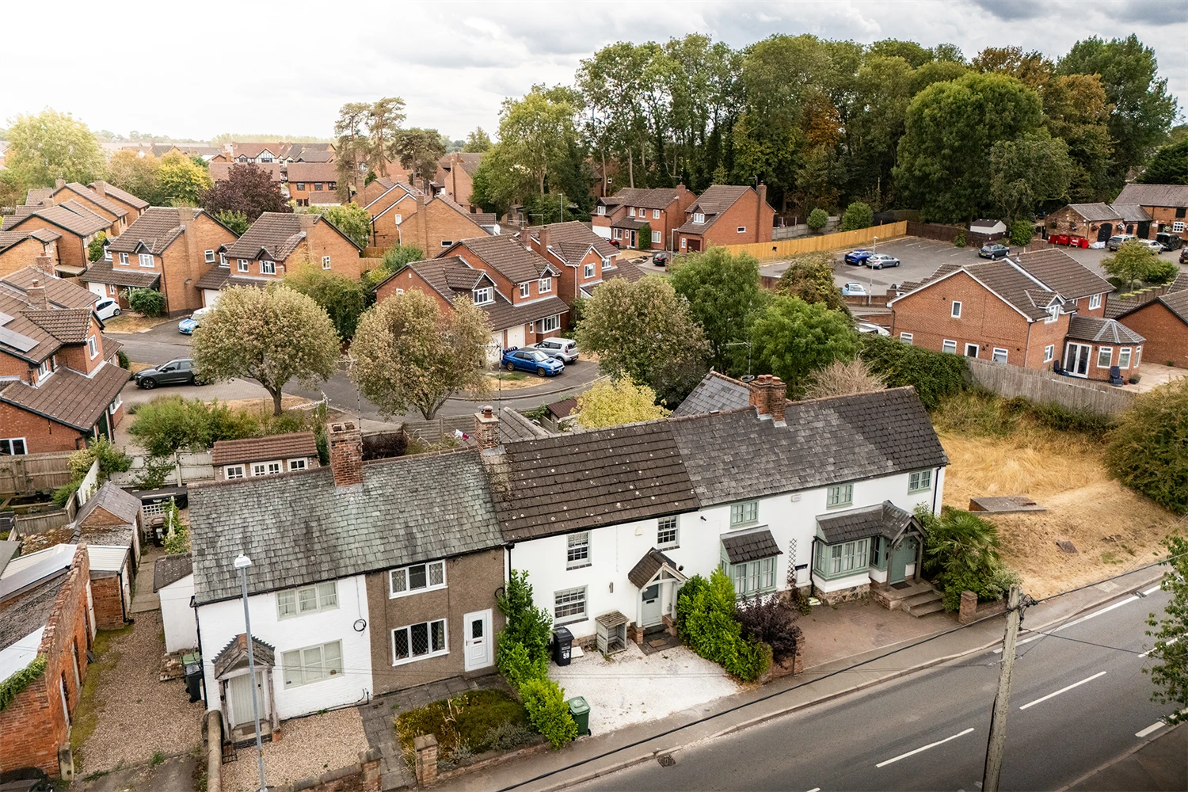
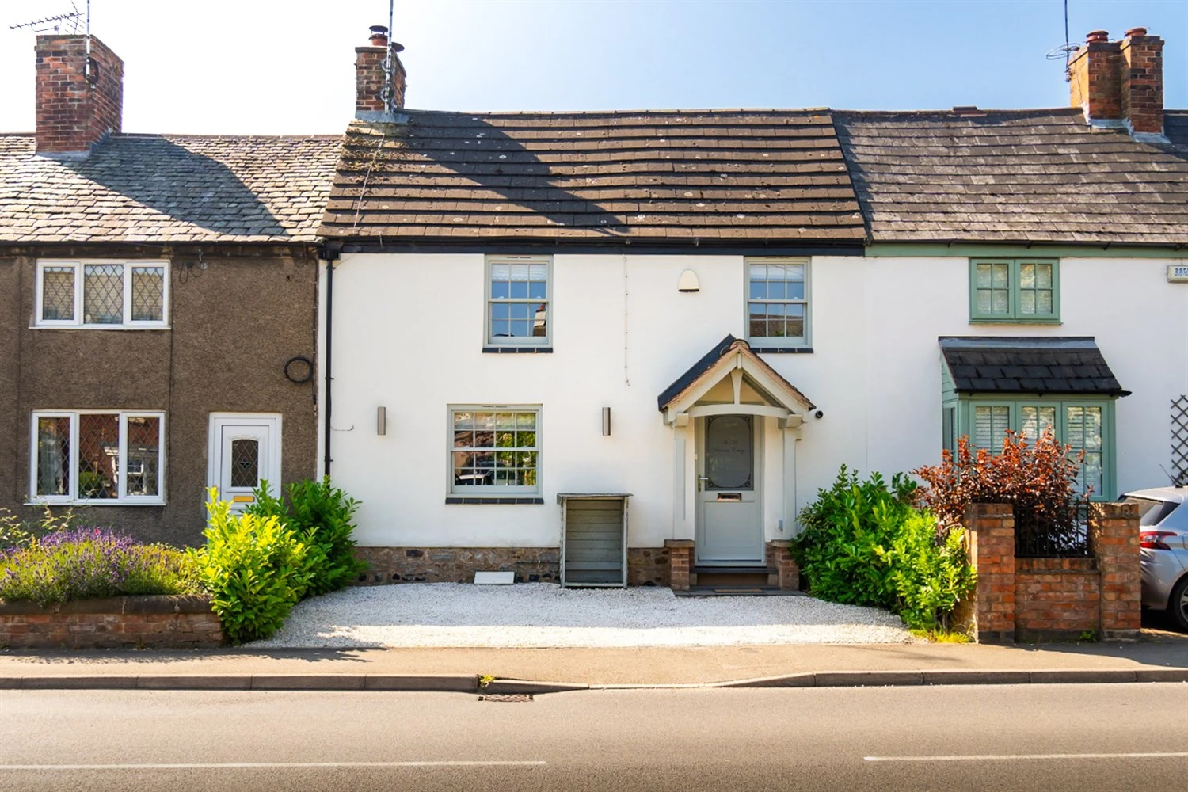
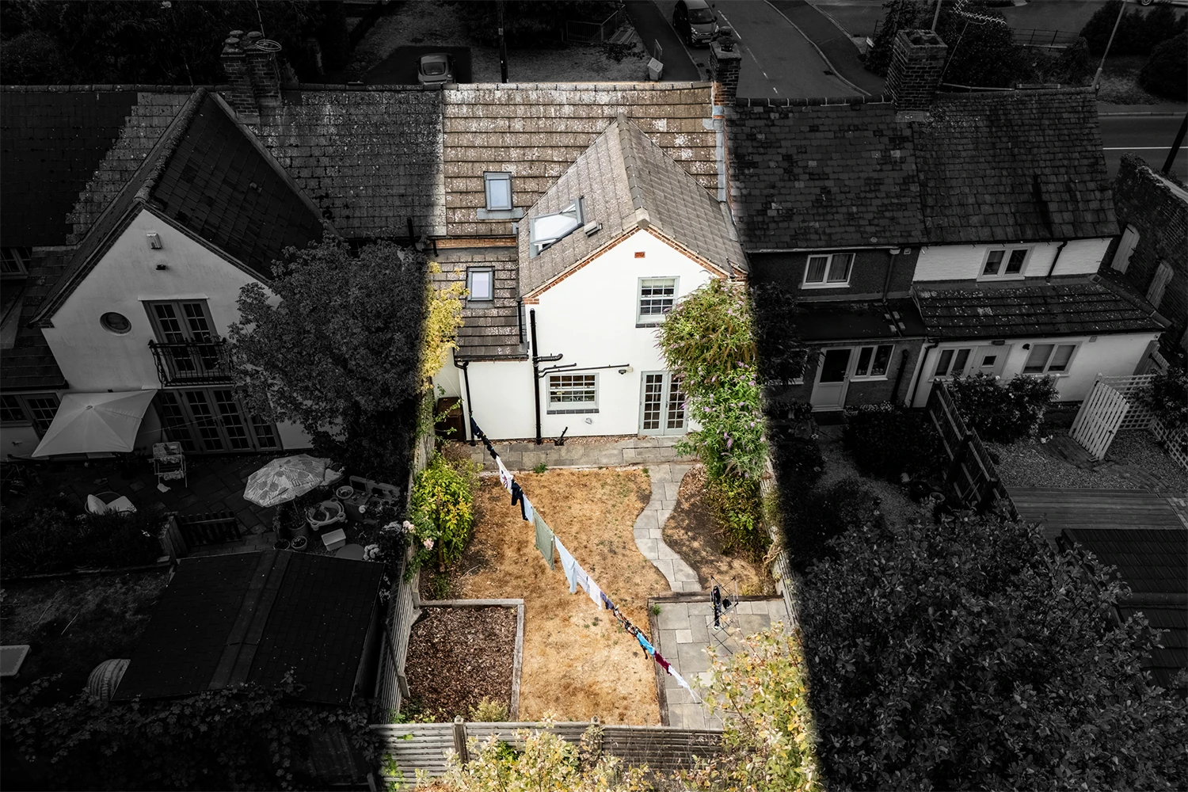
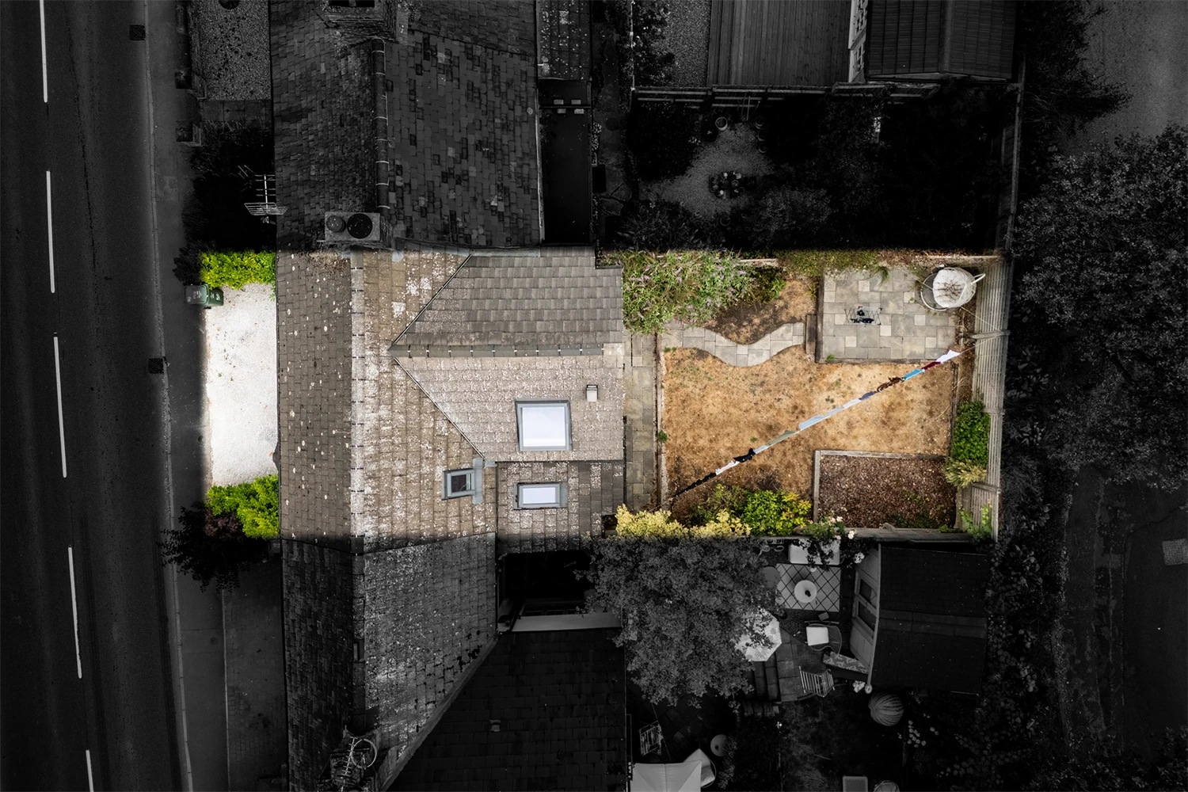
A contemporary home with character features, perched by the heart of Burton-on-the-Wolds.
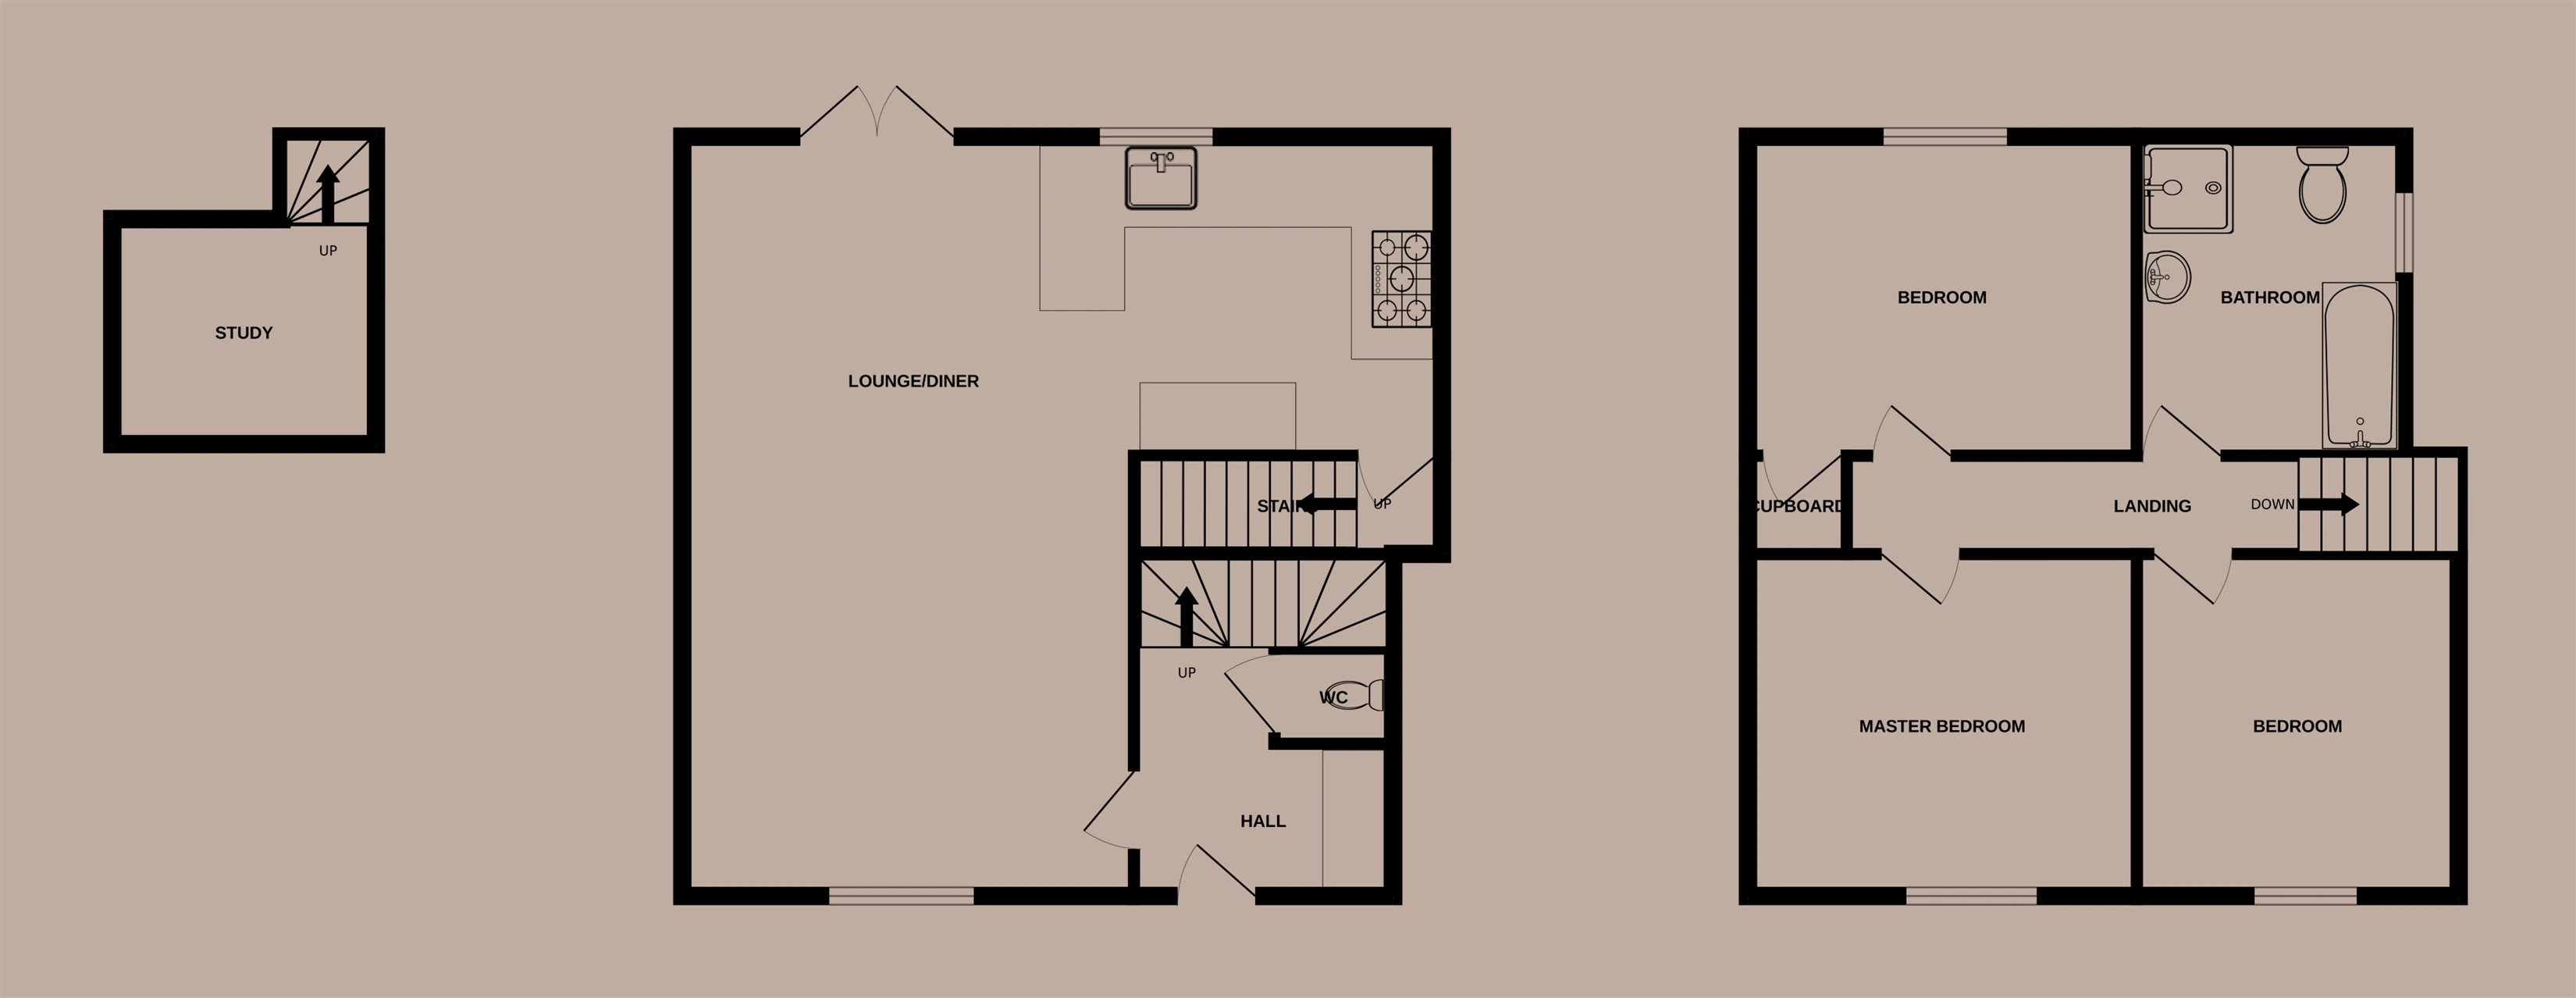
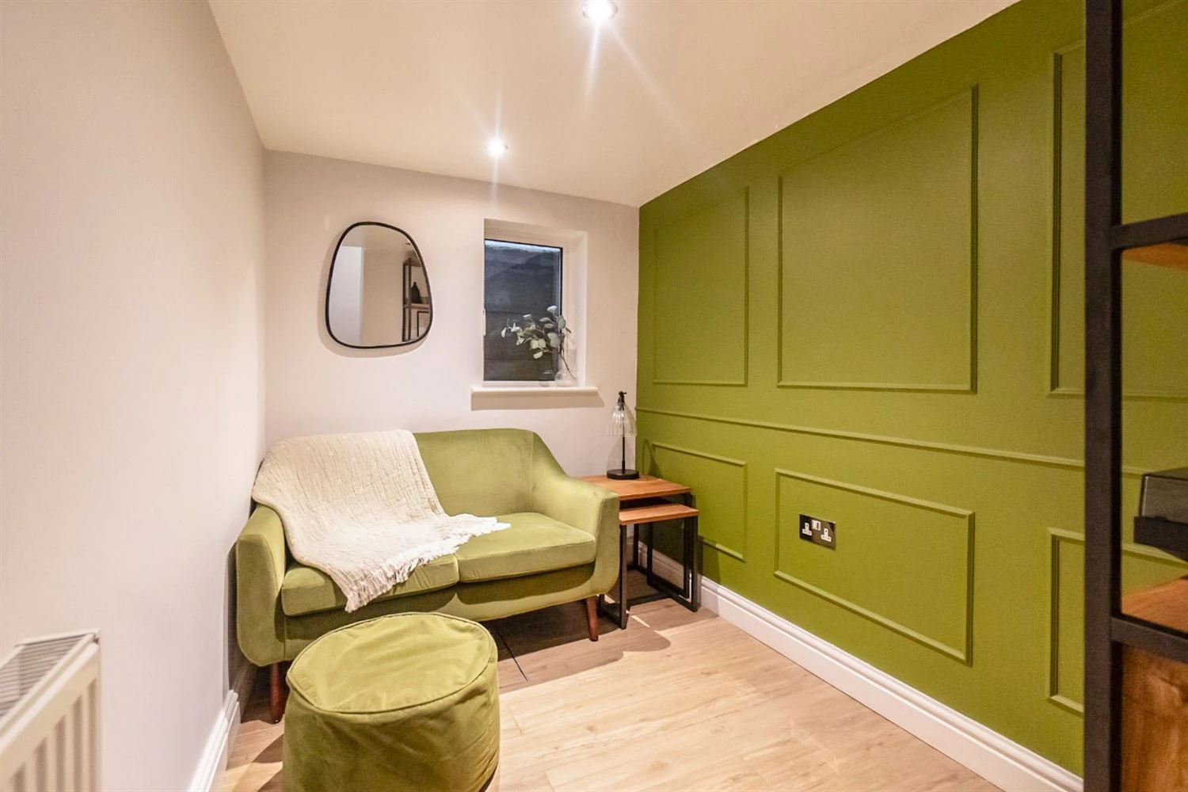
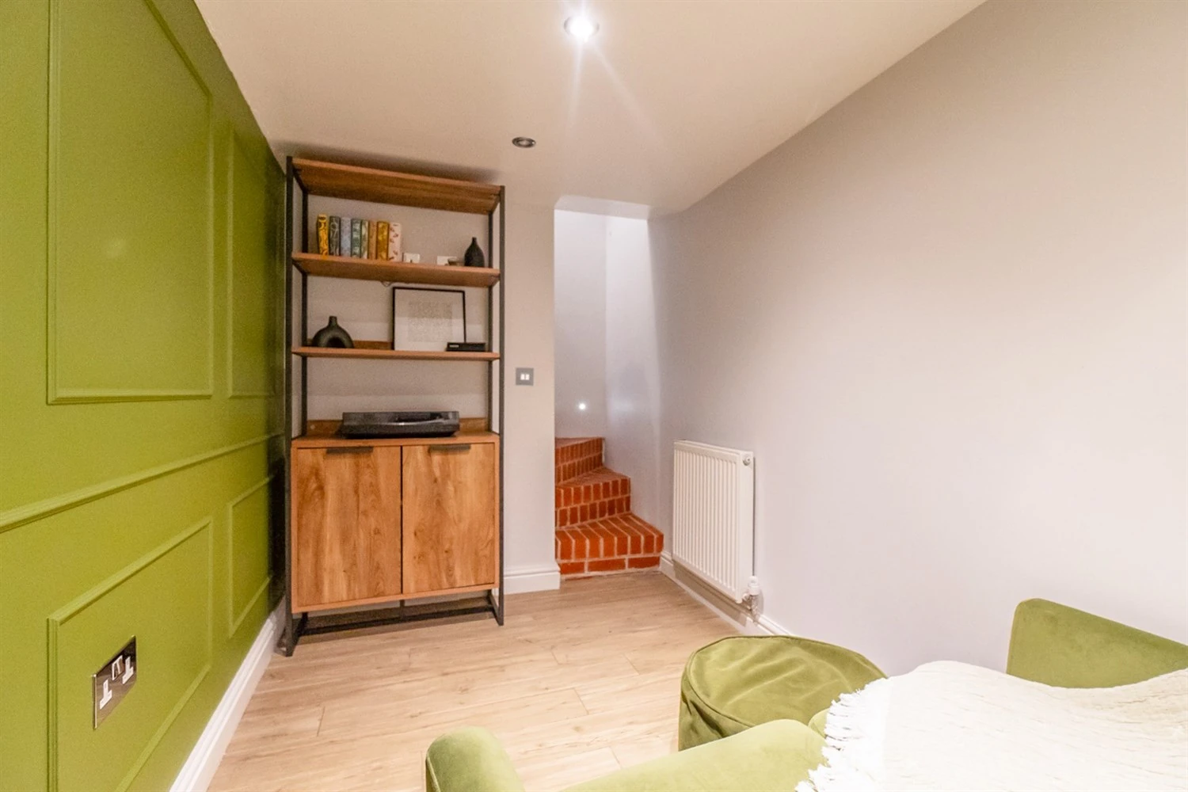
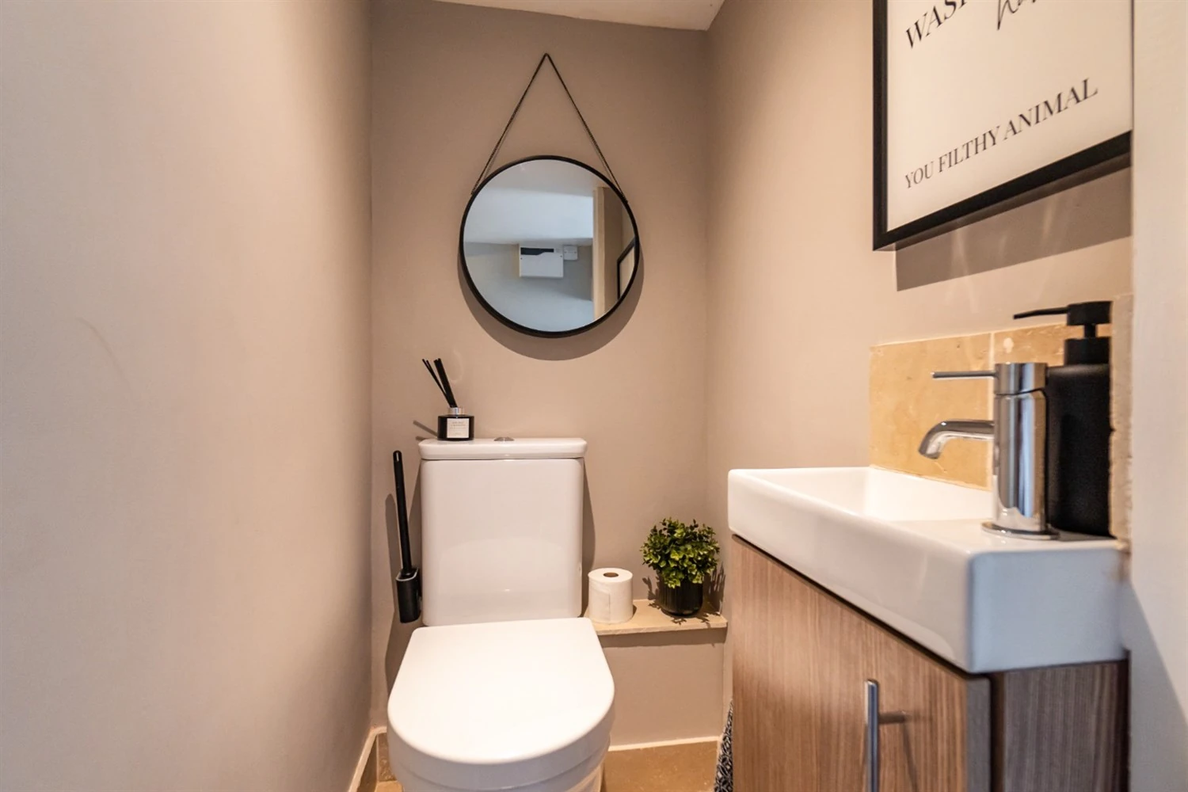
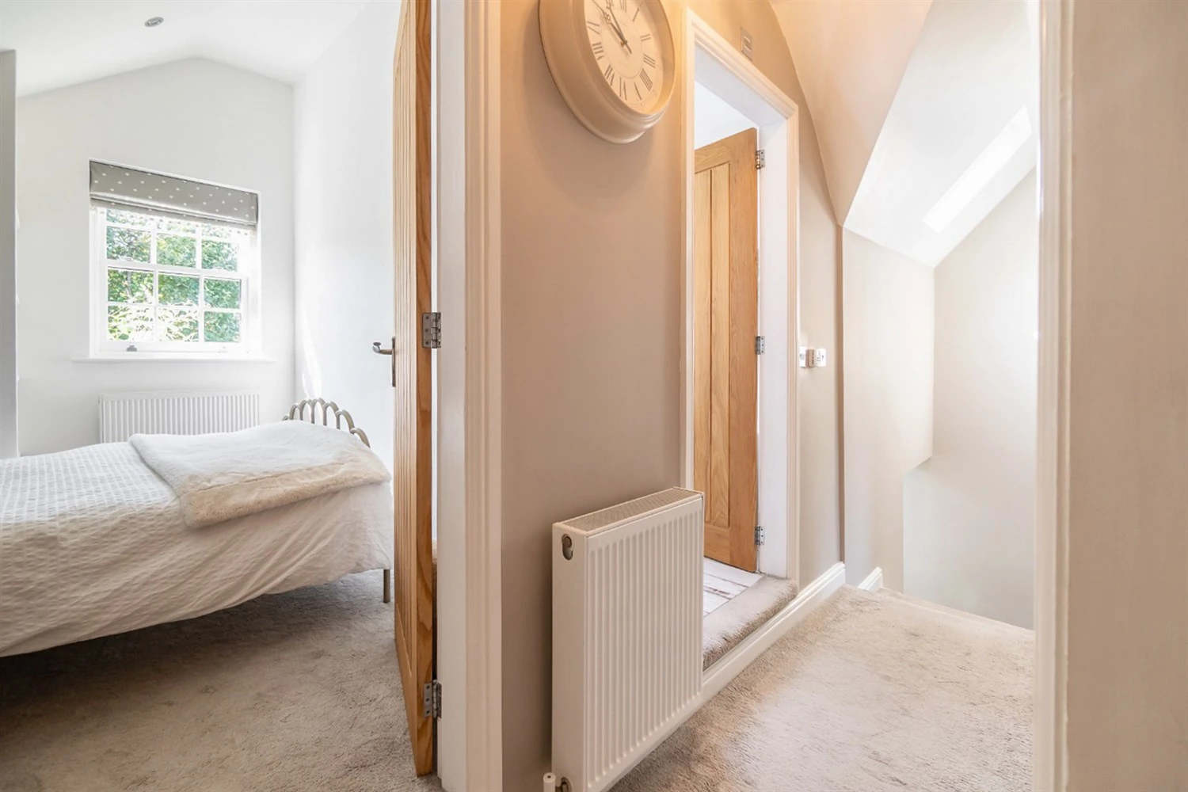
This fully furnished, terraced cottage, is soon available to let. On the ground floor is an open living area, comprising of a lounge, dining, and kitchen areas. Upon entry is a multi-purpose hallway, which is currently also used as a utility room, next to a water closet, and feature staircase that leads down to the basement level study room. On the first floor is three good sized bedroom, and a large four-piece bathroom. To the rear of the property is a private garden and to the front is a quaint driveway for parking.
Available from
Comes
Parking
Postcode
EPC
Council Tax Band
Reference #
03 October 2026
Furnished
Driveway
LE12 5AG
69 | C
B
11937
Character Features
Great Quality
Three Bedrooms
Fully Furnished
Appliances Included
Garden
Lounge / Diner
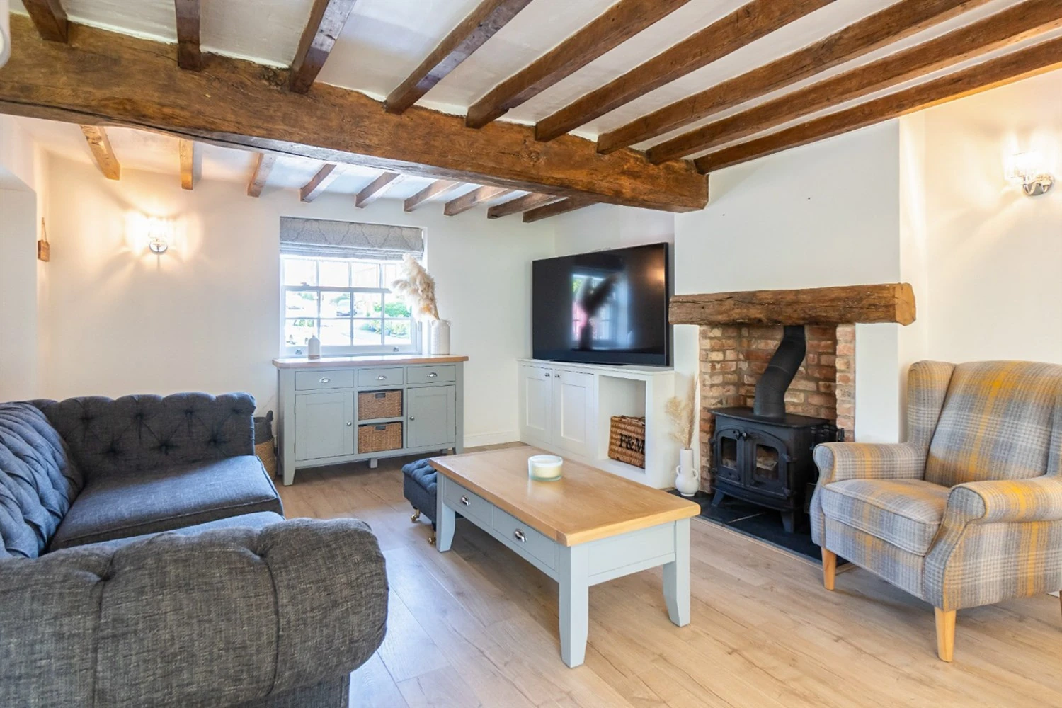
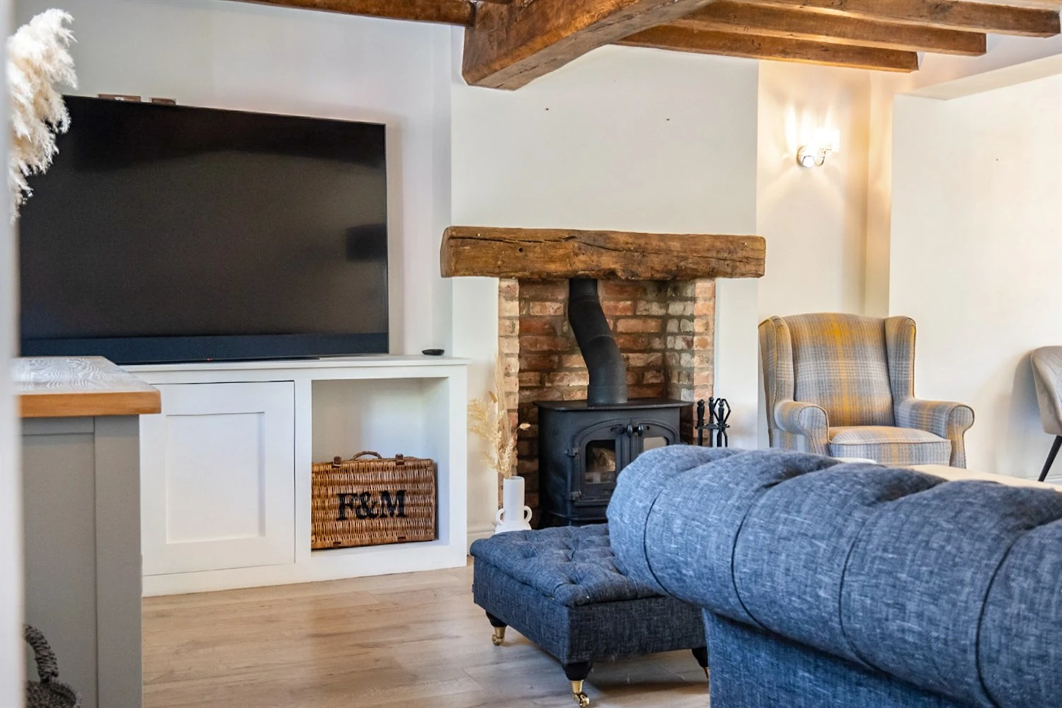
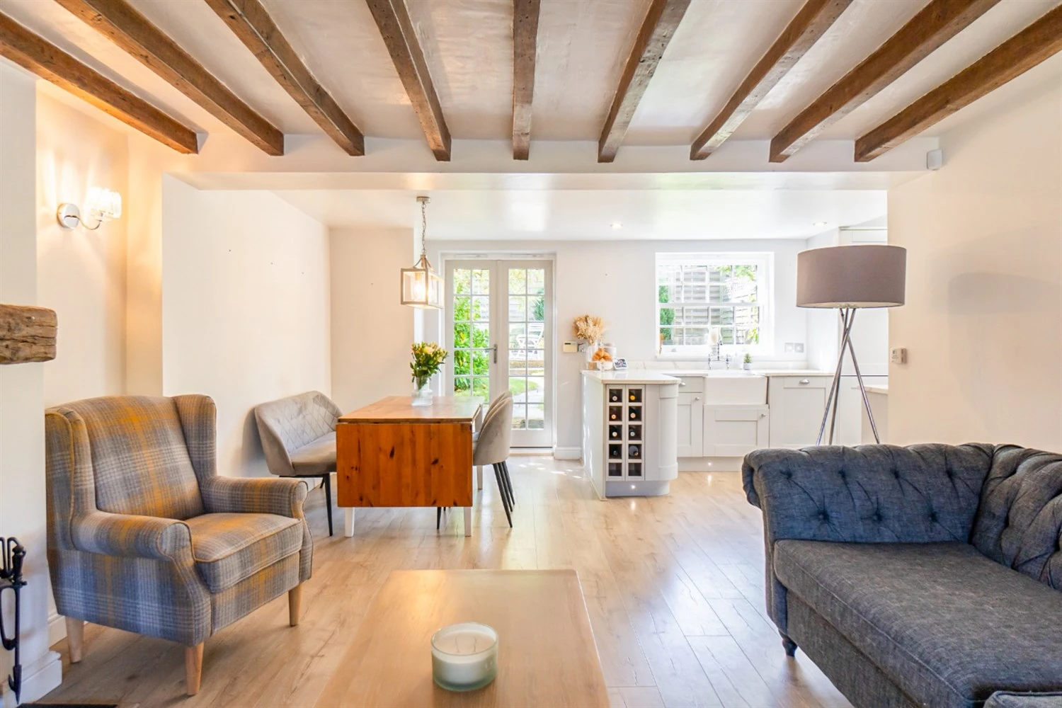
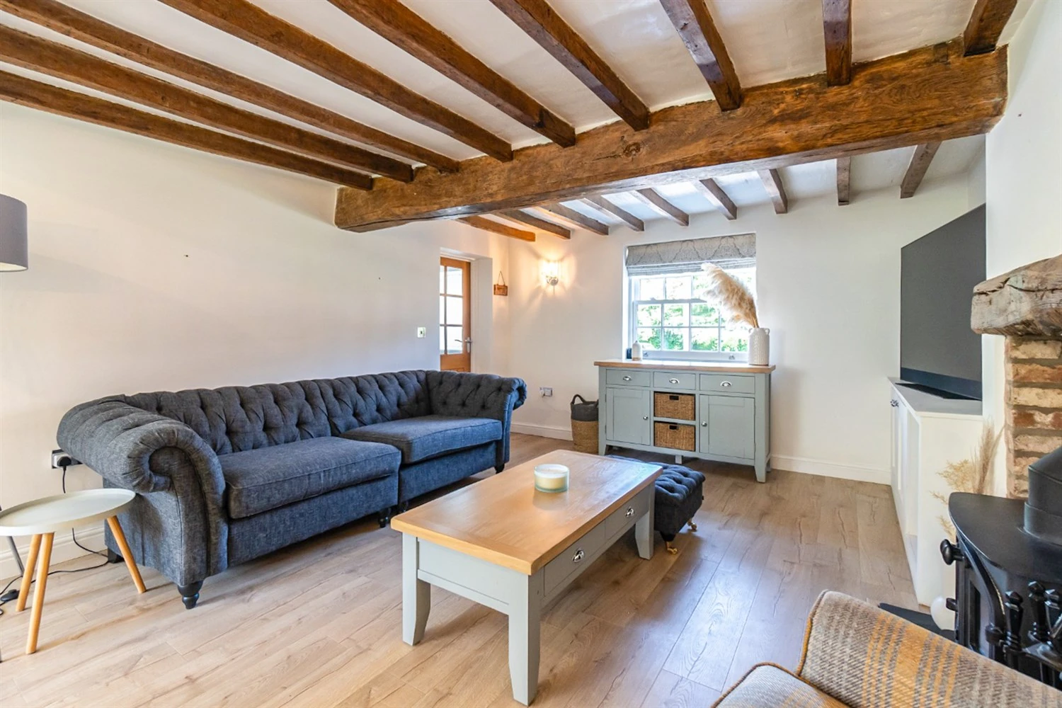
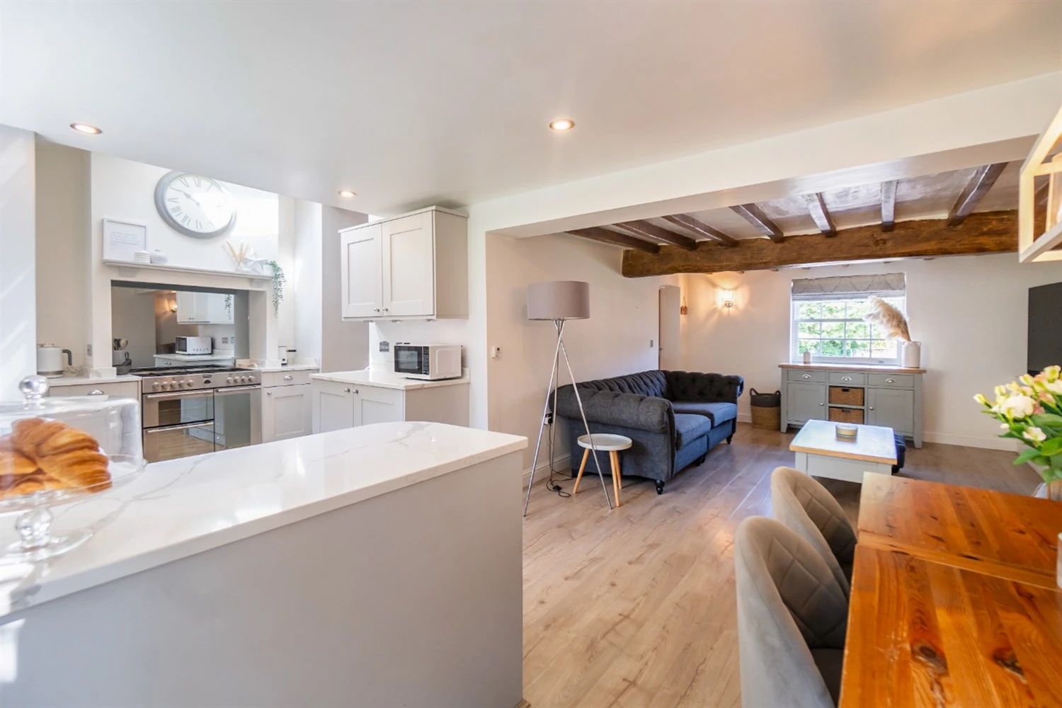
Boasting exposed timber on the ceiling with a feature fireplace, this cosy living space runs the full depth of the property and is open to the kitchen area. Main furniture and TV pictured are included.
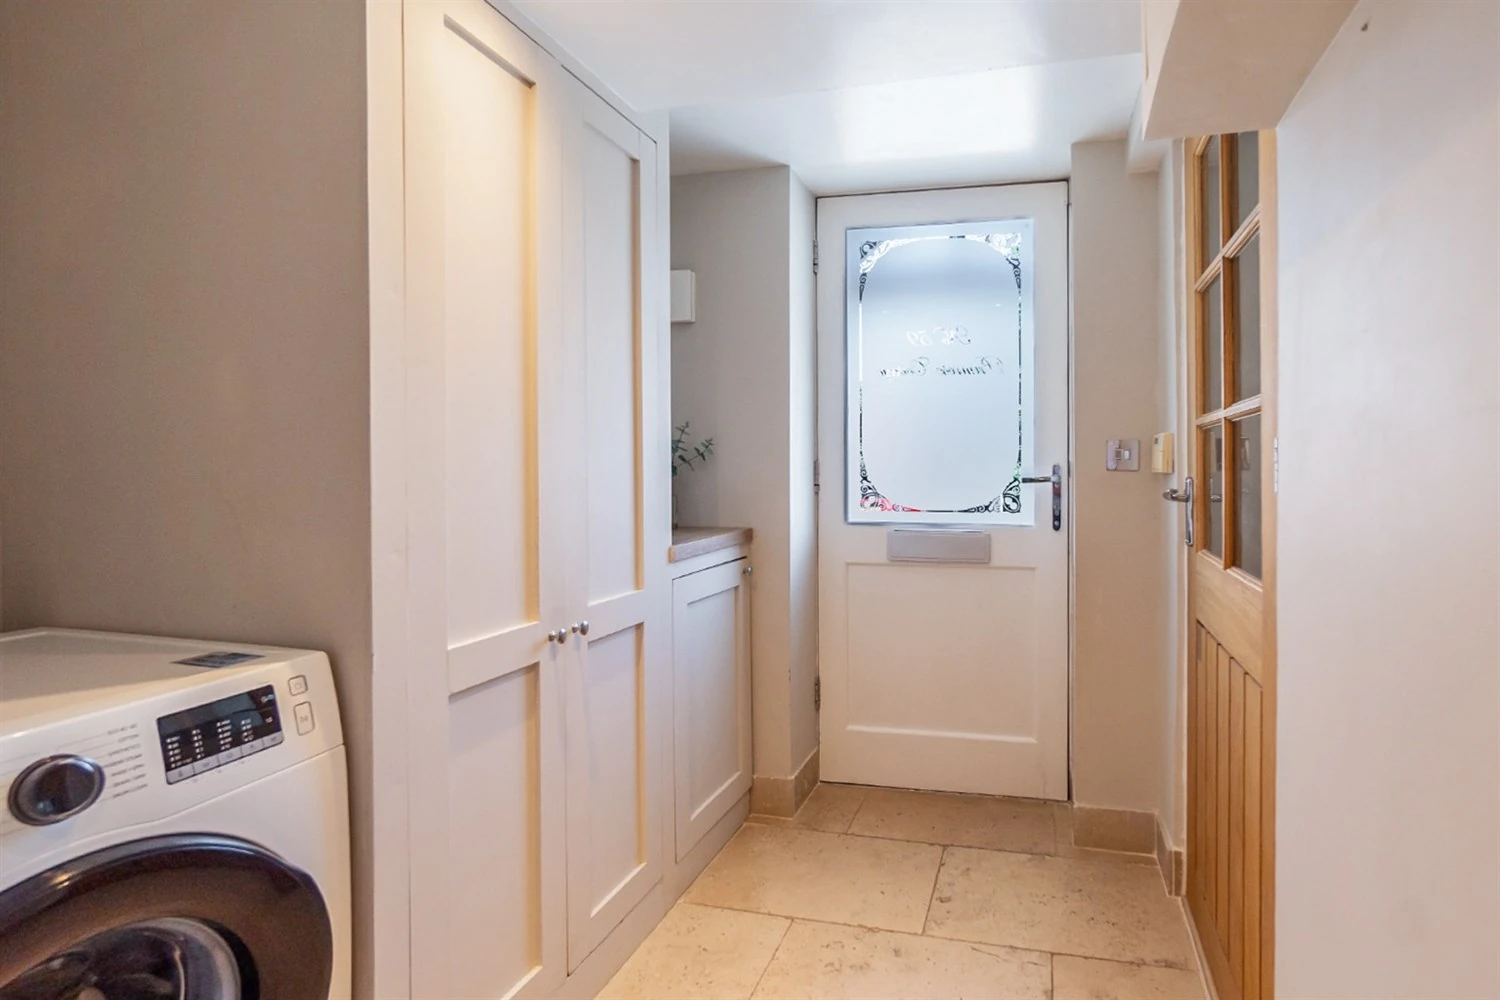
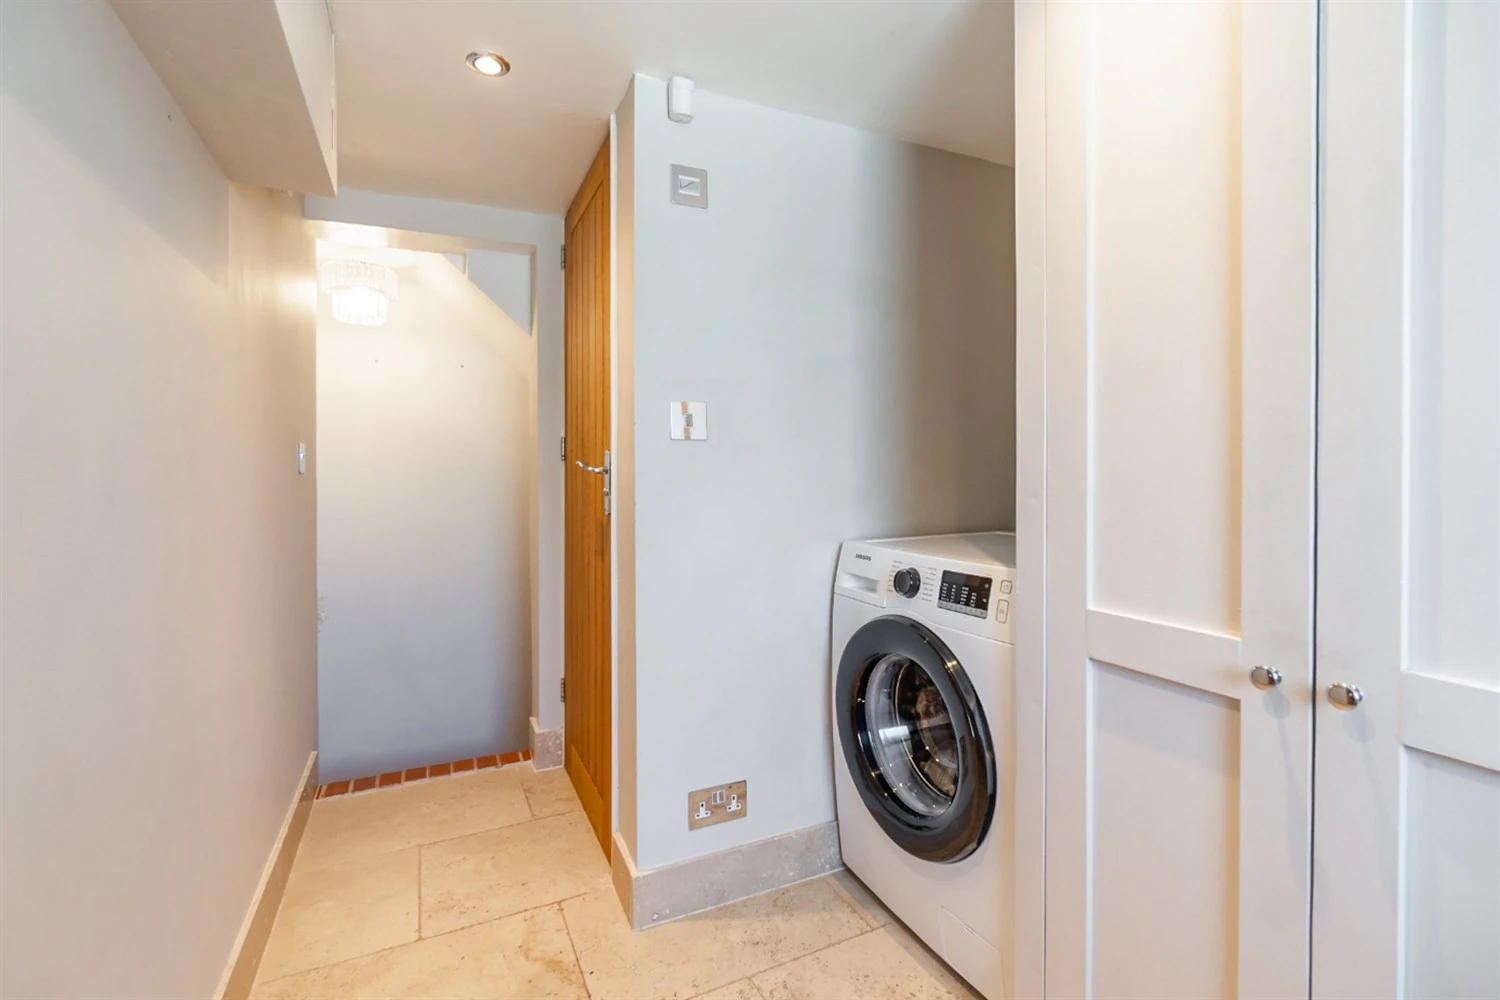
Utility / Hallway
An entrance hall with additional use as a utility room, comes with a washing machine.
Kitchen
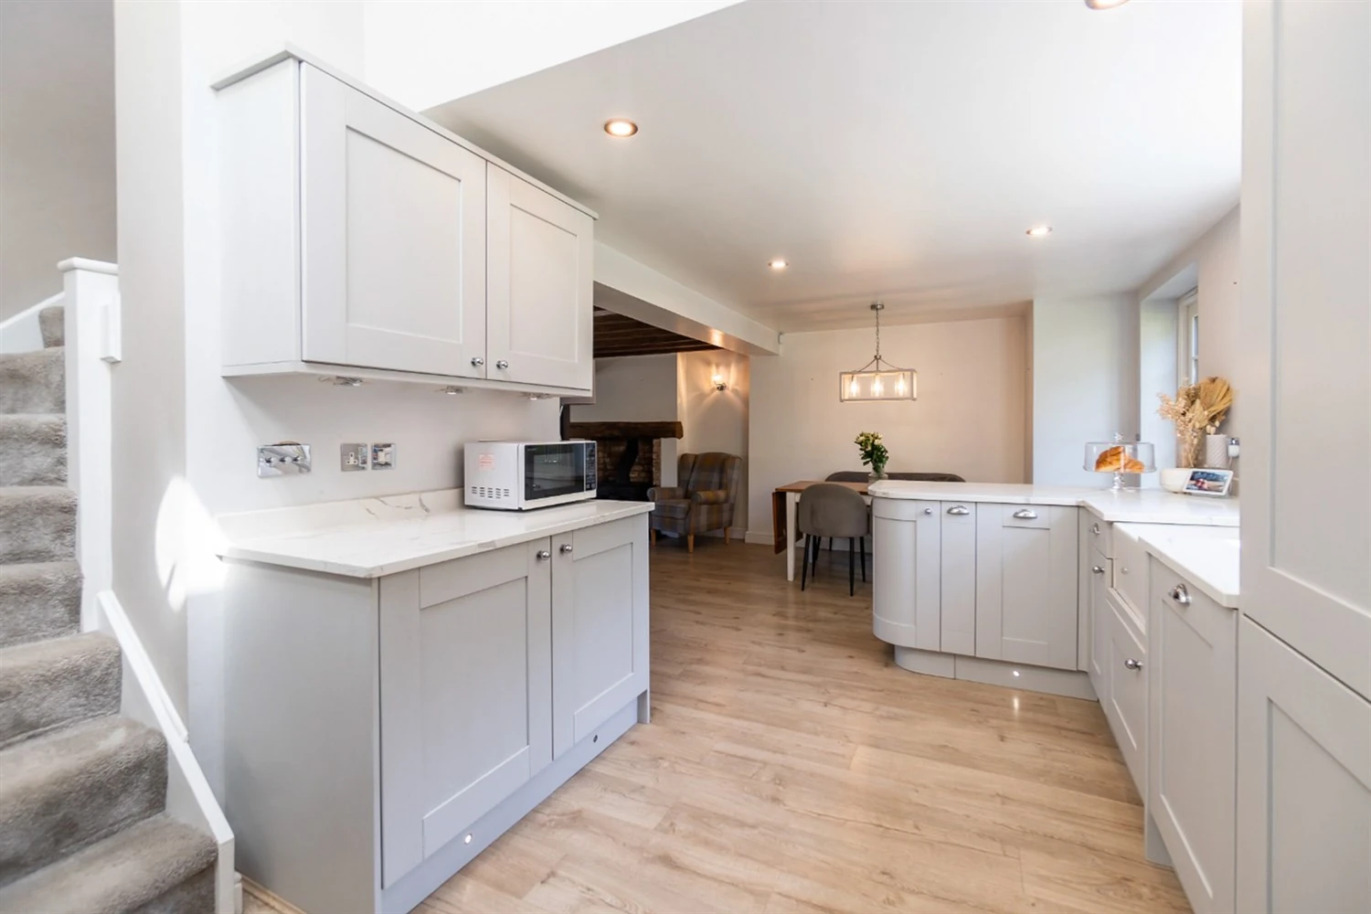
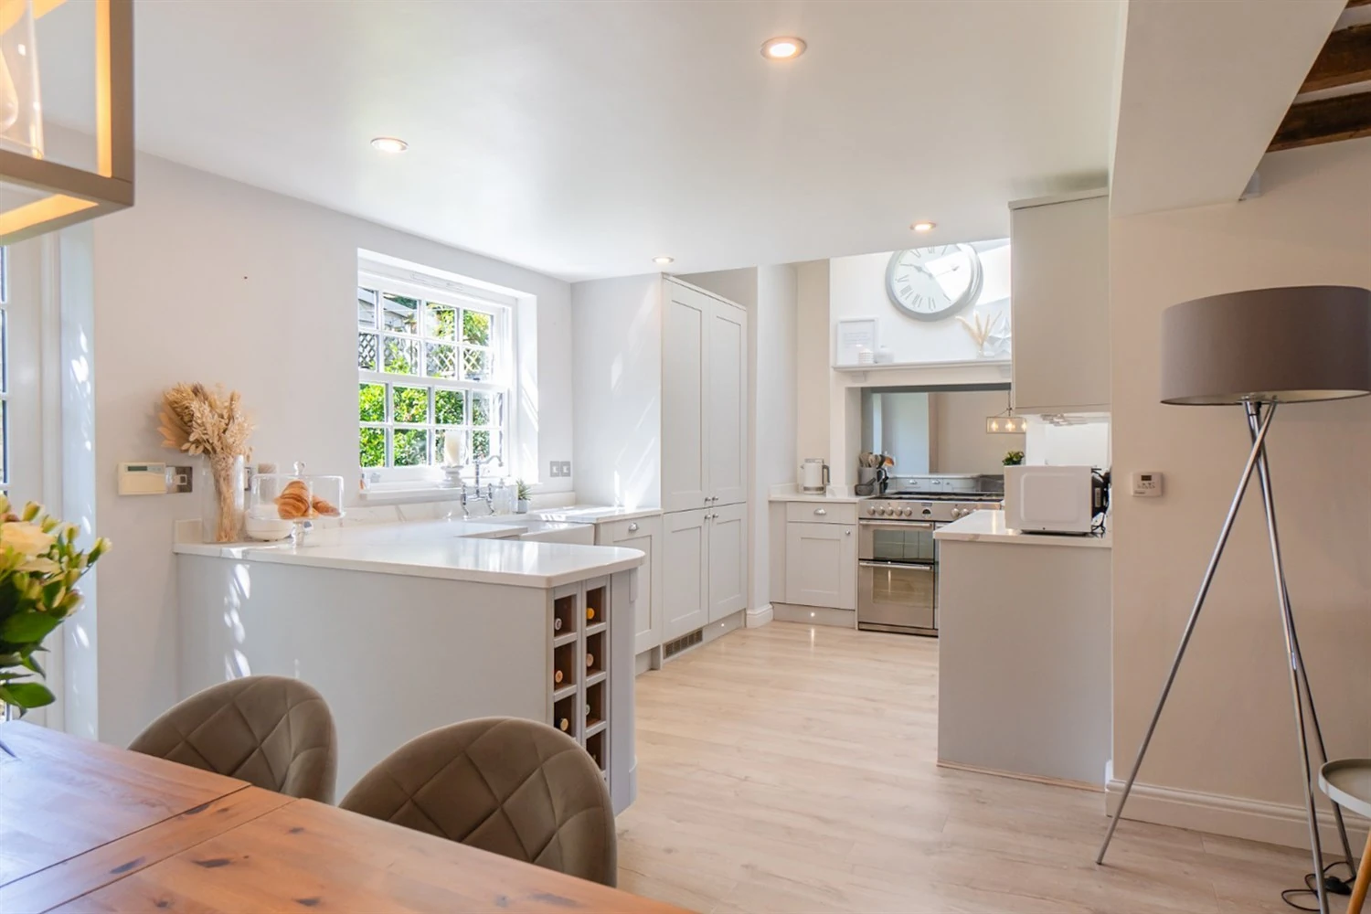
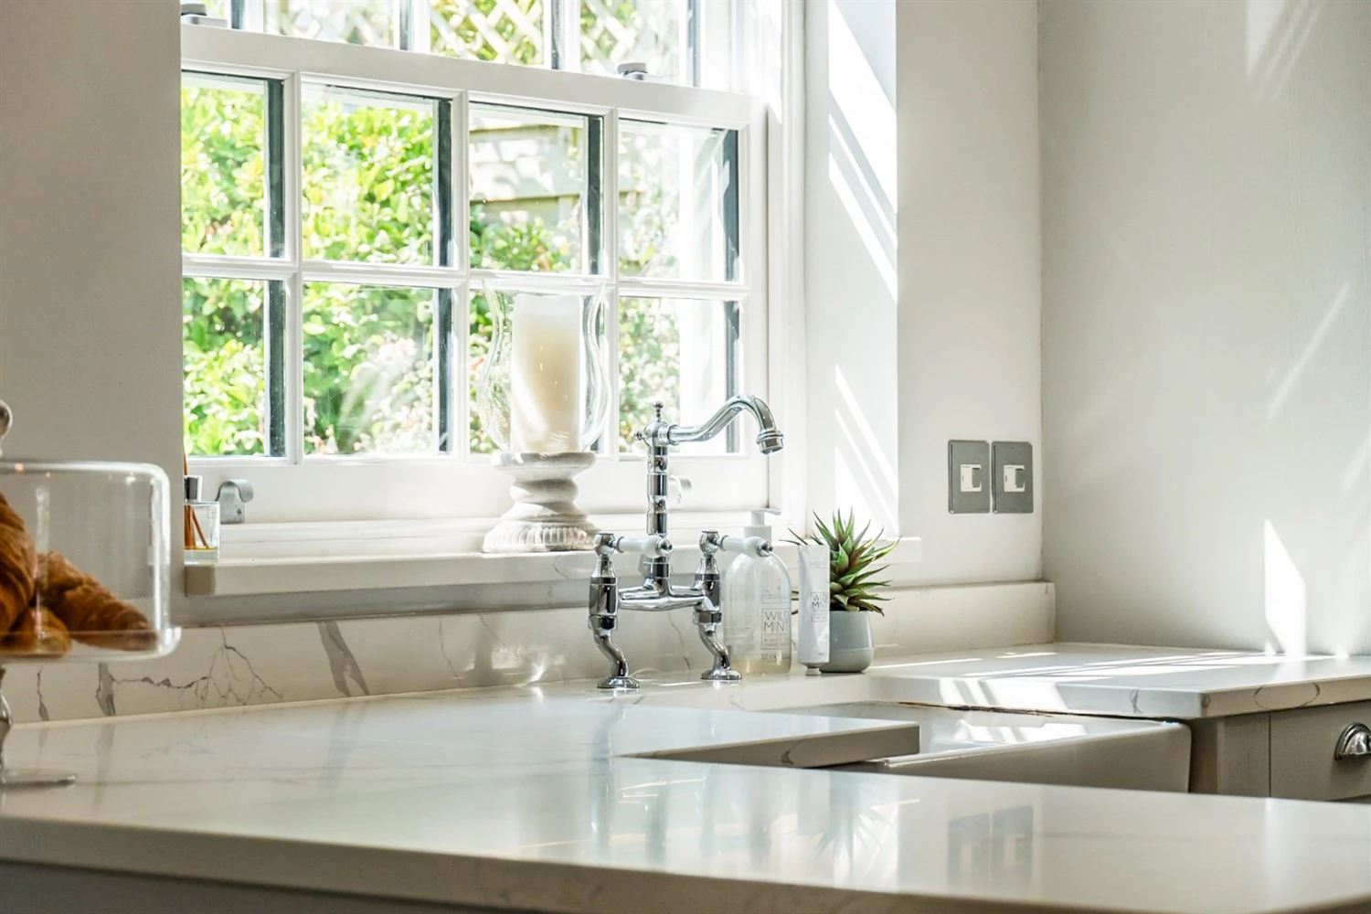
A large kitchen, with views of the garden and open to the living area. Comes with large appliances pictured, including the cooker/hob.
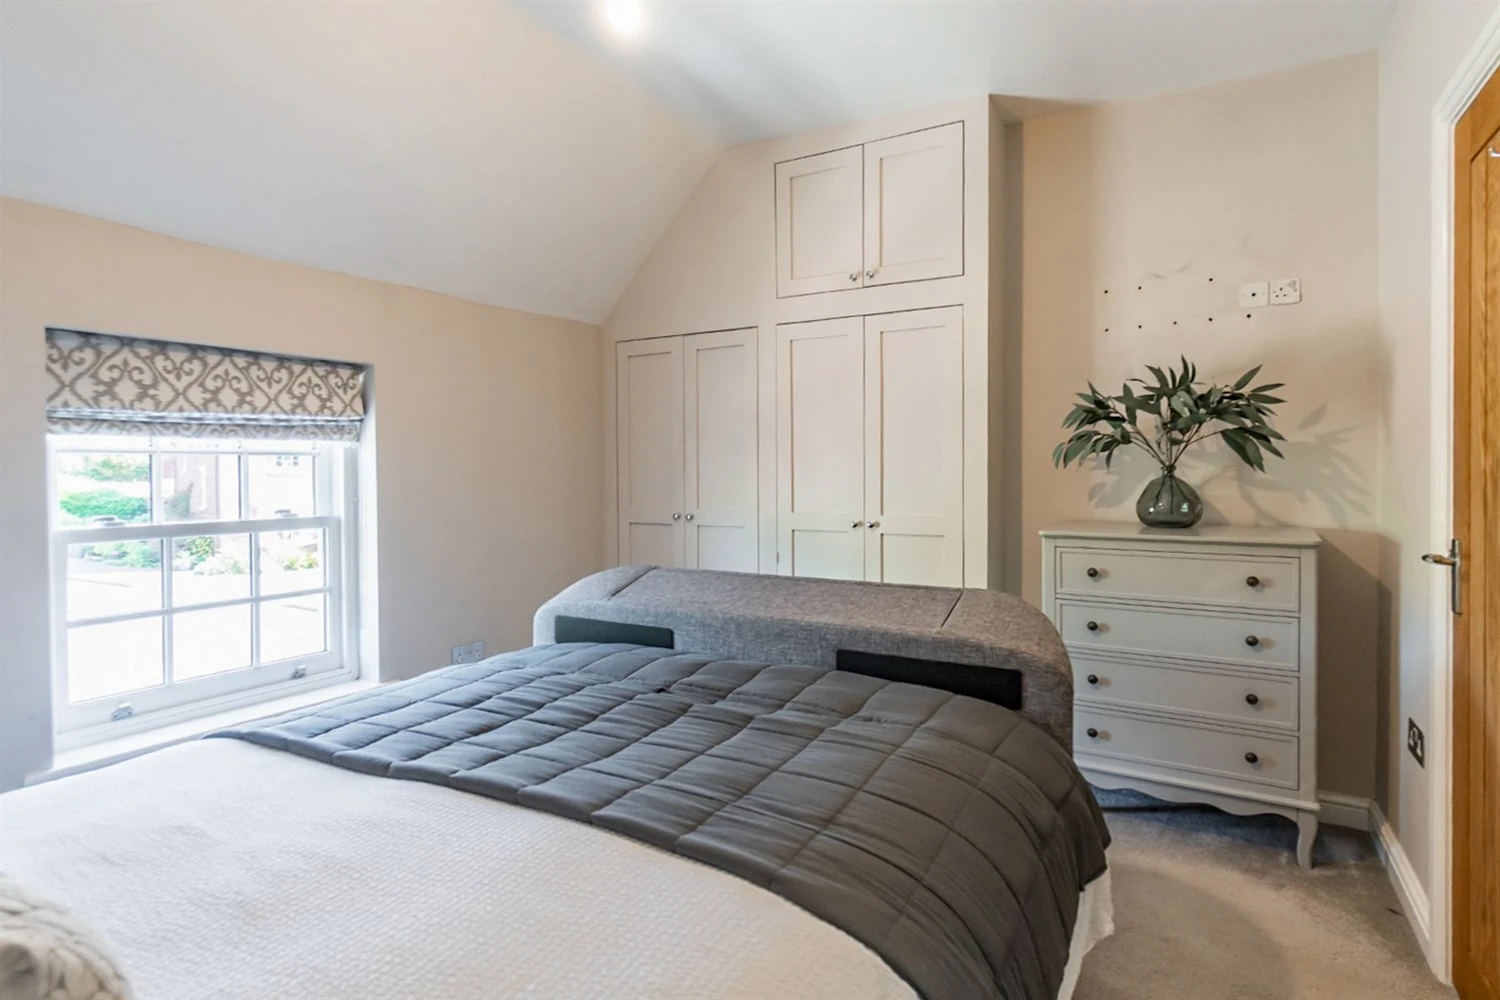
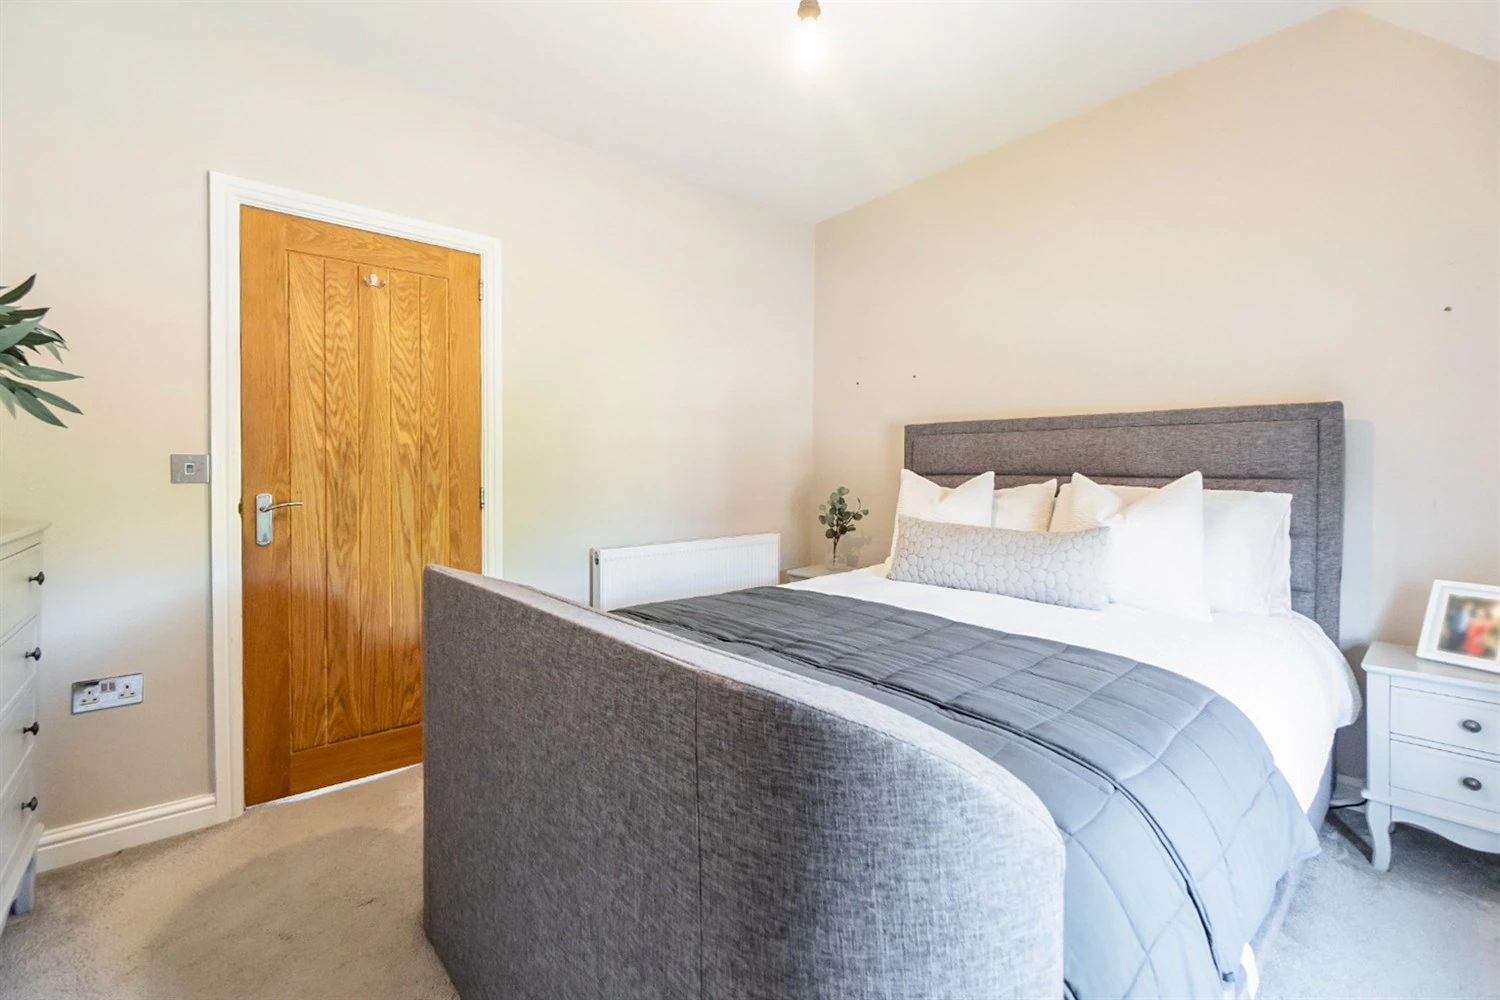
Master Bedroom
The larger of the three bedrooms, this double bedroom comes with large furniture pictured and overlooks Melton Road.
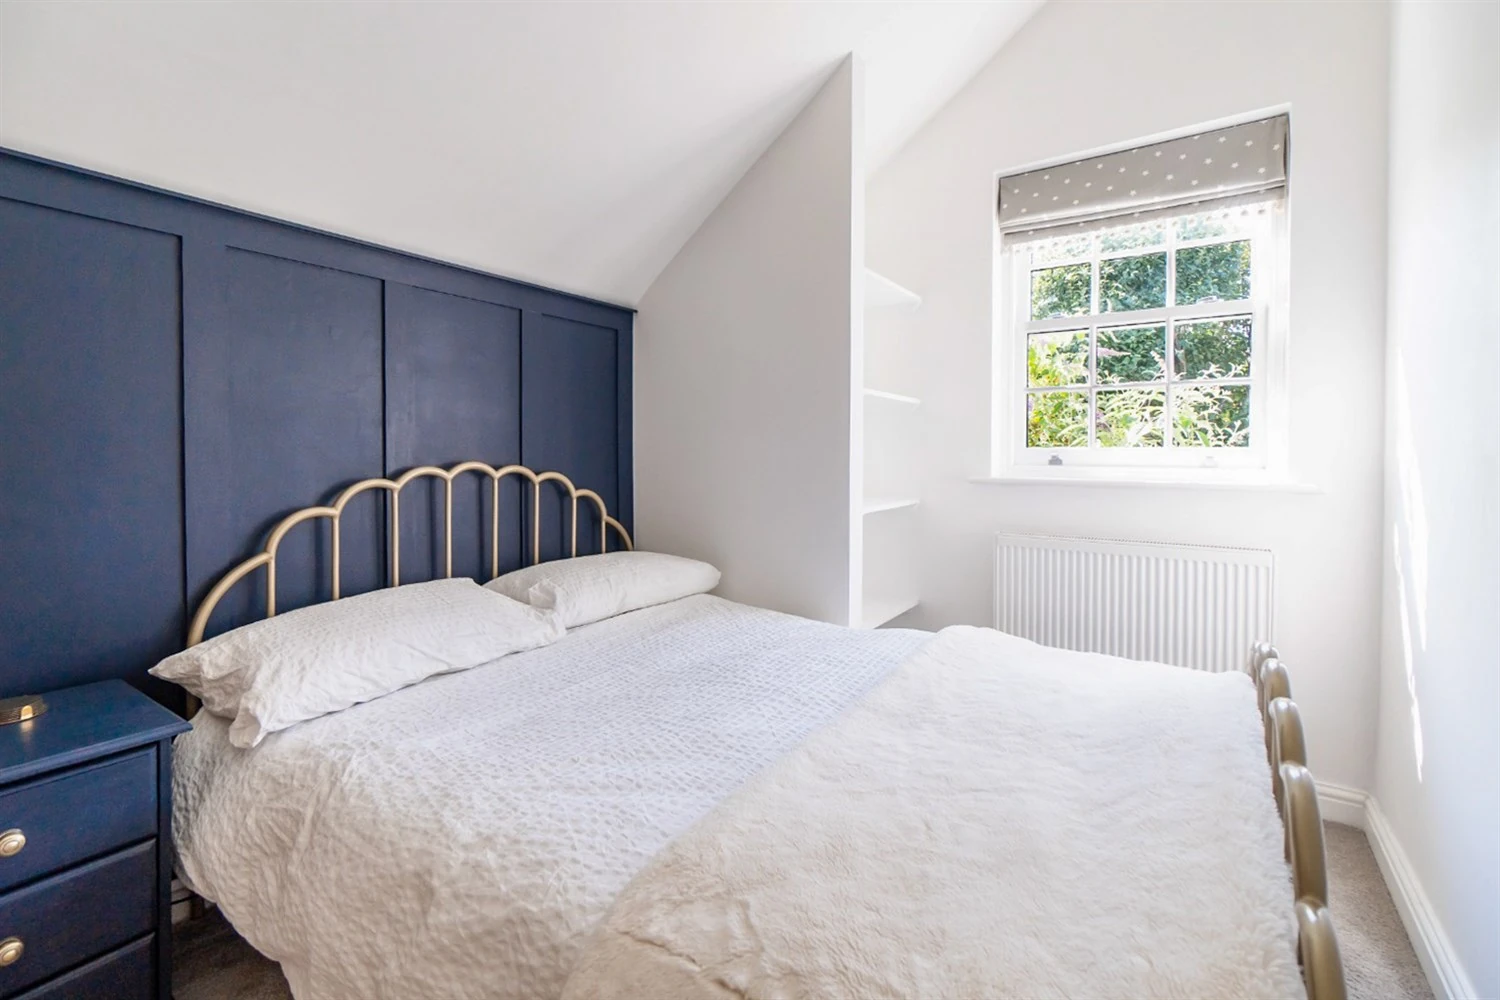
Bedroom Two
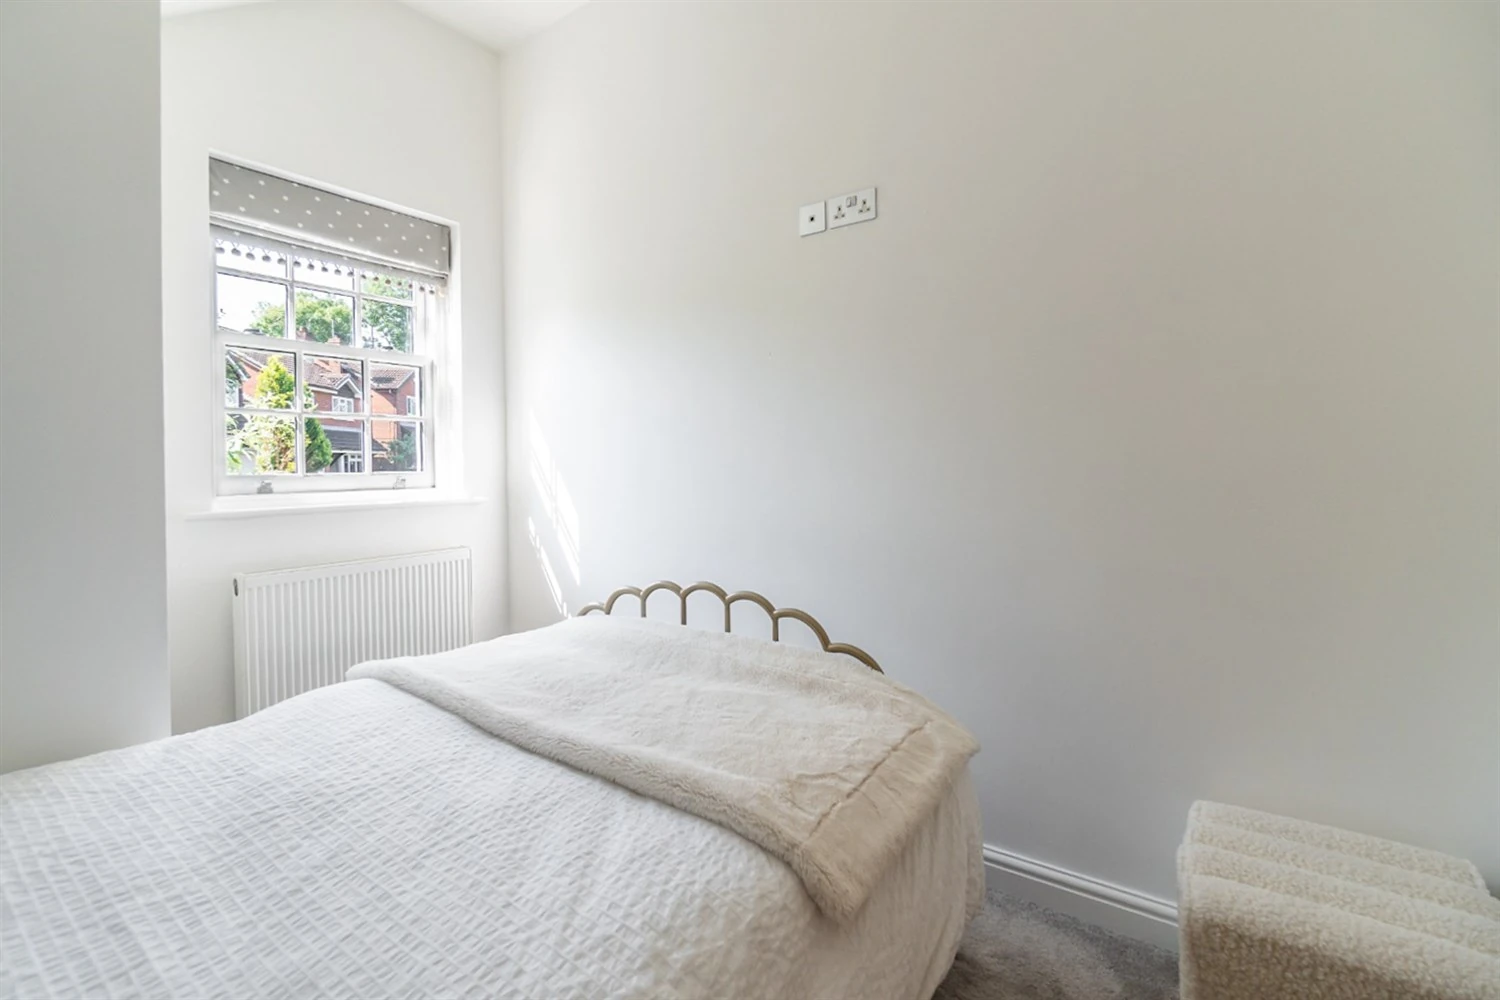
A second double bedroom on the first floor, overlooks the rear garden and comes with furniture.
Bedroom Three
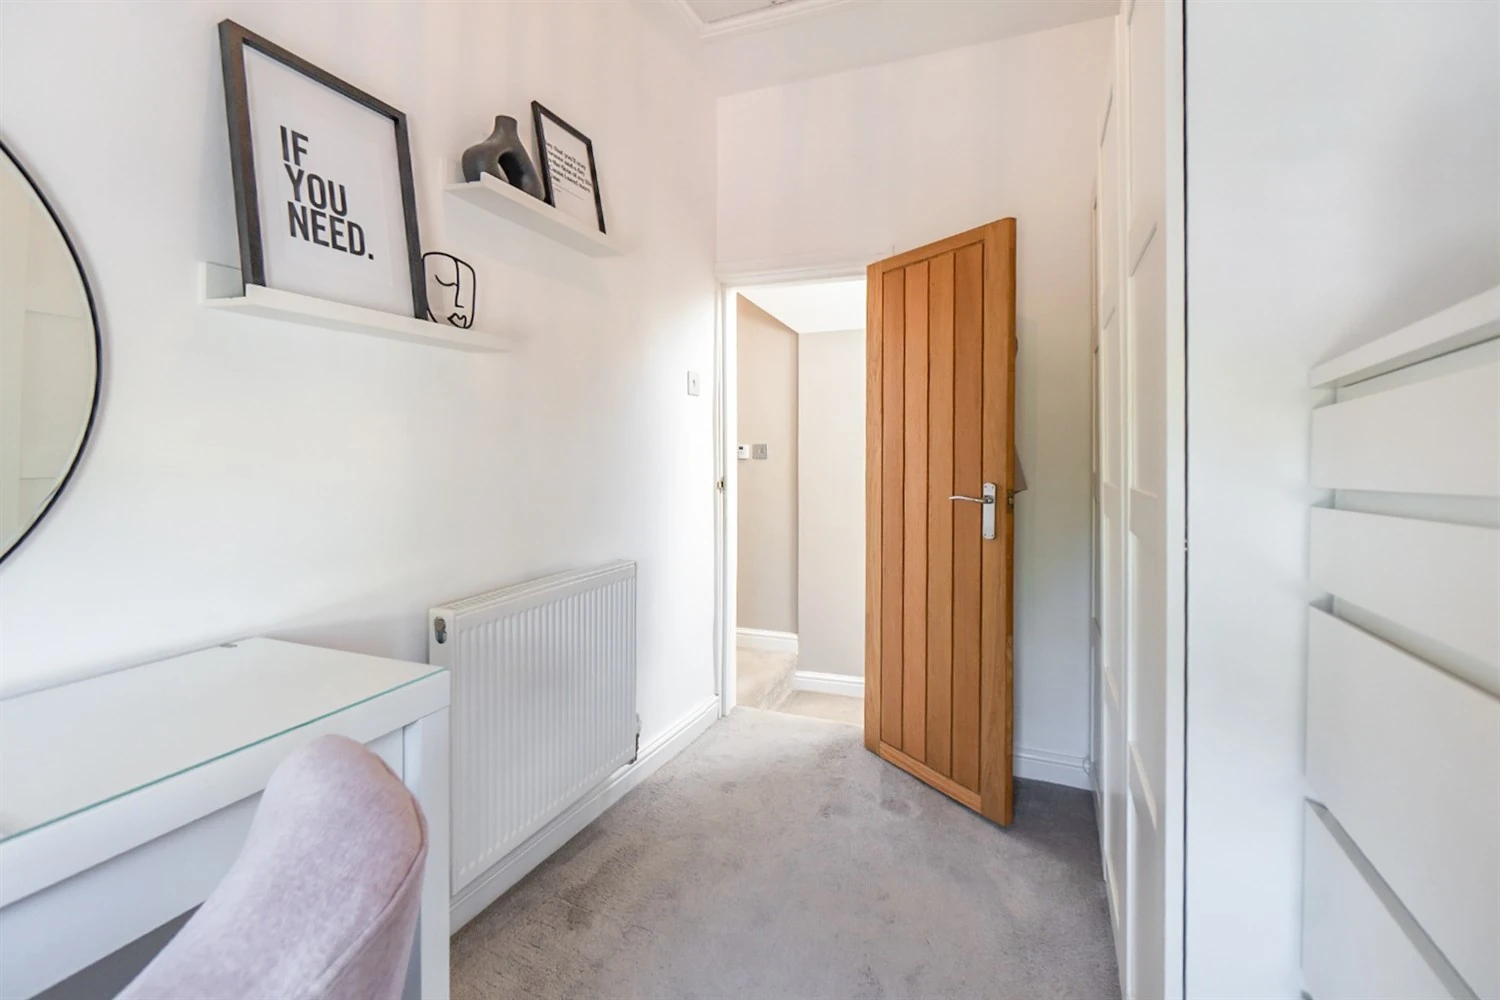
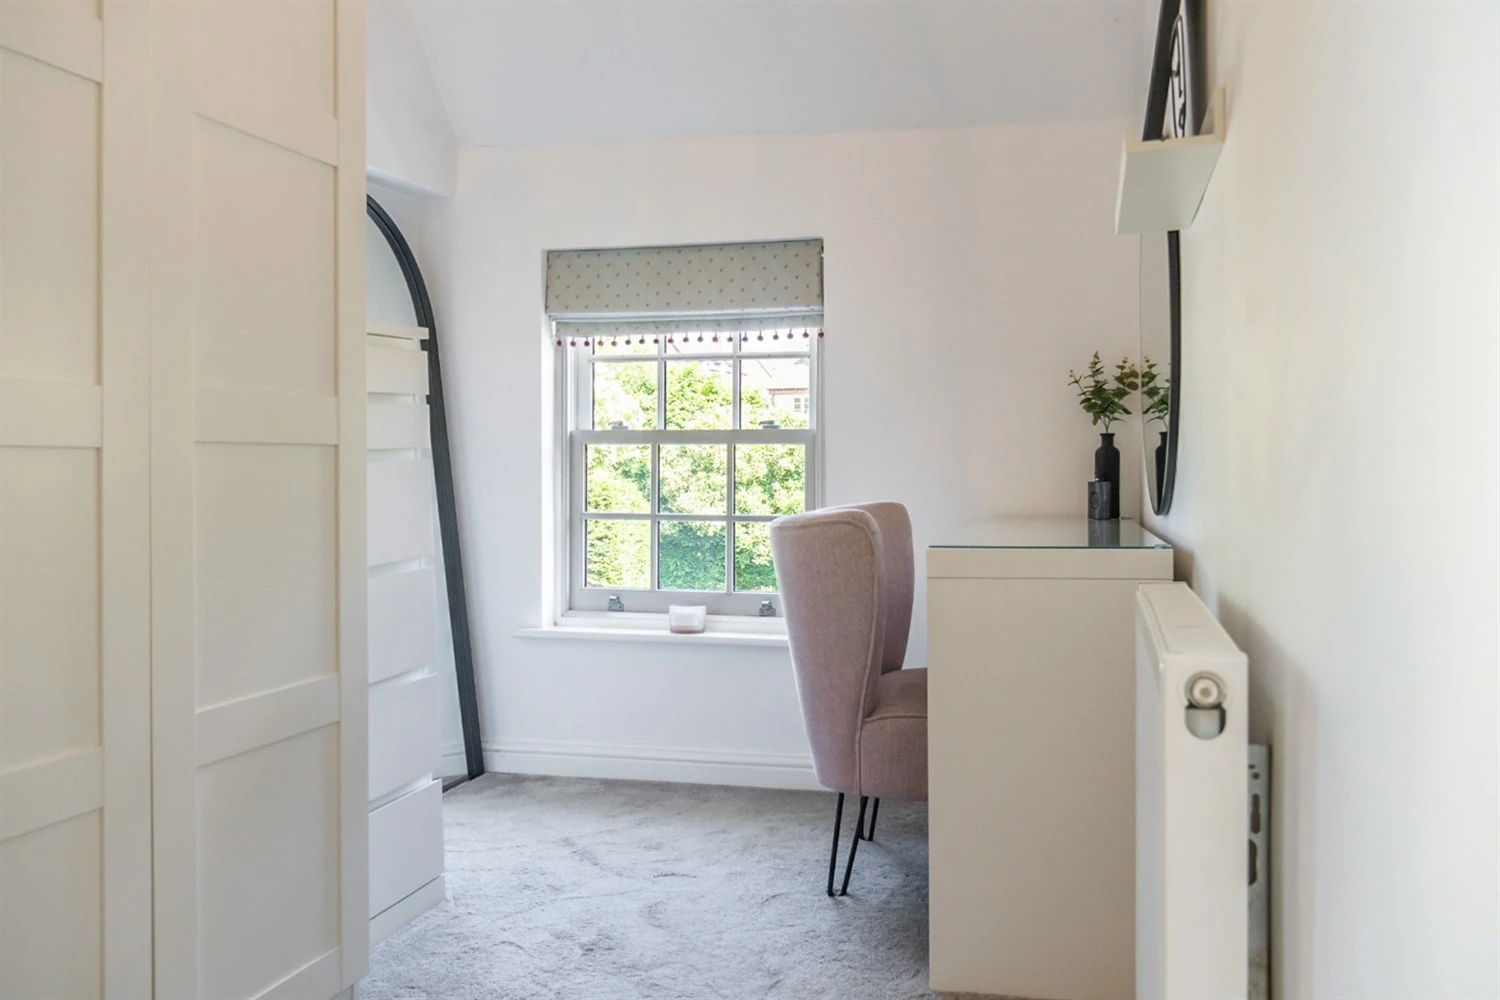
A third bedroom on the first floor, also comes with large furniture pictured.
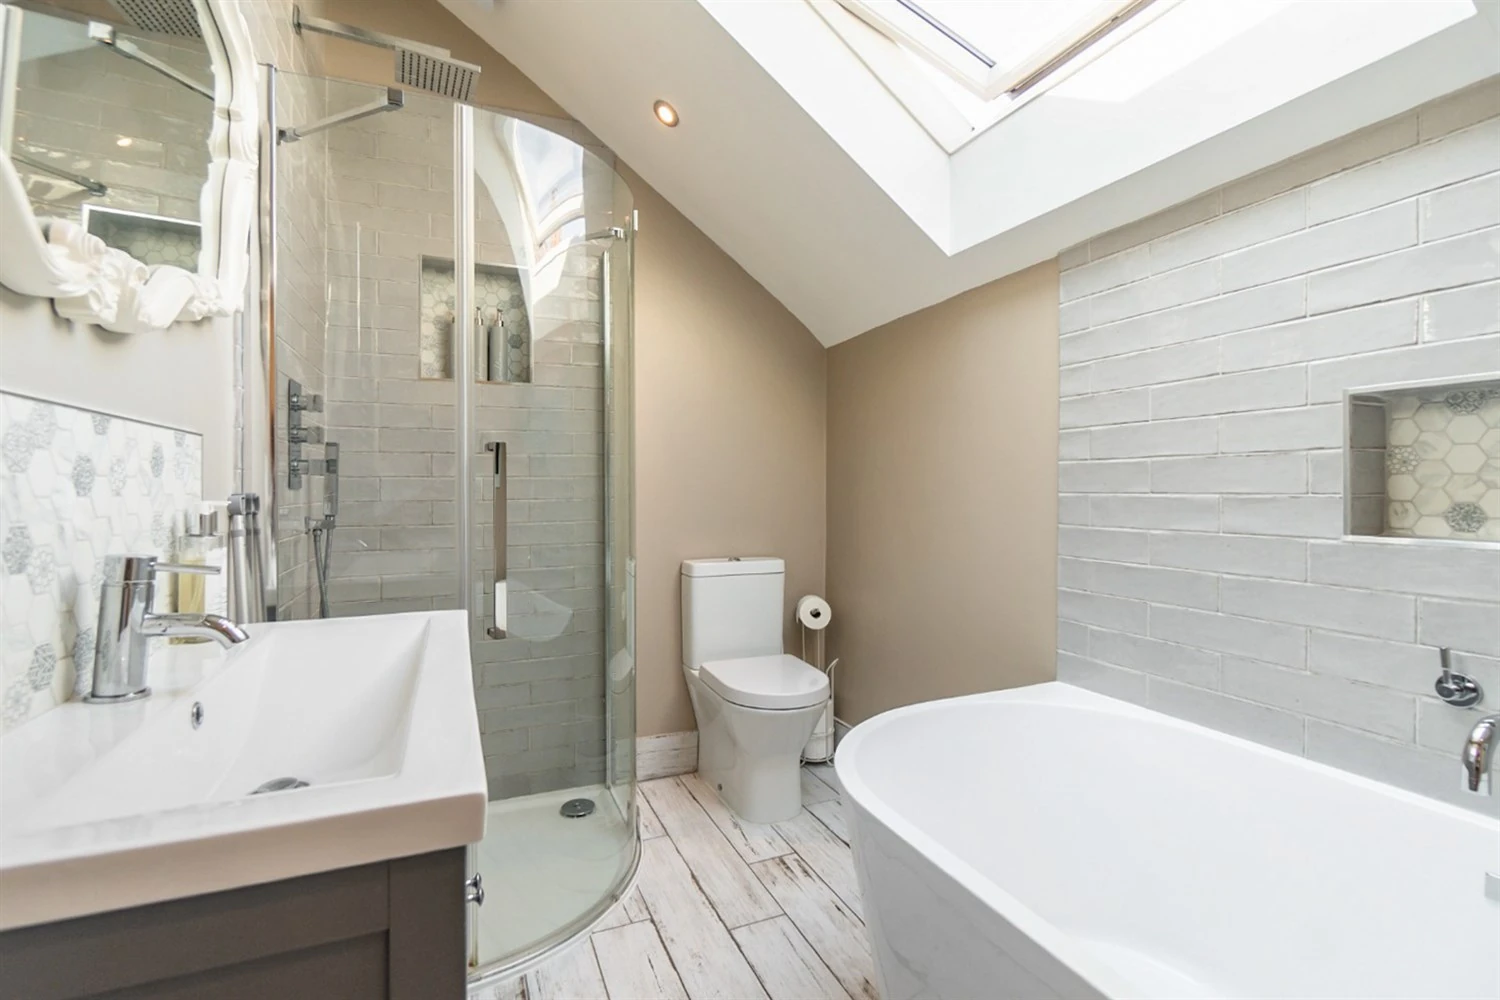
Bathroom
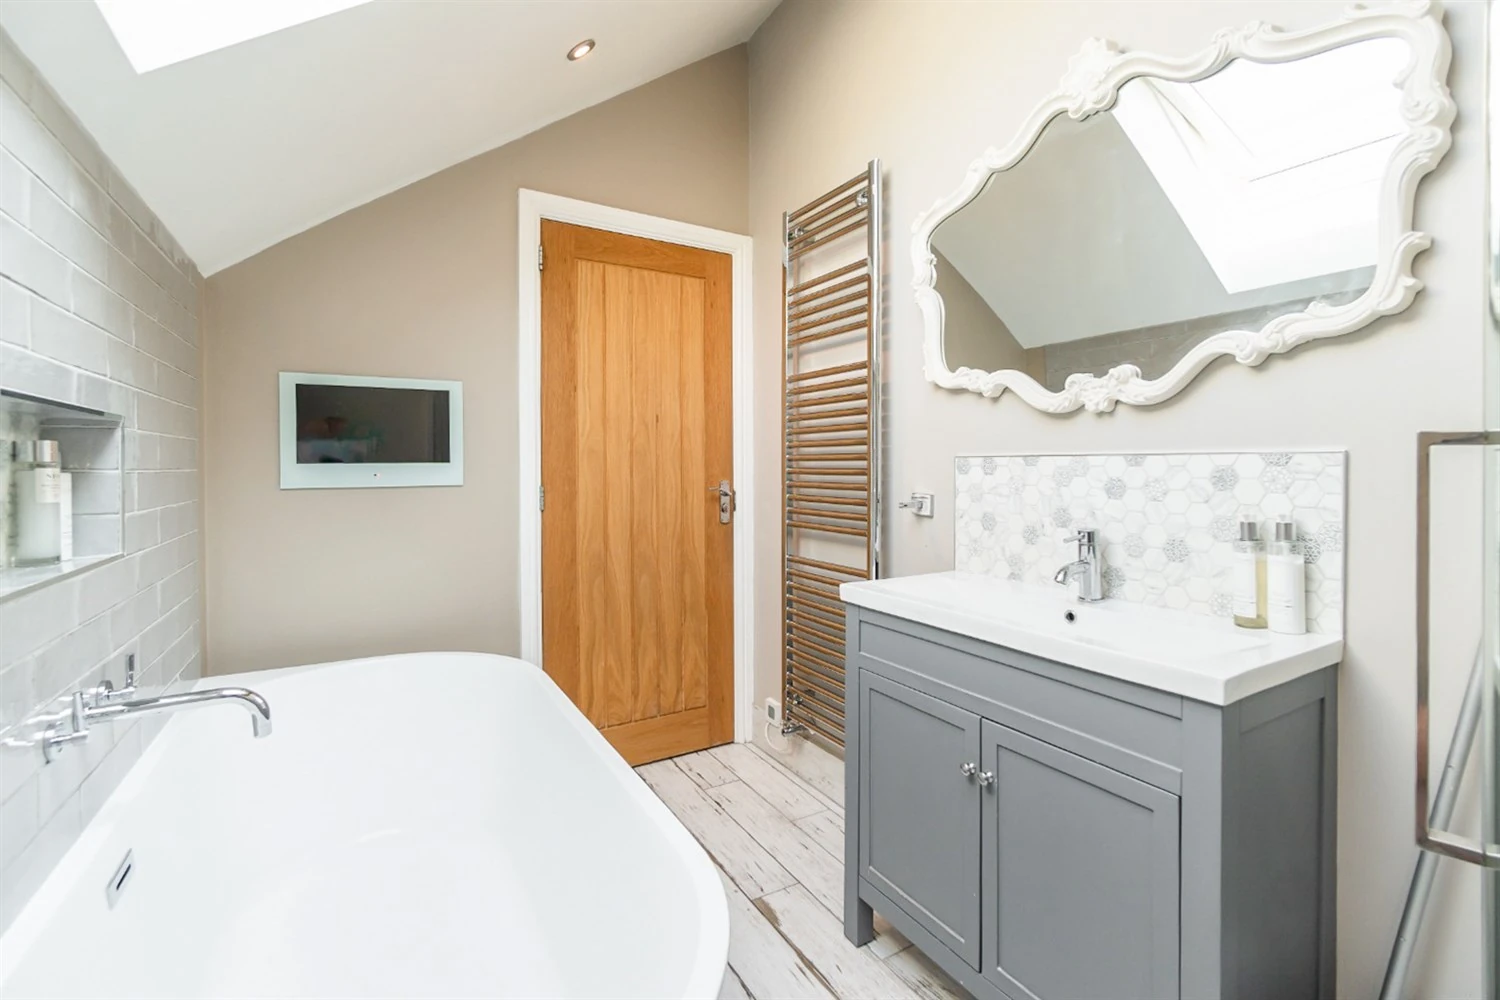
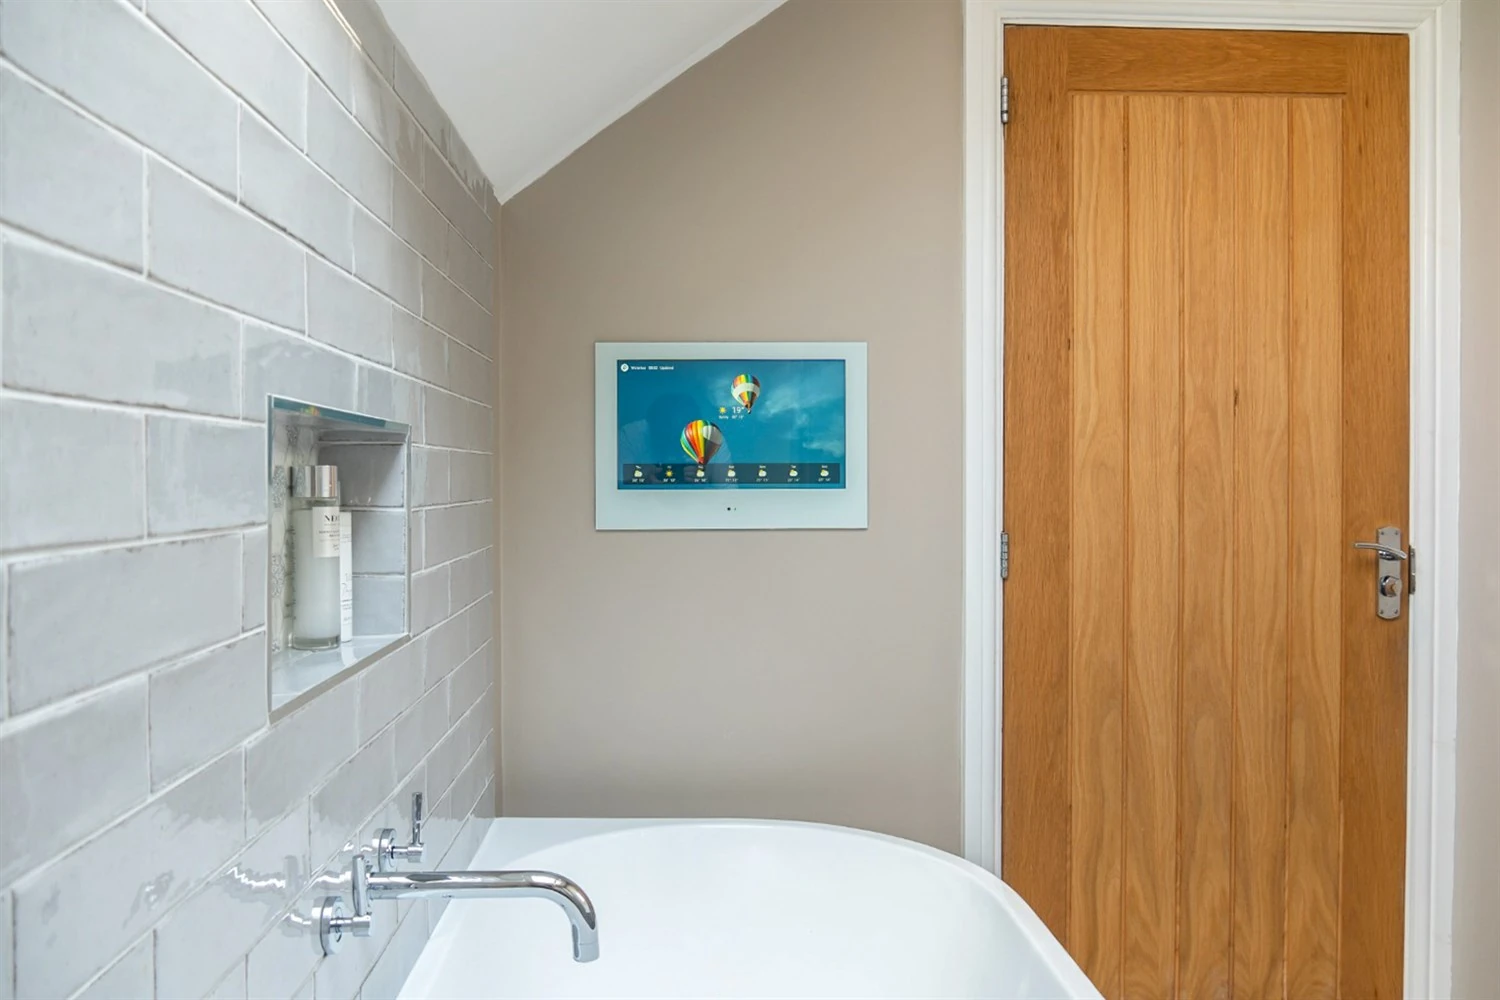
A four-piece contemporary bathroom. Comes with a bath, sink, toilet, and walk-in shower.
Garden
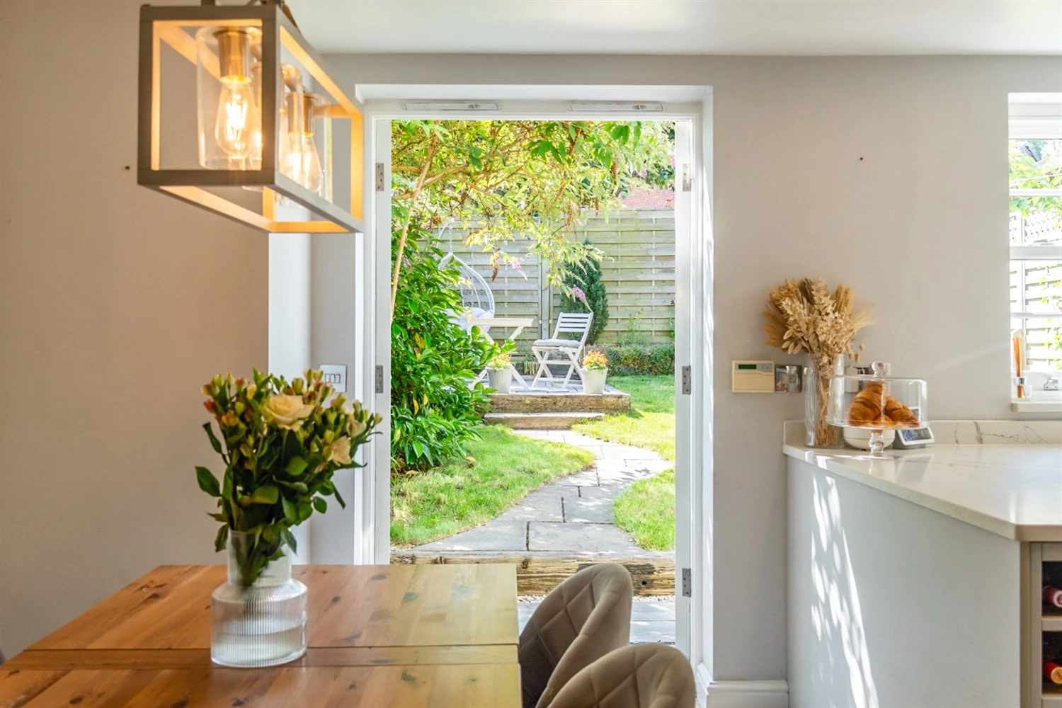
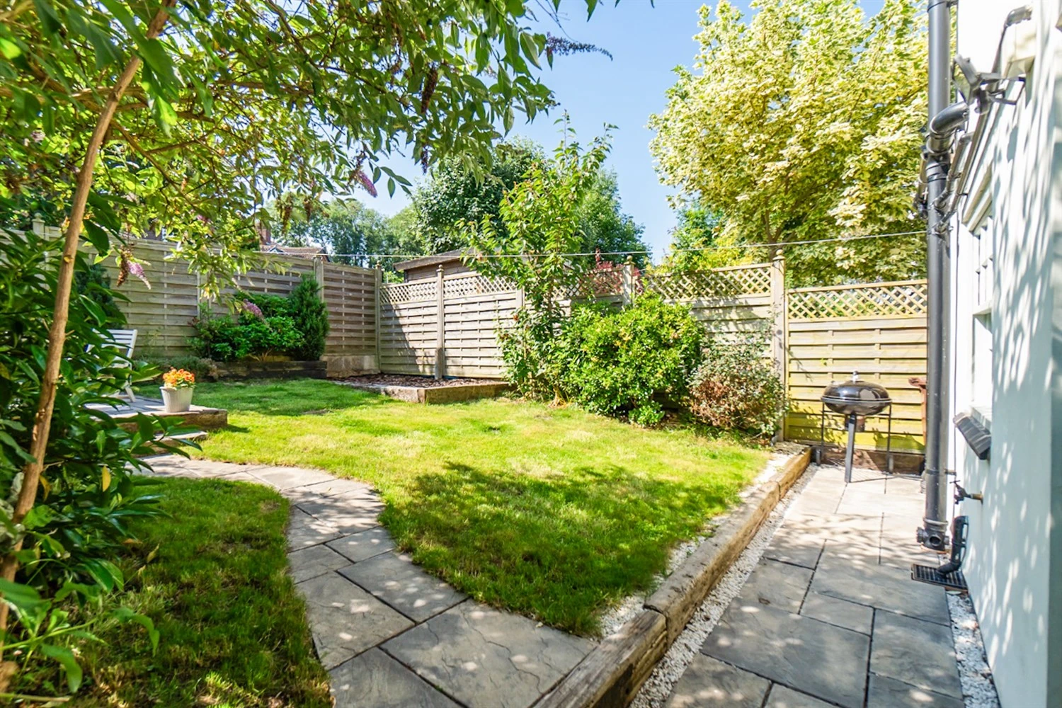
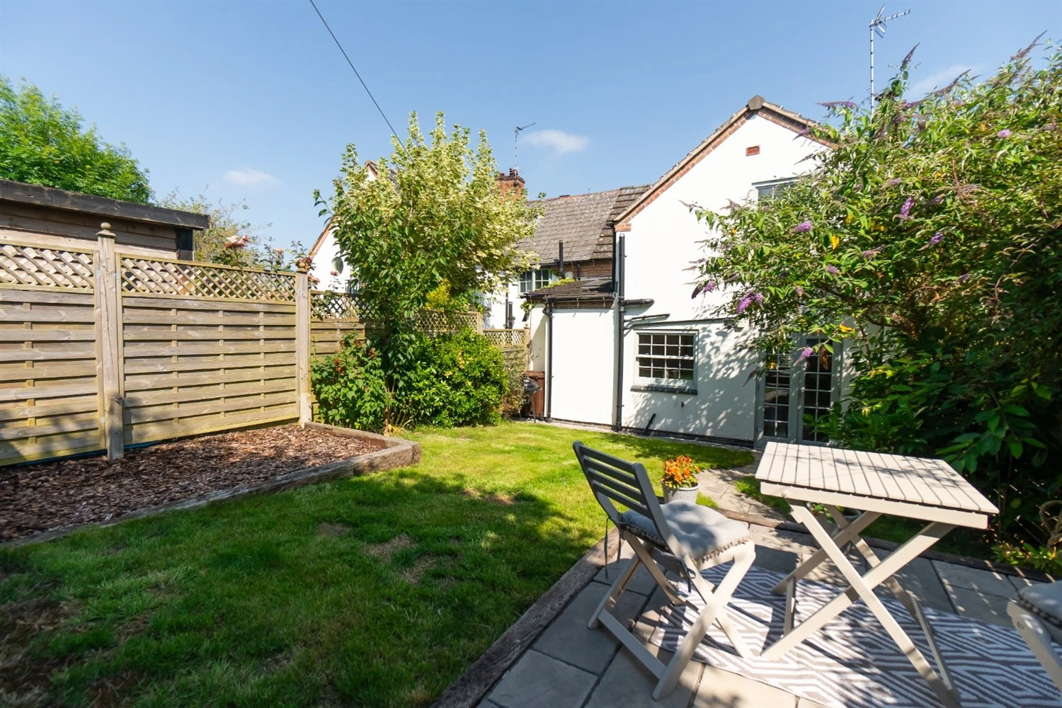
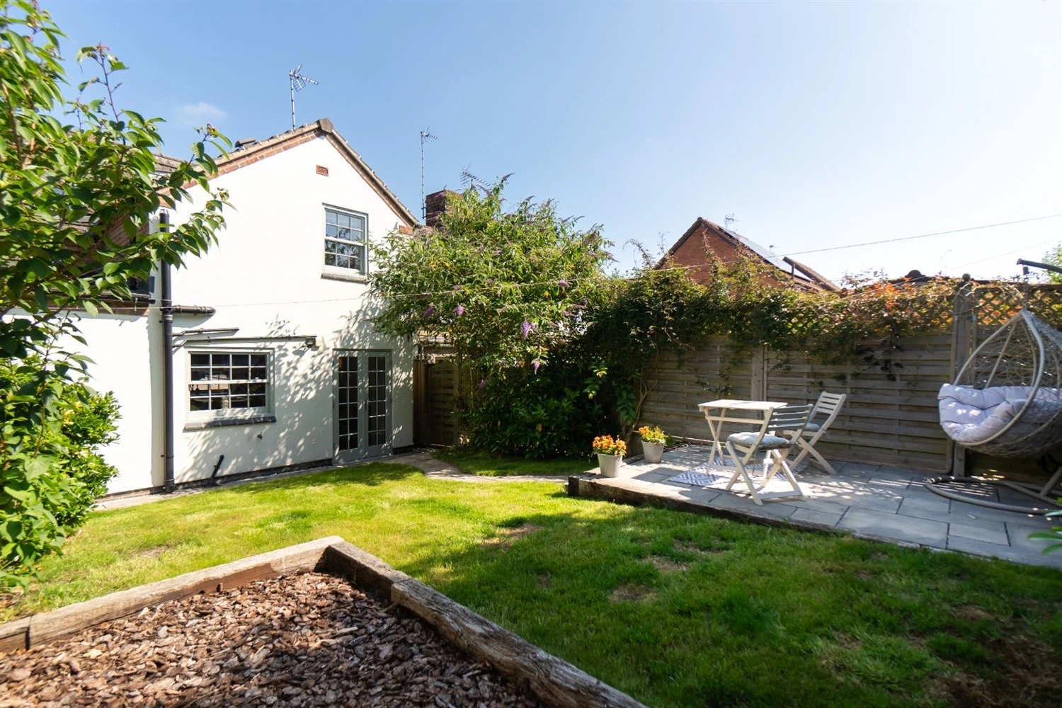
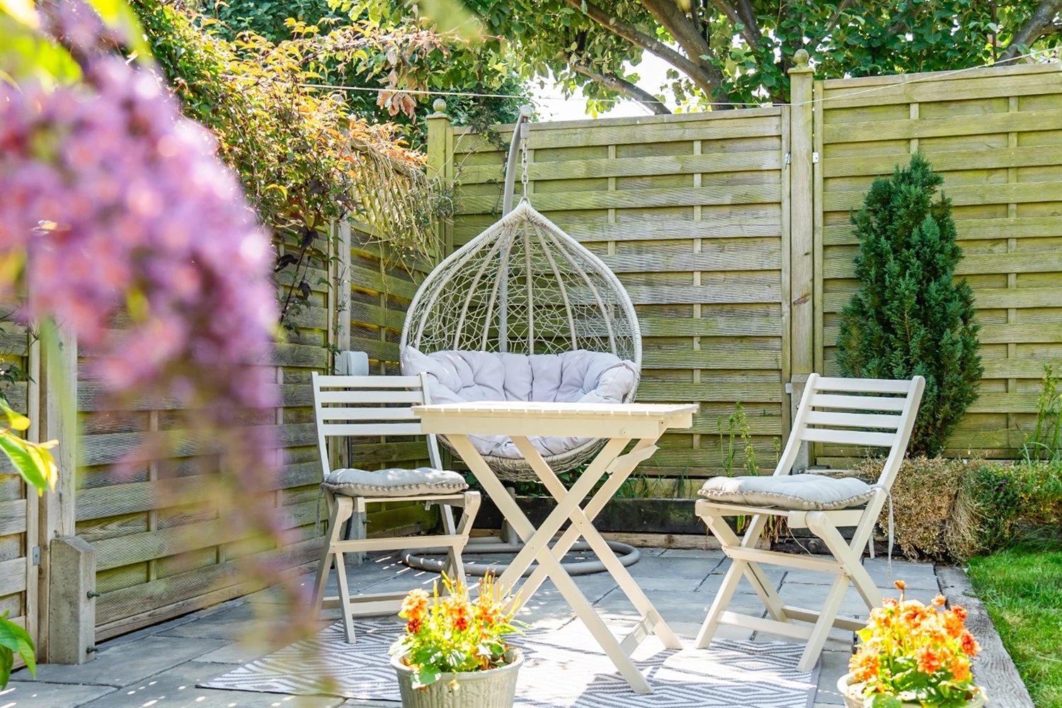
A private garden set to the rear of the house. Accessed via the dining area French doors. Comprises of lawn and patio areas.
Parking
Parking available on the driveway at the front of the house, with further parking available on nearby roads.
Heating
Gas-fired central heating.
Glazing
Modern, good quality, uPVC double glazing.
Share this property
Local amenities
Supermarkets
Co-op Food Barrow Upon Soar
2.6 mi
Co-op Food Quorn
3.5 mi
Waitrose Mountsorrel
3.5 mi
Marks & Spencer
3.6 mi
Tesco Superstore Loughborou...
3.6 mi
Gyms
NPC Performance Centre
3.2 mi
CrossFit Loughborough
3.3 mi
Dynamite Gym Ltd
3.5 mi
PureGym Loughborough
3.5 mi
Fit4Less
3.6 mi
Train Stations
Barrow upon Soar
2.6 mi
Loughborough
3.0 mi
Sileby
3.8 mi
Syston
6.6 mi
East Midlands Parkway
7.9 mi
Nurseries
Cobden Childrens Centre
3.3 mi
Lime Tree Nursery
3.4 mi
Costock Playgroup
3.4 mi
Radmoor Nursery
3.4 mi
Rawlins Nursery
3.4 mi
Primary Schools
Burton-on-the-Wolds PS
0.4 mi
Wymeswold CE PS
1.5 mi
Hall Orchard CE PS
2.5 mi
Seagrave Village PS
2.8 mi
Cobden PS
3.3 mi
Secondary schools
Humphrey Perkins High Sch
2.4 mi
Rawlins Academy
3.5 mi
Limehurst Academy
3.5 mi
Loughborough Grammar Sch
3.6 mi
Loughborough High Sch
3.6 mi