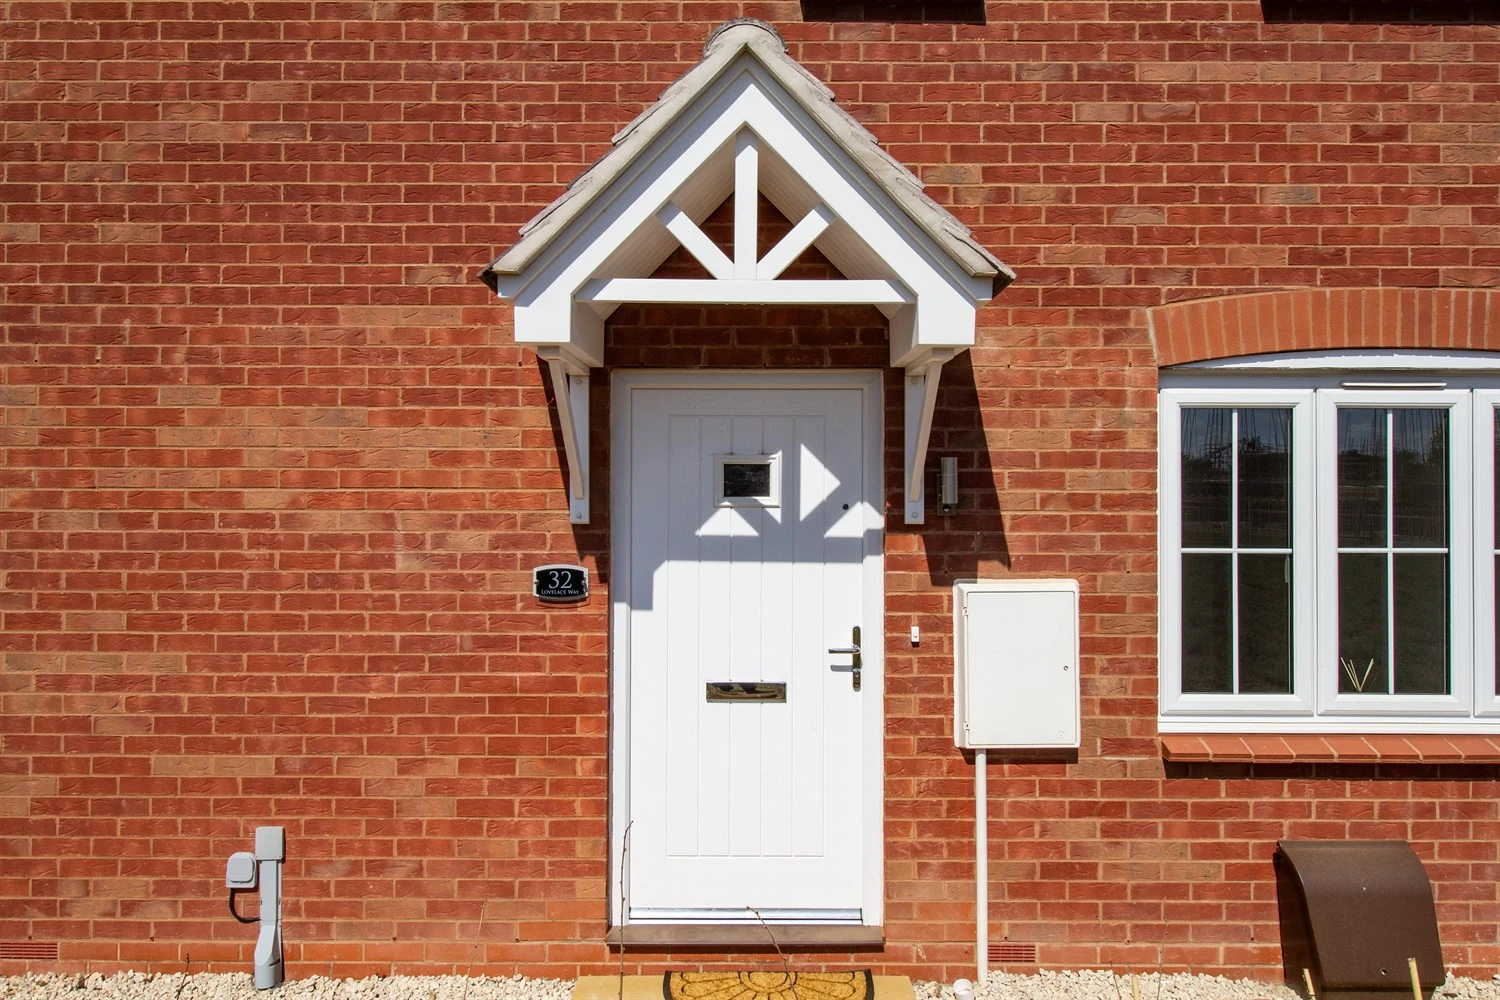
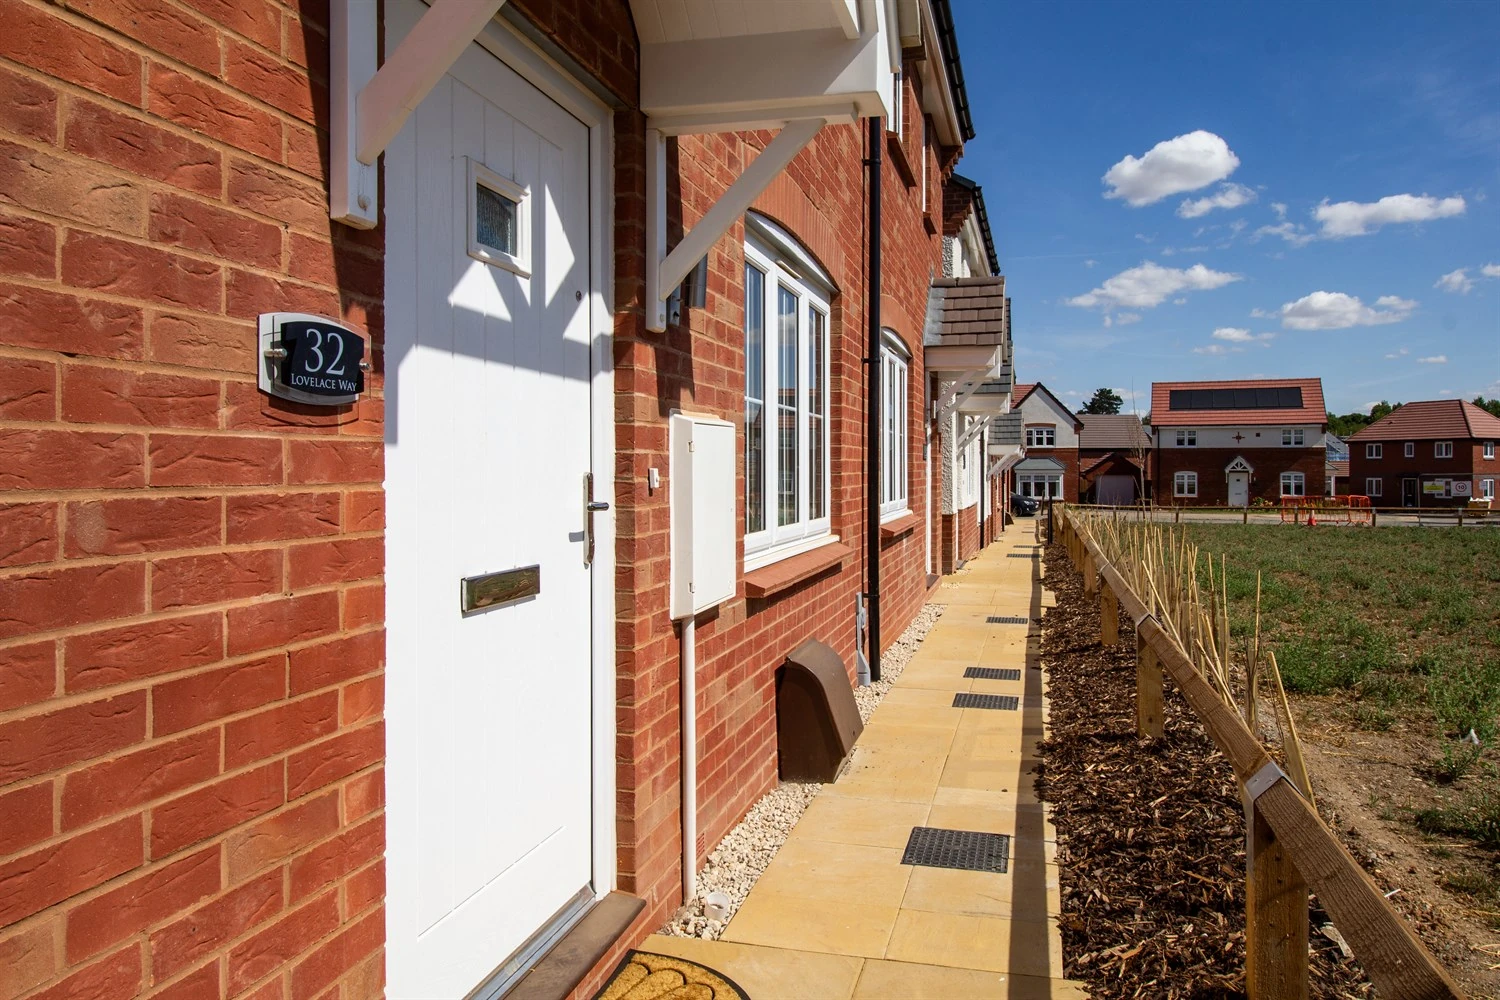
Ready for its first occupation and presented in immaculate condition.
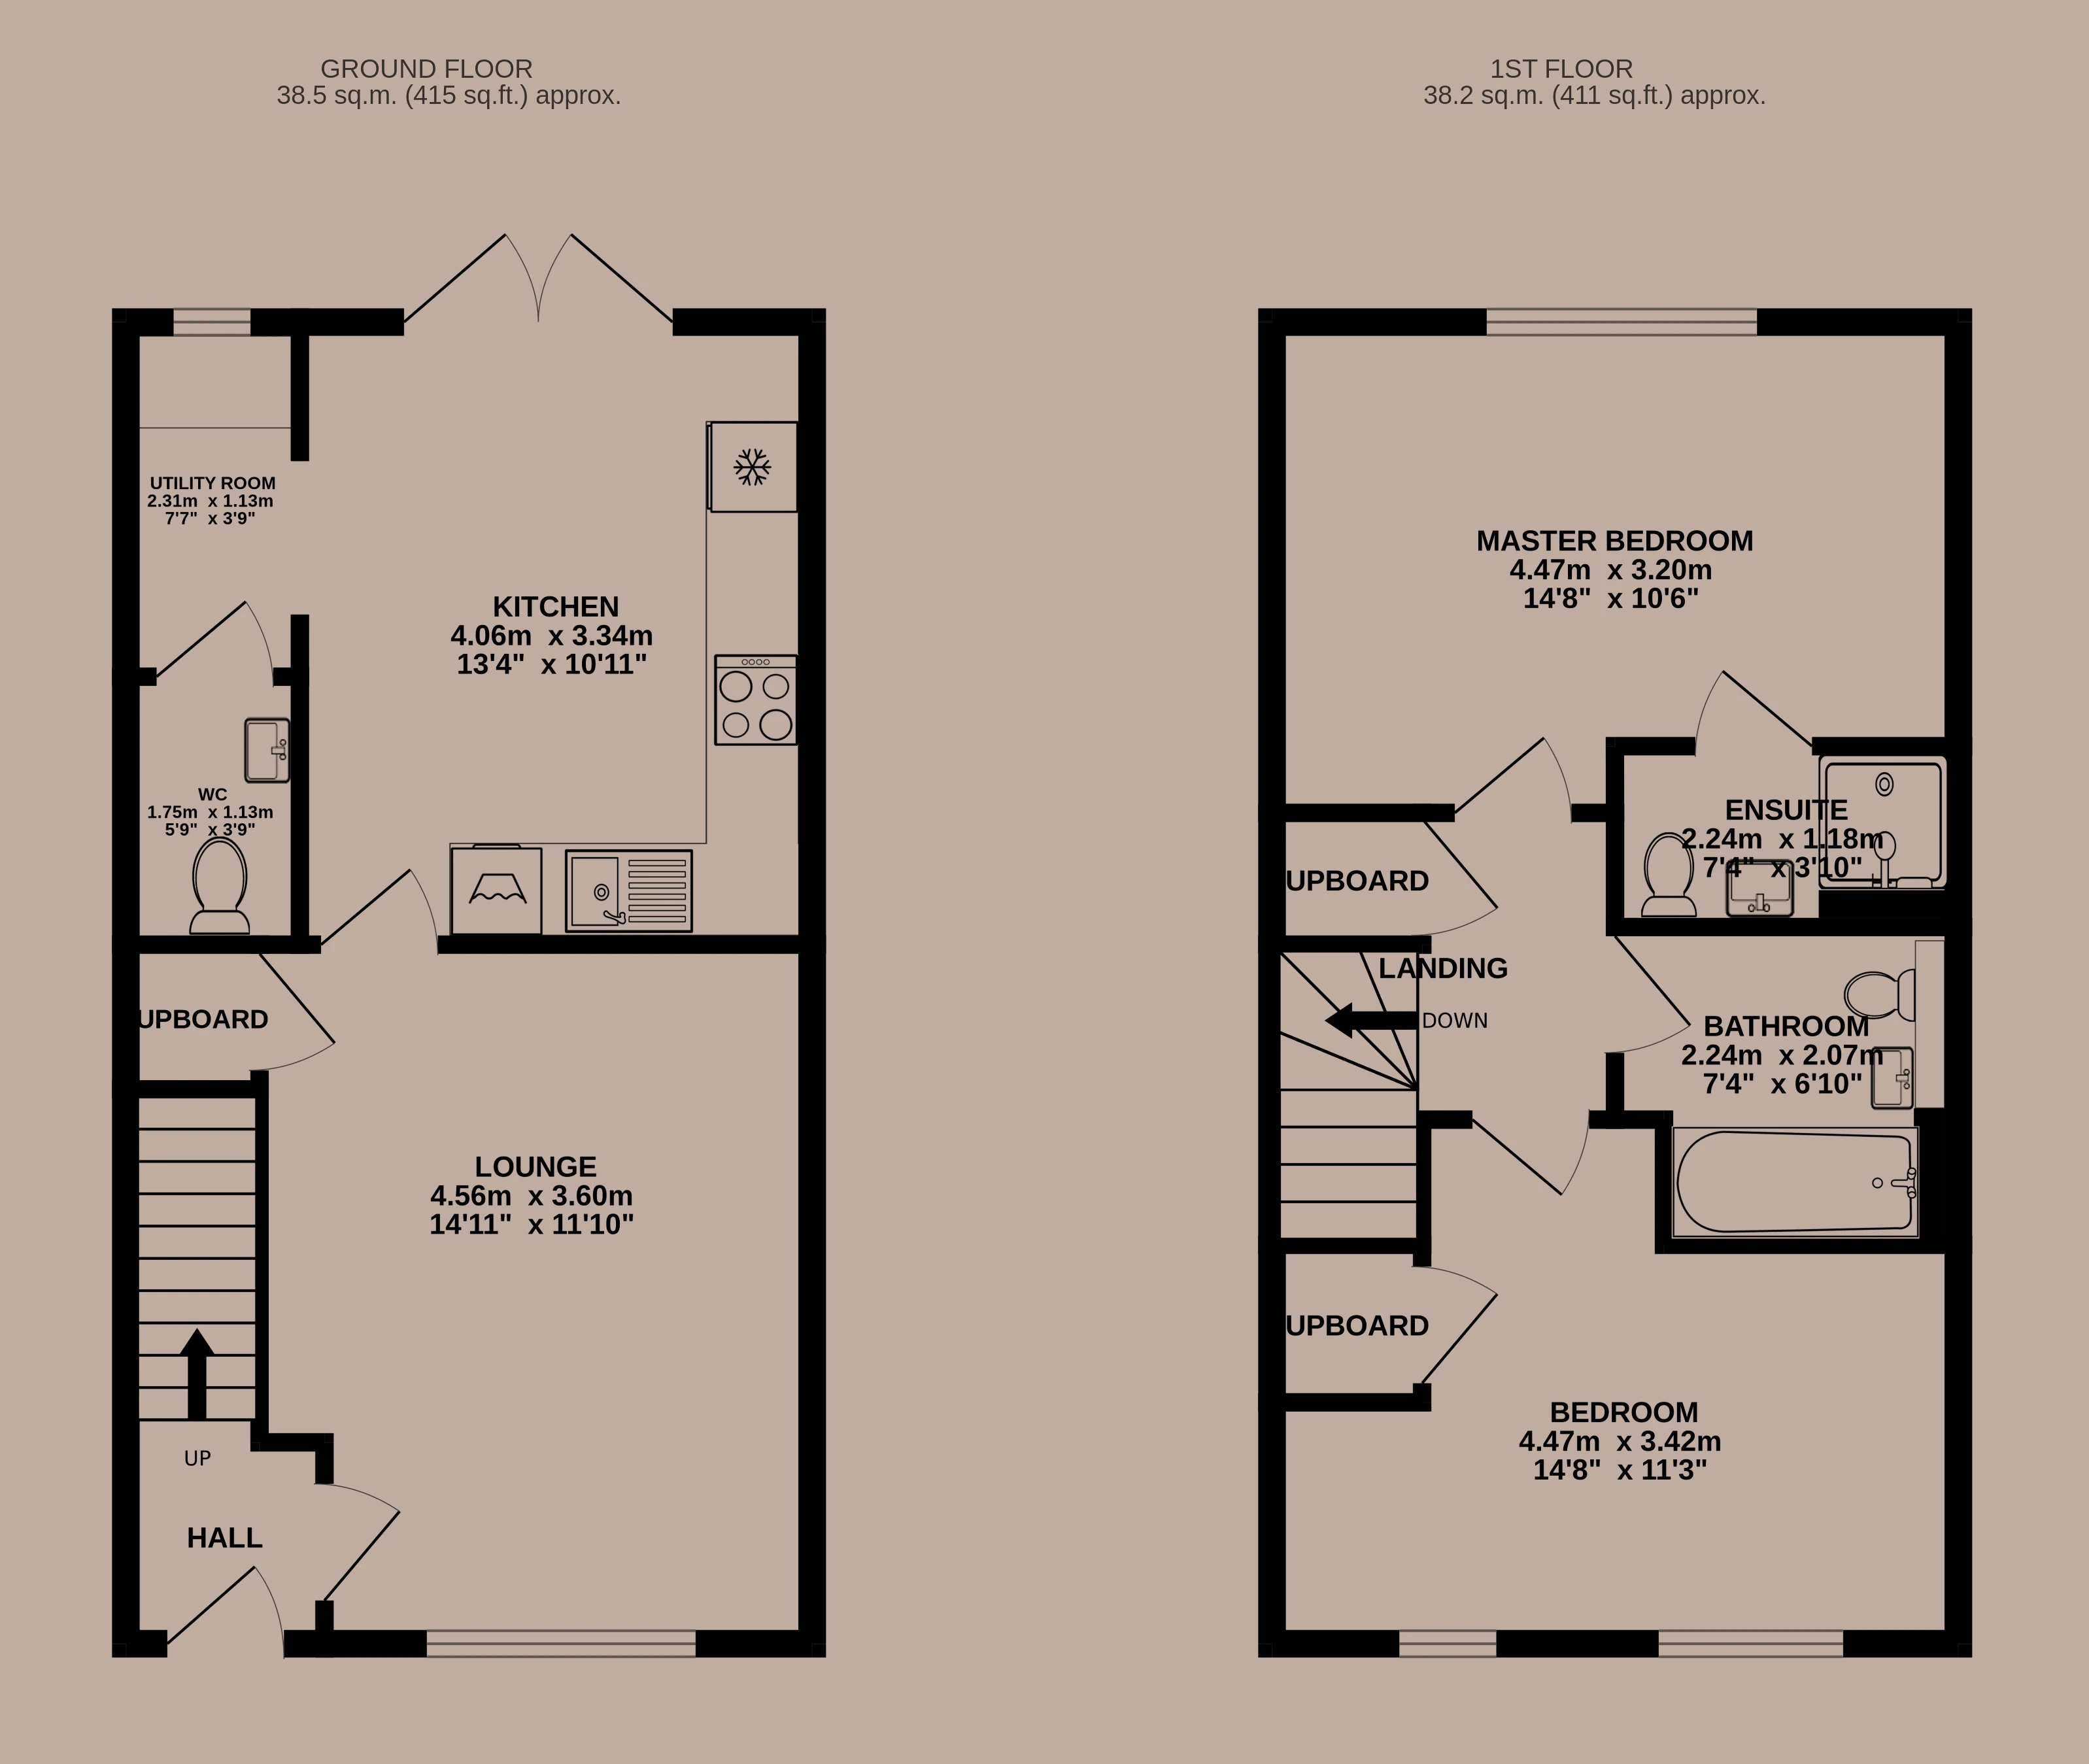
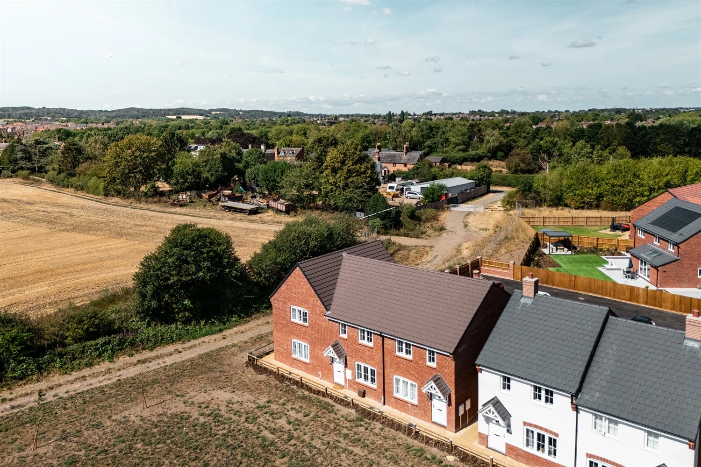
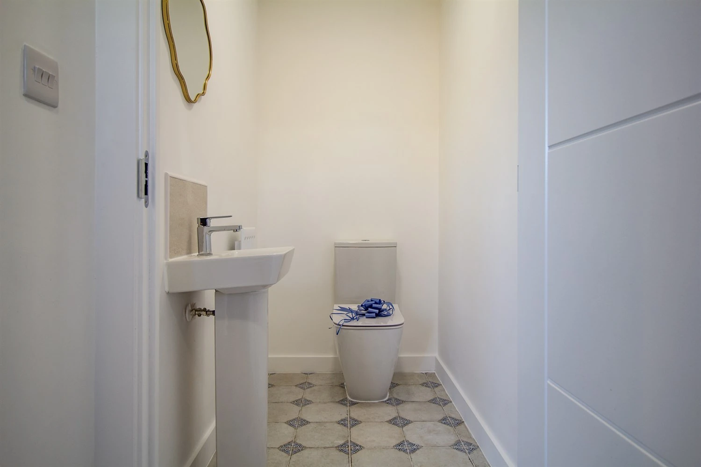
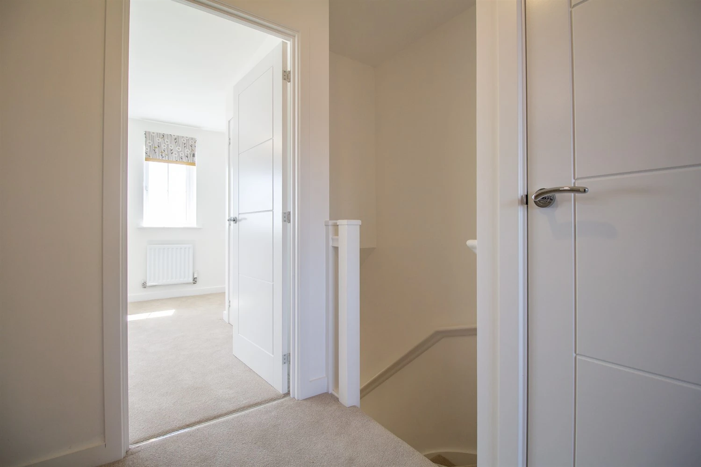
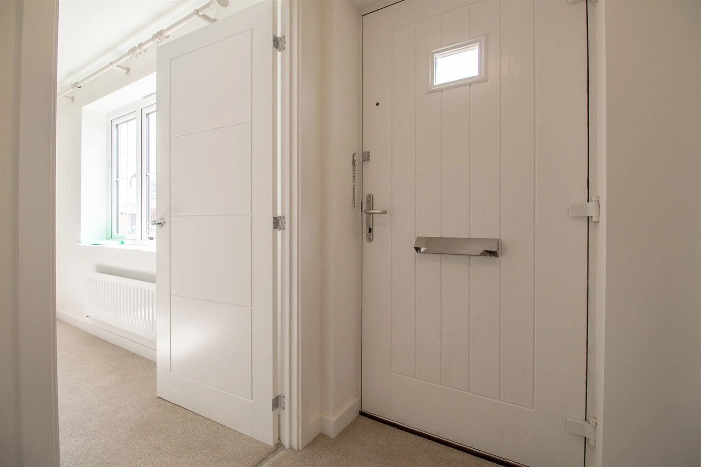
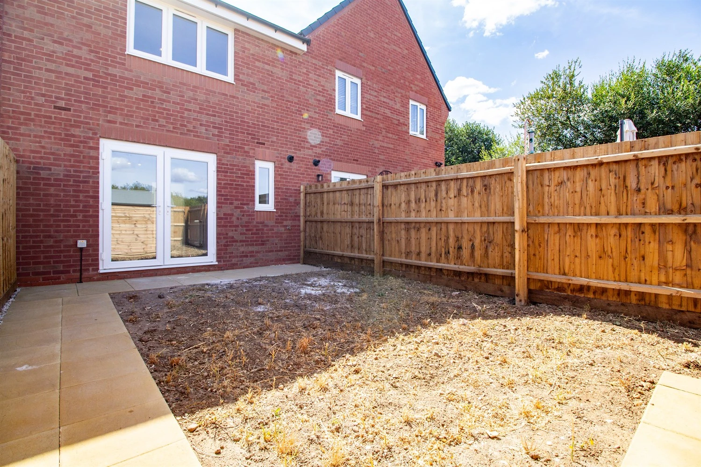
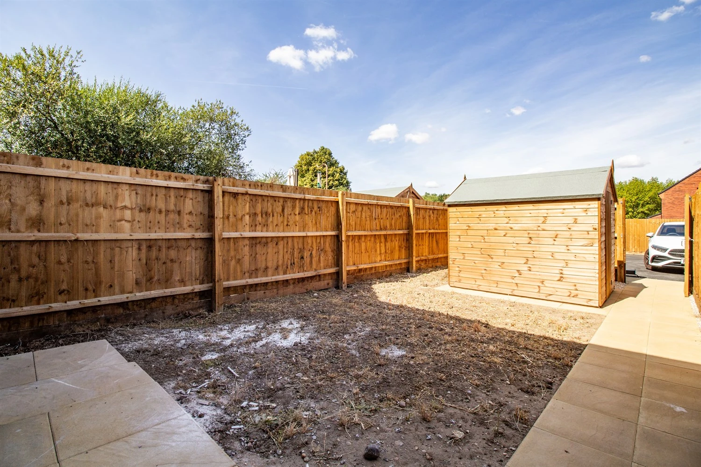
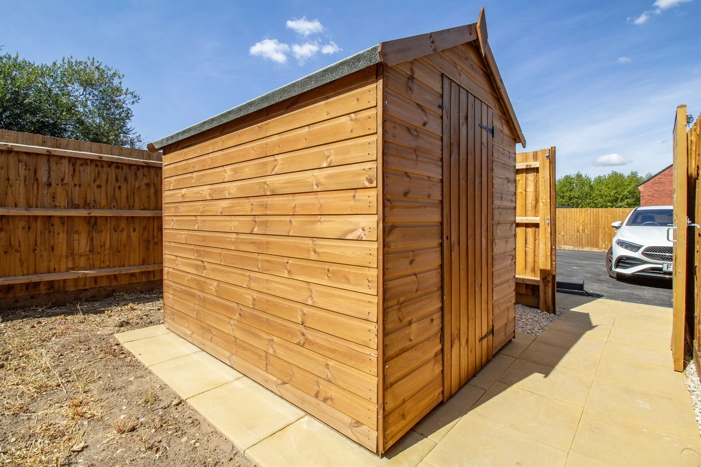
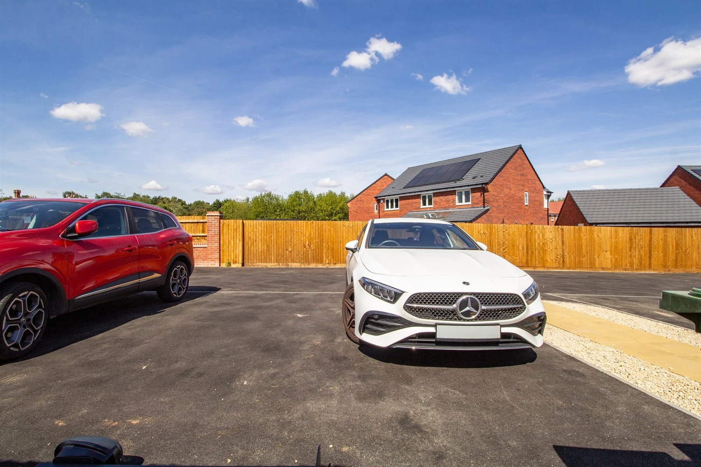
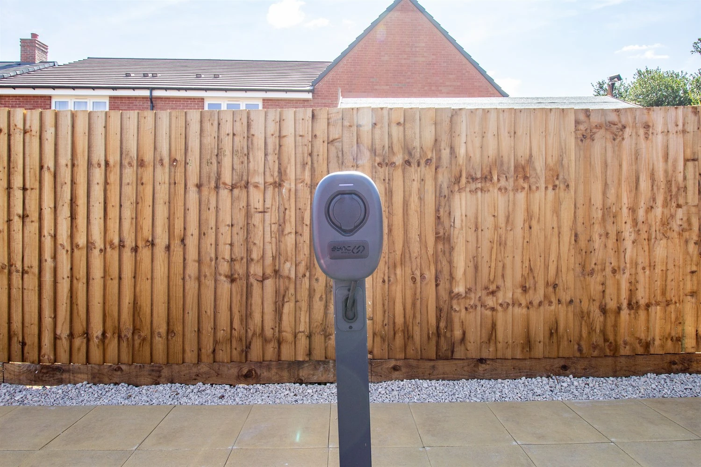
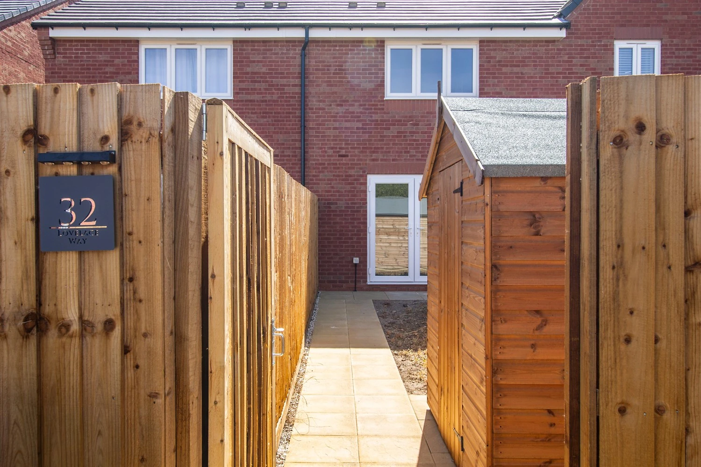
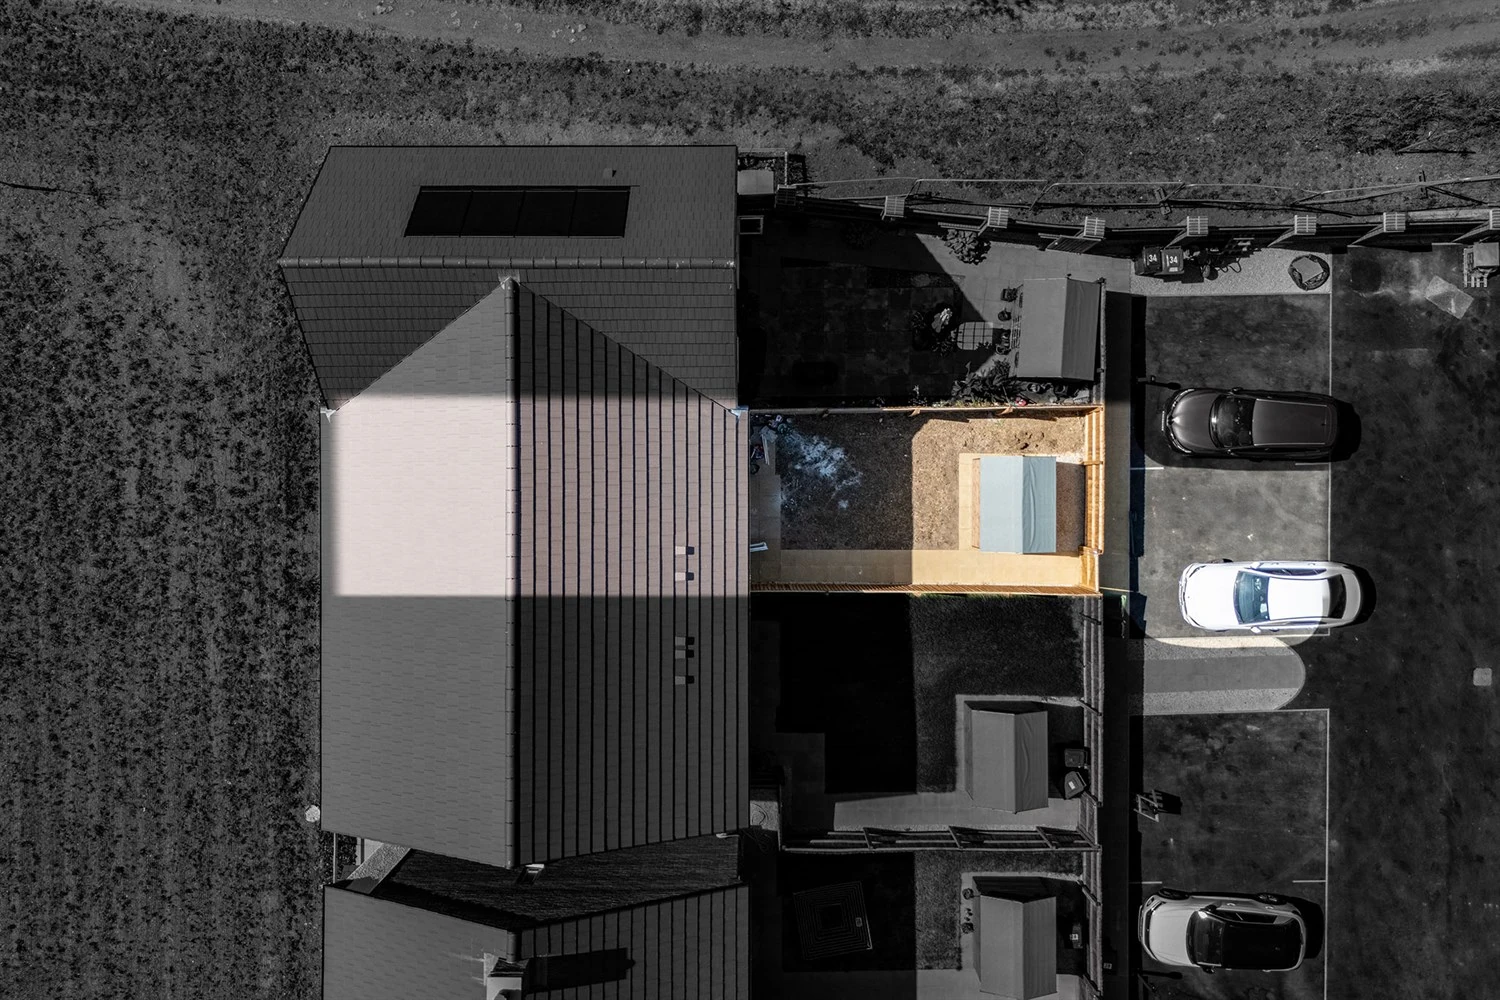
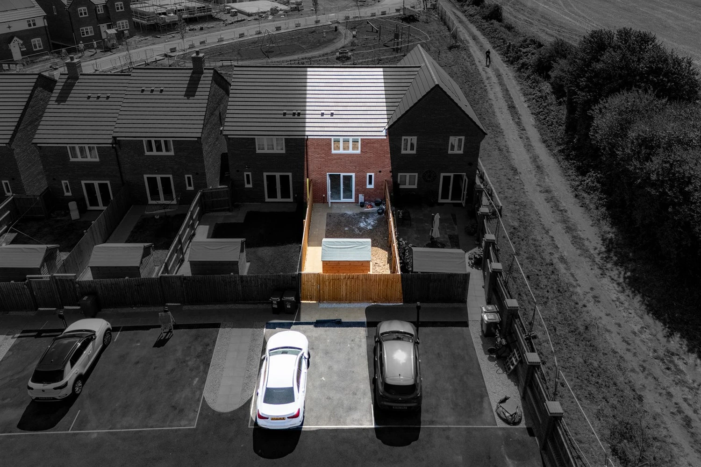
A contemporary home situated on a newly developed estate. This property is brand new and holds a good sized lounge, kitchen, utility space, water closet, two double bedrooms, bathroom, and ensuite shower room. To the rear of the house is a garden with shed. Allocated parking for two cars included as well as an EV charging station. Please note: the lawn area in the garden pictured will be turfed soon.
Available from
Comes
Parking
Postcode
EPC
Council Tax Band
Reference #
Now
Unfurnished
Allocated
LE12 8RB
Ordered
Ask Agent
20396
Brand New House
Ensuite
Allocated Parking
Available Now
EV Charger
Downstairs Toilet
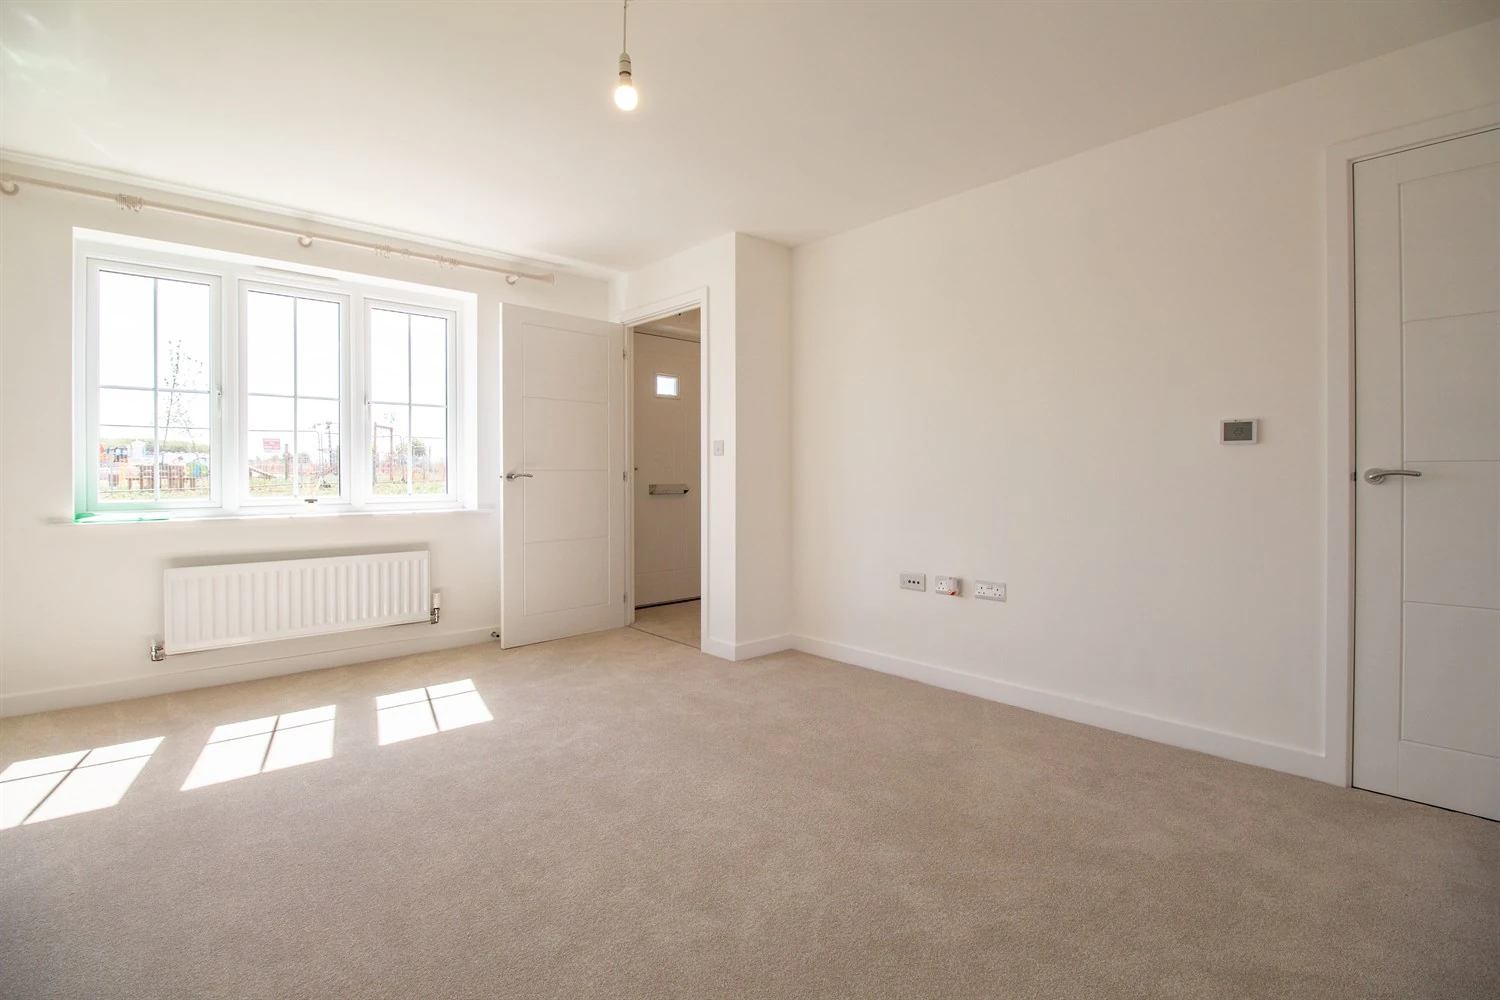
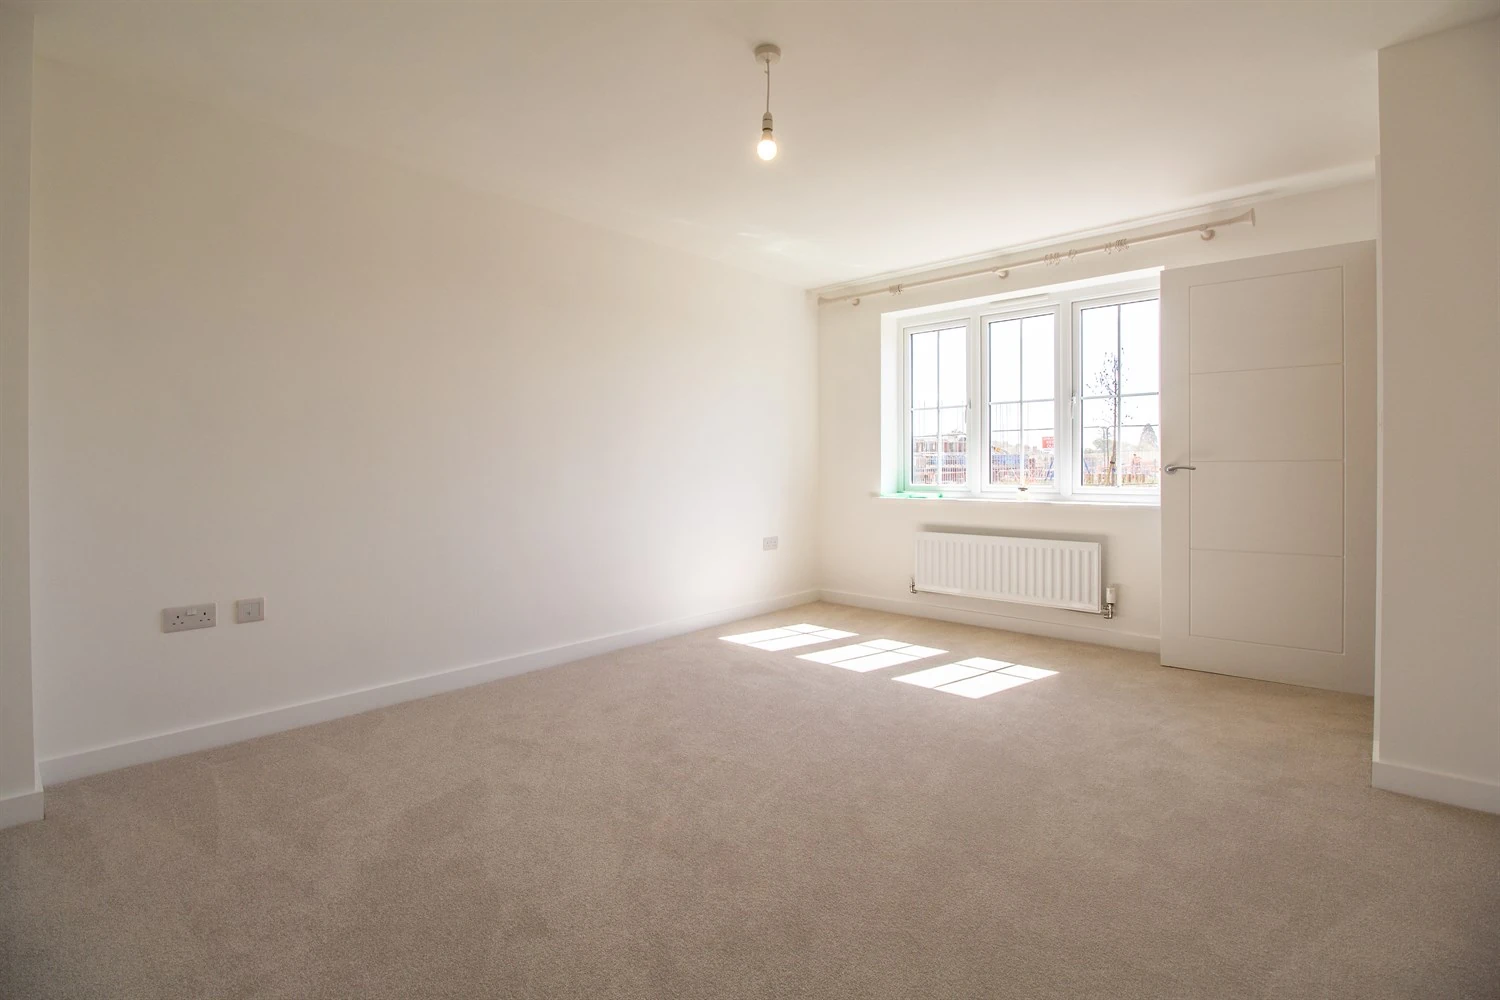
Lounge
Overlooking the green and park area, a neutral living room.
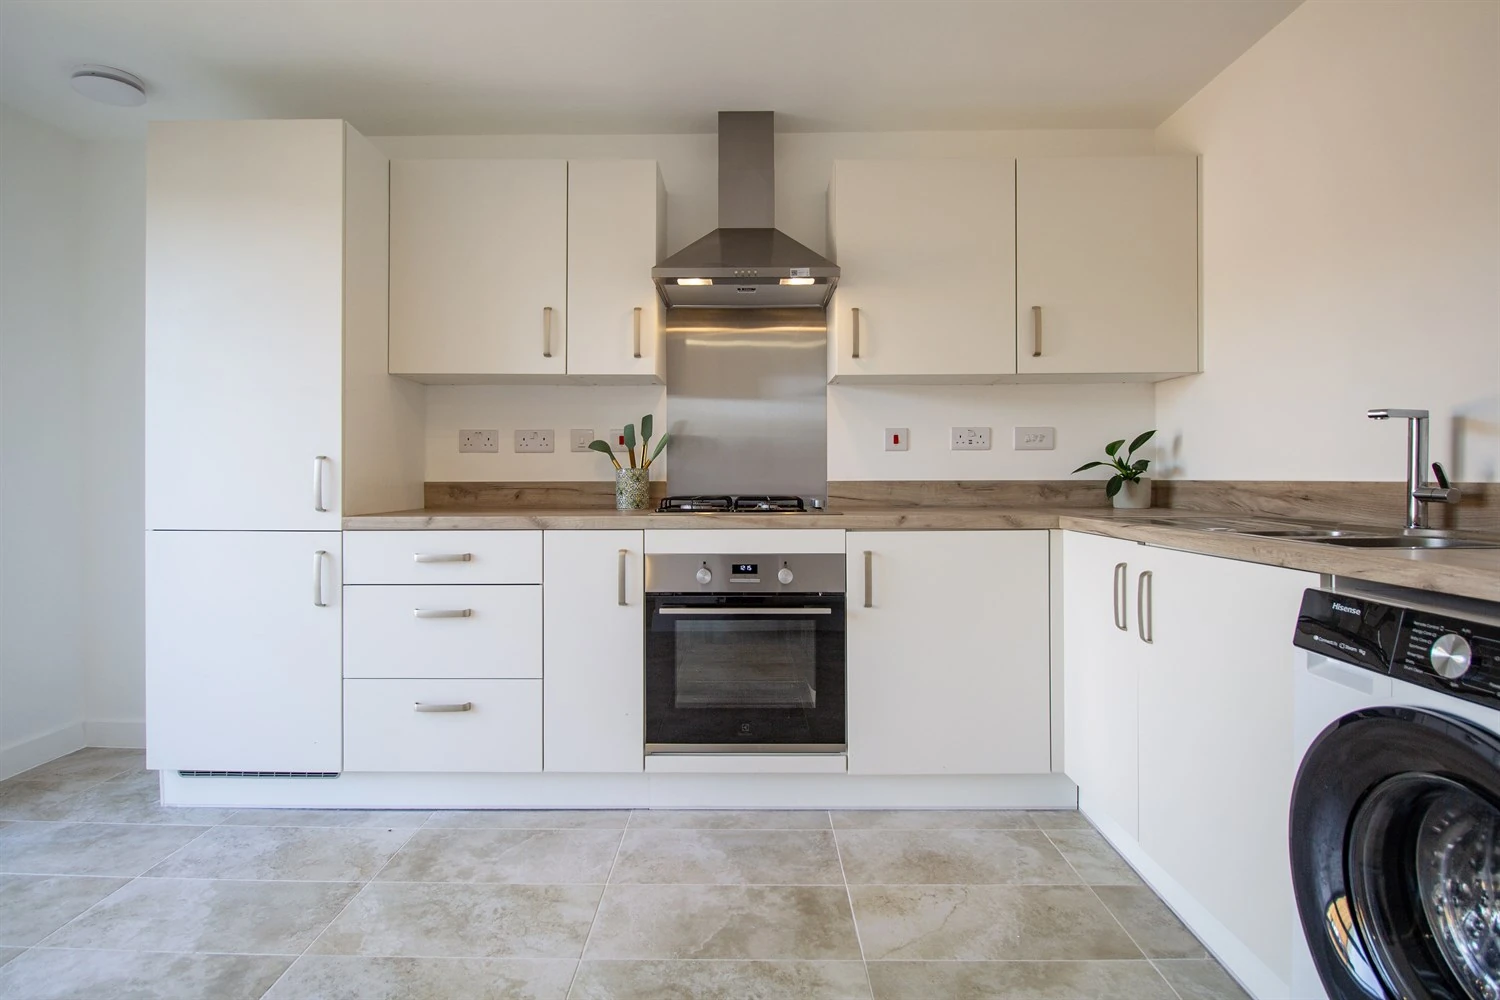
Kitchen
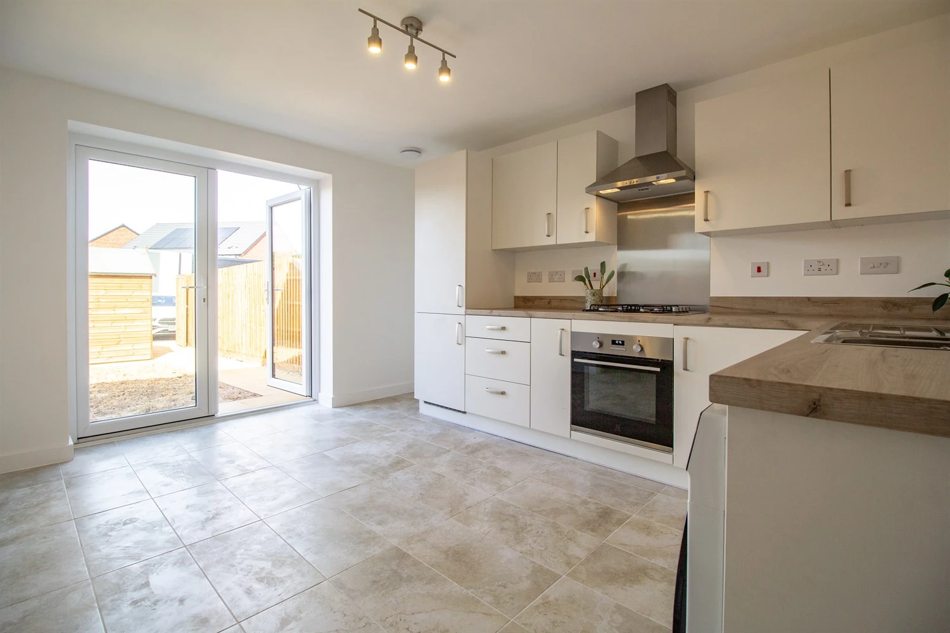
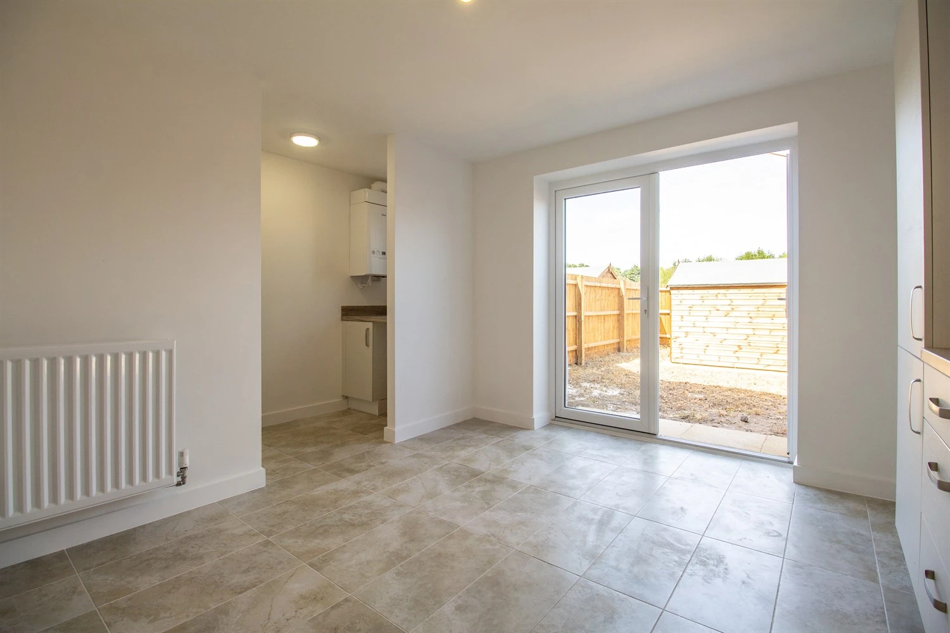
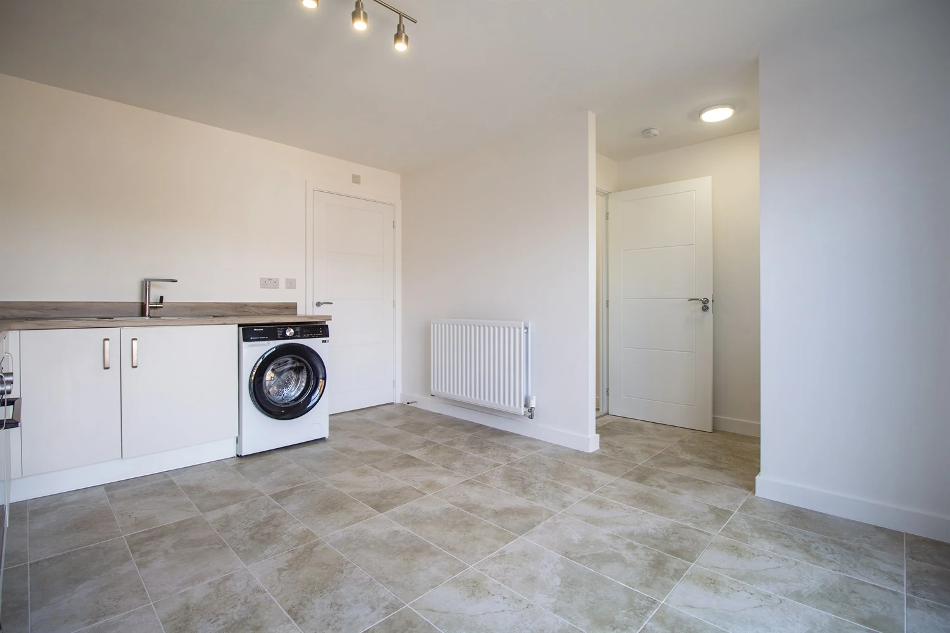
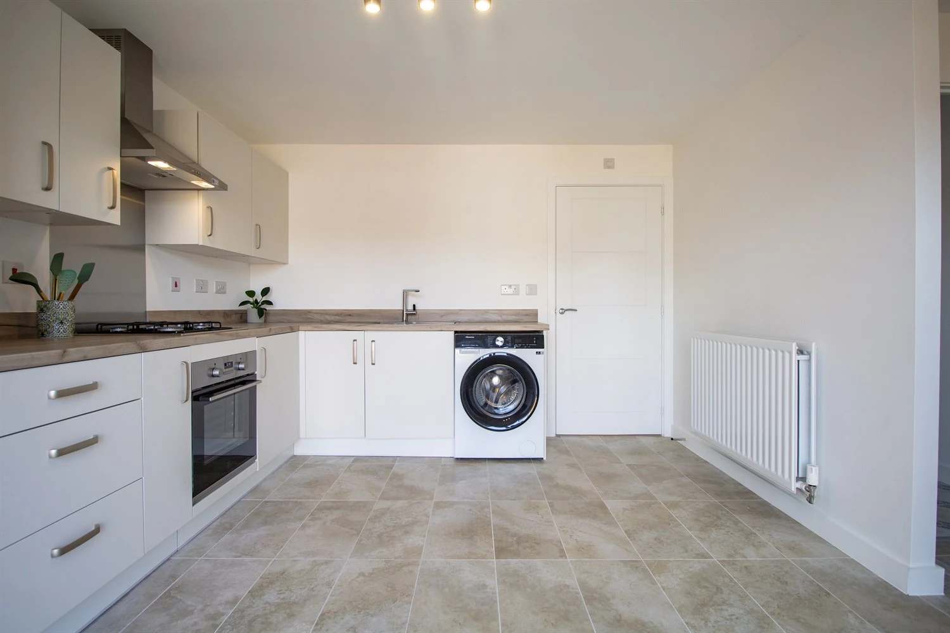
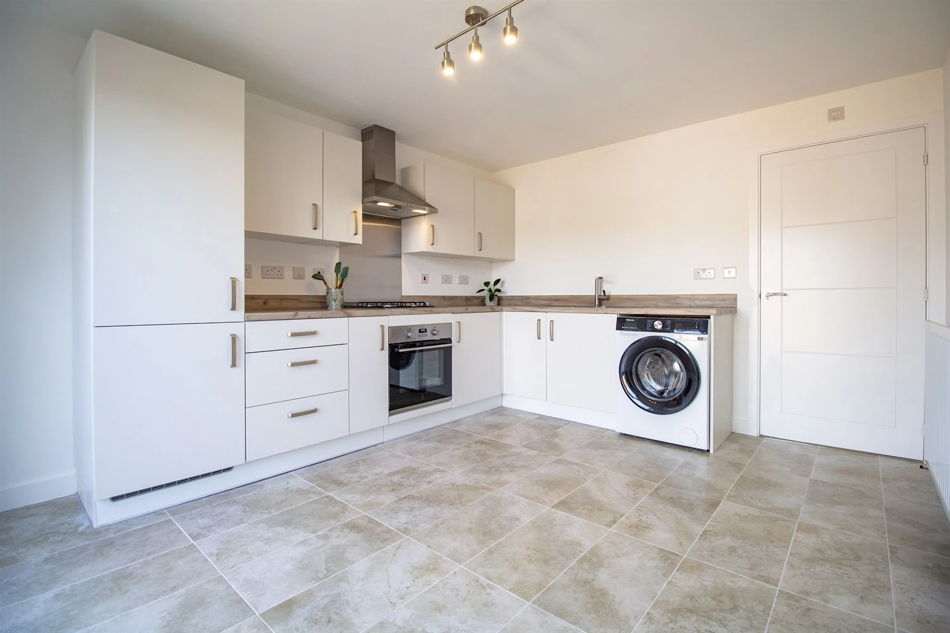
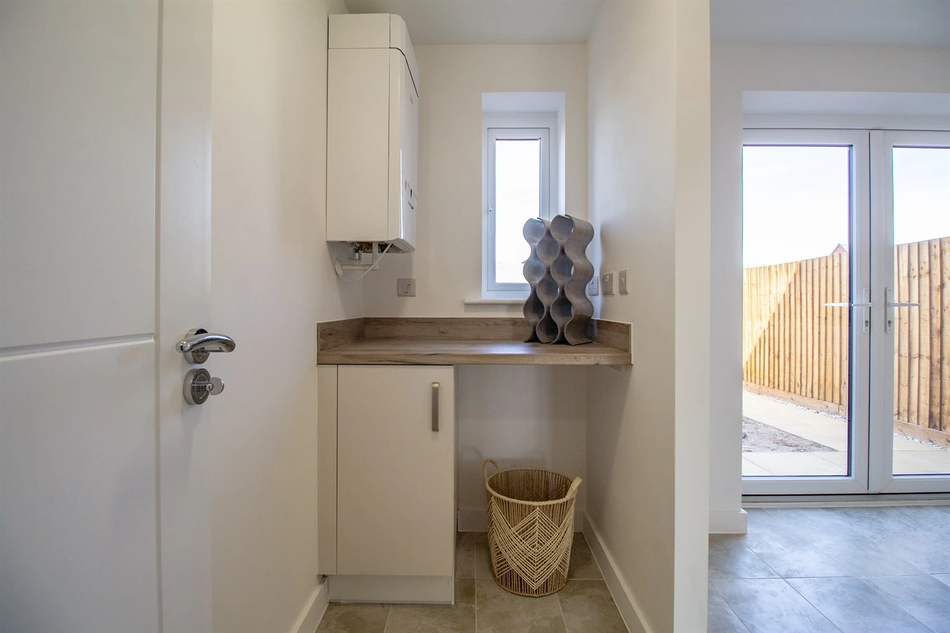
An L-shaped kitchen, open to a practical utility space. This kitchen comes with a fridge, washing machine, oven, and hob. Space for other appliances available. French doors give access to the rear garden.
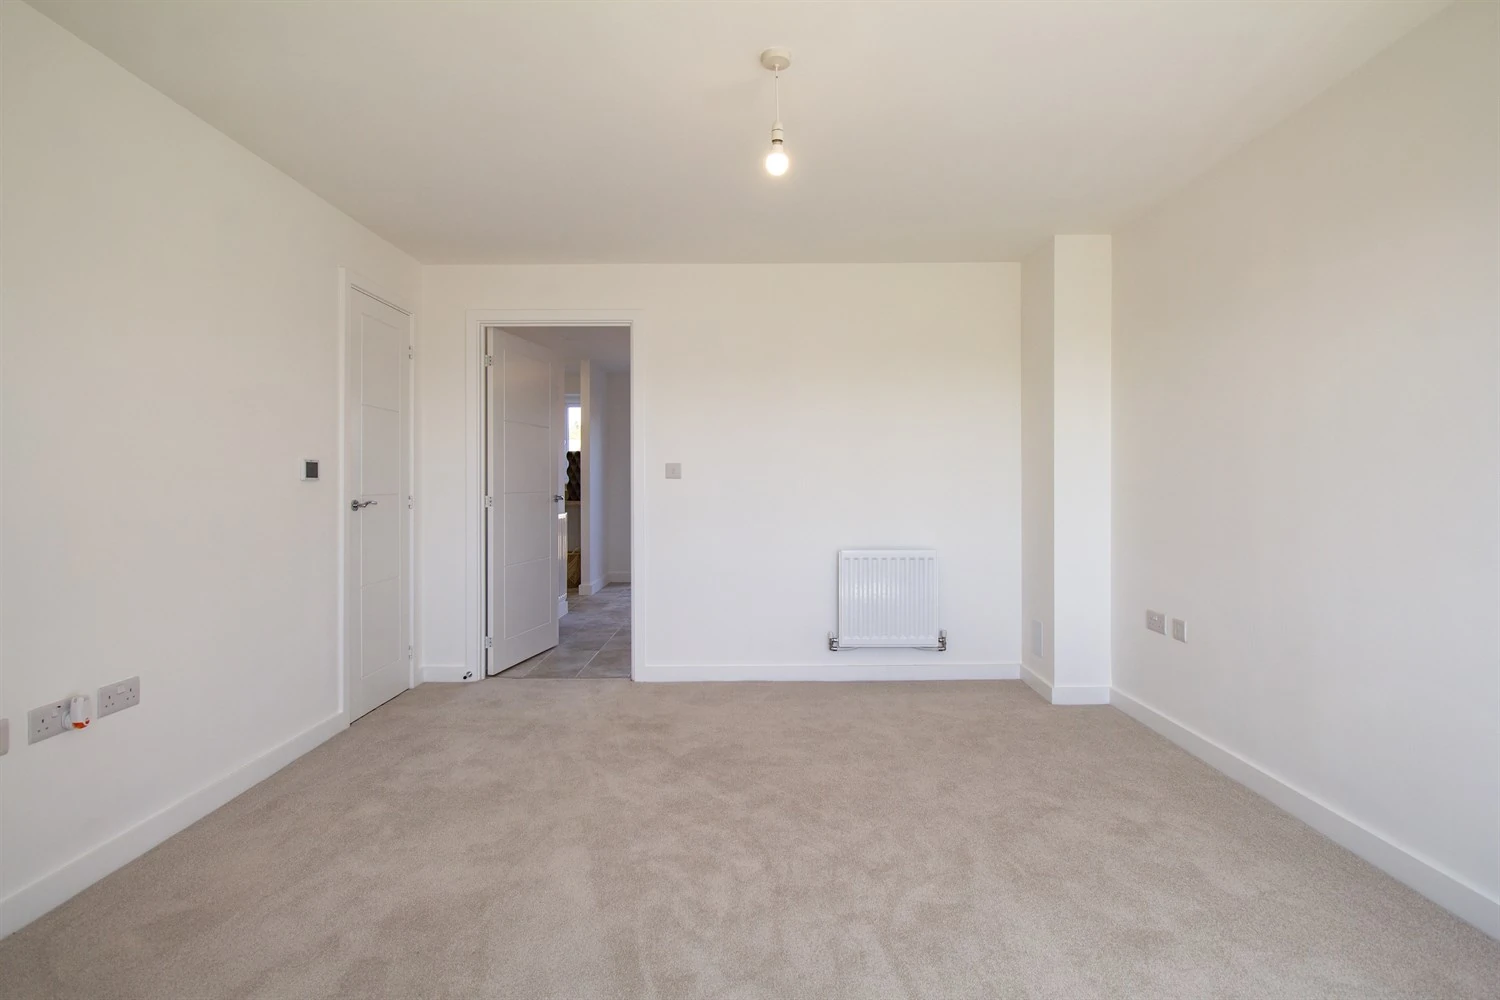
Master Bedroom
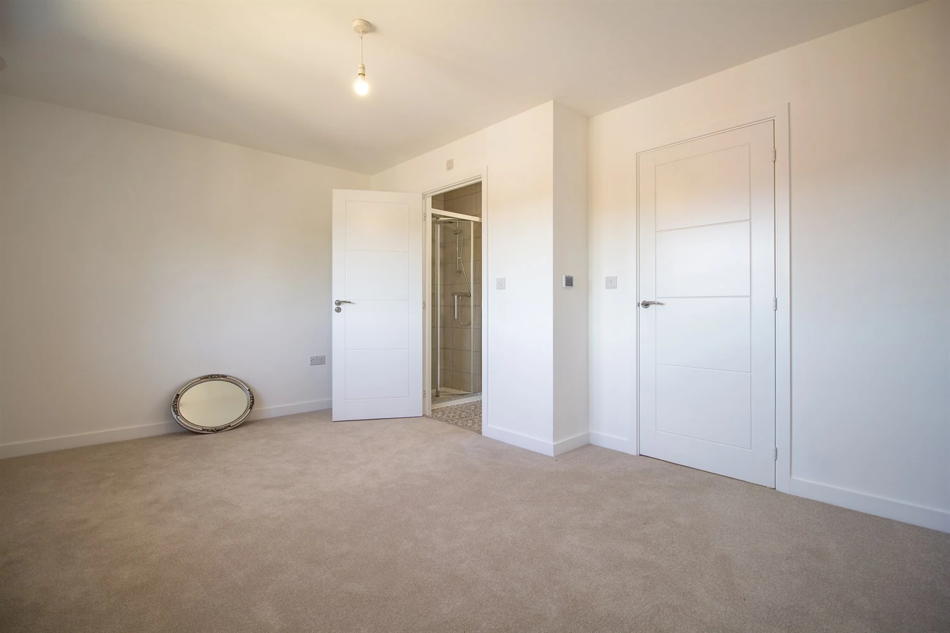
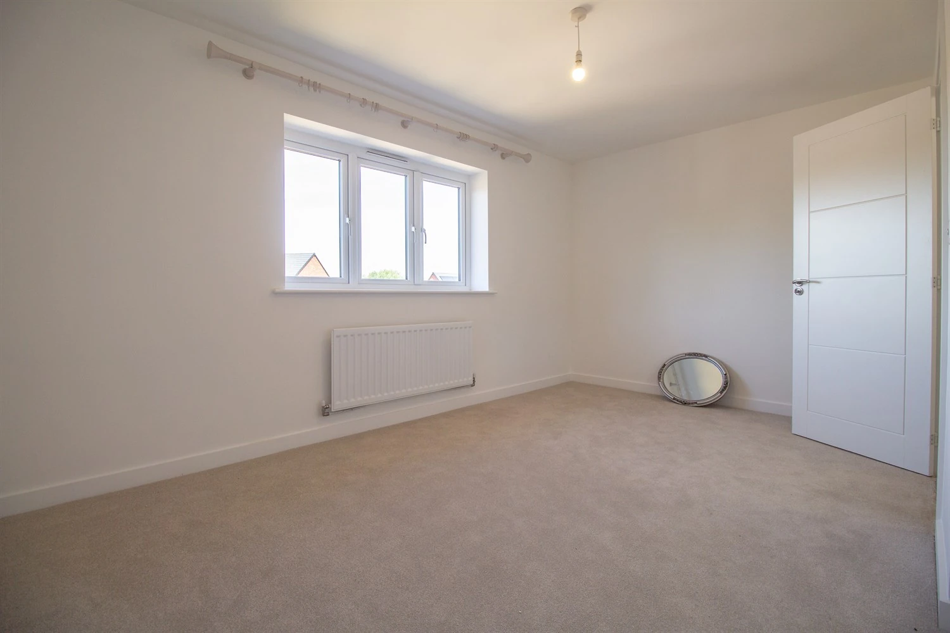
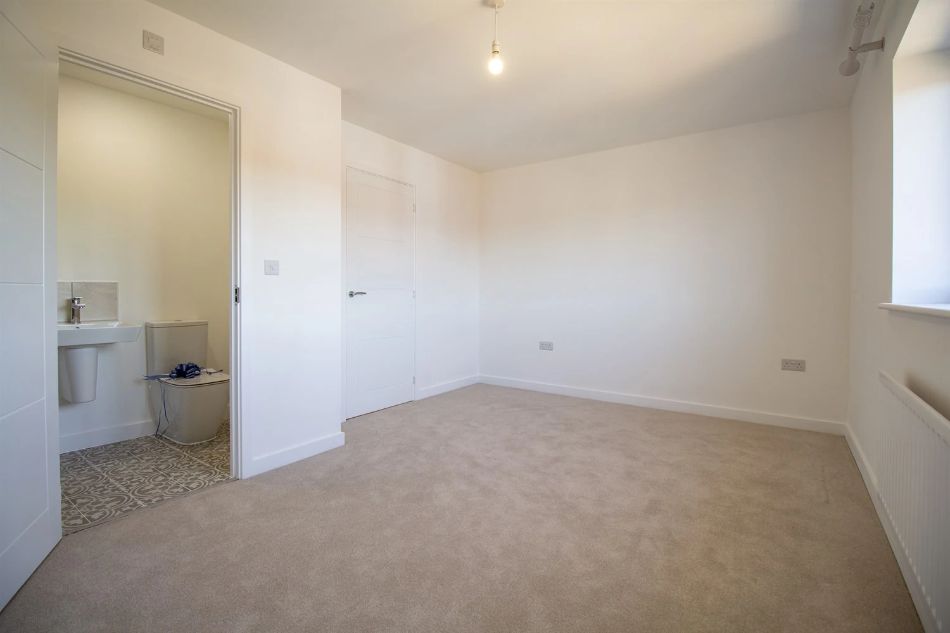
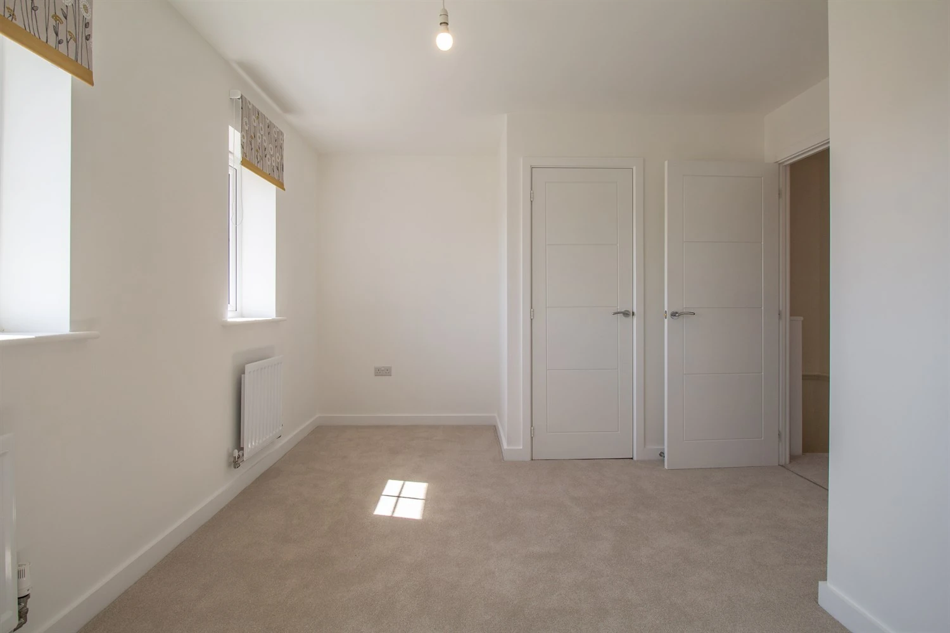
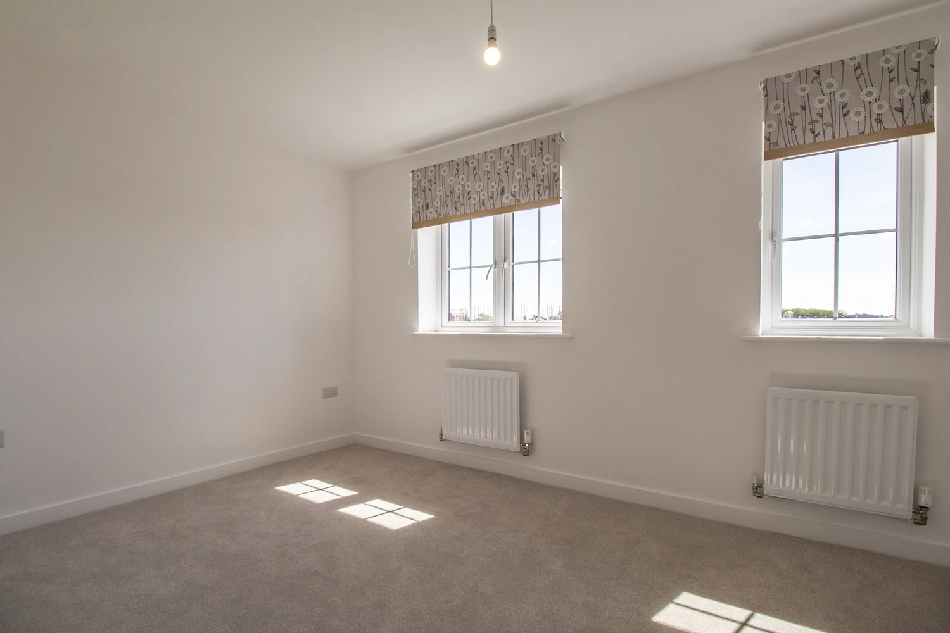
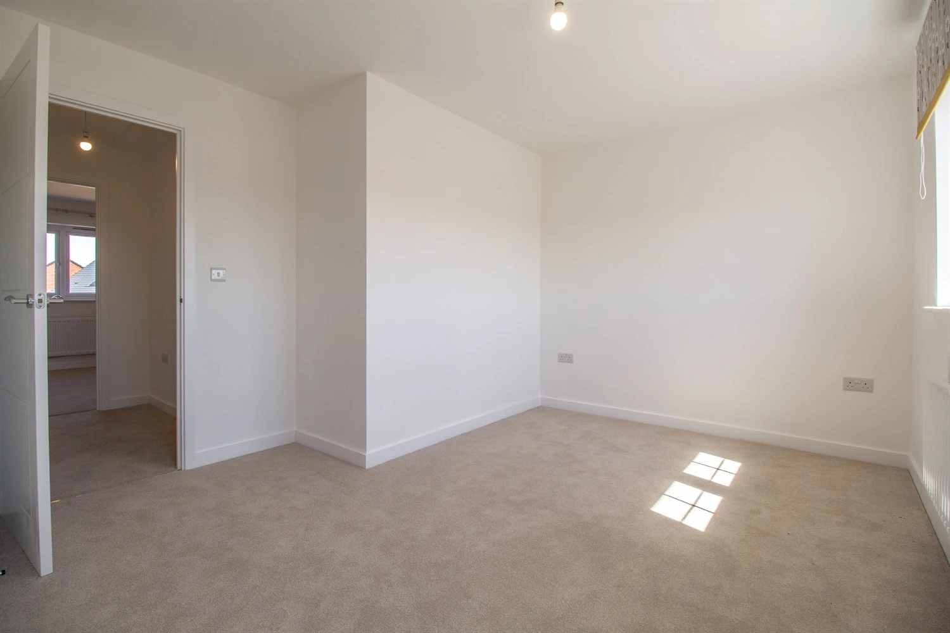
A double bedroom with access to an ensuite shower room.
Bedroom Two
A second double bedroom on the first floor, with built-in storage space.
Bathroom
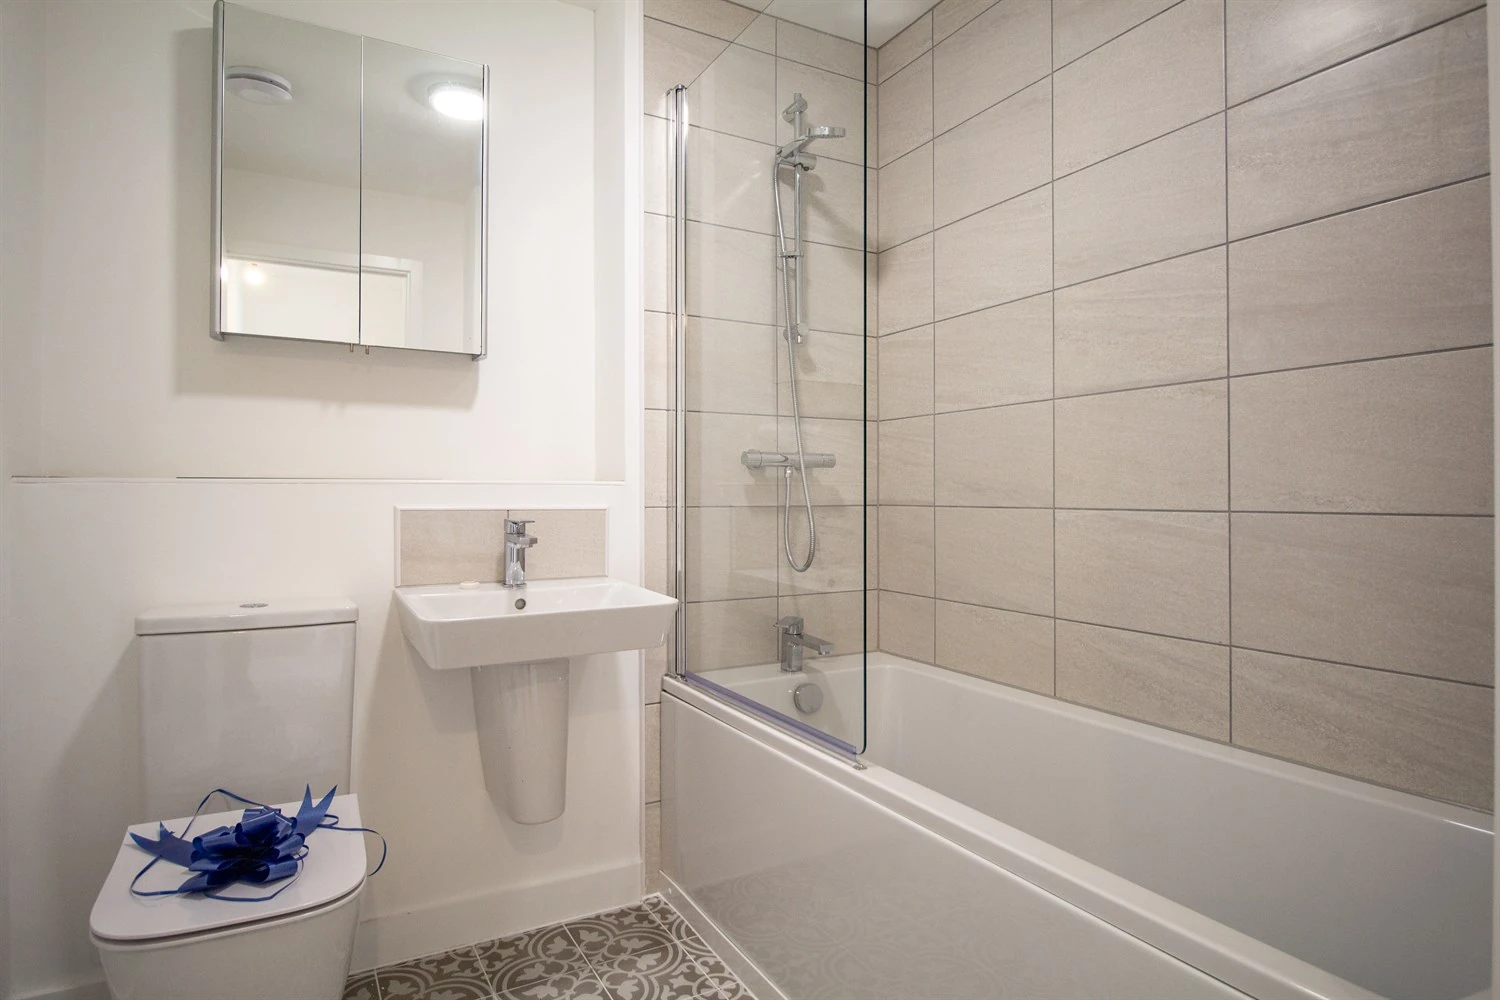
Set on the first floor, a three piece bathroom including a bath, sink, toilet, and shower above the bath.
Ensuite
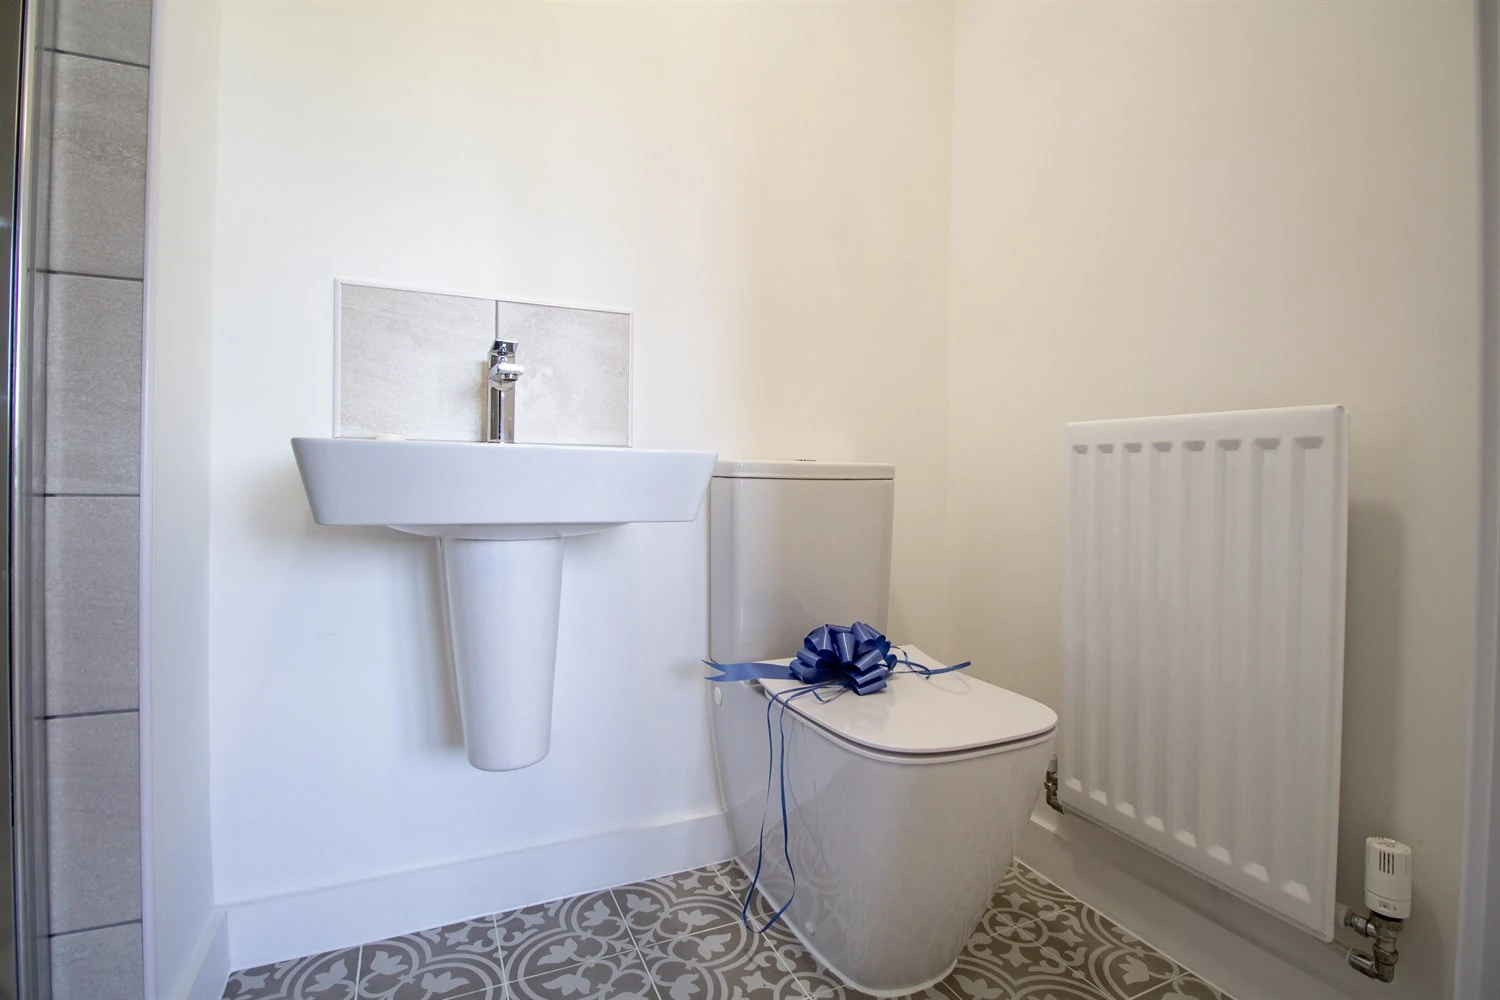
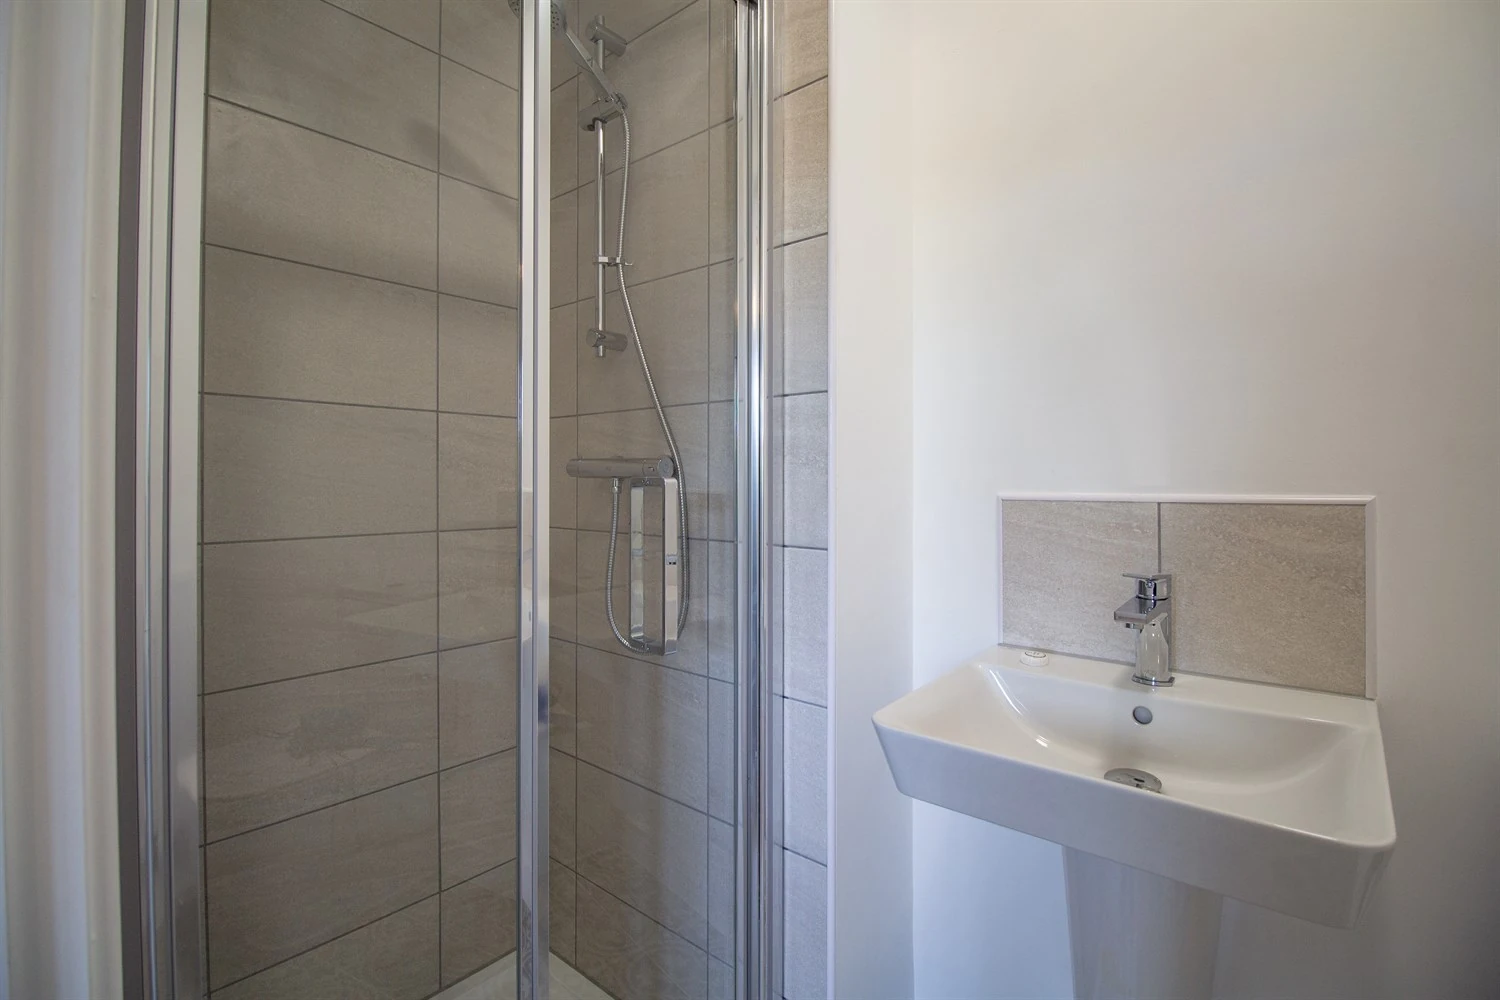
A three piece shower room, accessed via the master bedroom. Includes a walk-in shower, sink, and toilet.
Garden
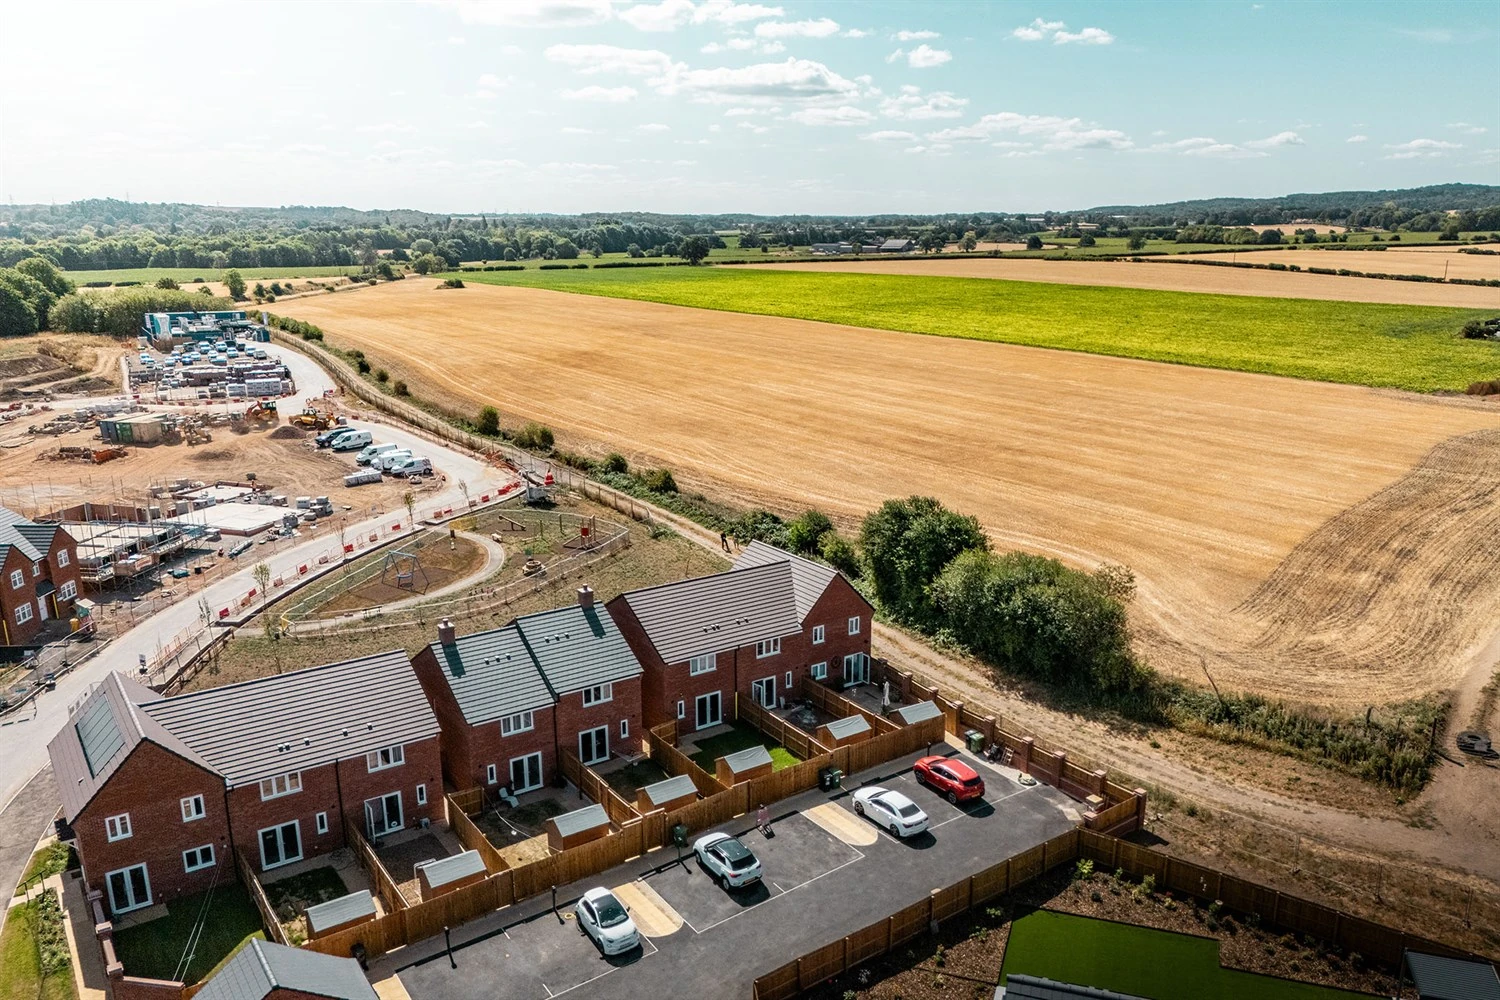
Set to the rear of the house, a private garden, with rear gated access to the allocated parking. A shed is included for storage. Please note: the lawn area will be turfed soon.
Parking
Allocated parking for two cars, with an EV charging station included.
Heating
Gas-fired central heating.
Glazing
Modern, good quality, uPVC double glazing.
Share this property
Local amenities
Supermarkets
Tesco Extra Loughborough
0.8 mi
Co-op Food Quorn
0.9 mi
Sainsburys Loughborough
1.6 mi
Marks & Spencer
1.6 mi
Tesco Superstore Loughborou...
1.6 mi
Gyms
NPC Performance Centre
1.1 mi
Rosemary Conley Fitness Clu...
1.2 mi
Fit4Less
1.3 mi
Dynamite Gym Ltd
1.4 mi
Radmoor Centre
1.6 mi
Train Stations
Loughborough
1.9 mi
Barrow upon Soar
2.1 mi
Sileby
3.8 mi
Syston
6.2 mi
South Wigston
7.2 mi
Nurseries
Shelthorpe Childrens Centre
0.6 mi
Parkside PS
0.9 mi
Westwards Nursery
1.1 mi
Radmoor Nursery
1.1 mi
Rawlins Nursery
1.1 mi
Primary Schools
Beacon Primary Academy
0.6 mi
Outwoods Edge PS
0.7 mi
St Bartholomew's CE PS
0.8 mi
Loughborough Grammar Sch
0.9 mi
Loughborough High Sch
1.0 mi
Secondary schools
Loughborough Grammar Sch
0.9 mi
Loughborough High Sch
1.0 mi
Woodbrook Vale
1.0 mi
Rawlins Academy
1.0 mi
Our Lady's Convent Sch
1.1 mi