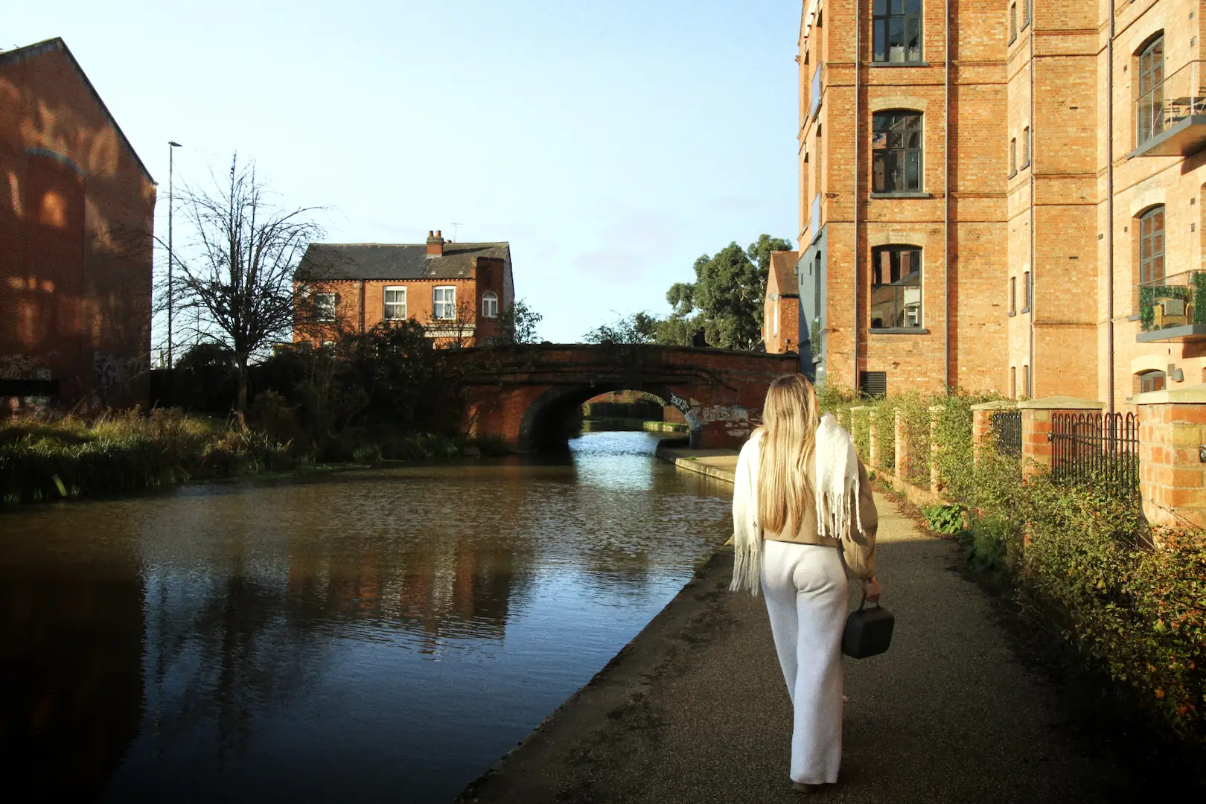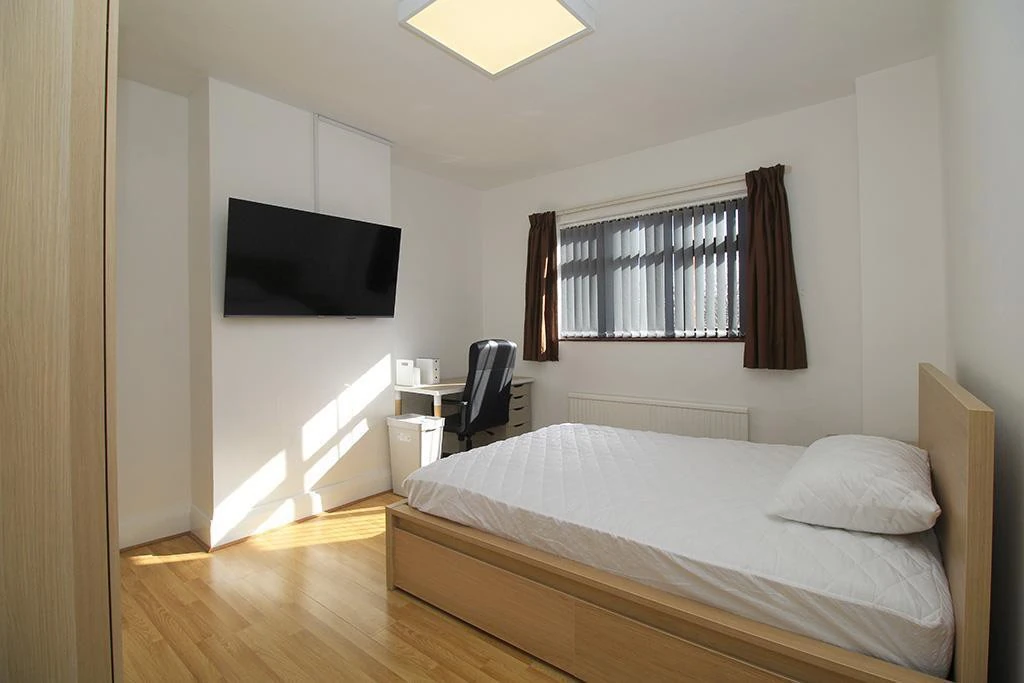
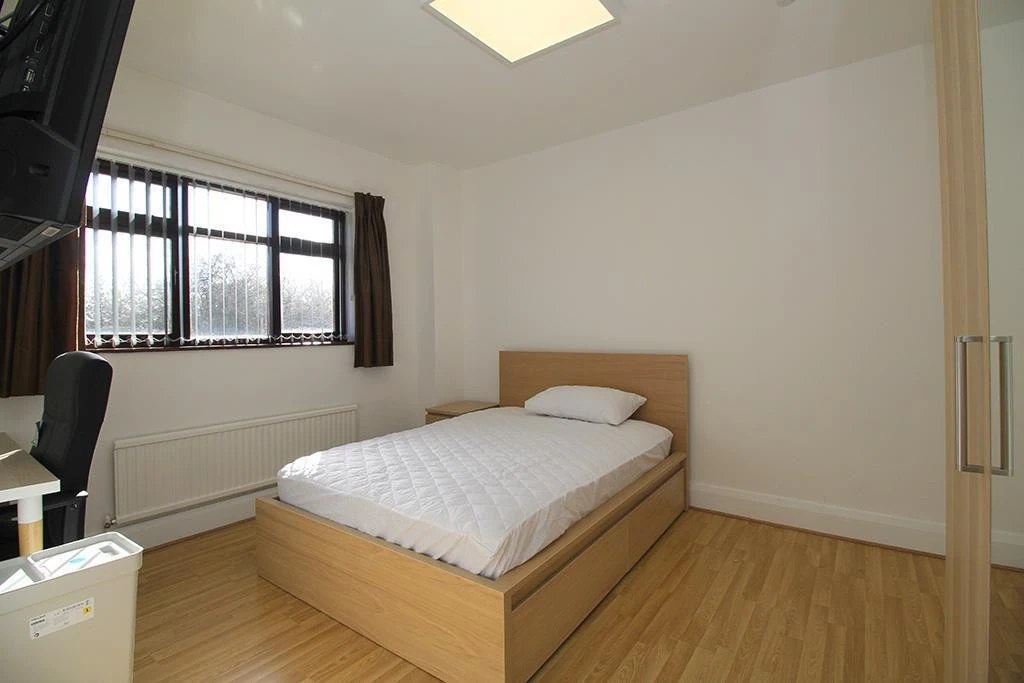
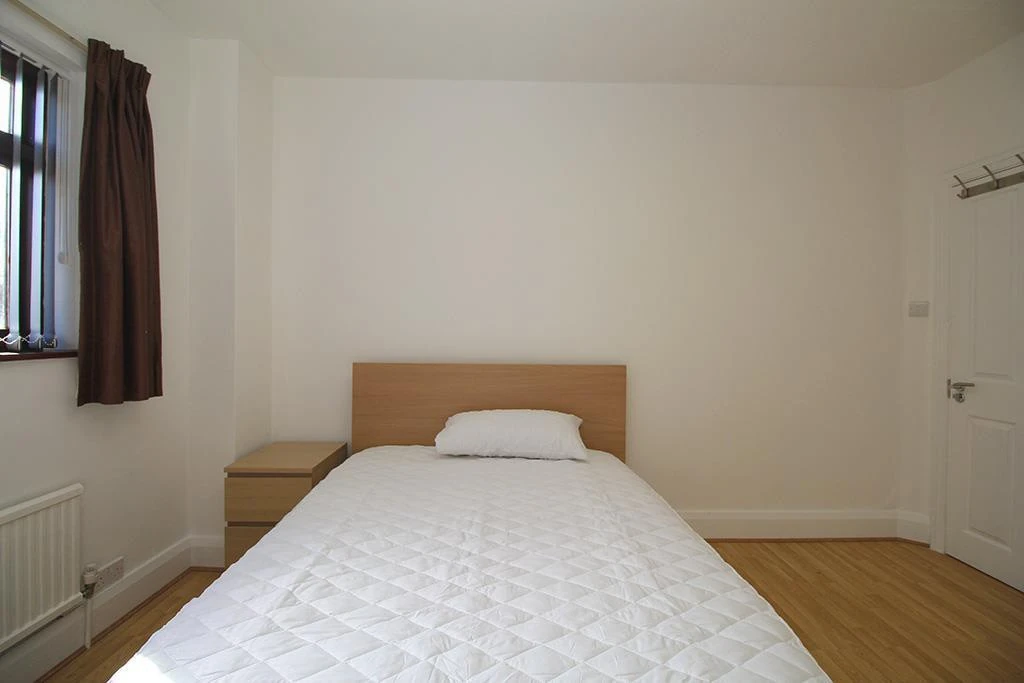
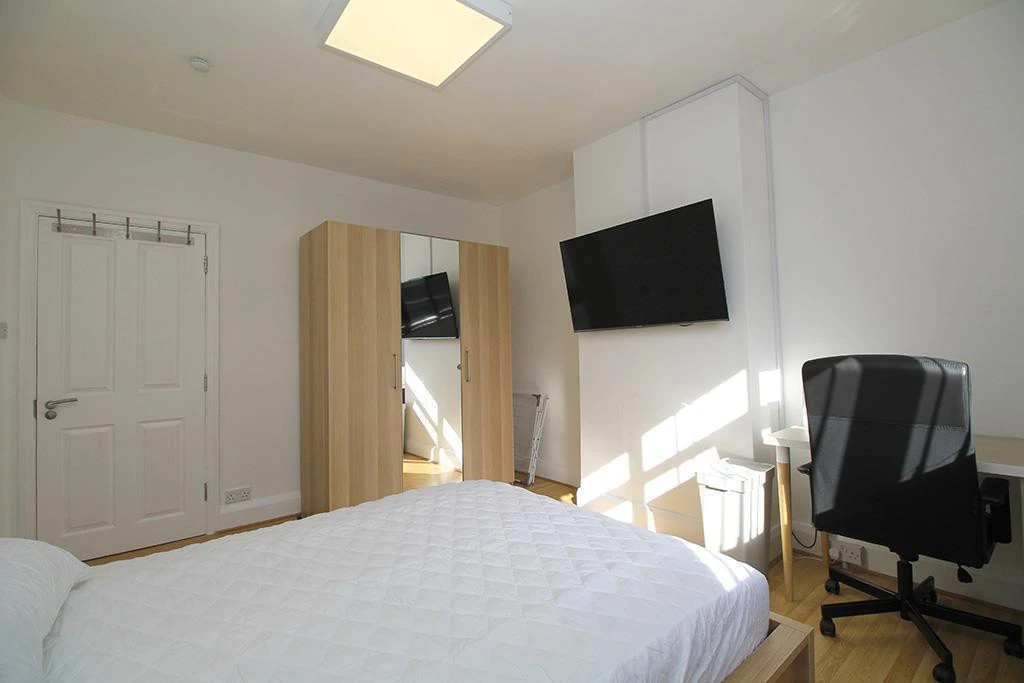
LARGE contemporary FIRST floor double BEDROOM in a shared house with 50inch 4K smart TV and 500Mb SUPERFAST broadband.
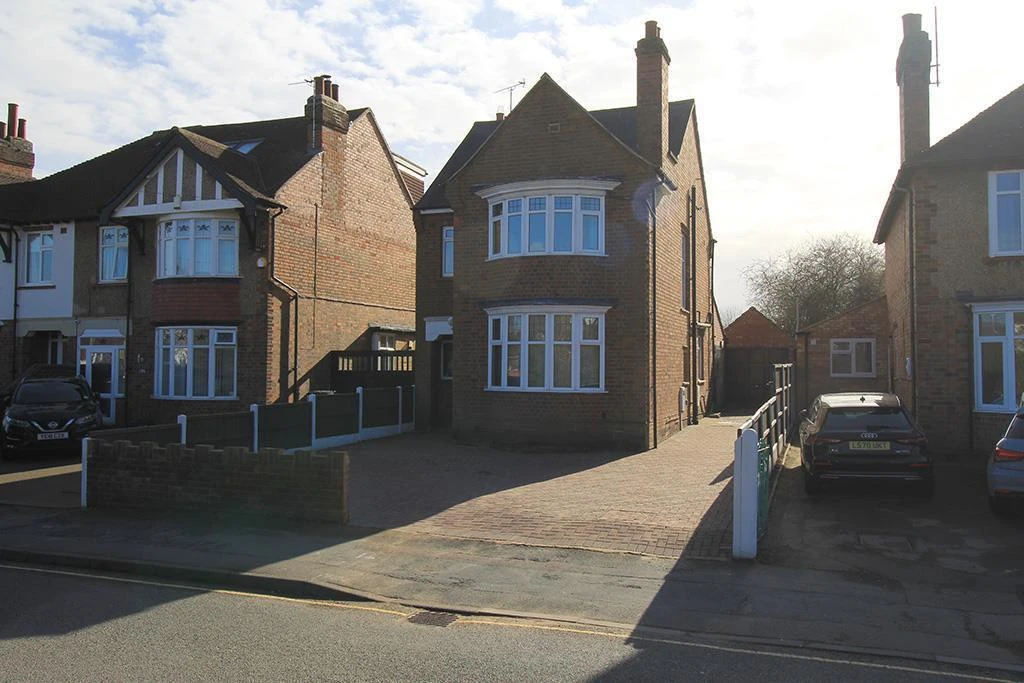
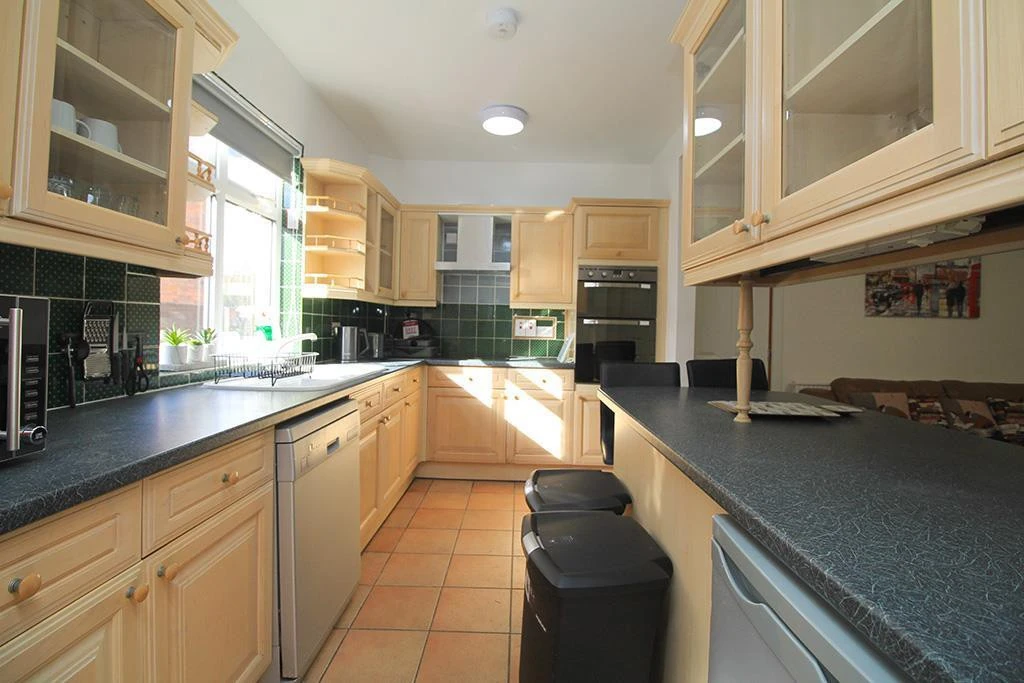
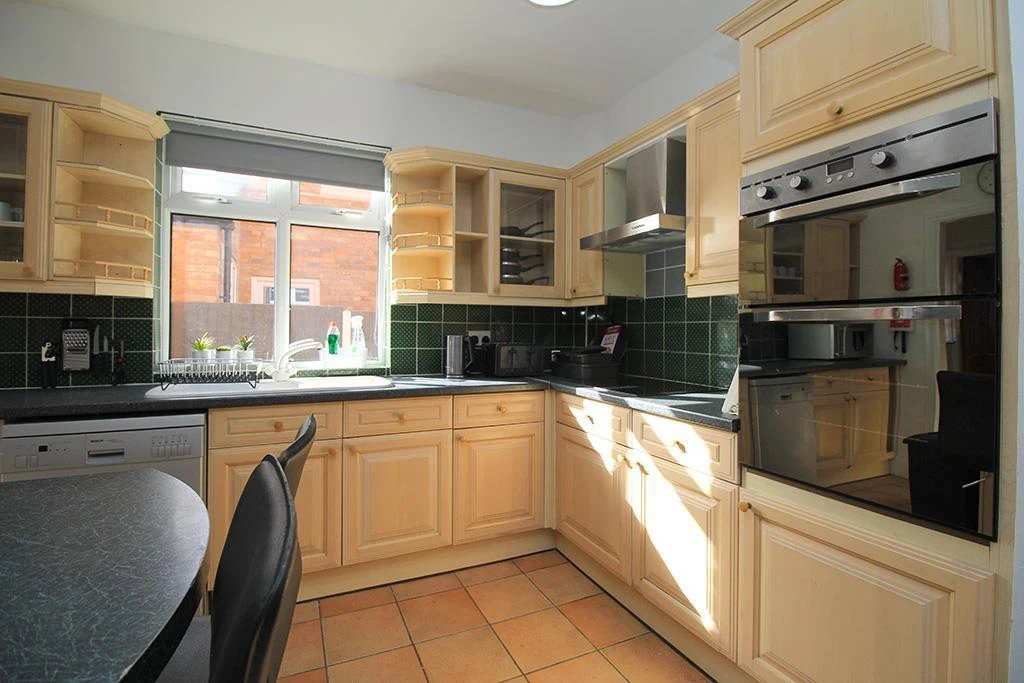
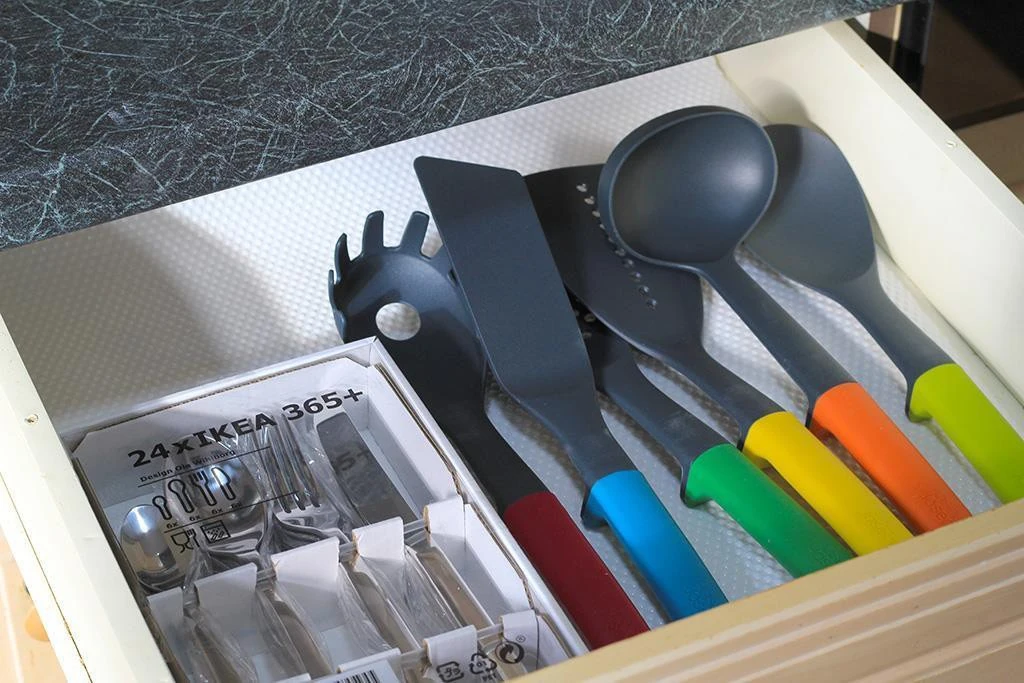
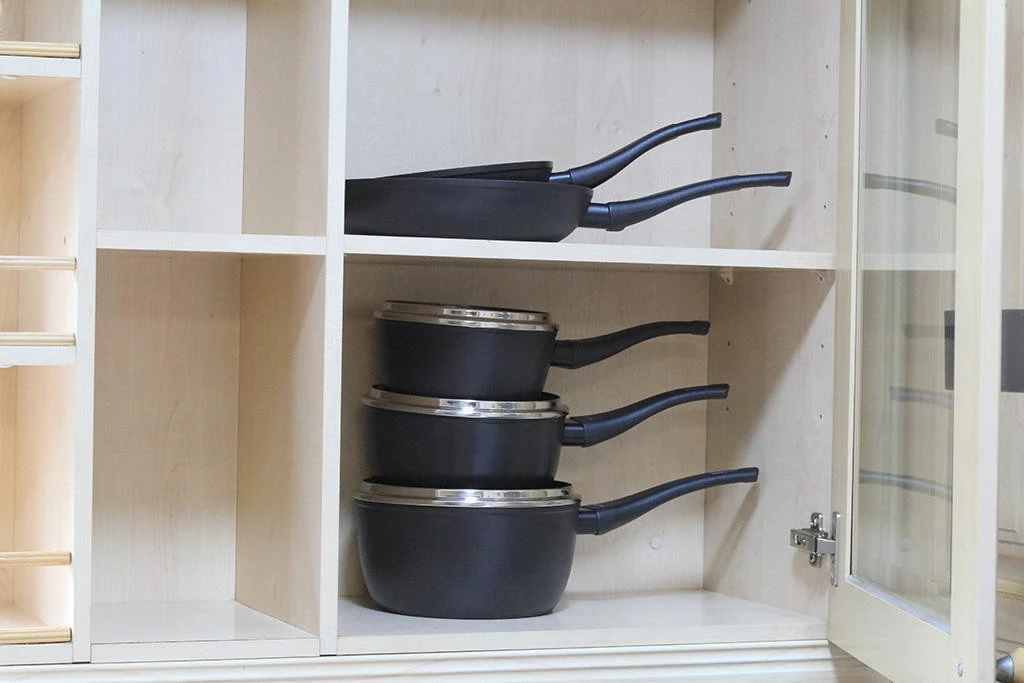
STYLISH fully equipped kitchen with high-grade APPLIANCES and kitchenware included, TWO washrooms, common room, maintained GARDEN. OPEN PLAN kitchen diner. Fully FURNISHED to a high standard. BILLS included. DRIVEWAY parking. Just a short WALK into town.
Available from
Comes
Parking
Postcode
EPC
Council Tax Band
Reference #
Now
Furnished
Driveway
LE11 3NR
59 | D
D
5908
High end room
Fully Furnished
500Mb Wi-Fi included
Bills included
Great Living area
Two washrooms
Students or professionals
Driveway parking
Ground floor location
The Bedroom
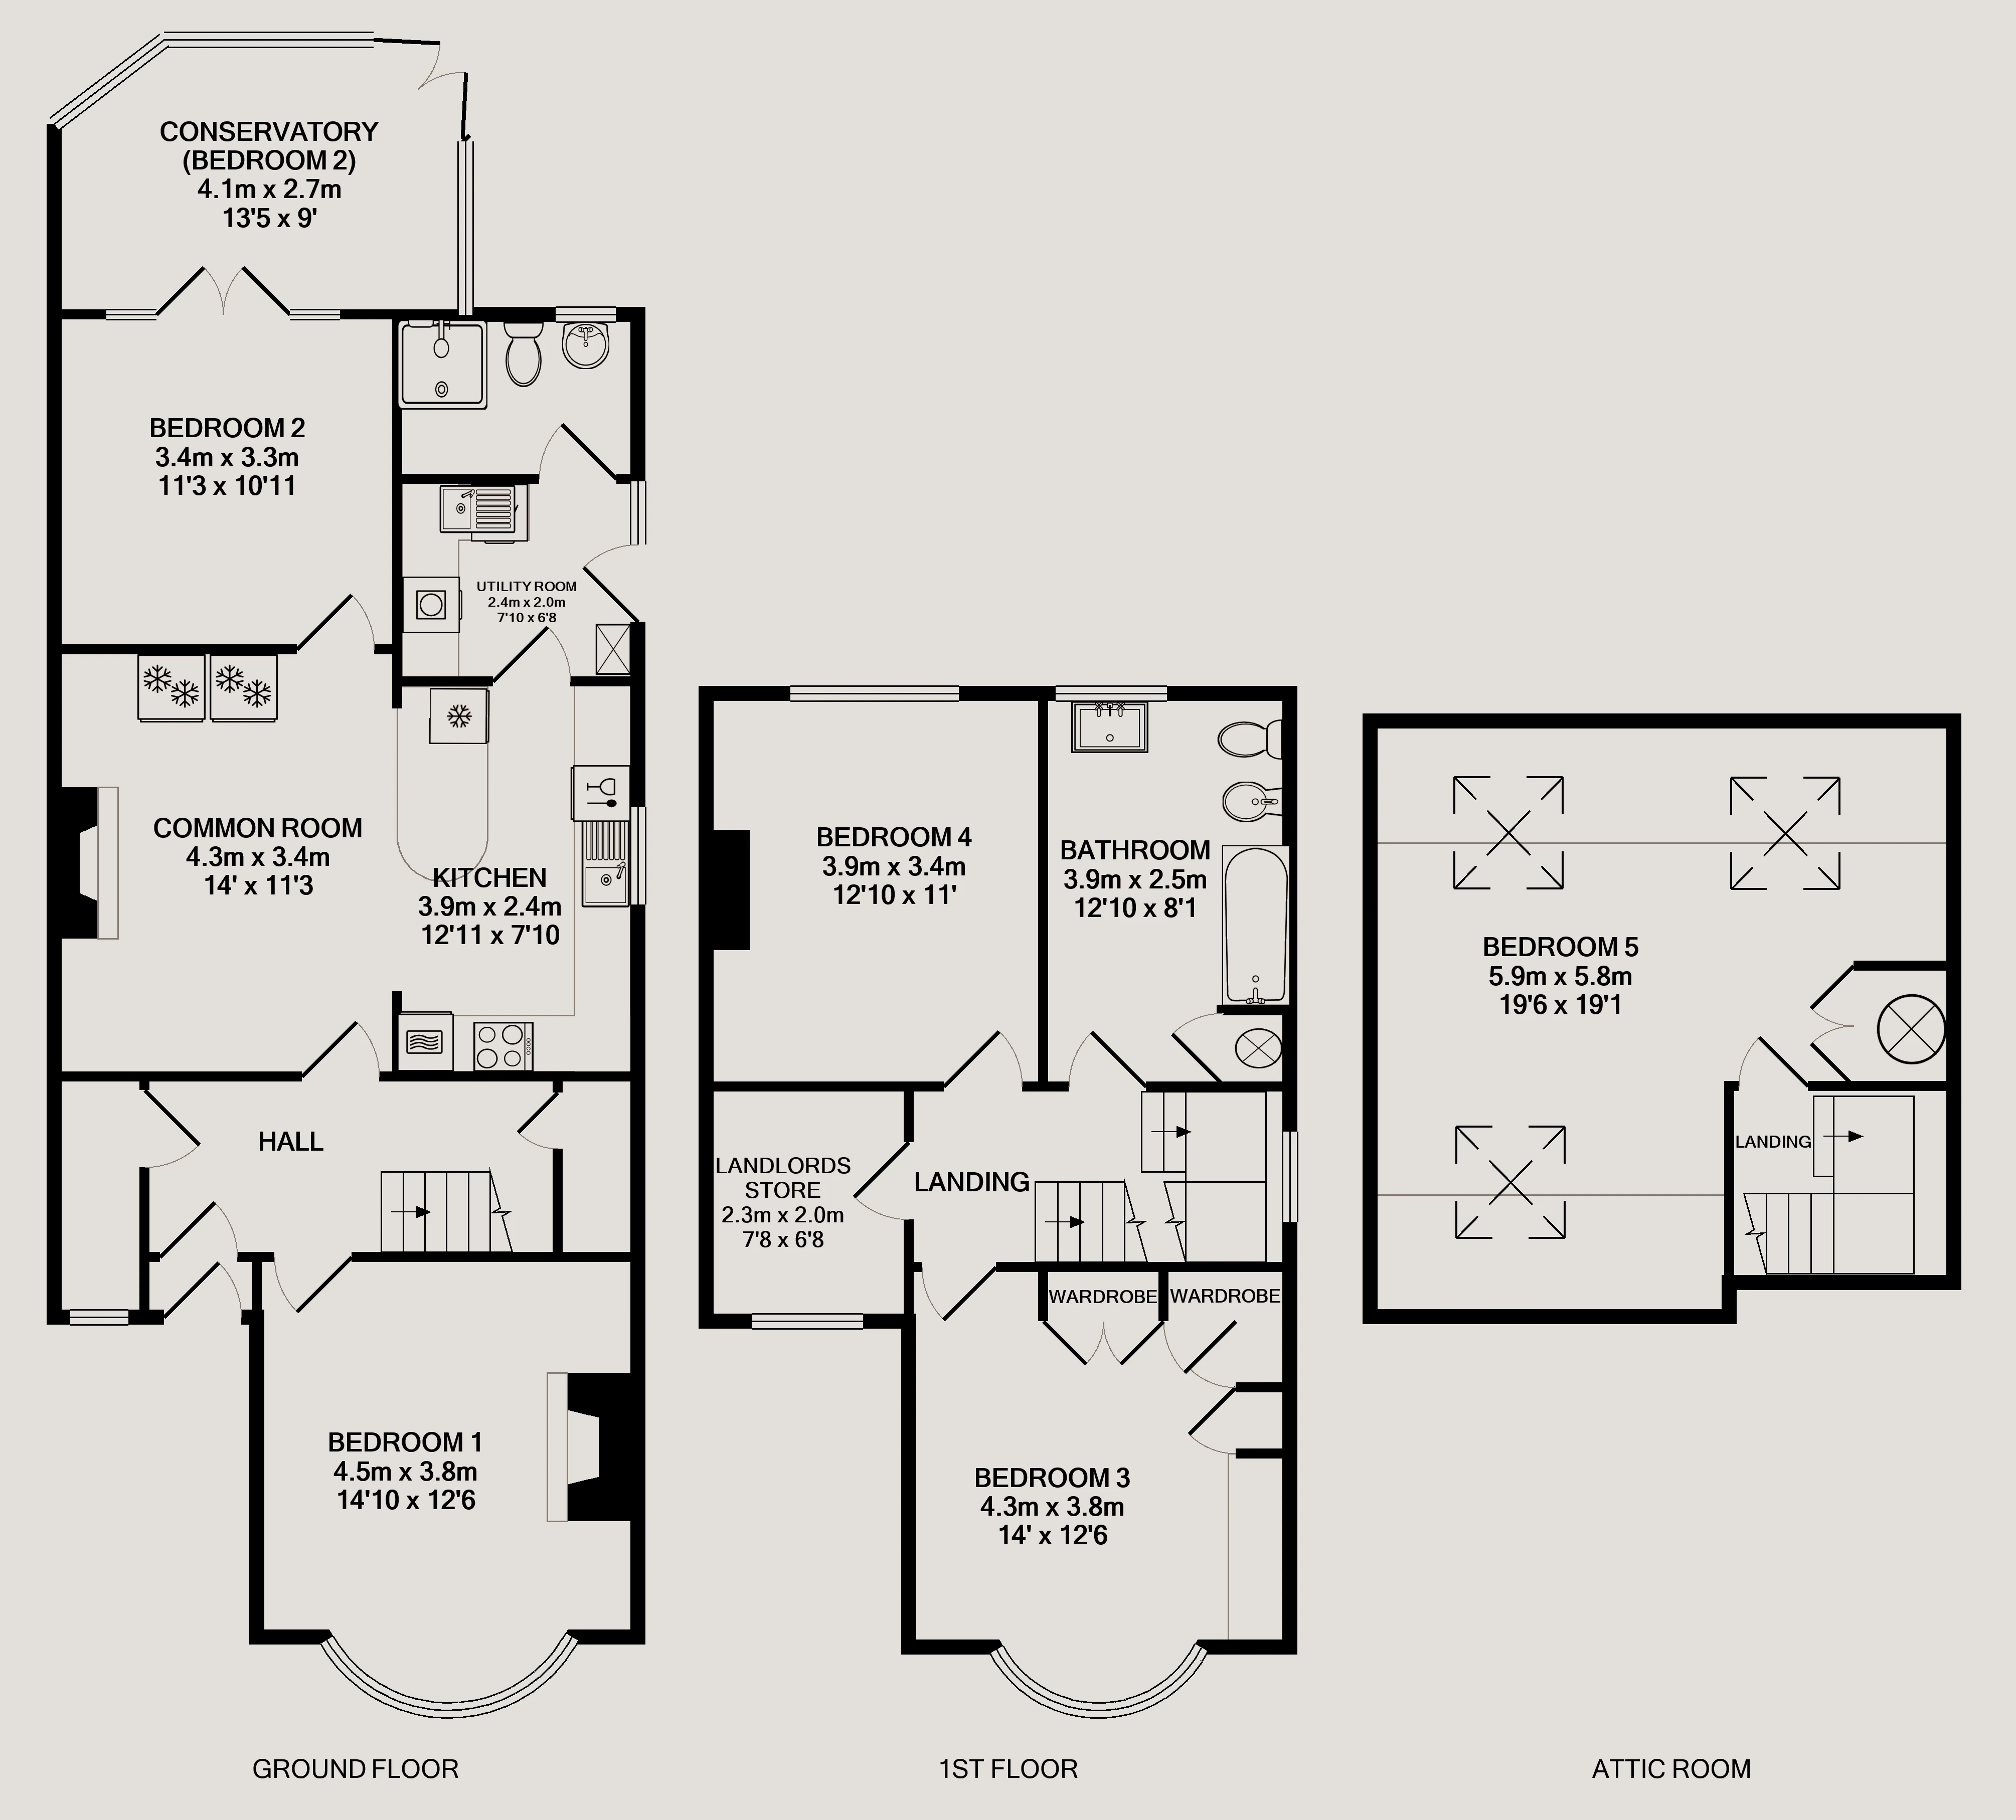
3.9m (12'10) x 3.4m (11'2)
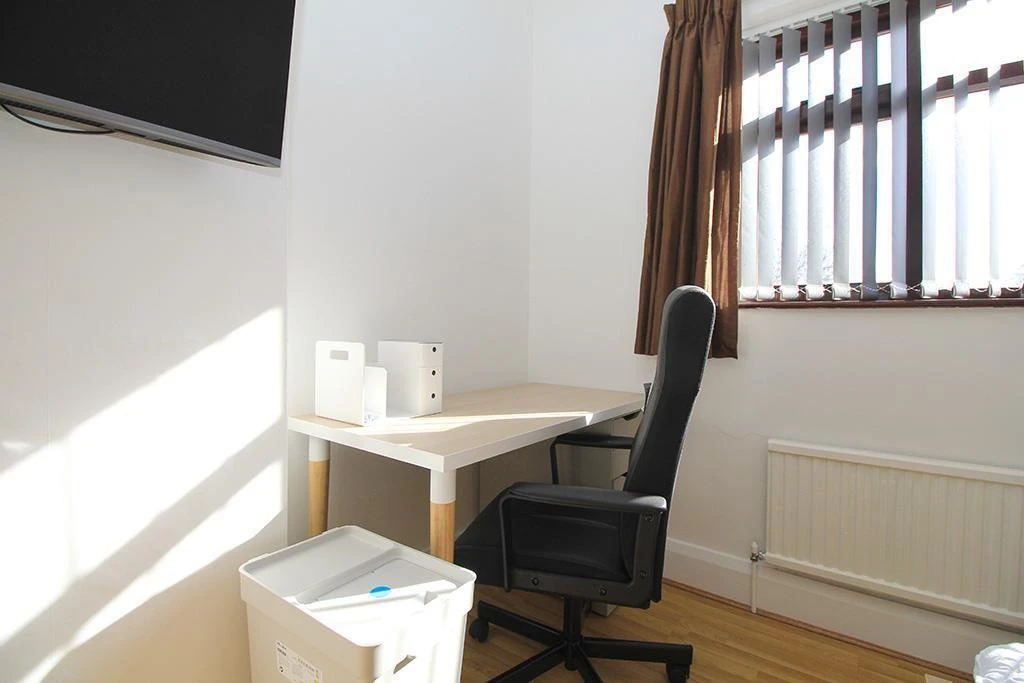
The bedroom available has only just been fitted out and comes fully furnished with double bed with memory foam mattress, 50 inch 4K smart TV with Alexa built in. Includes all the furniture pictured including a wardrobe, bedside cabinet, desk with draws, chair, plenty of power points, large double-glazed window overlooking the rear garden. Centrally heated.
Common Room
4.3m (14'1) x 3.4m (11'2)
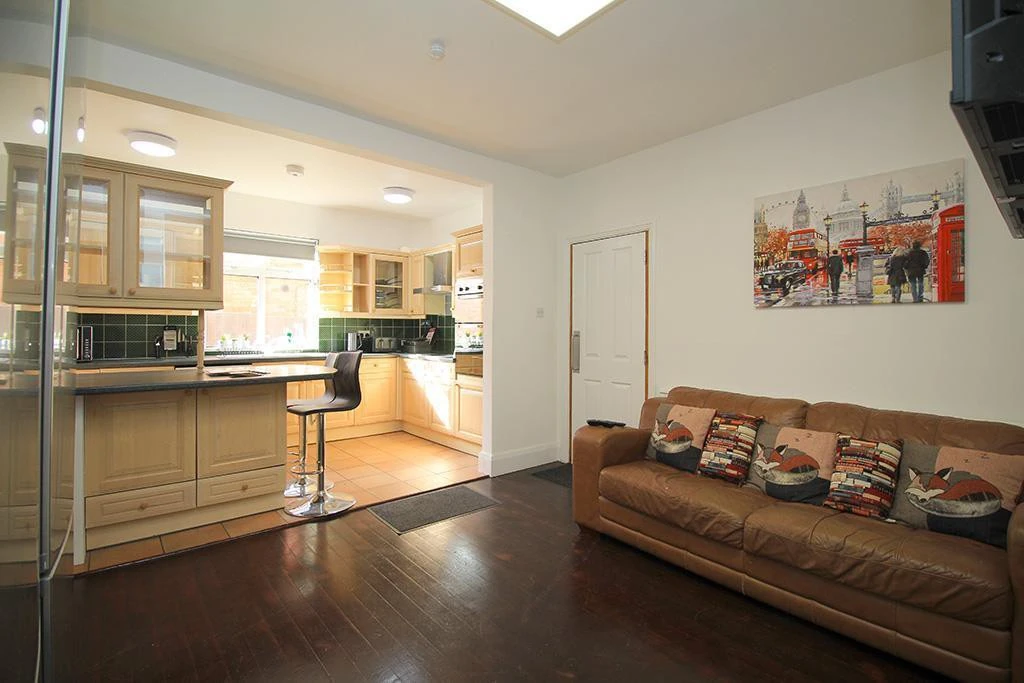
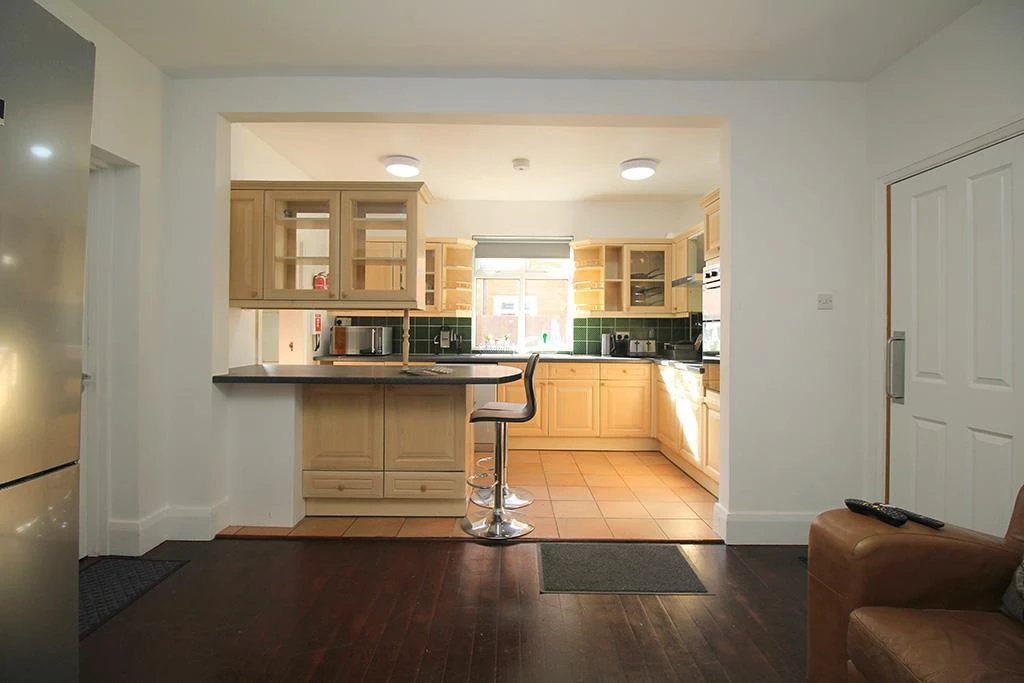
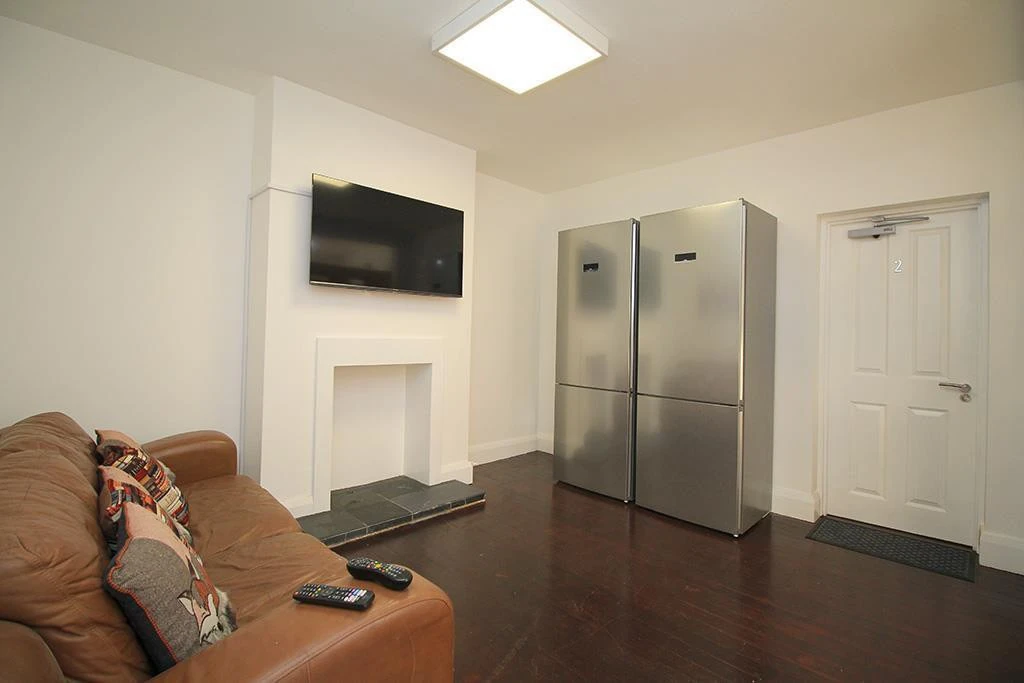
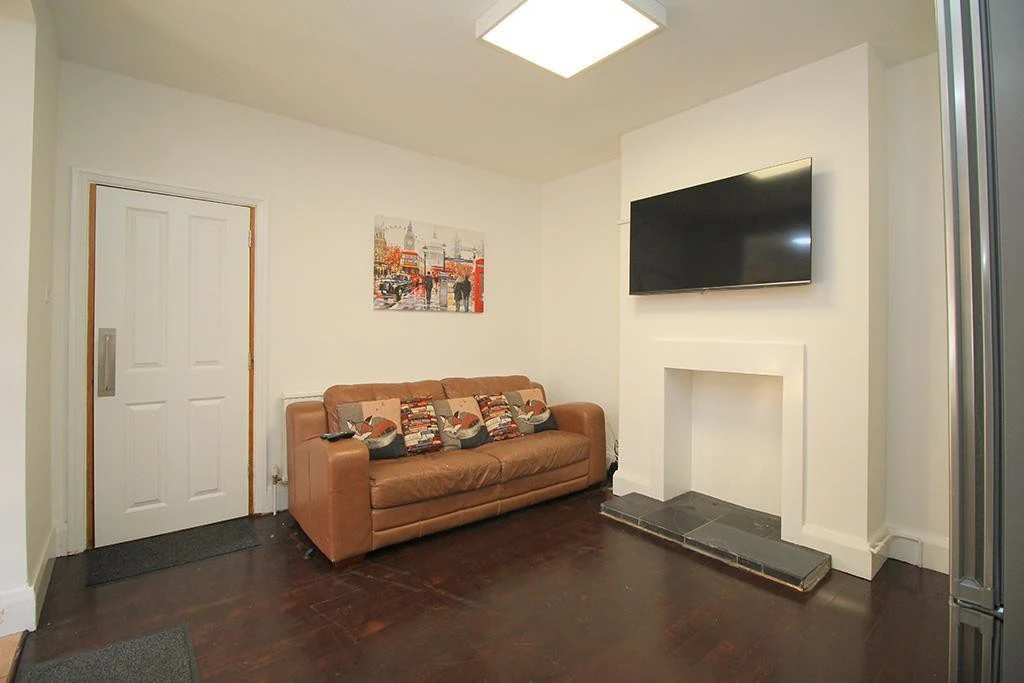
The social hub of the home with smart wood flooring, modern decor and large 50inch 4K smart TV with Virgin media package. Open plan to the Kitchen via a breakfast bar.
Kitchen
3.9m (12'10) x 2.4m (7'10)
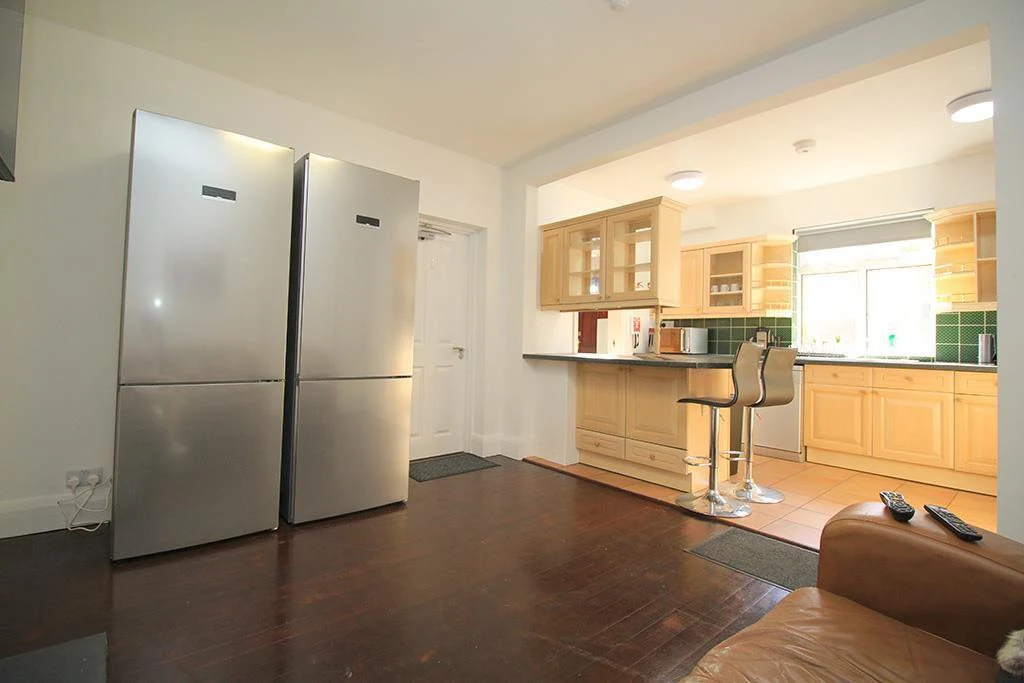
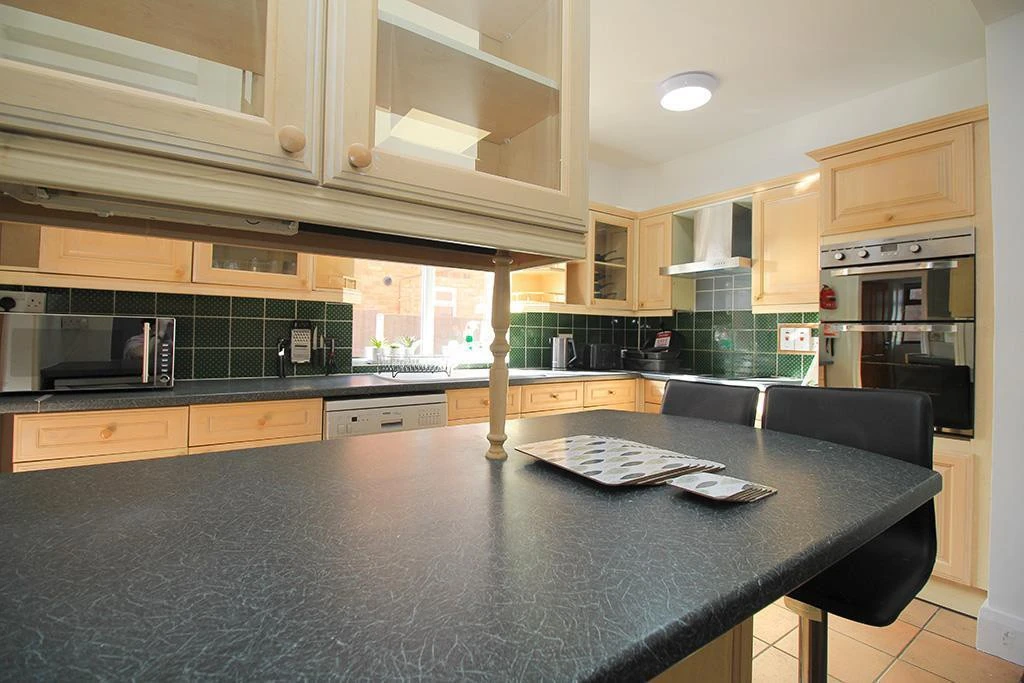
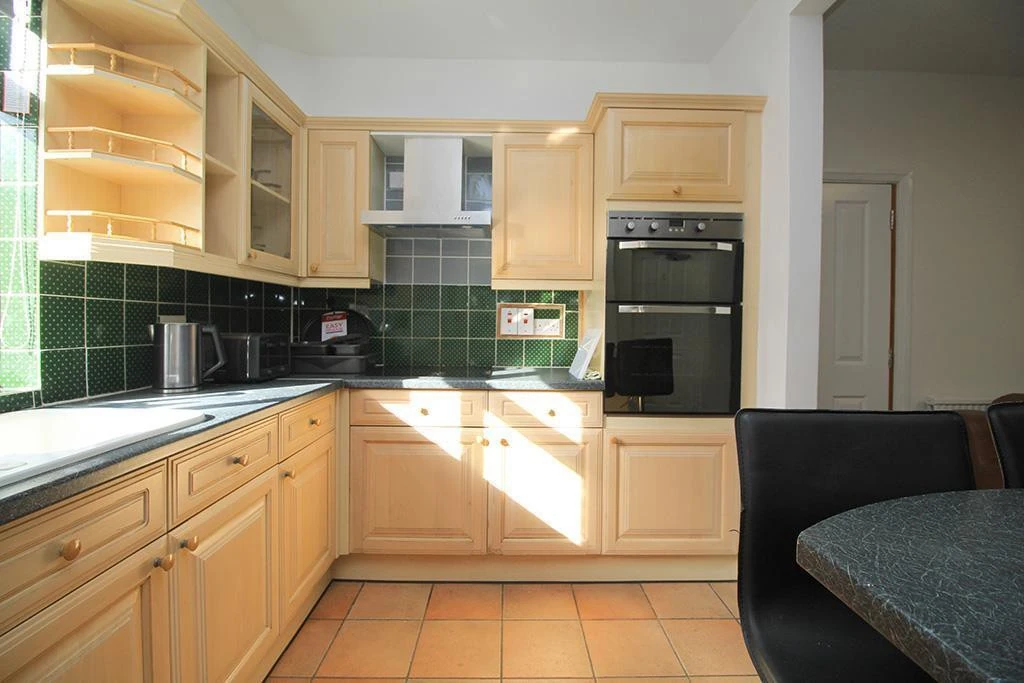
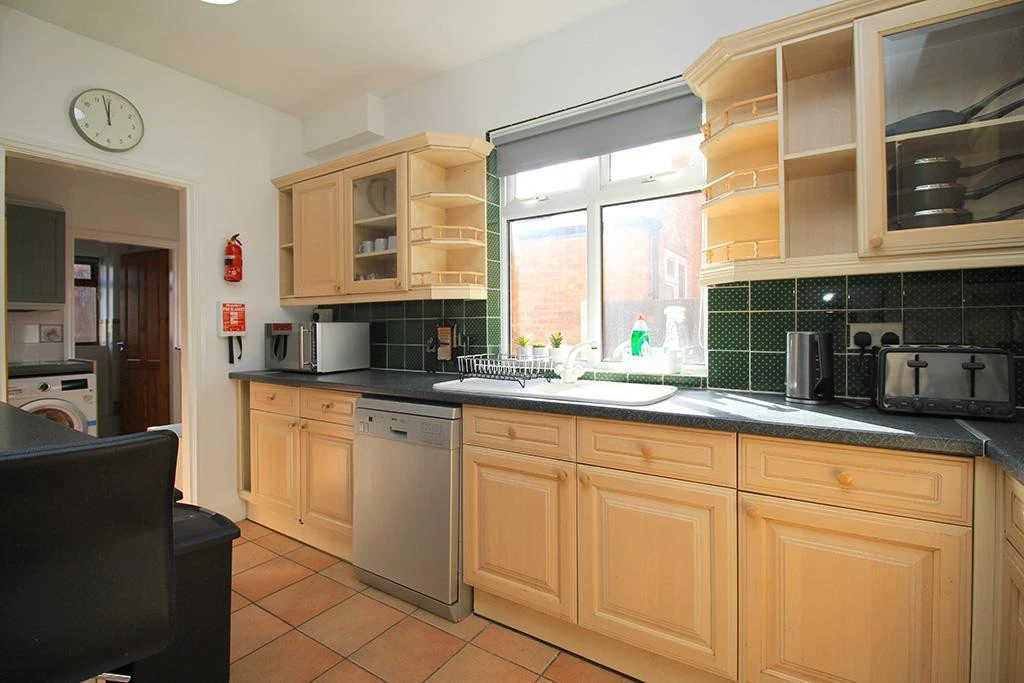
Stunning kitchen complete with breakfast bar and stalls. Open plan to the common room. All the appliances and kitchenware you need are supplied including a dishwasher and two large fridge freezer. Access to the utility room.
Utility room
2.46m (8'1) x 2.02m (6'8)
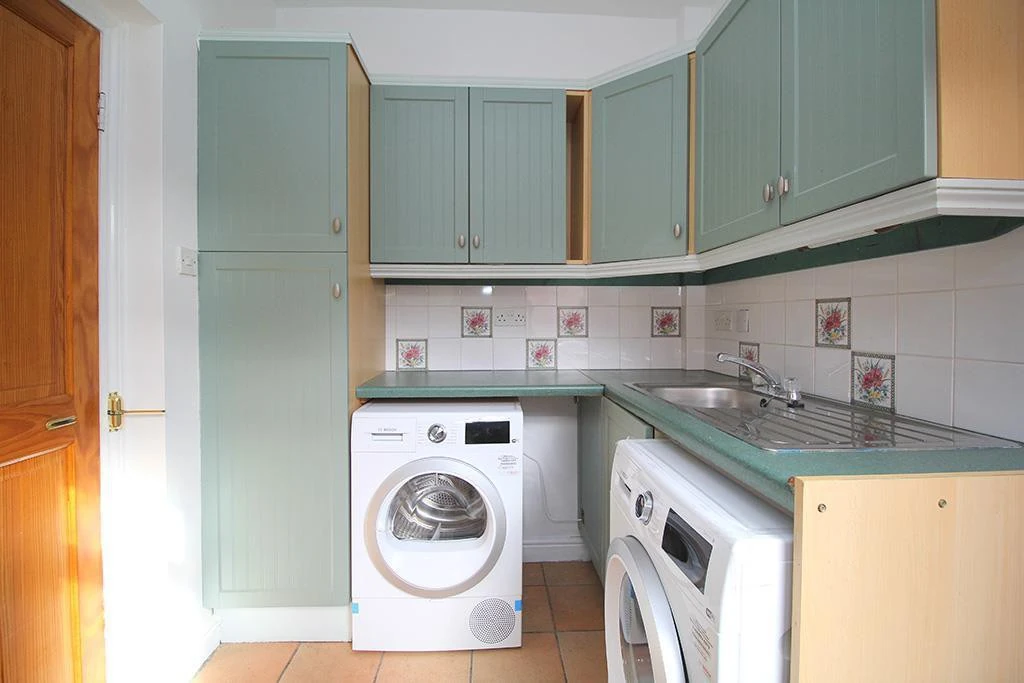
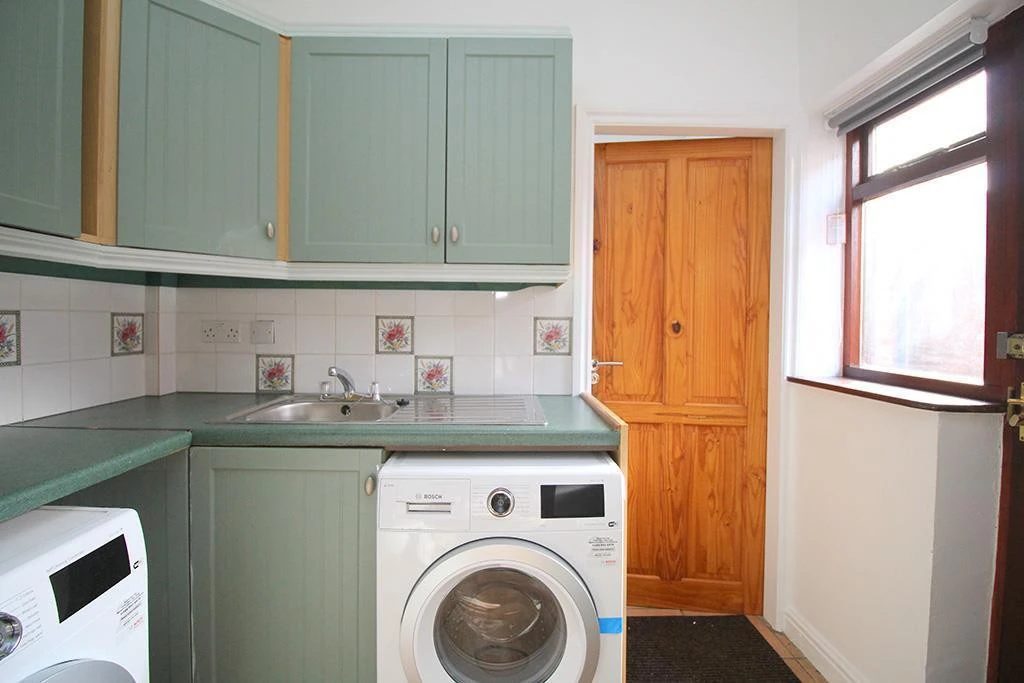
With washing machine and separate tumble dryer. Provides access to both the shower room and the side of the house.
Bathroom
3.9m (12'10) x 2.5m (8'2)
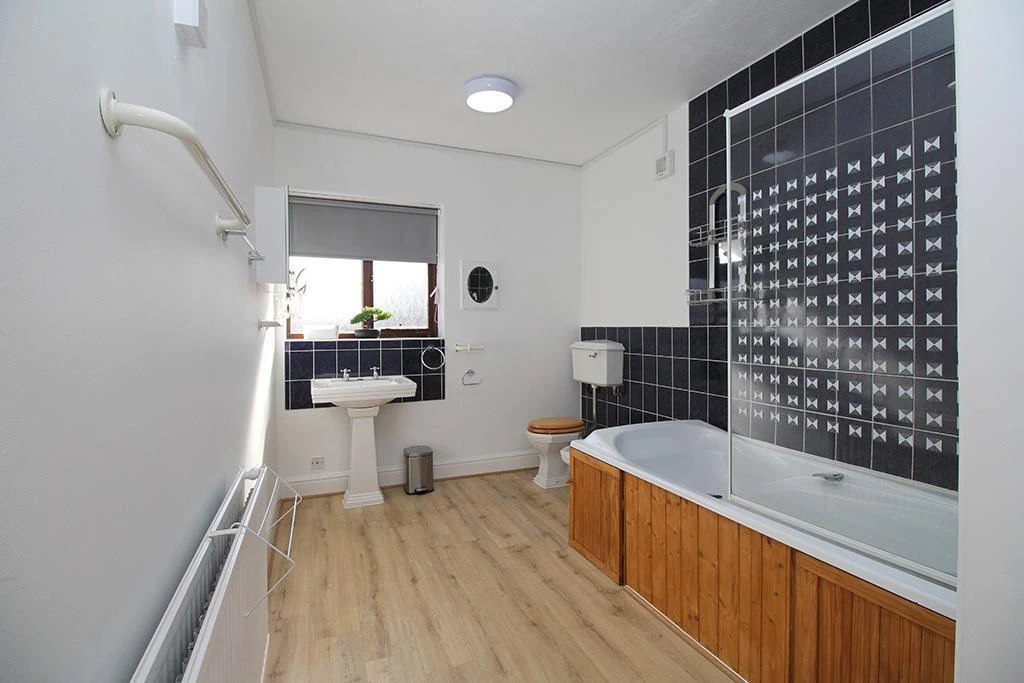
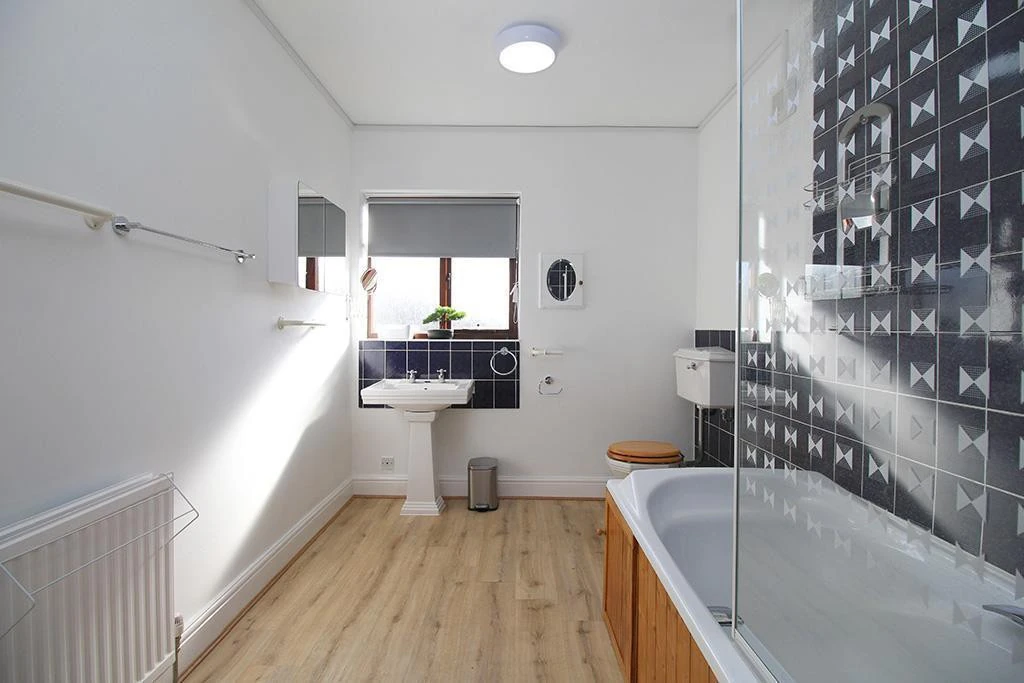
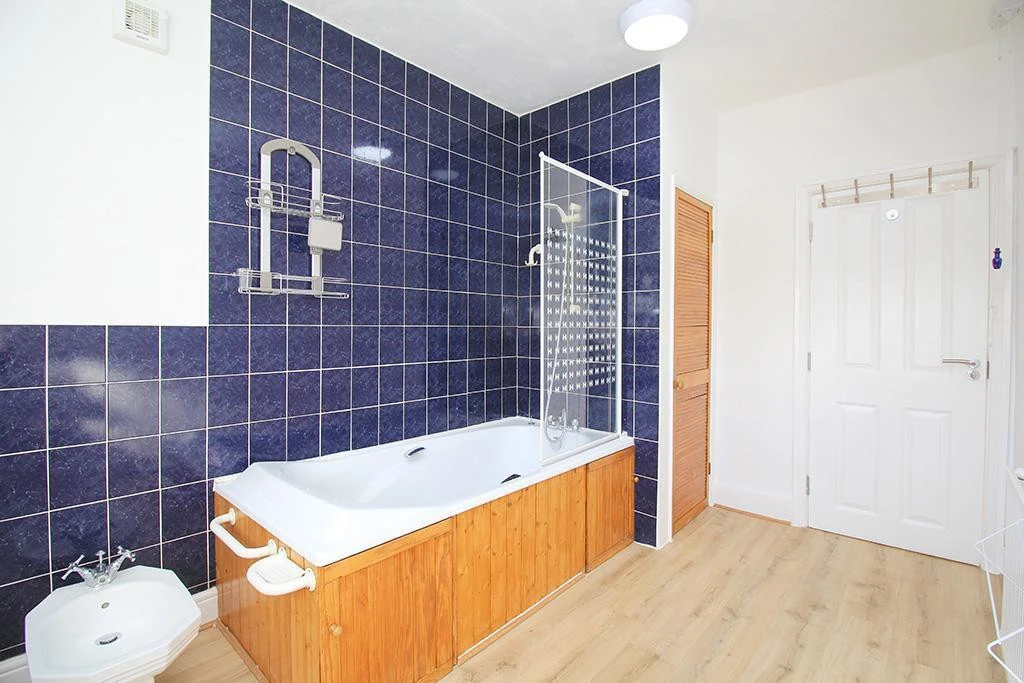
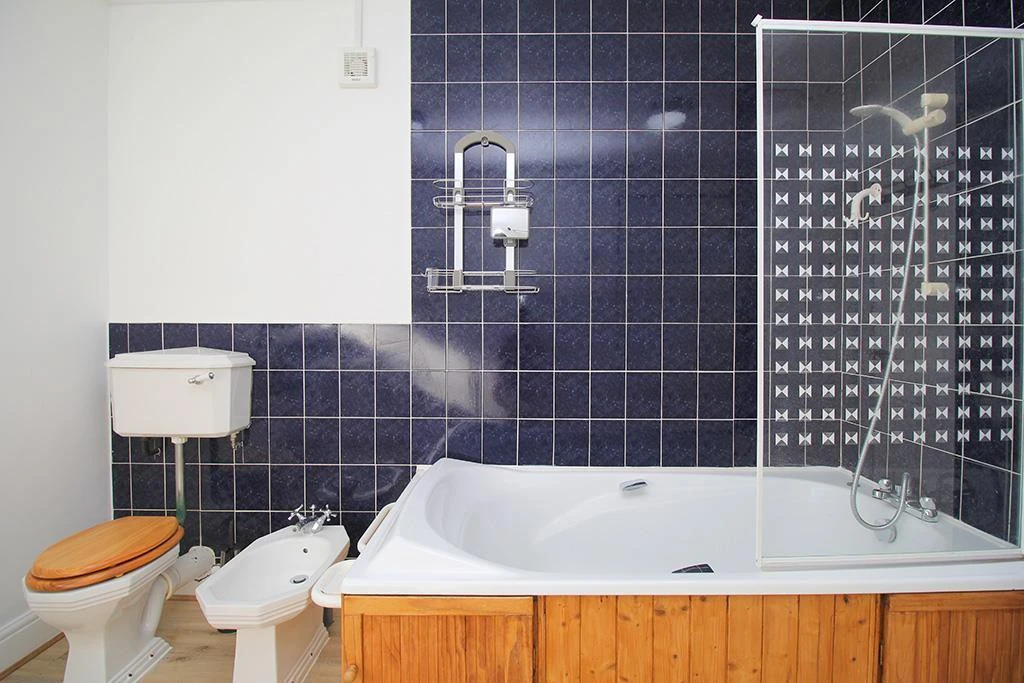
Located on the first floor this three piece bathroom is supported by a further shower room. Includes bath with shower mixer, toilet and sink.
Shower room
2.46m (8'1) x 1.28m (4'2)
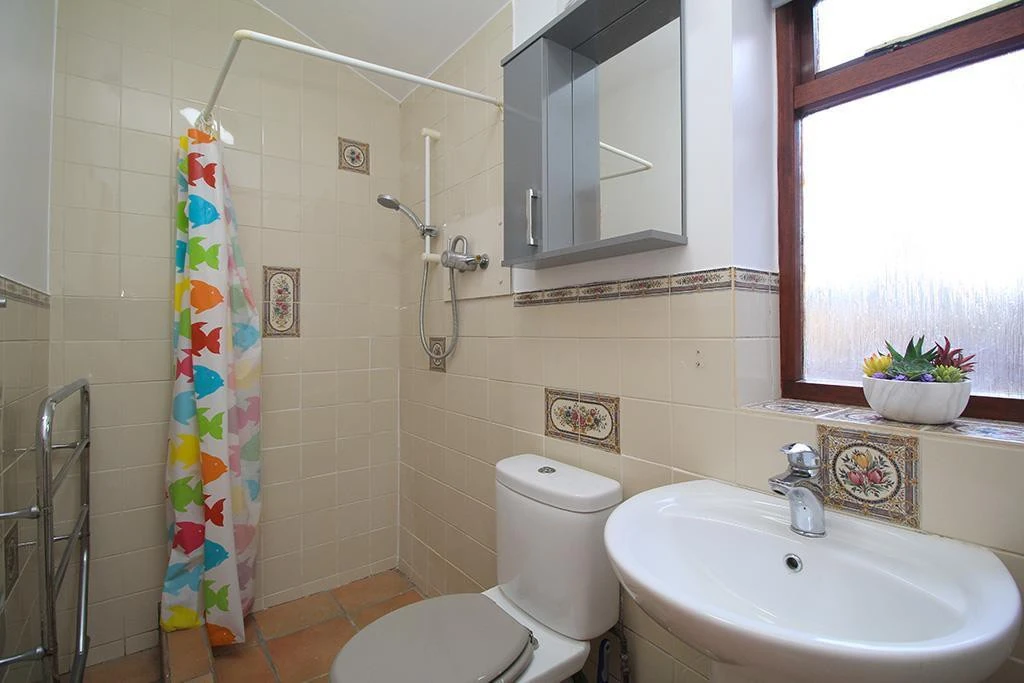
Situated on the ground floor. Includes shower, toilet, sink and heated towel rail.
Garden
Communal rear garden with patio and lawn. All maintained by the landlord. Great for BBQs in the summer. NB: Due to be completed summer 2021.
Parking
Driveway parking for several cars. On street parking is also available with a permit.
Heating
Gas fired central heating.
Glazing
Modern, good quality, uPVC double glazing.
Share this property
Local amenities
Supermarkets
Tesco Extra Loughborough
0.5 mi
Sainsburys Loughborough
0.6 mi
Tesco Superstore Loughborou...
0.7 mi
Marks & Spencer
0.8 mi
Lidl Loughborough
0.8 mi
Gyms
Radmoor Centre
0.3 mi
Loughborough Sport
0.5 mi
Loughborough University Poo...
0.5 mi
Fit4Less
0.6 mi
Dynamite Gym Ltd
0.7 mi
Train Stations
Loughborough
1.3 mi
Barrow upon Soar
3.2 mi
Sileby
5.0 mi
East Midlands Parkway
7.1 mi
Syston
7.4 mi
Nurseries
Emmanuel PS
0.2 mi
Parkside PS
0.4 mi
Westwards Nursery
0.5 mi
Kingscliffe Day Nursery
0.5 mi
Busy Bees in Loughborough
0.6 mi
Primary Schools
Mountfields Lodge Sch
0.2 mi
Sacred Heart Catholic PS
0.3 mi
Loughborough CE PS
0.3 mi
Our Lady's Convent Sch
0.4 mi
Loughborough High Sch
0.5 mi
Secondary schools
Lboro Uni School Of The Art...
0.2 mi
Loughborough College
0.3 mi
RNIB College Loughborough
0.3 mi
Our Lady's Convent Sch
0.4 mi
Loughborough High Sch
0.5 mi