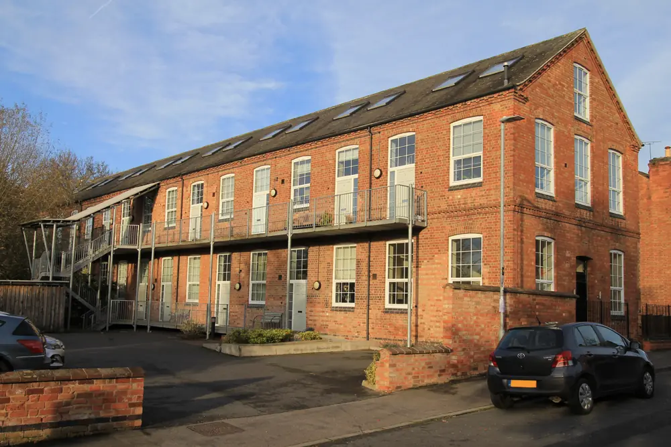
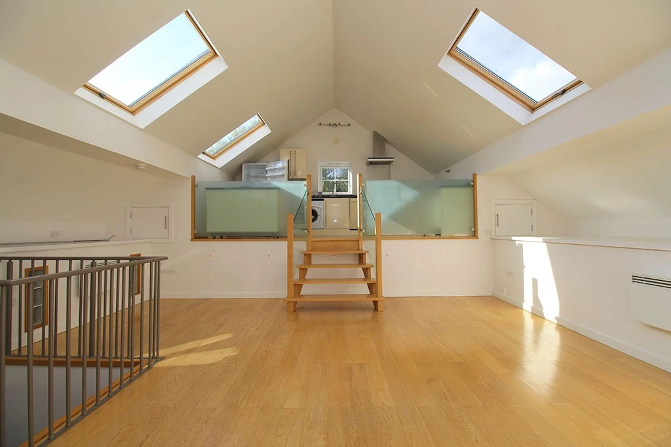
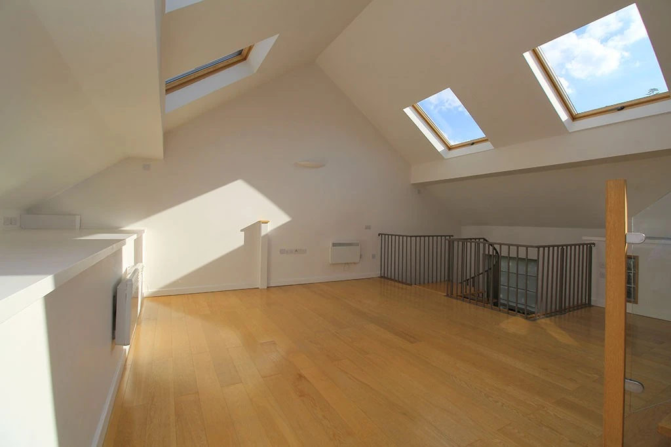
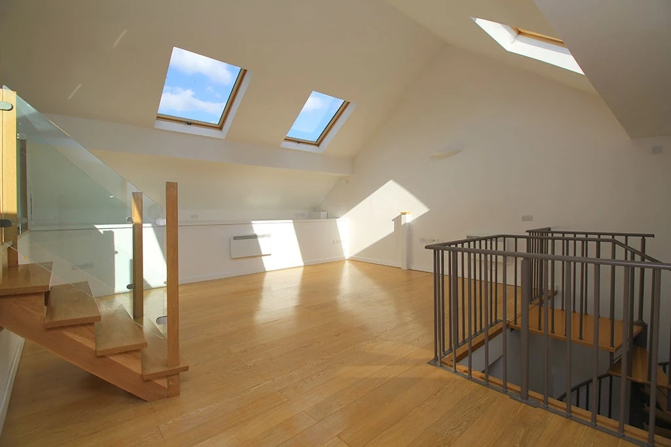
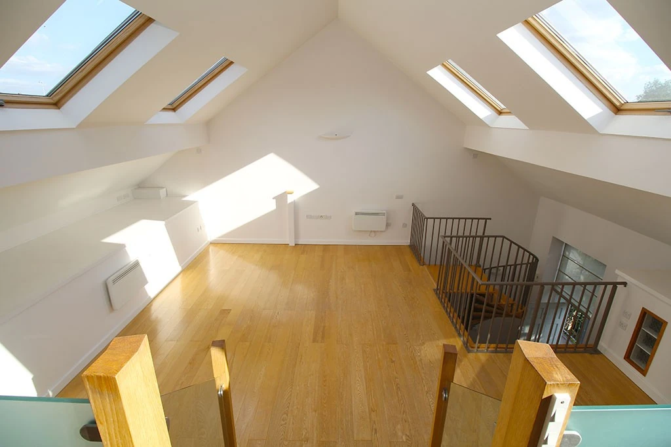
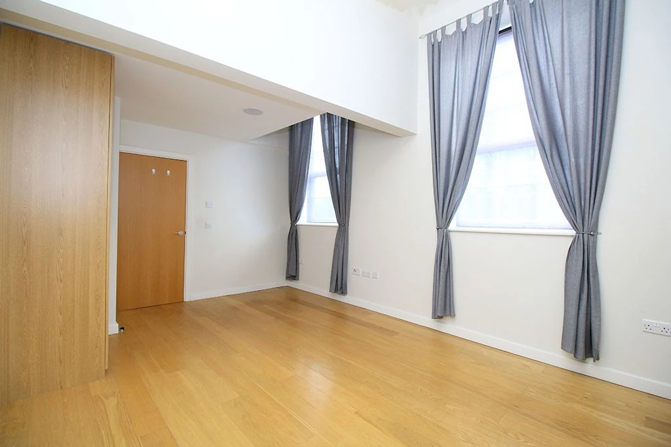
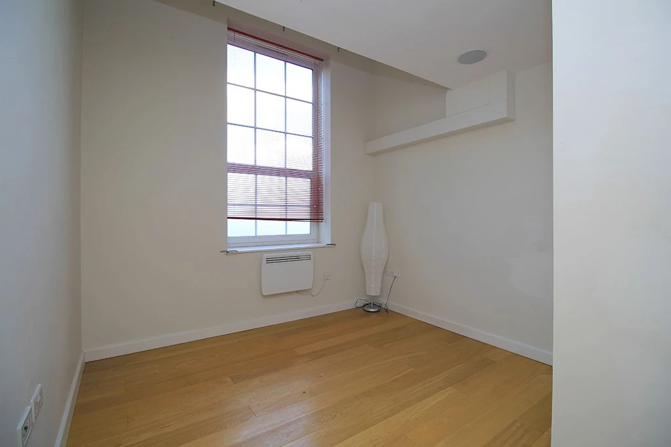
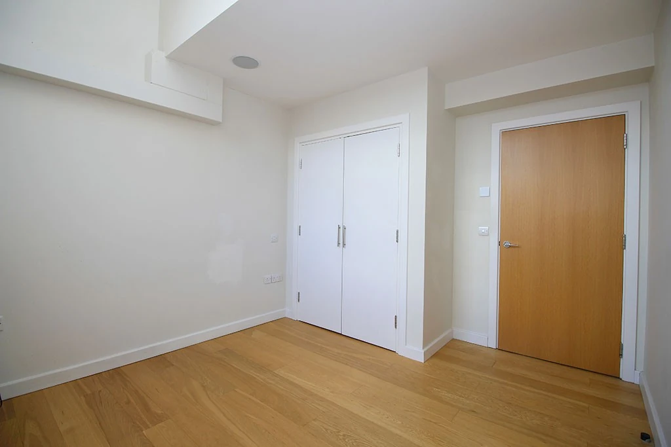
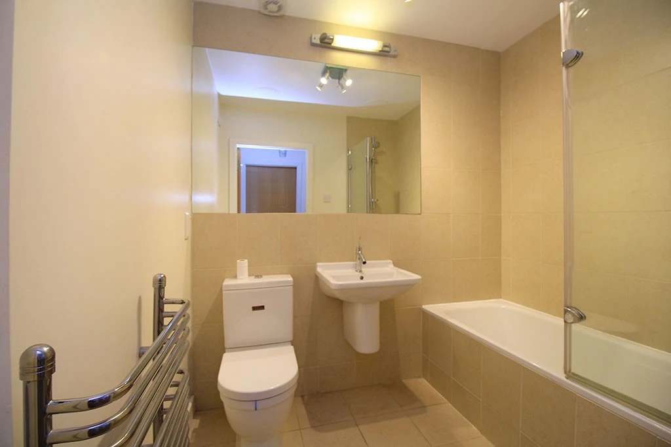
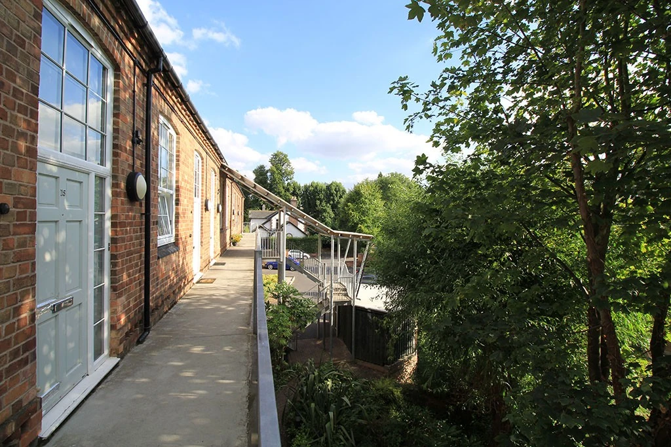
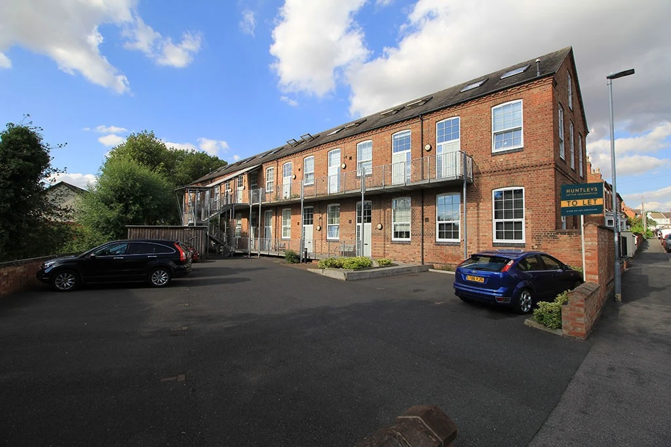
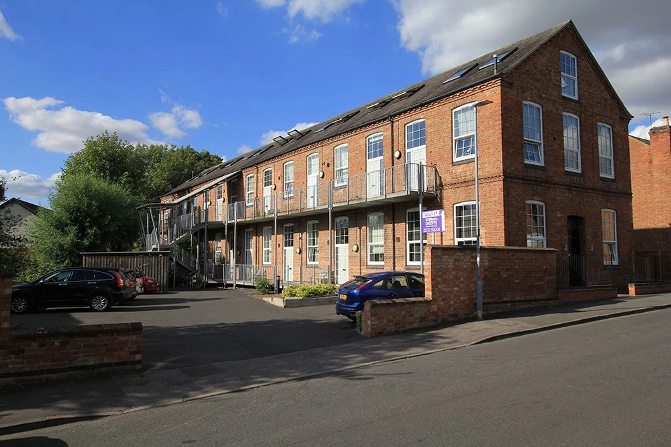
A stunning contemporary, three bedroom, split level, apartment located in this popular development close to the village centre.
Located on the first floor the apartment is presented in immaculate condition. It's open plan layout combined with its vaulted ceilings make for a bright and warm space. Parking for one car is included.
Available from
Comes
Parking
Postcode
EPC
Council Tax Band
Reference #
Now
Unfurnished
Allocated
LE12 9NX
62 | D
C
1667
Split level apartment
Available Now
En suite
Central location
Open plan living
Three Bedrooms
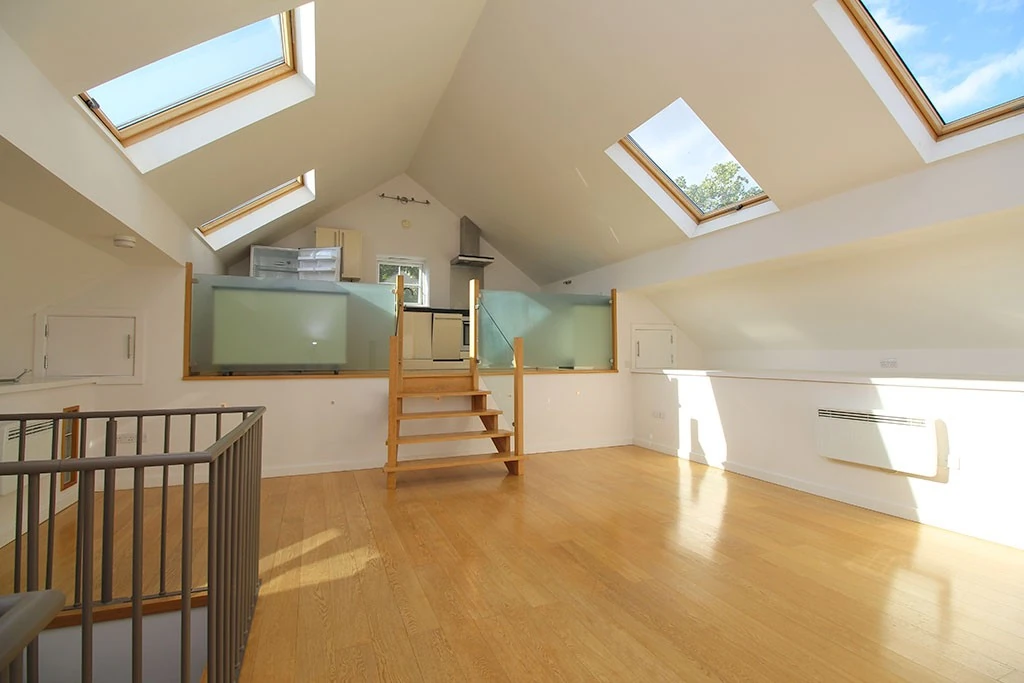
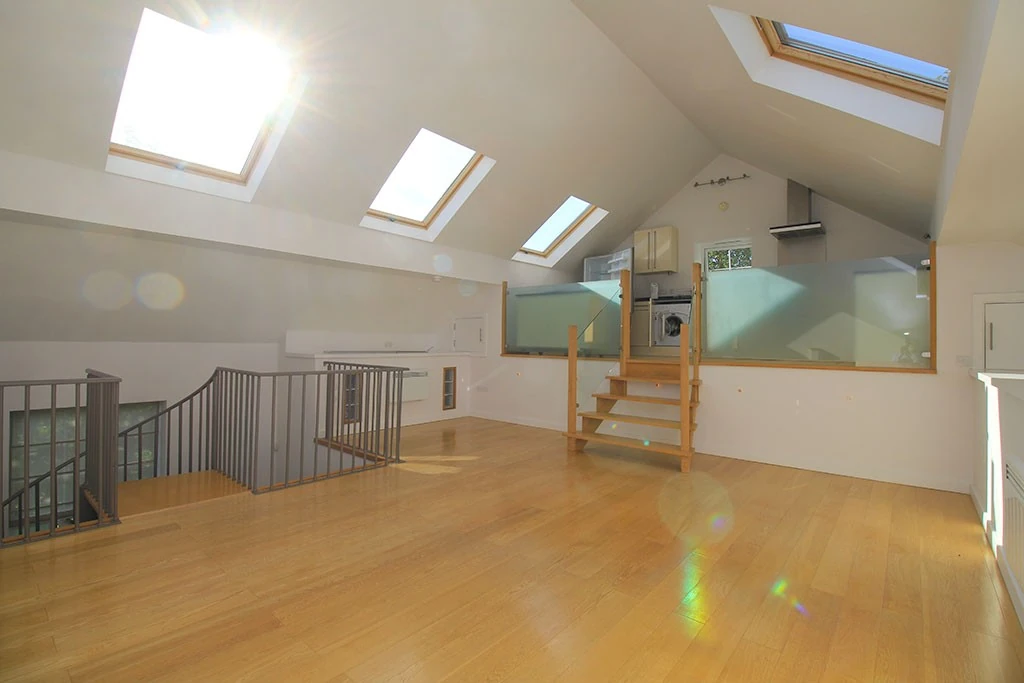
Living area
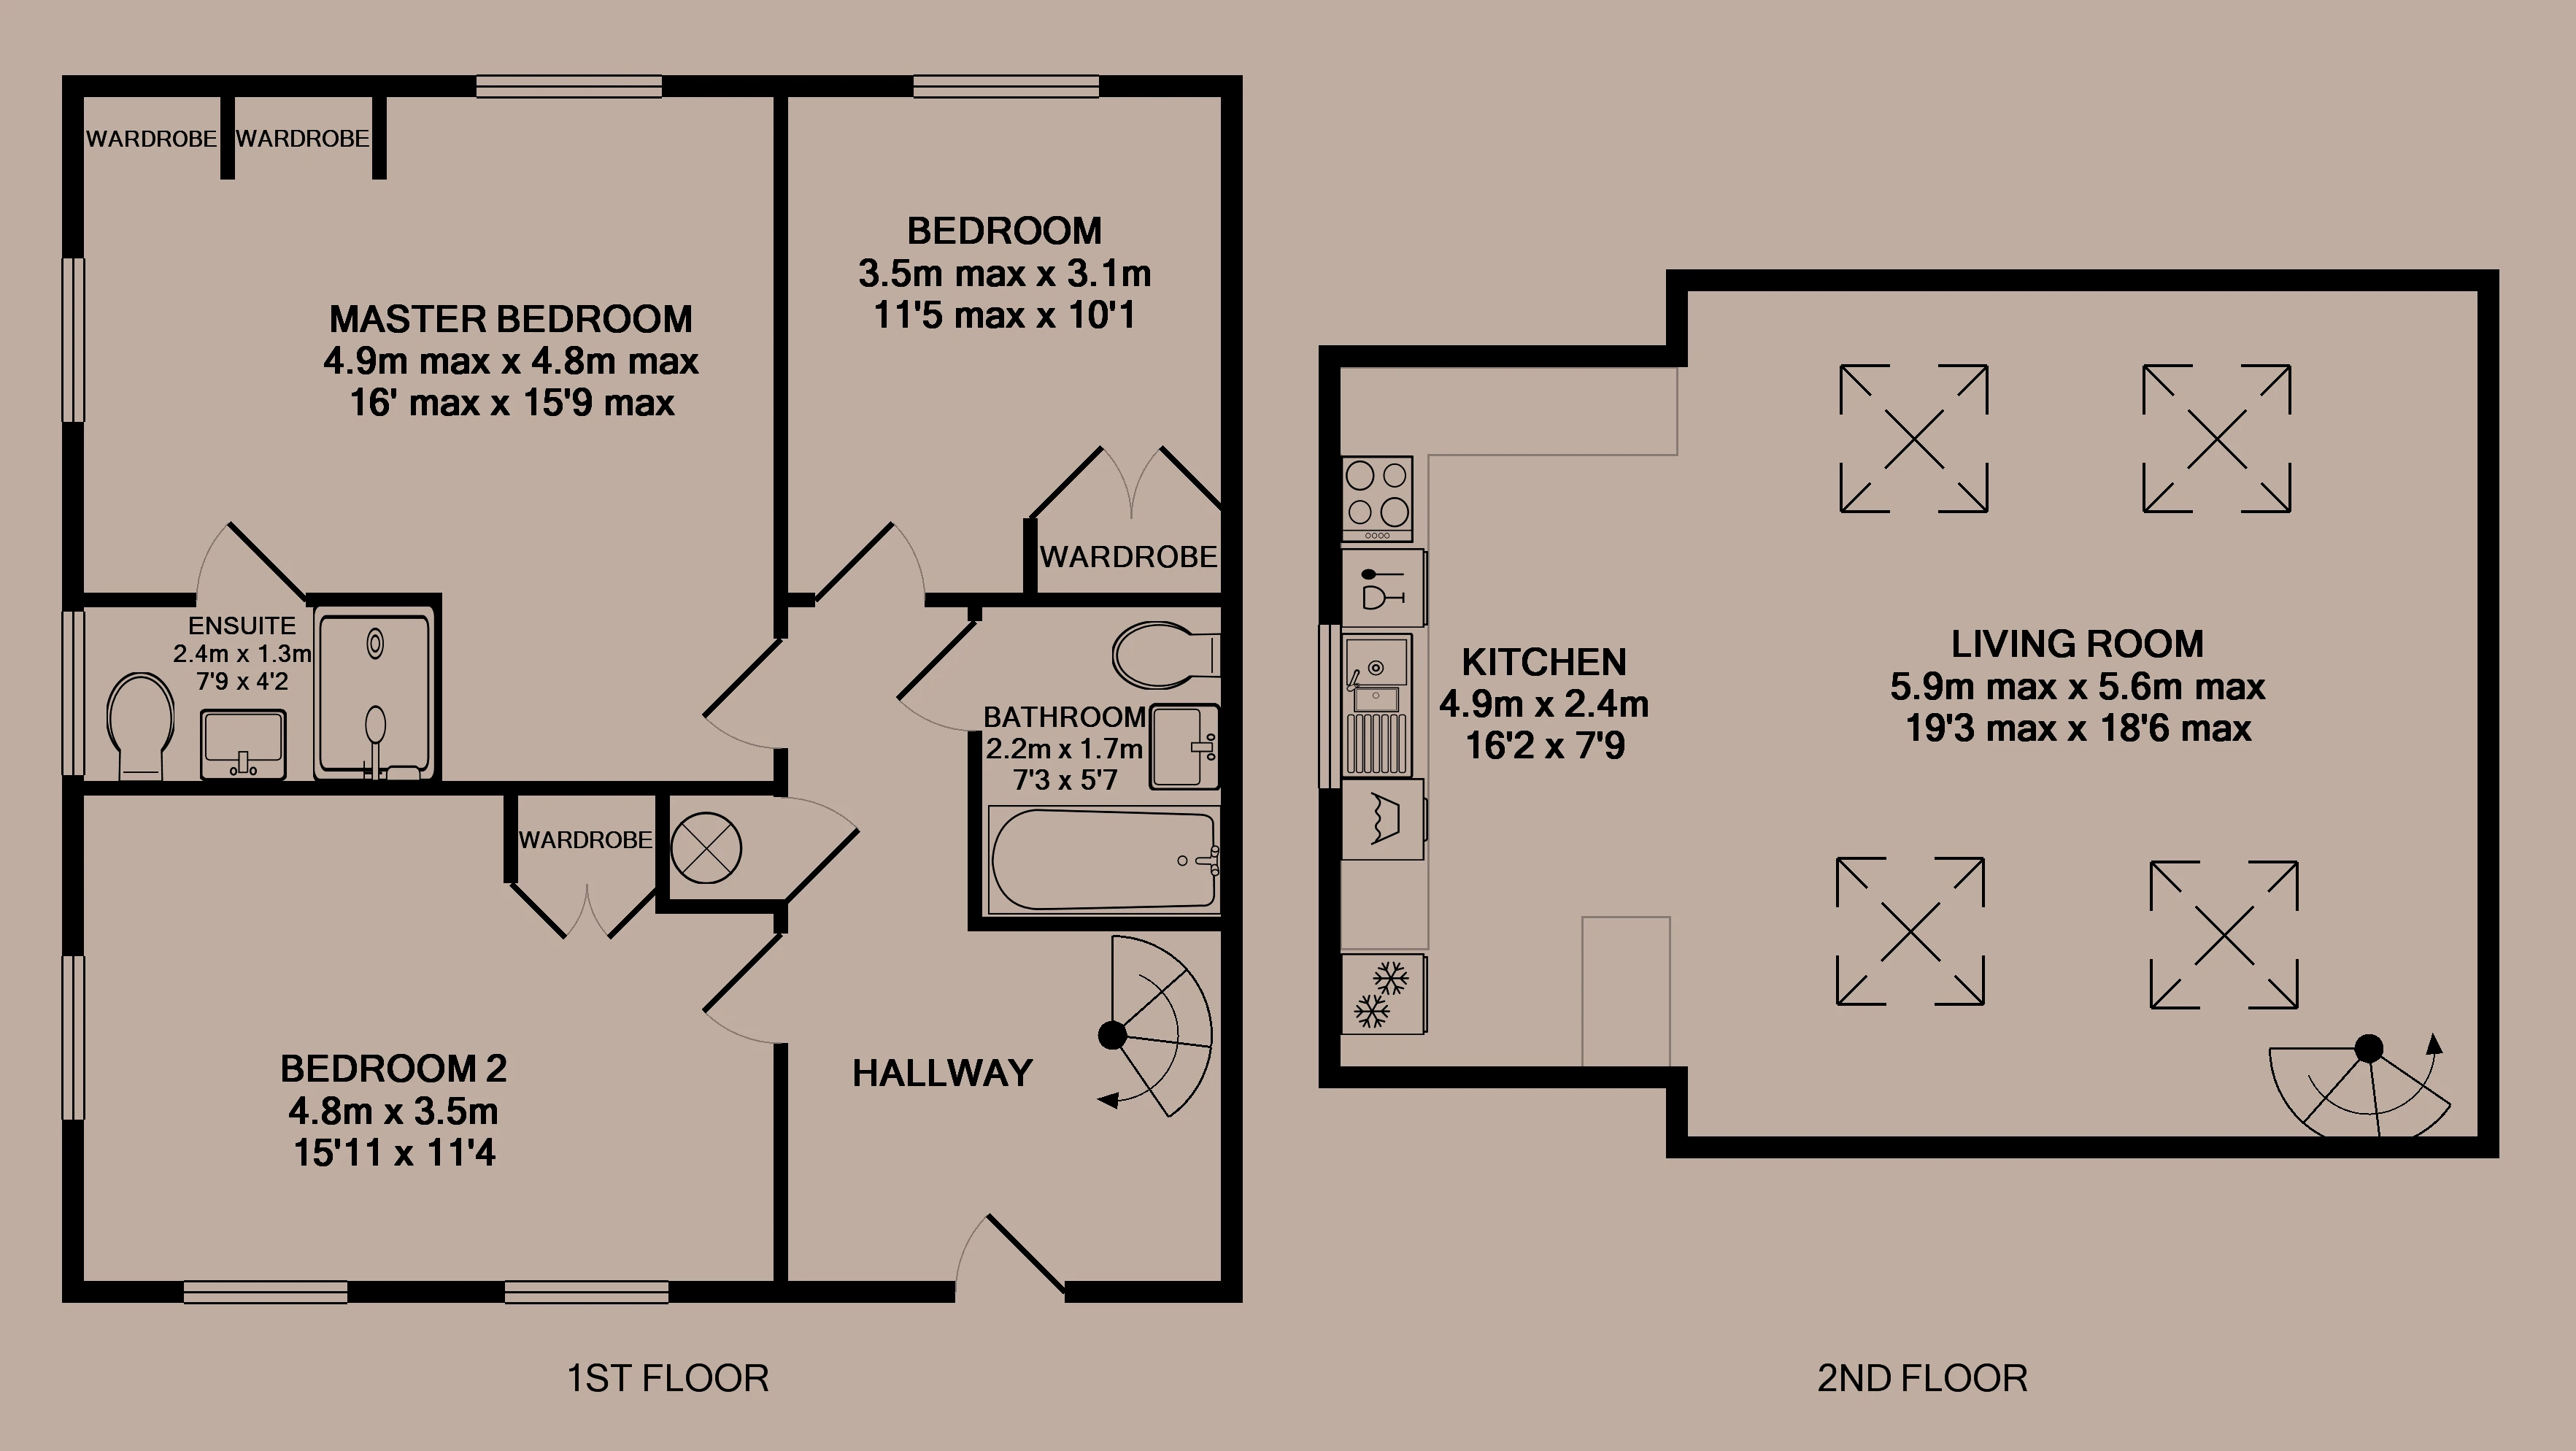
5.9m (19'4) x 5.6m (18'4)
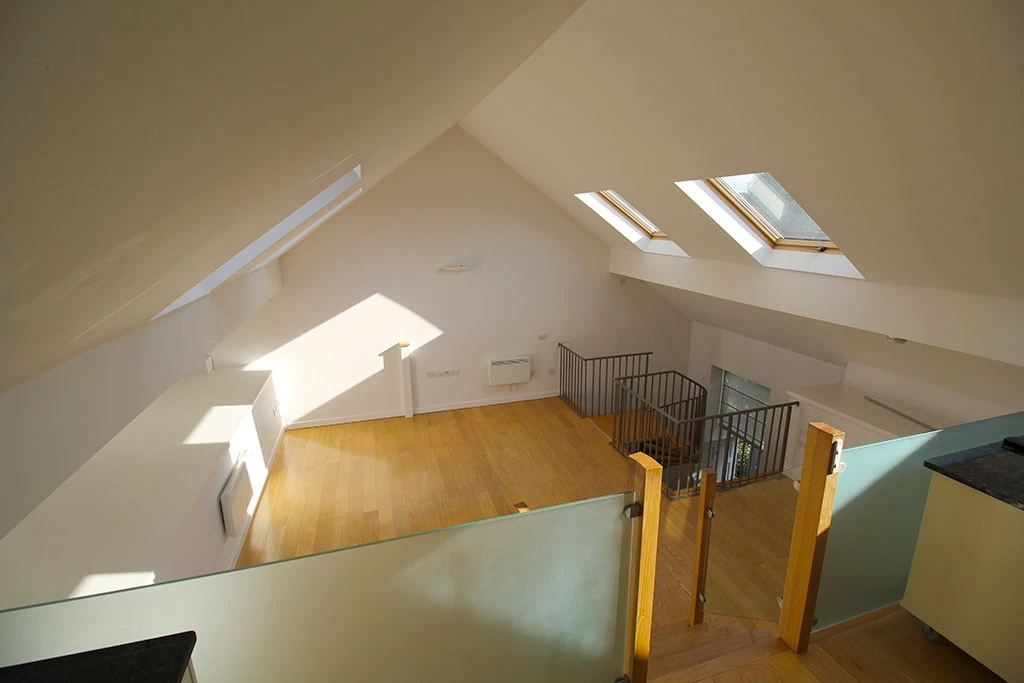
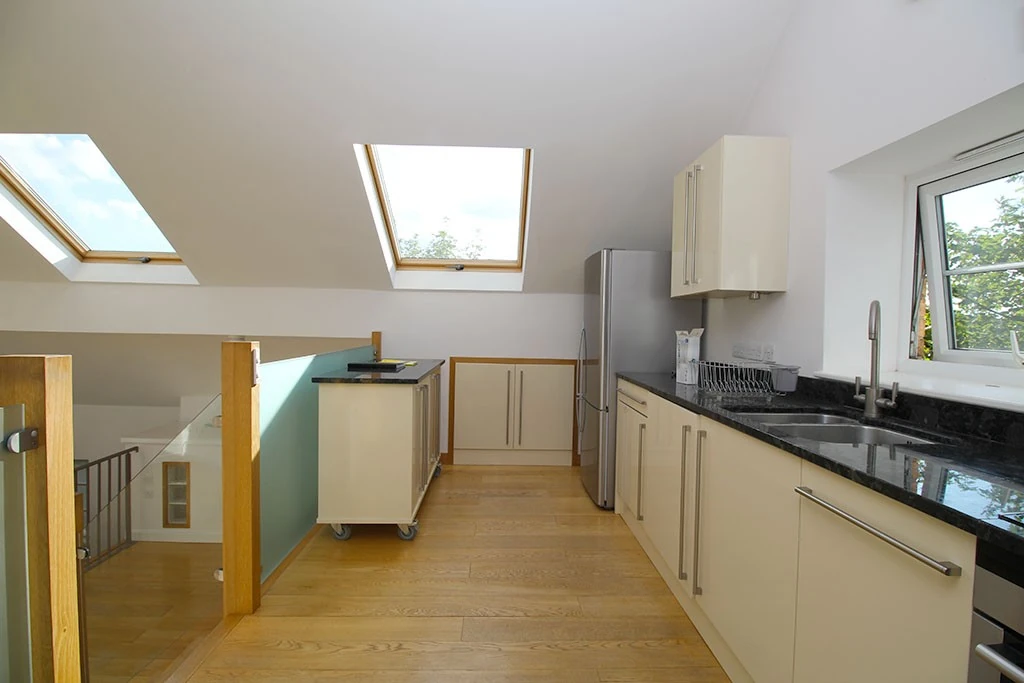
Open plan to the mezzanine kitchen, the room is lit from both sides by the large Velux style windows in its vaulted ceiling, keeping the area feeling modern and social. A spiral staircase leads to the ground floor.
Kitchen
4.9m (16'1) x 2.4m (7'10)
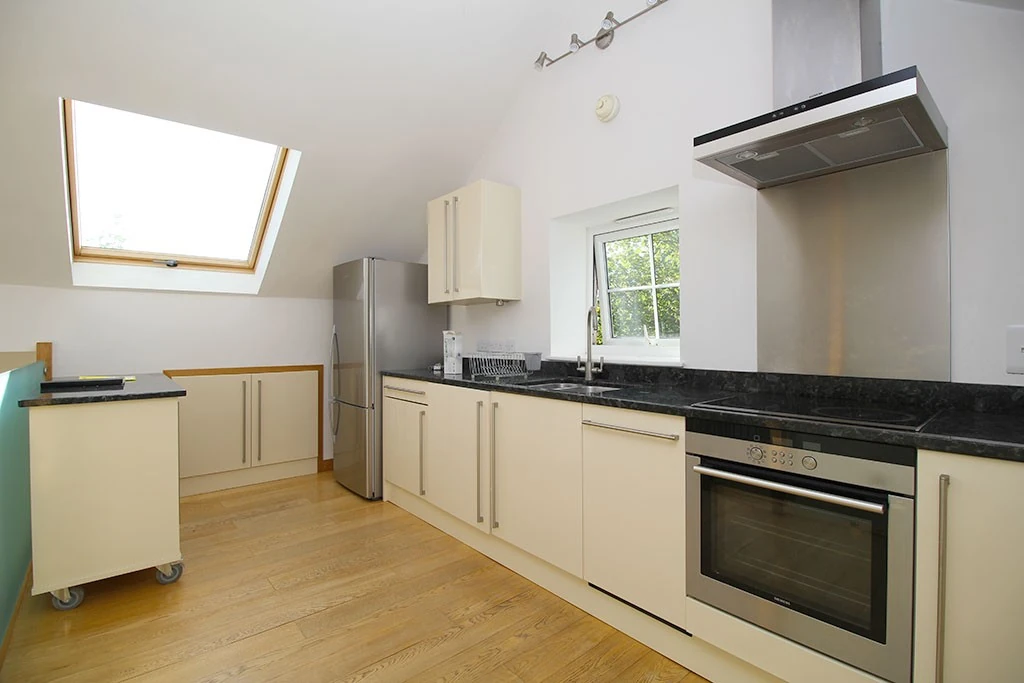
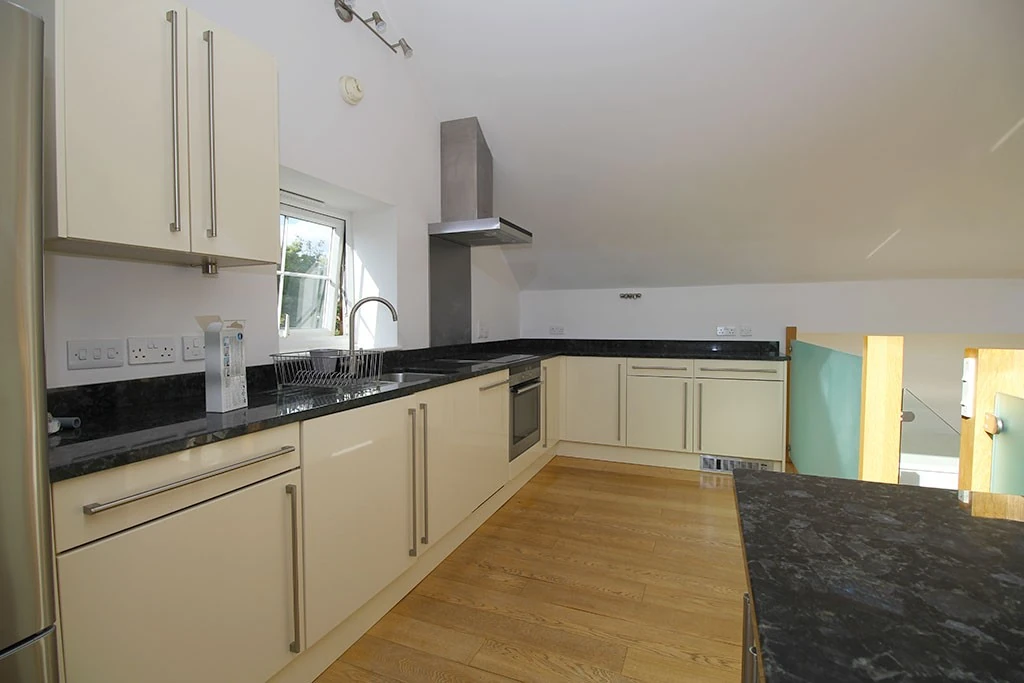
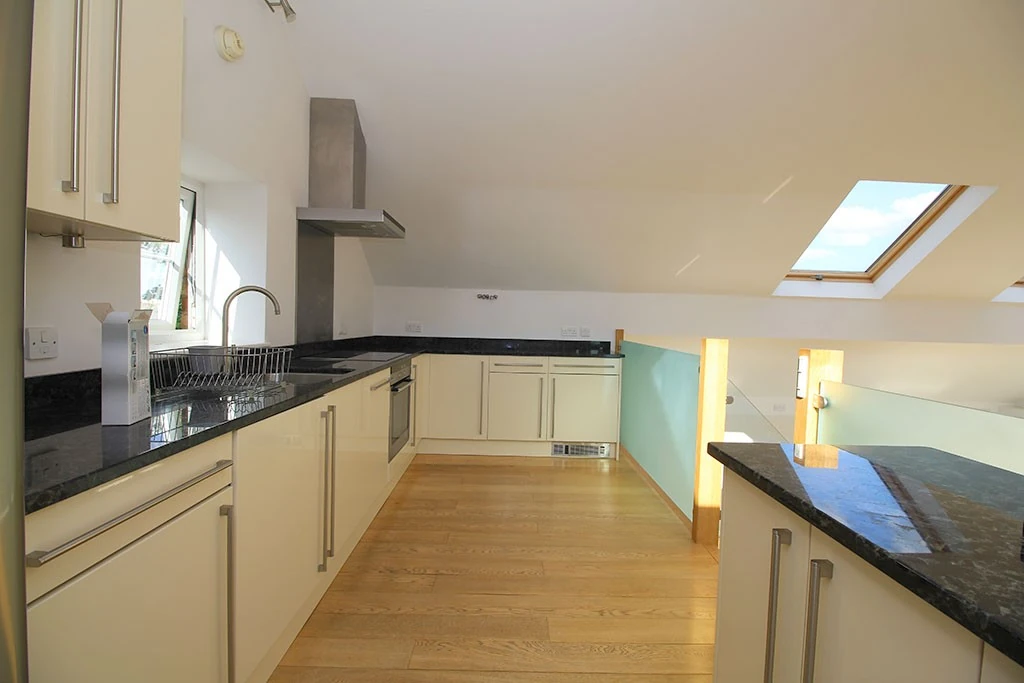
A contemporary mezzanine kitchen in cream with contrasting worktop. Includes, fridge freezer, oven, easy clean hob and a dishwasher. Overlooks the dining and living areas.
Master Bedroom
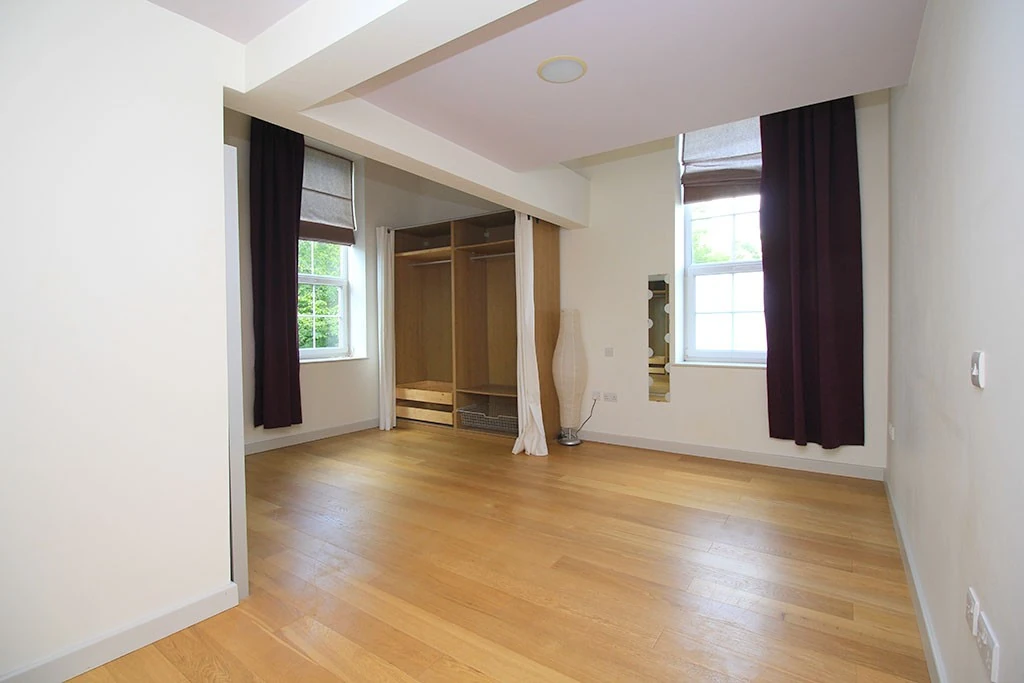
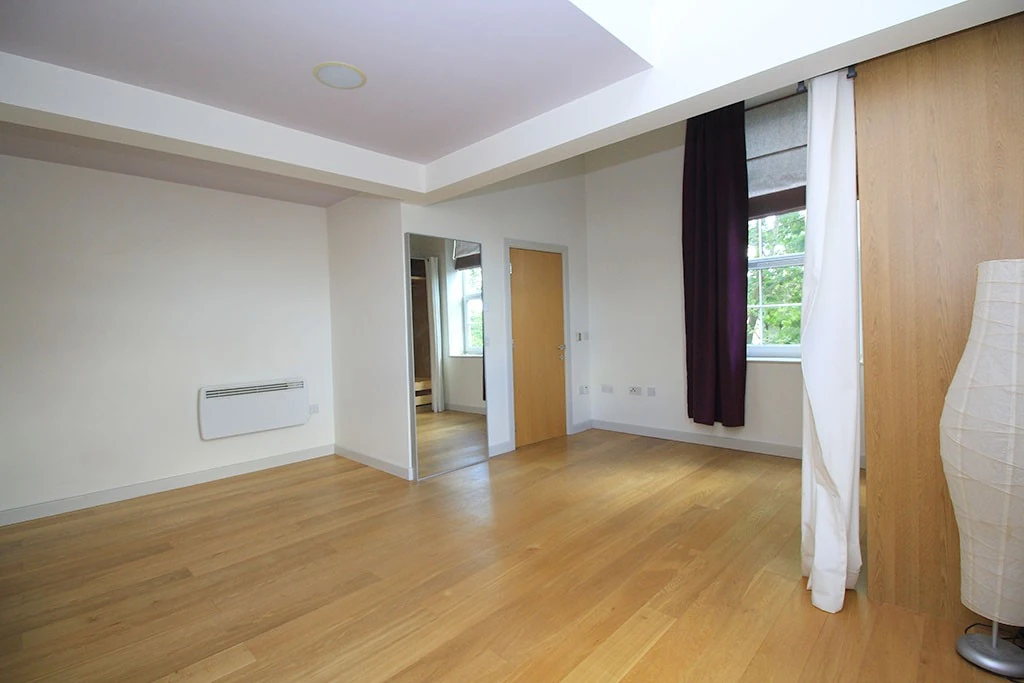
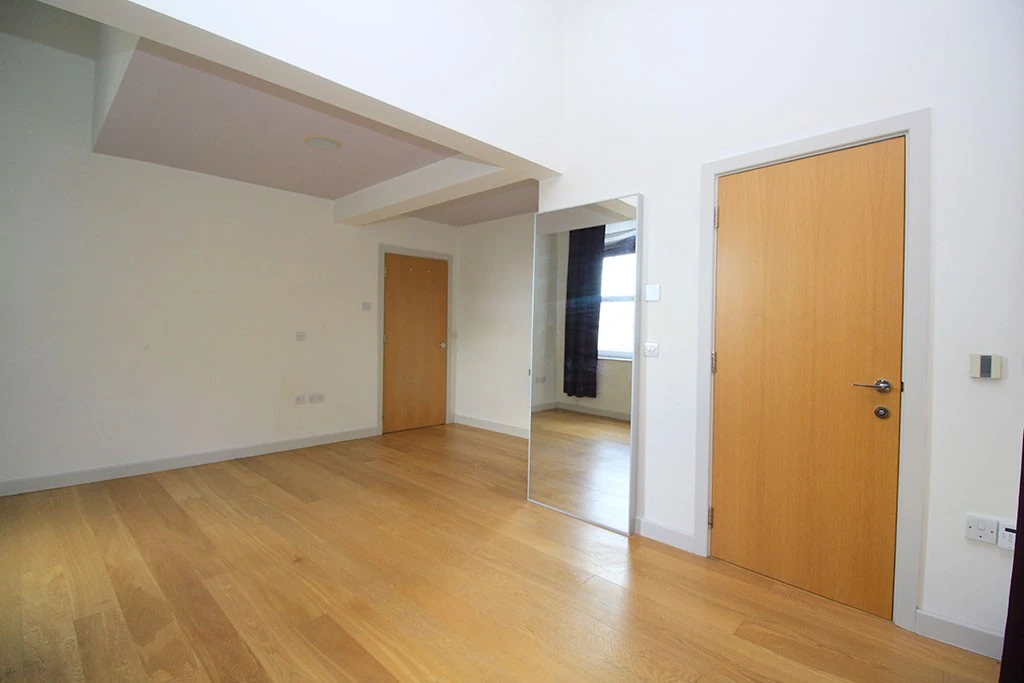
4.9m (16'1) x 4.8m (15'9)
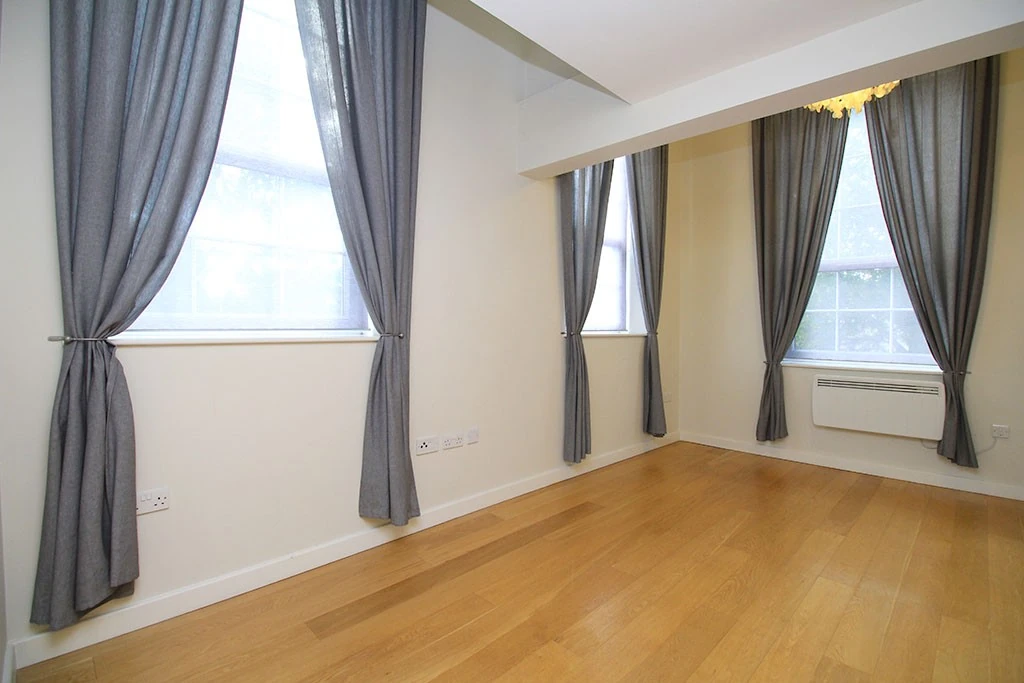
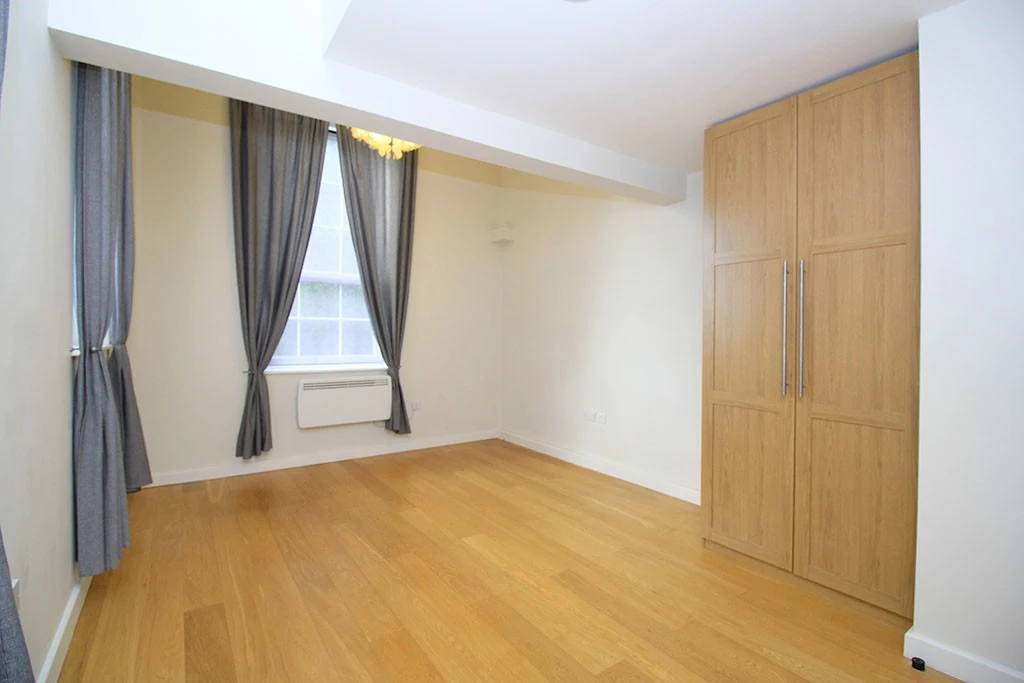
A generously proportioned and light room complete with two fitted wardrobes, a full height mirror, large factory style windows and an en-suite shower room.
En Suite
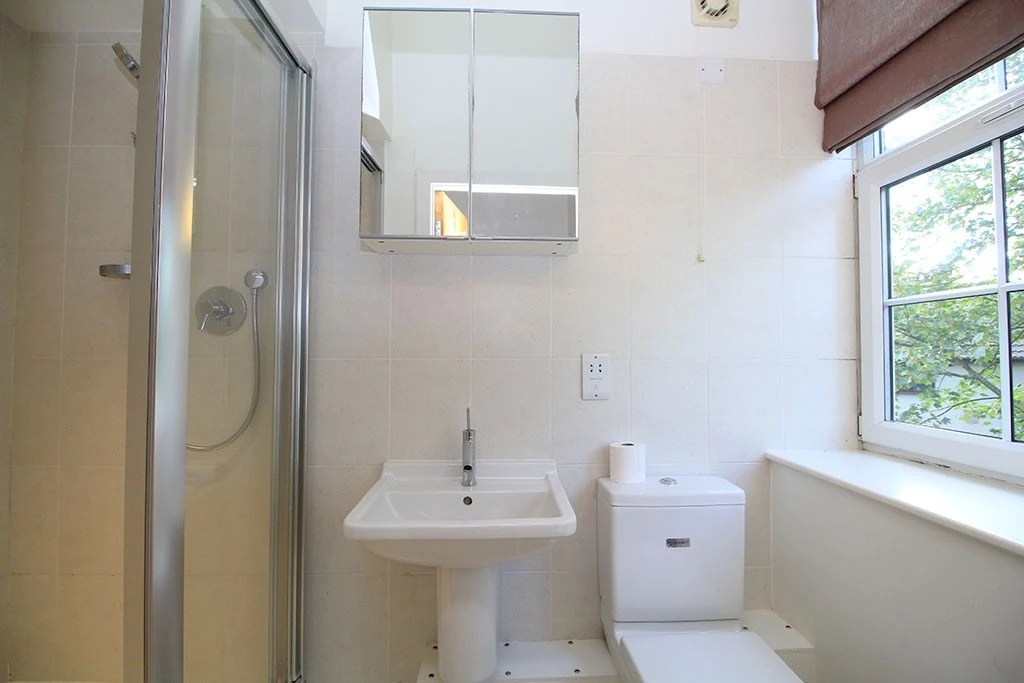
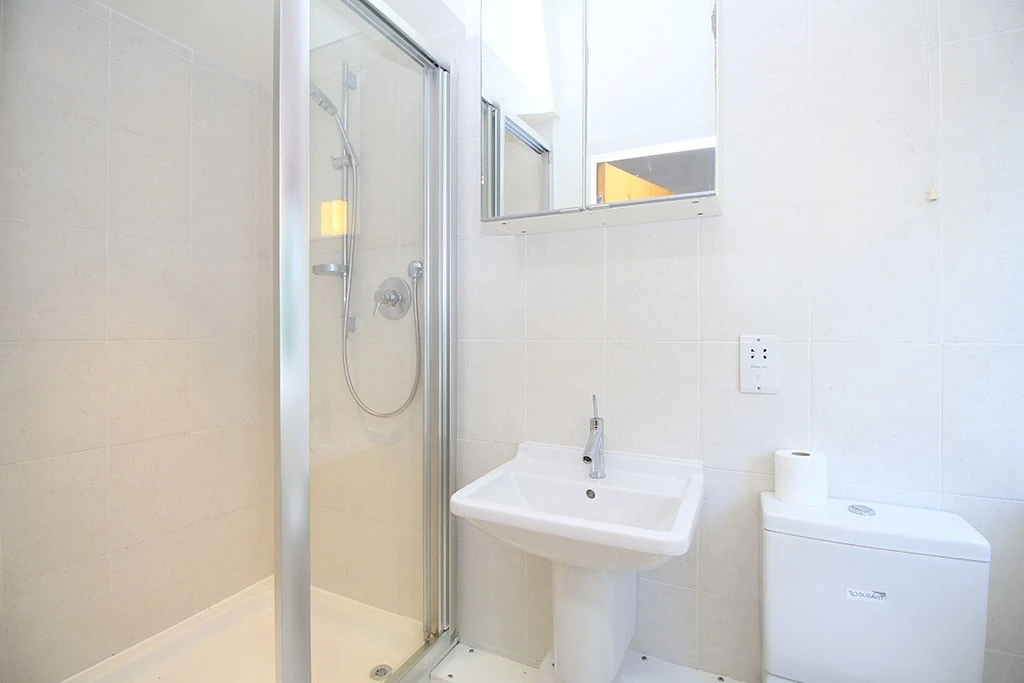
Modern three piece en suite complete with large standalone shower.
Bedroom Two
4.8m (15'9) x 3.5m (11'6)
A second substantial bedroom complete with fitted wardrobe and large factory style windows.
Bedroom Three
3.5m (11'6) x 3.1m (10'2)
A double bedroom complete with fitted wardrobe and a large factory style window.
Bathroom
2.2m (7'3) x 1.7m (5'7)
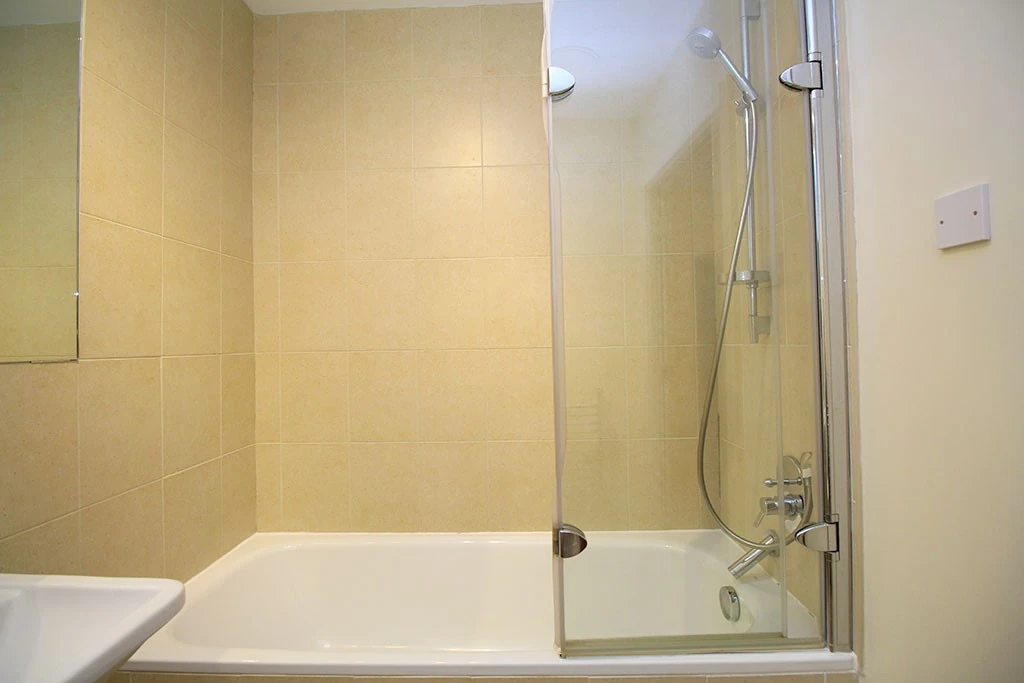
Modern three piece bathroom suite complete with shower over the bath, heated towel rail and underfloor heating. A large fitted mirror and high grade tiling completes the look.
Parking
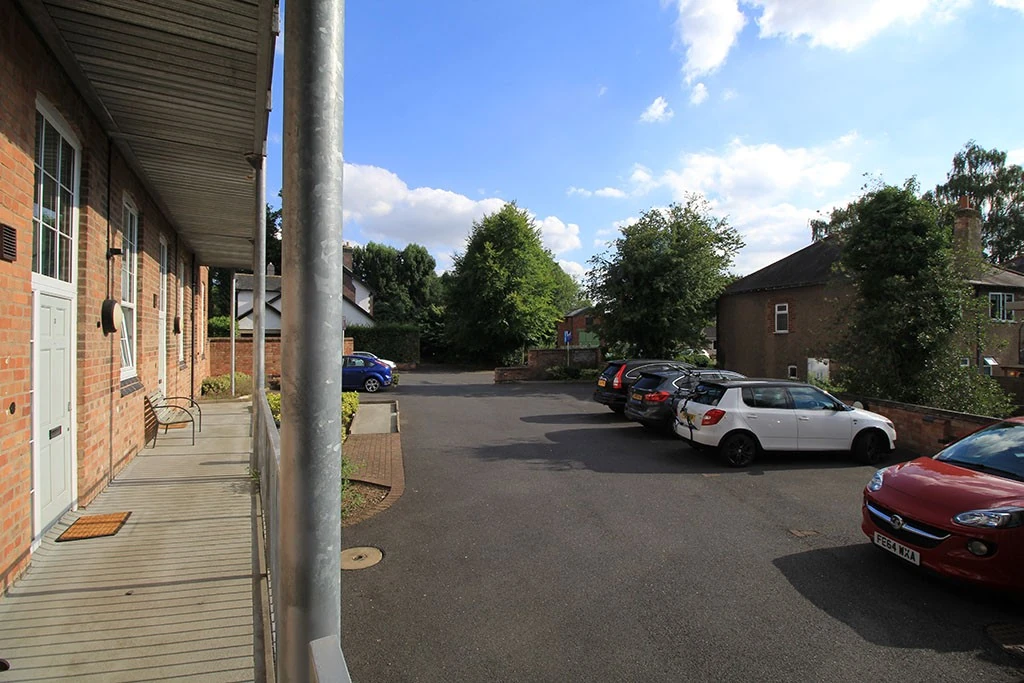
One allocated parking bay to the rear of the development.
Heating
Wall mounted electric heating.
Glazing
Modern, good quality, uPVC double glazing.
Restrictions
We have been advised that the instalation of cable services (I.E. Virgin Media) in this building is not permitted.
Local amenities
Supermarkets
Asda Shepshed
0.1 mi
Co-op Food Hall Croft
0.2 mi
Co-op Food Anson Rd
0.5 mi
Morrisons Loughborough
2.2 mi
Co-op Food Knightthorpe Rd
2.5 mi
Gyms
Stable Fitness
0.2 mi
Punchin Pandas Children's M...
0.4 mi
Holywell Fitness Centre
2.1 mi
Viking Fitness Centre
2.1 mi
Burleigh Springs Leisure Cl...
2.2 mi
Nurseries
Children 1st Shepshed
0.2 mi
Charnwood Day Nursery
0.3 mi
The Oak Treehouse
0.4 mi
Hind Leys PS
0.4 mi
Charnwood College Playgroup
1.9 mi
Primary schools
St Winefrides Catholic PS
0.2 mi
Newcroft PS
0.3 mi
St Botolphs CE PS
0.4 mi
Oxley PS
0.4 mi
Stonebow County PS
1.8 mi
Secondary schools
Shepshed High Sch
0.3 mi
Hind Leys Community College
0.4 mi
Charnwood College
2.0 mi
Ashmount Sch
2.0 mi
The Garendon High Sch
2.1 mi
Broadband & mobile coverage
Broadband
Check estimated broadband speeds and service availability for this property with Ofcom.
Check broadbandMobile coverage
Compare predicted mobile coverage from EE, O2, Three and Vodafone using Ofcom’s checker.
Check mobile coverage