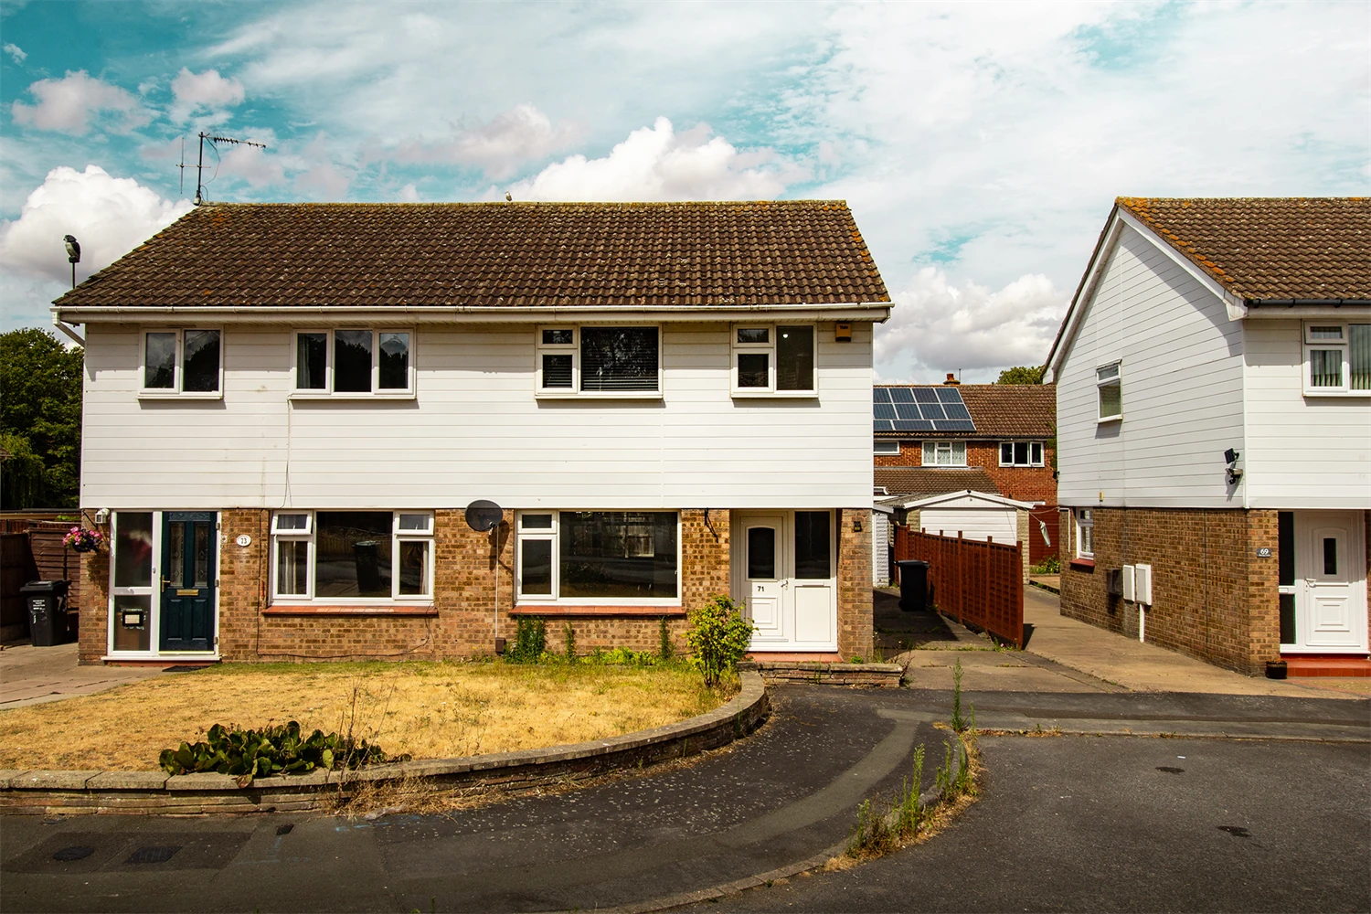
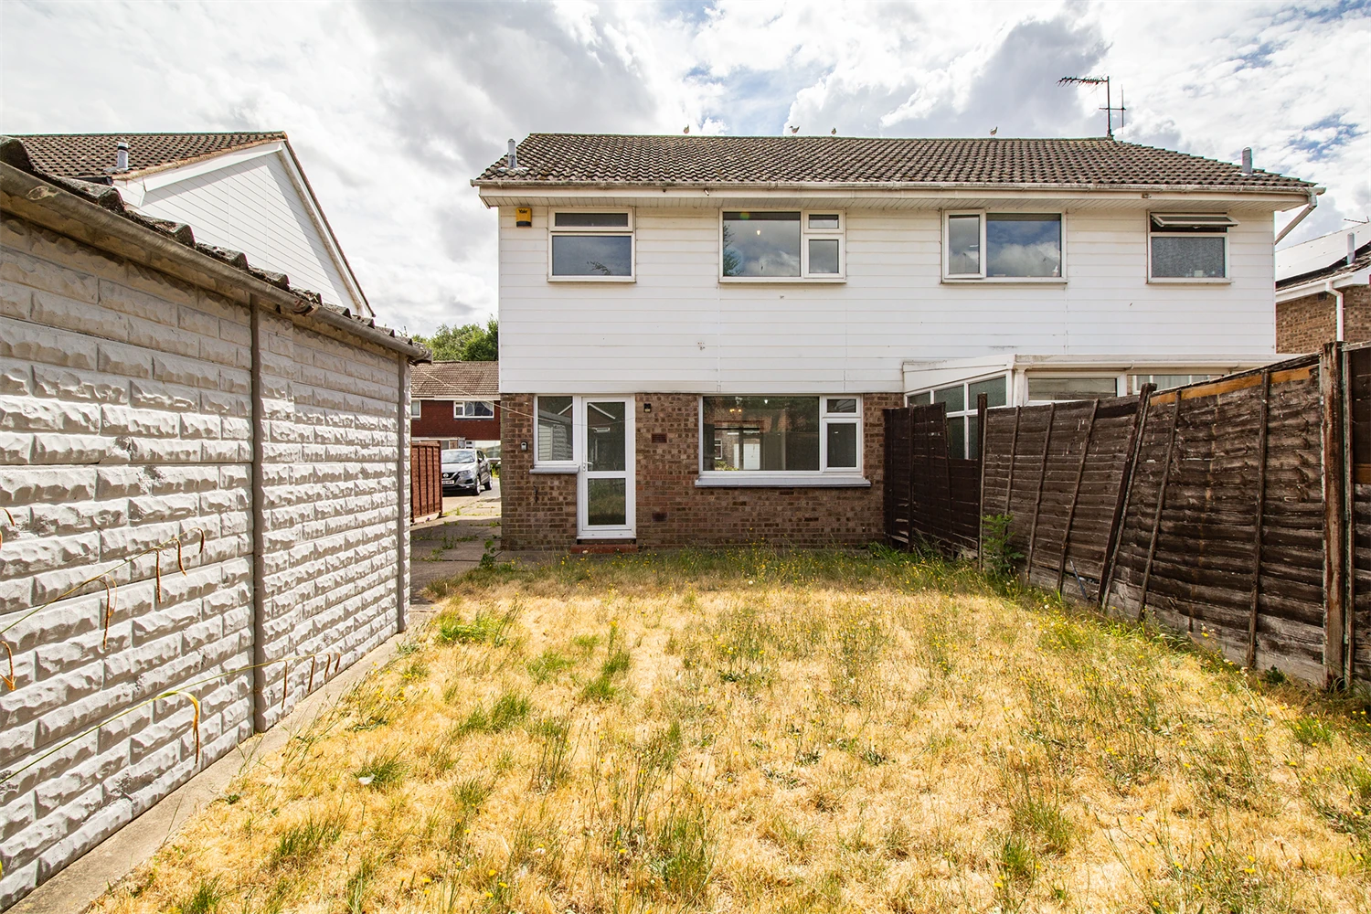
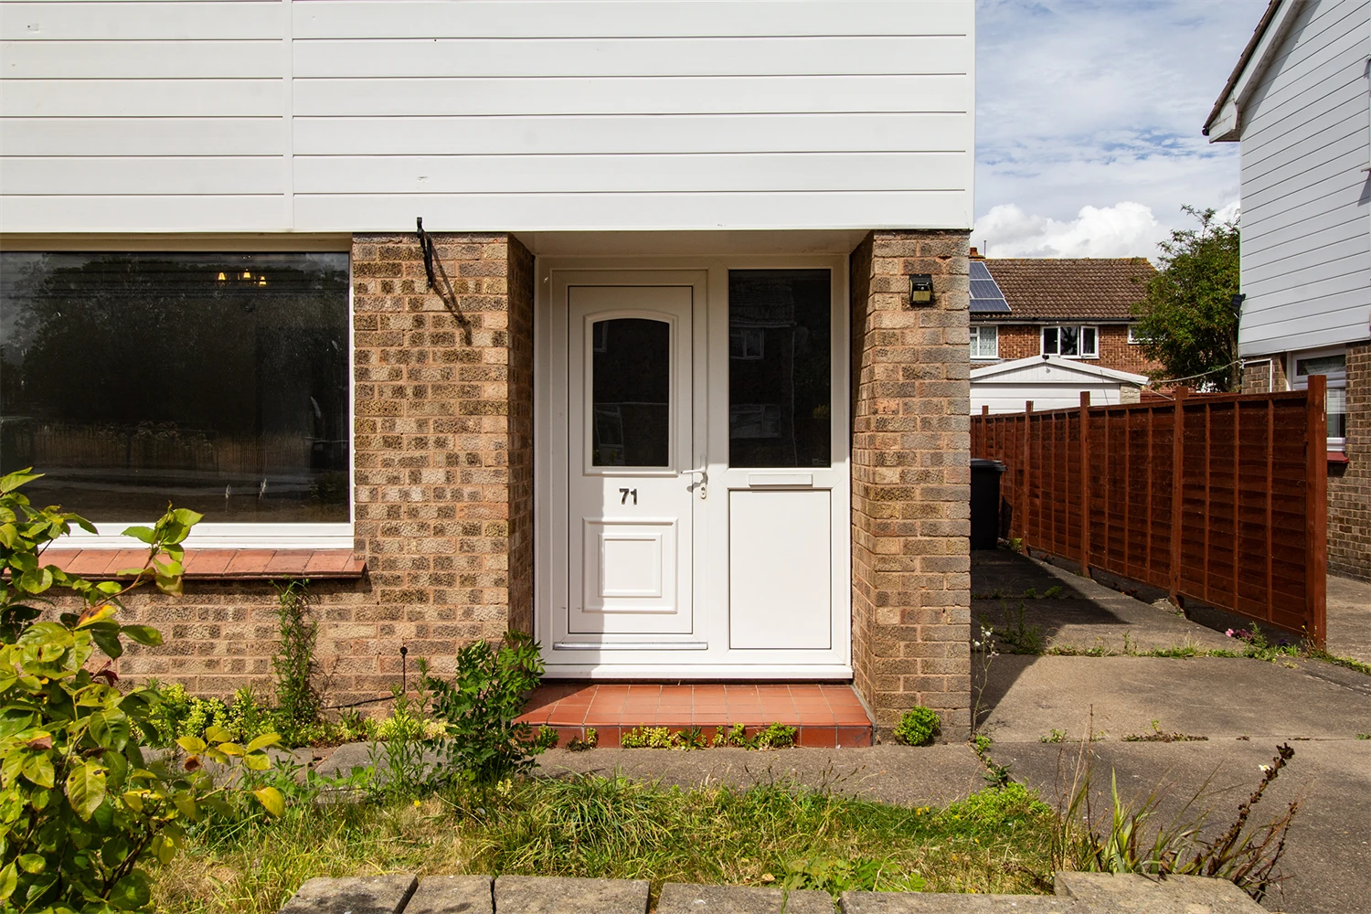
A lovely three bedroom semi-detached home situated on this quiet and popular road.
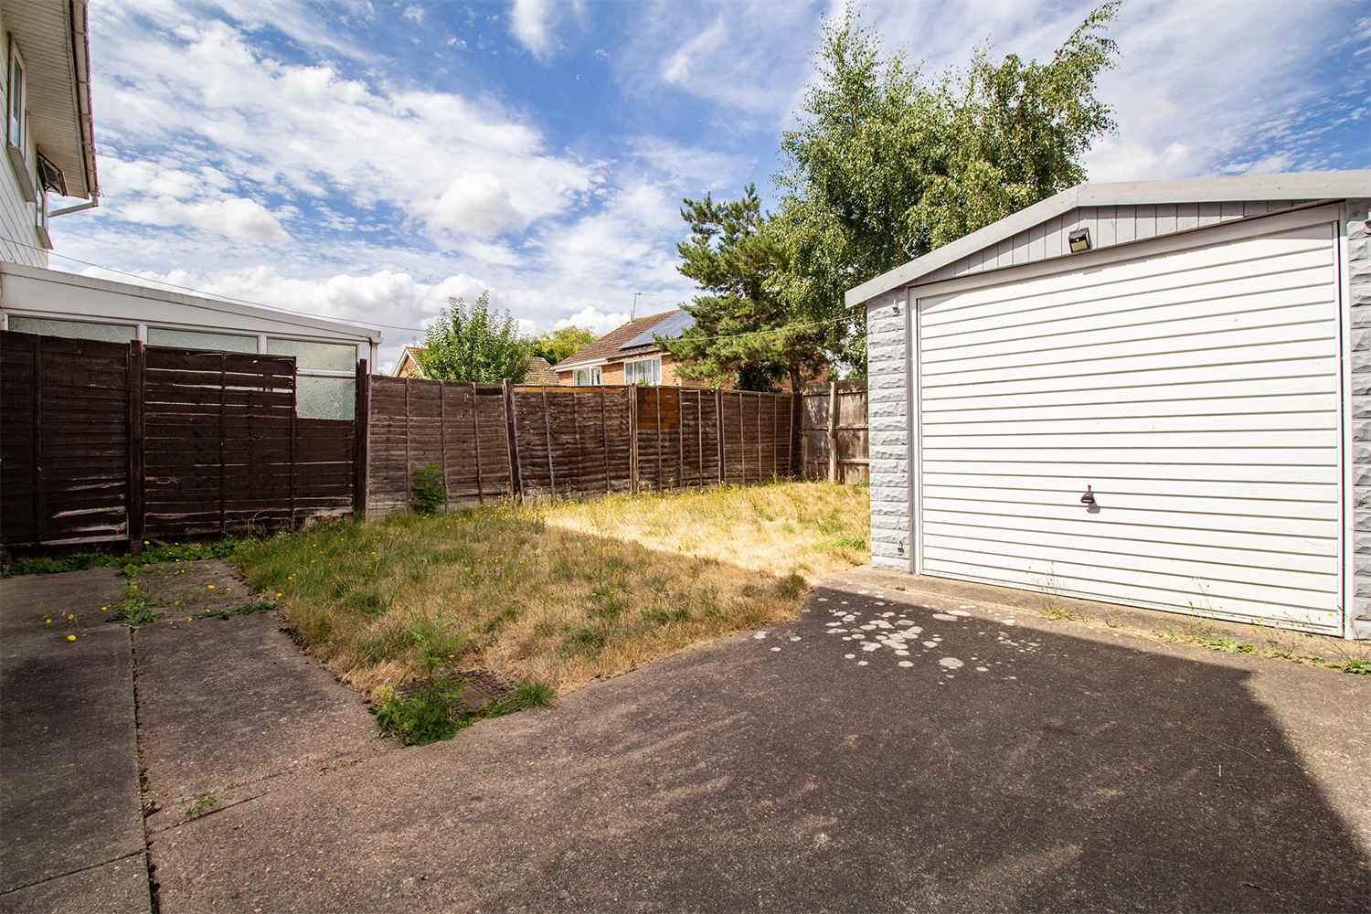
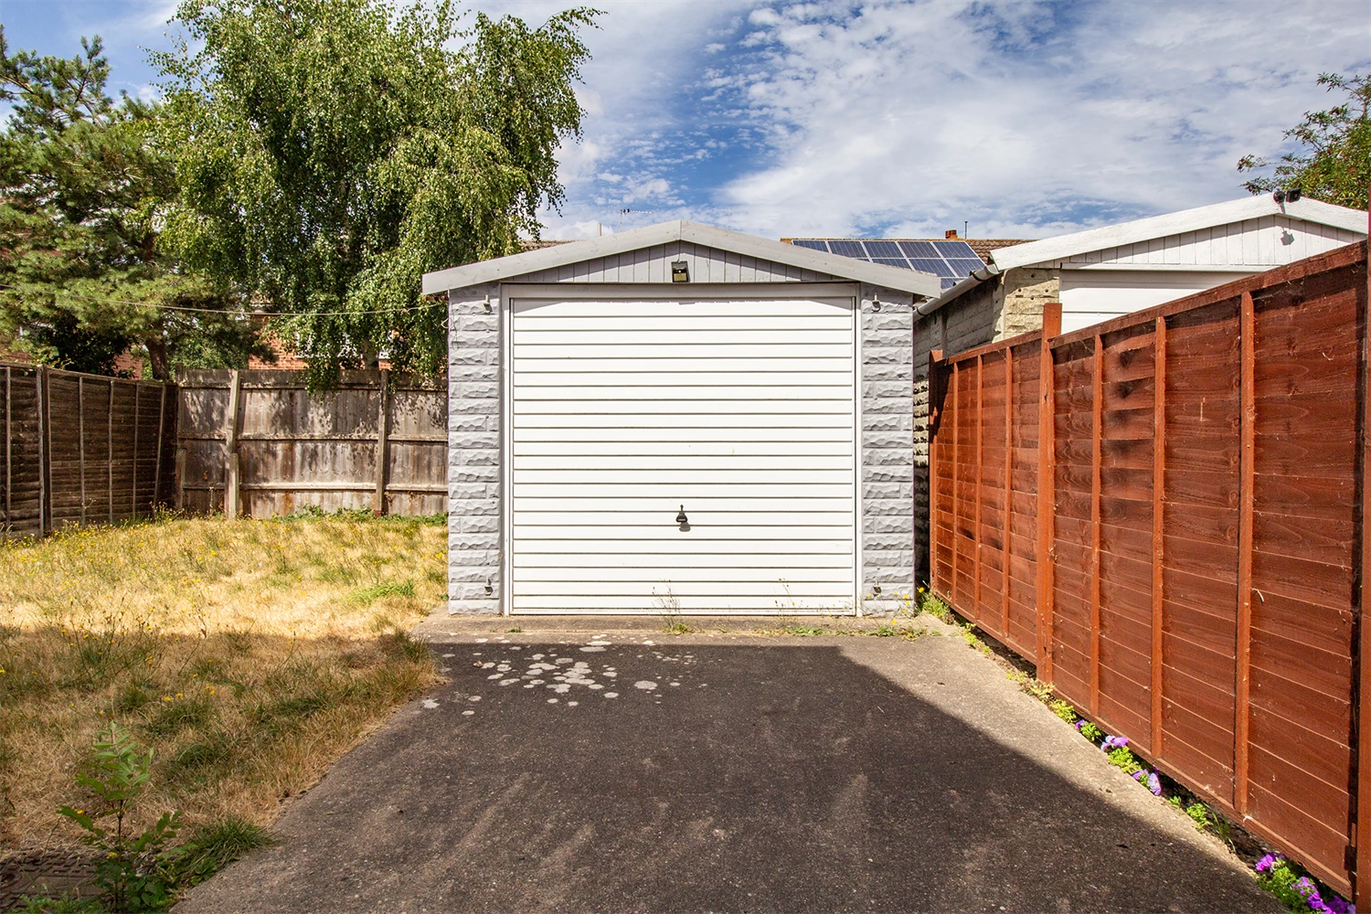
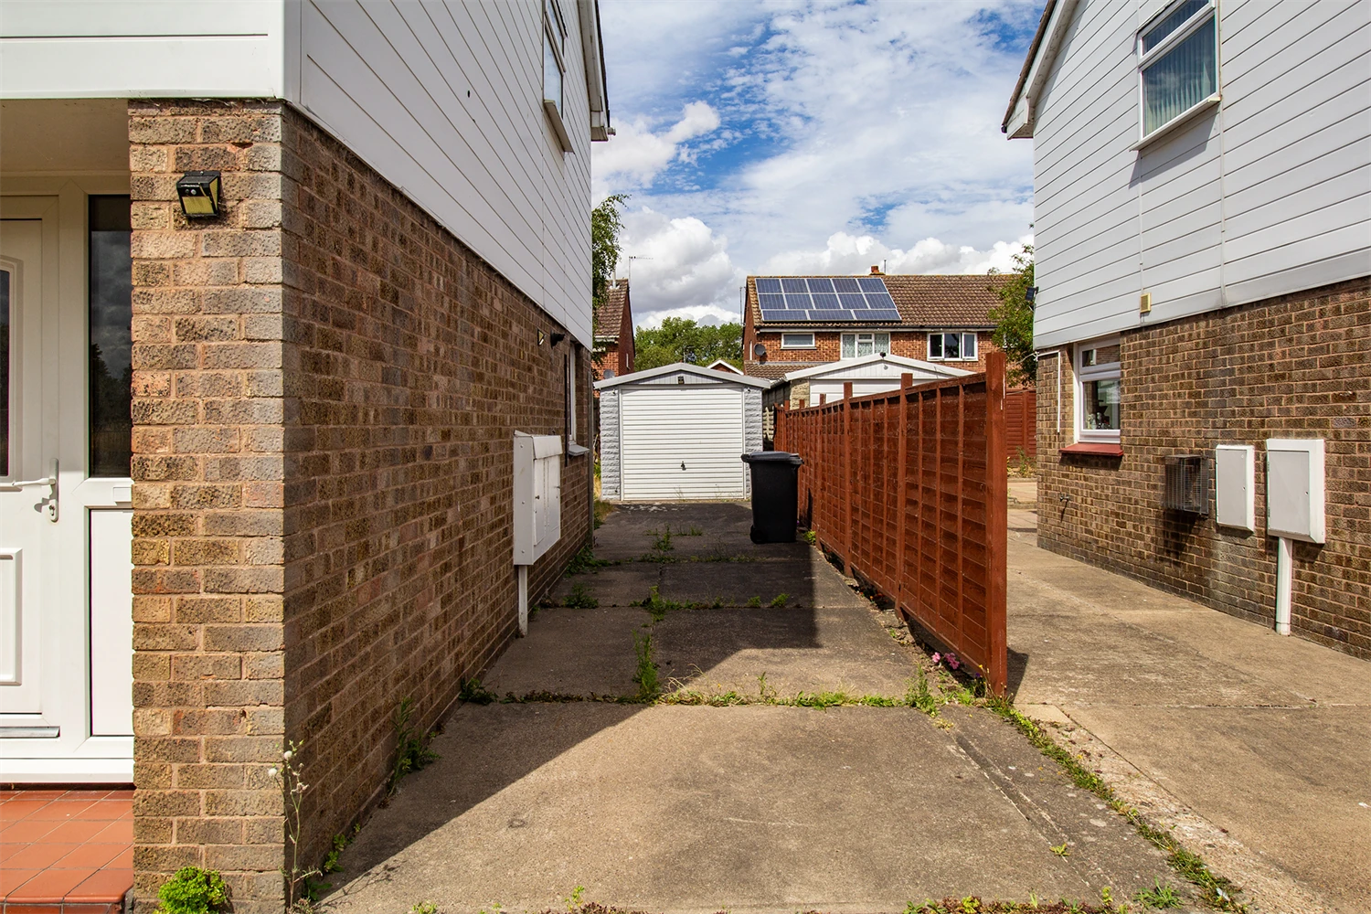
The property benefits from an open plan lounge and diner affording views of the garden. It has three bedrooms and a galley kitchen. A single garage situated at the end of the driveway. This smart modern home is a great choice for families.
Available from
Comes
Parking
Postcode
EPC
Council Tax Band
Reference #
Now
Unfurnished
Garage
LE11 5UJ
73 | C
C
1934
Great family home
Well presented
Driveway Parking
Garage
Quiet road
Available Now
Lounge
3.98m (13'1) x 3.19m (10'6)
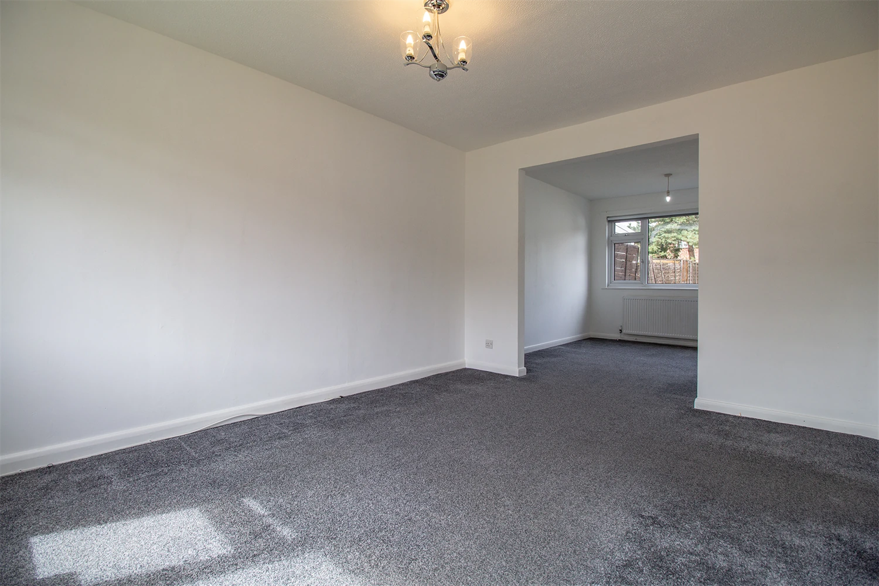
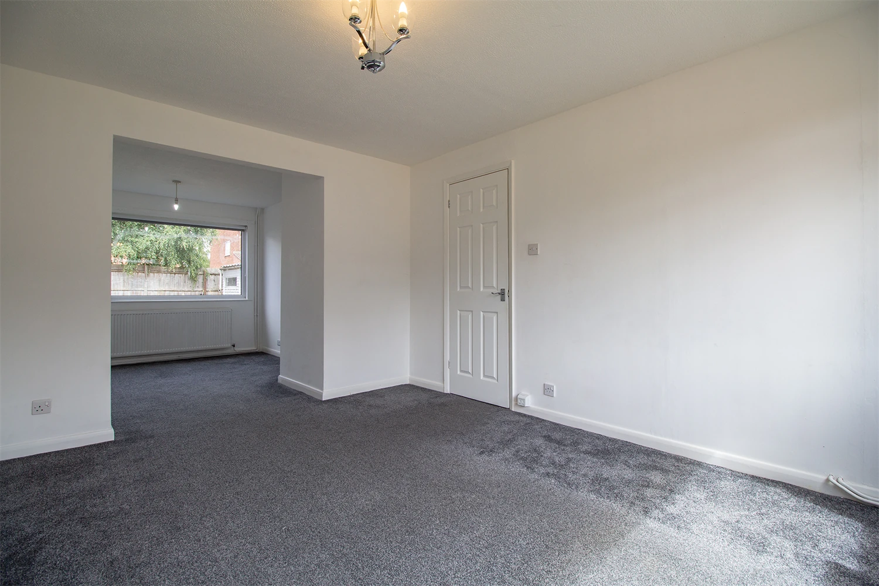
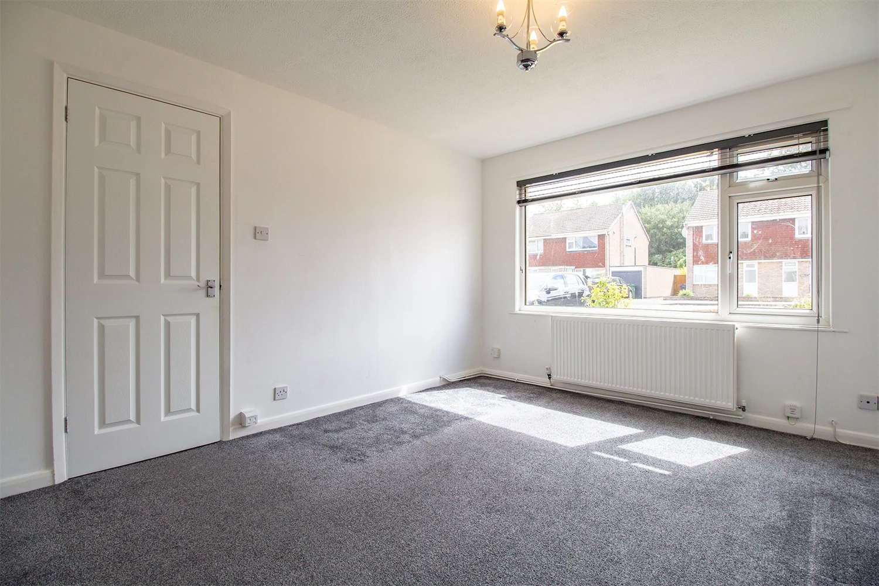
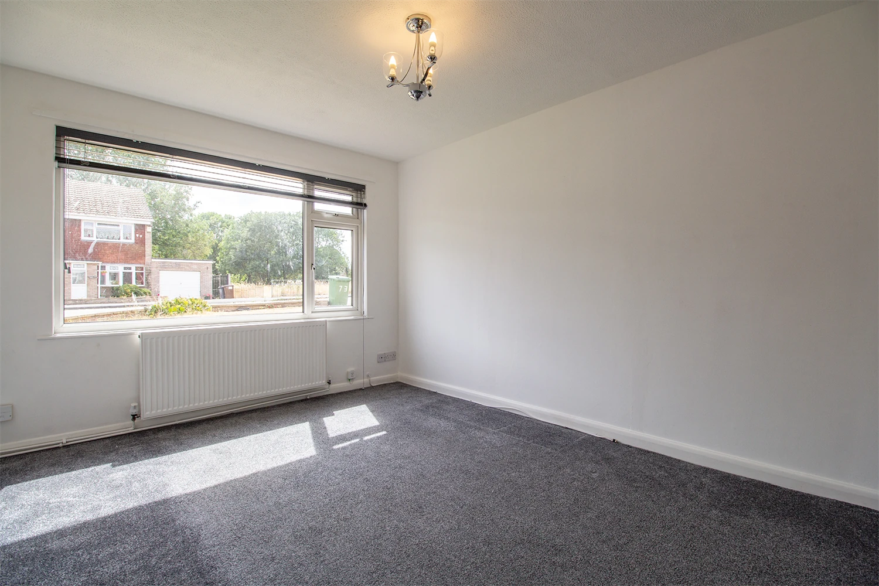
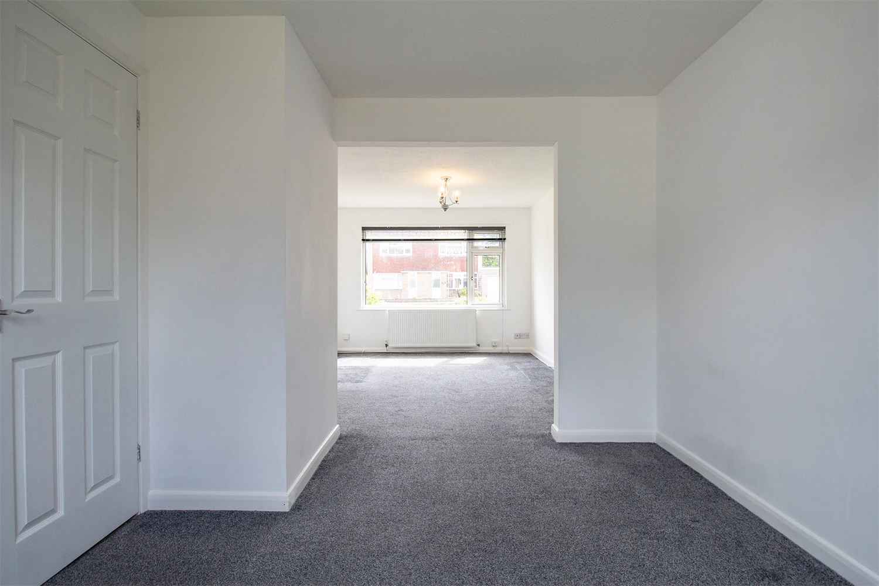
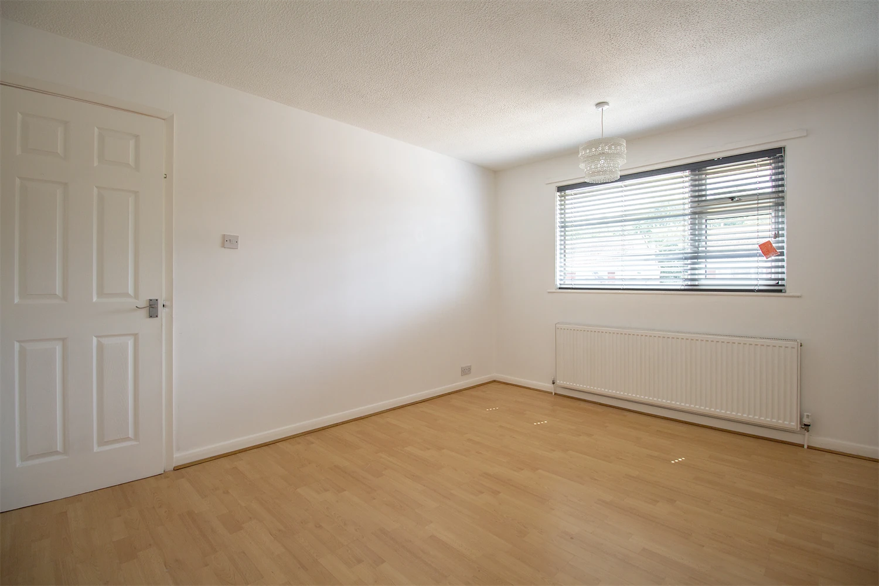
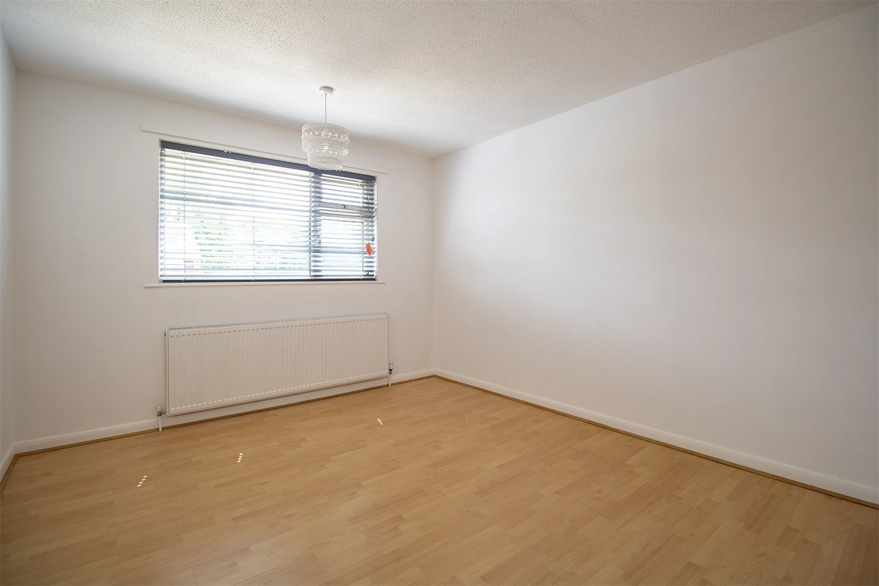
A contemporary decorated, spacious and light lounge. Generous proportioned with ample power points. Open plan to the dining room.
Dining Room
3.34m (10'11) x 2.87m (9'5)
Situated between the kitchen and the lounge. This dining area is large enough for the whole family and affords views of the rear garden.
Kitchen
3.34m (10'11) x 2.18m (7'2)
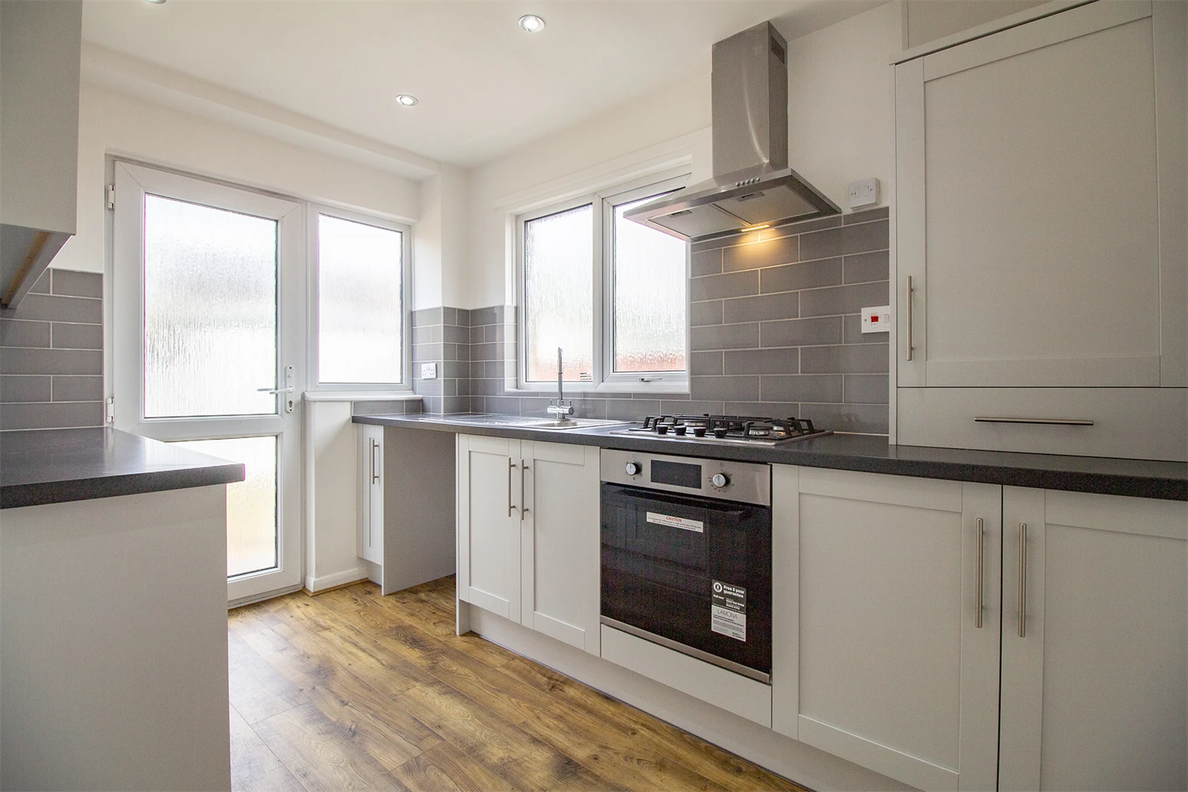
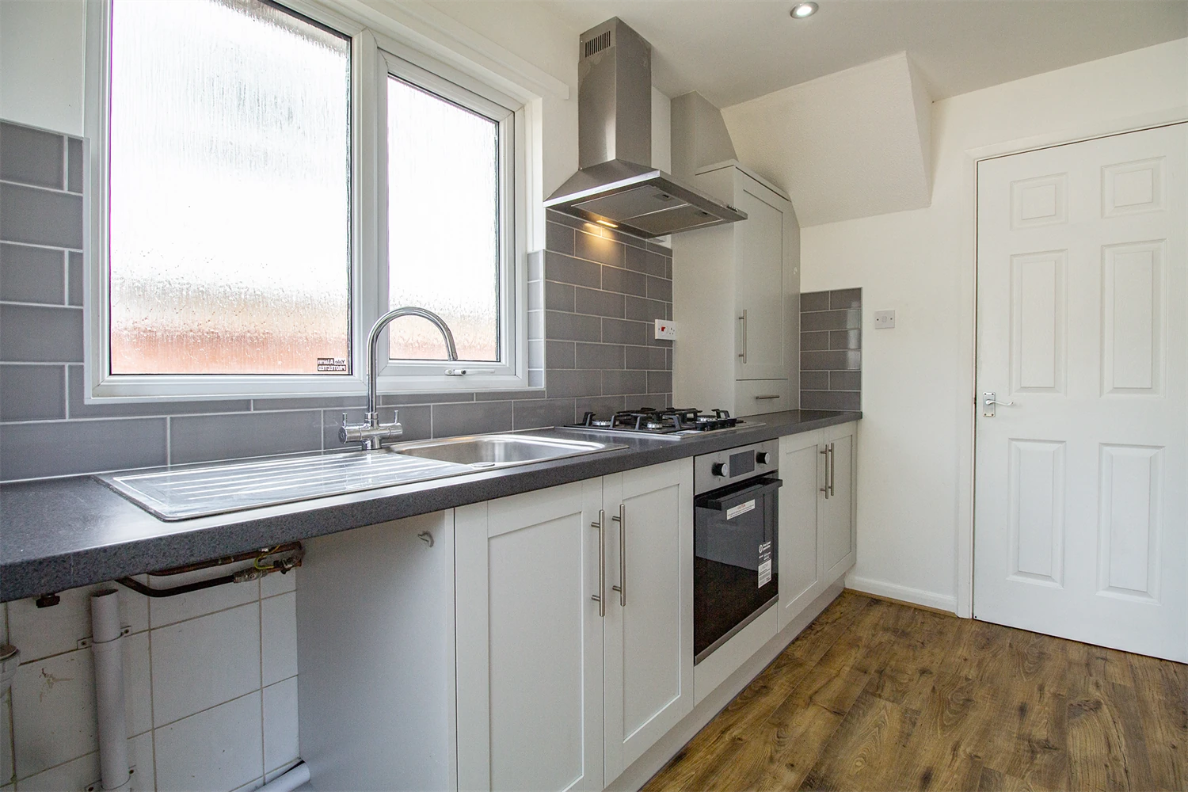
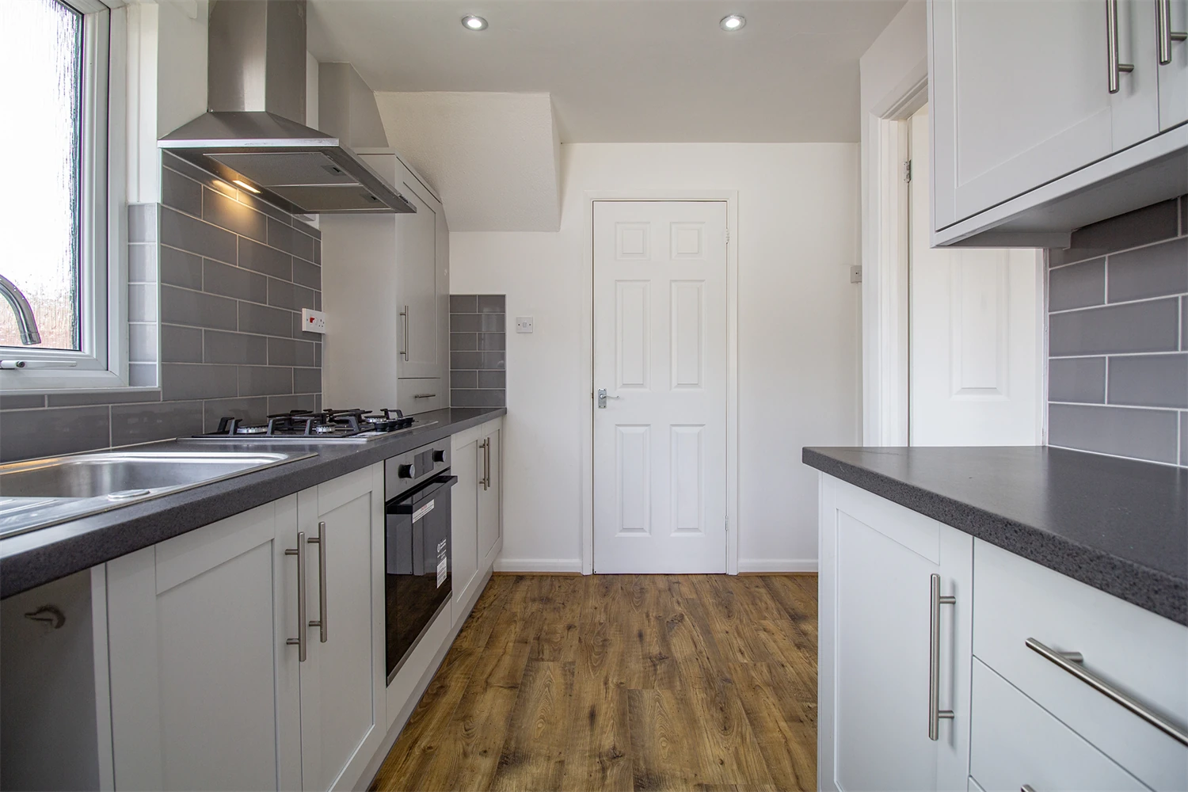
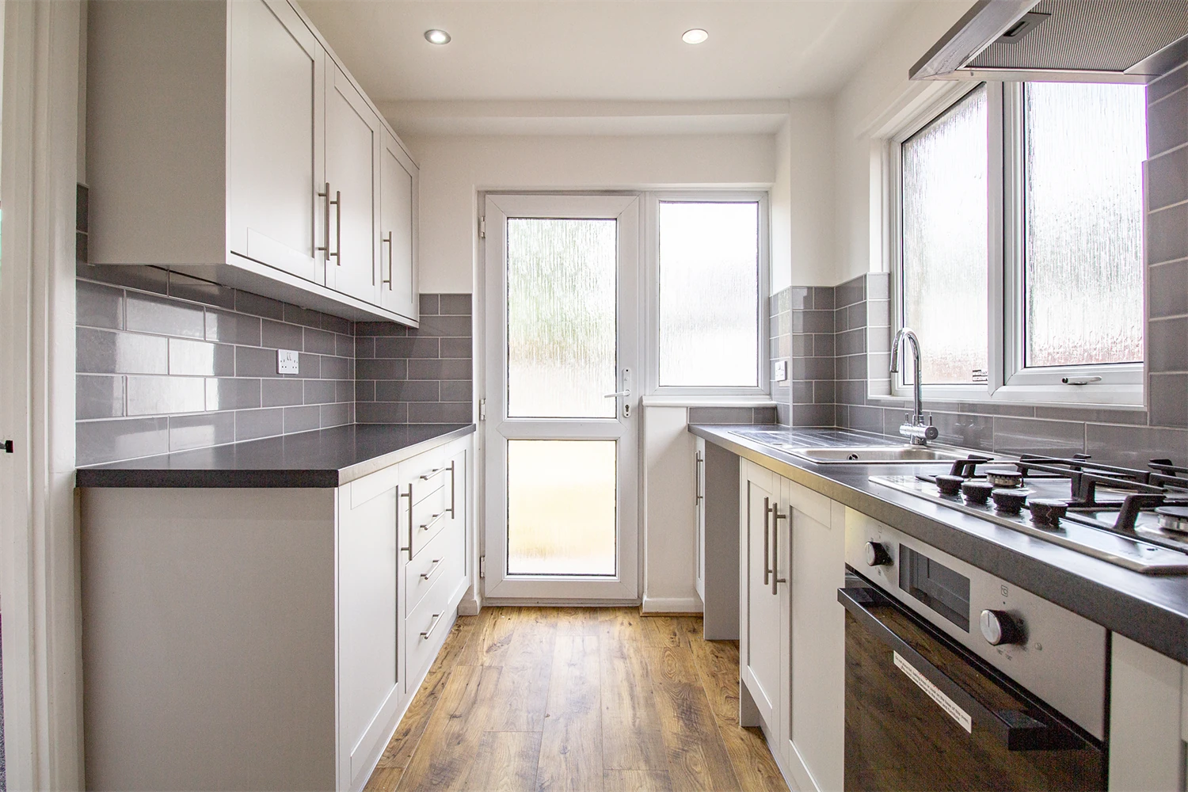
This well arranged galley style kitchen, with beach units, provides a practical cooking area. It includes integrated oven, gas hob and brushed steel extractor hood, as well as a door to the rear garden.
Master Bedroom
4m (13'1) x 3.22m (10'7)
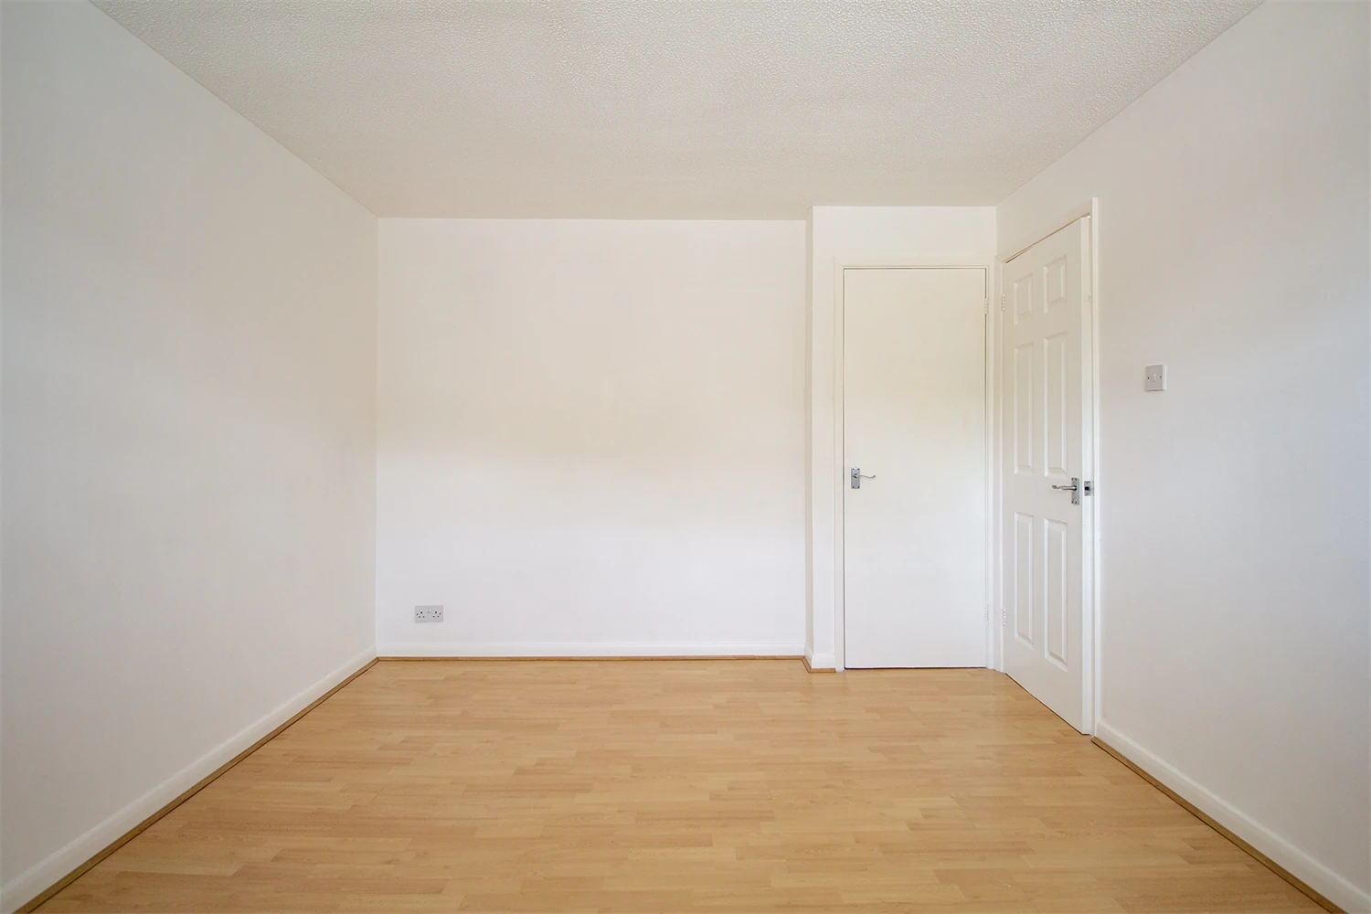
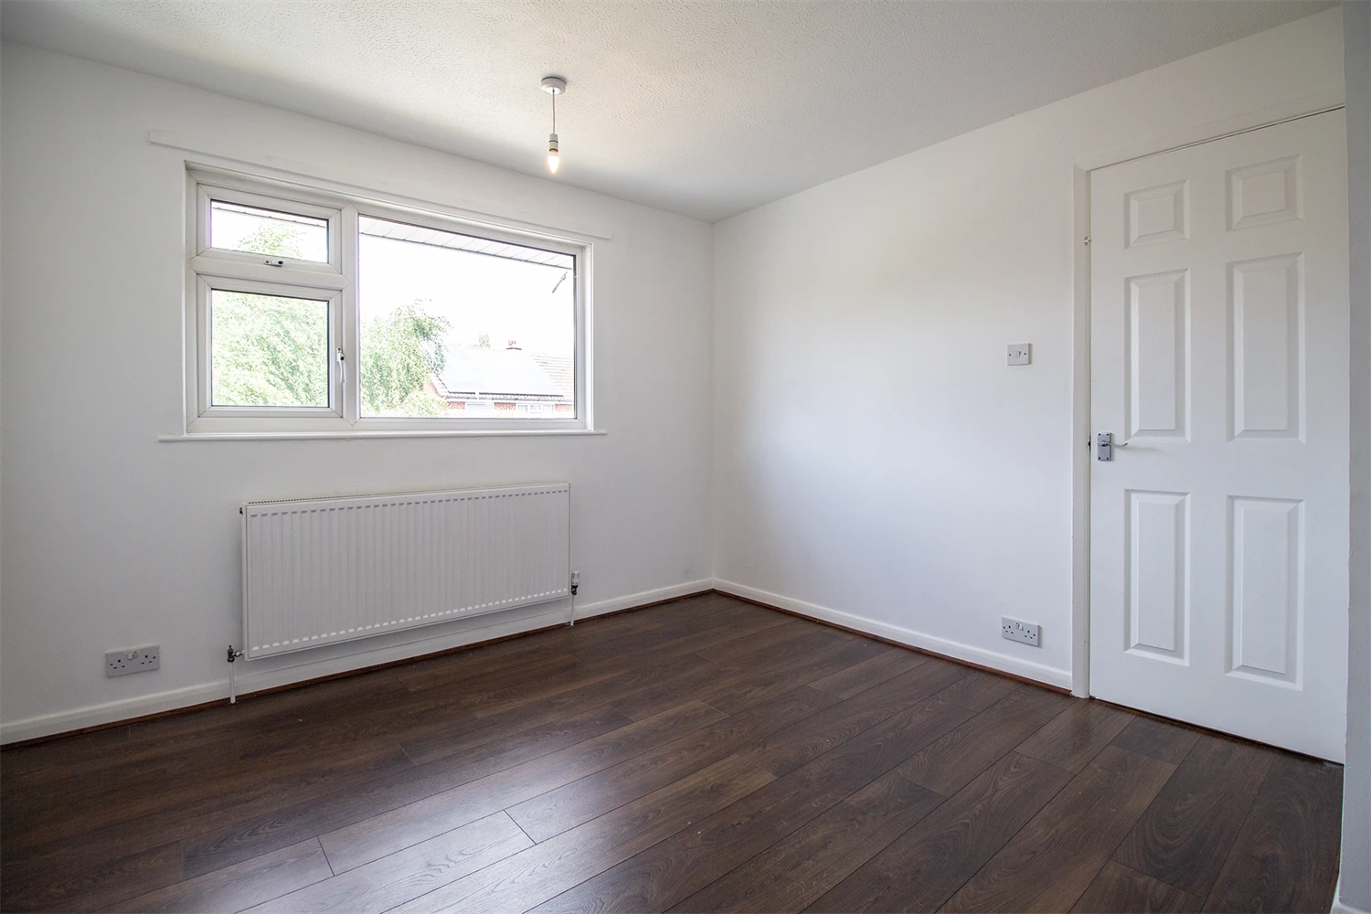
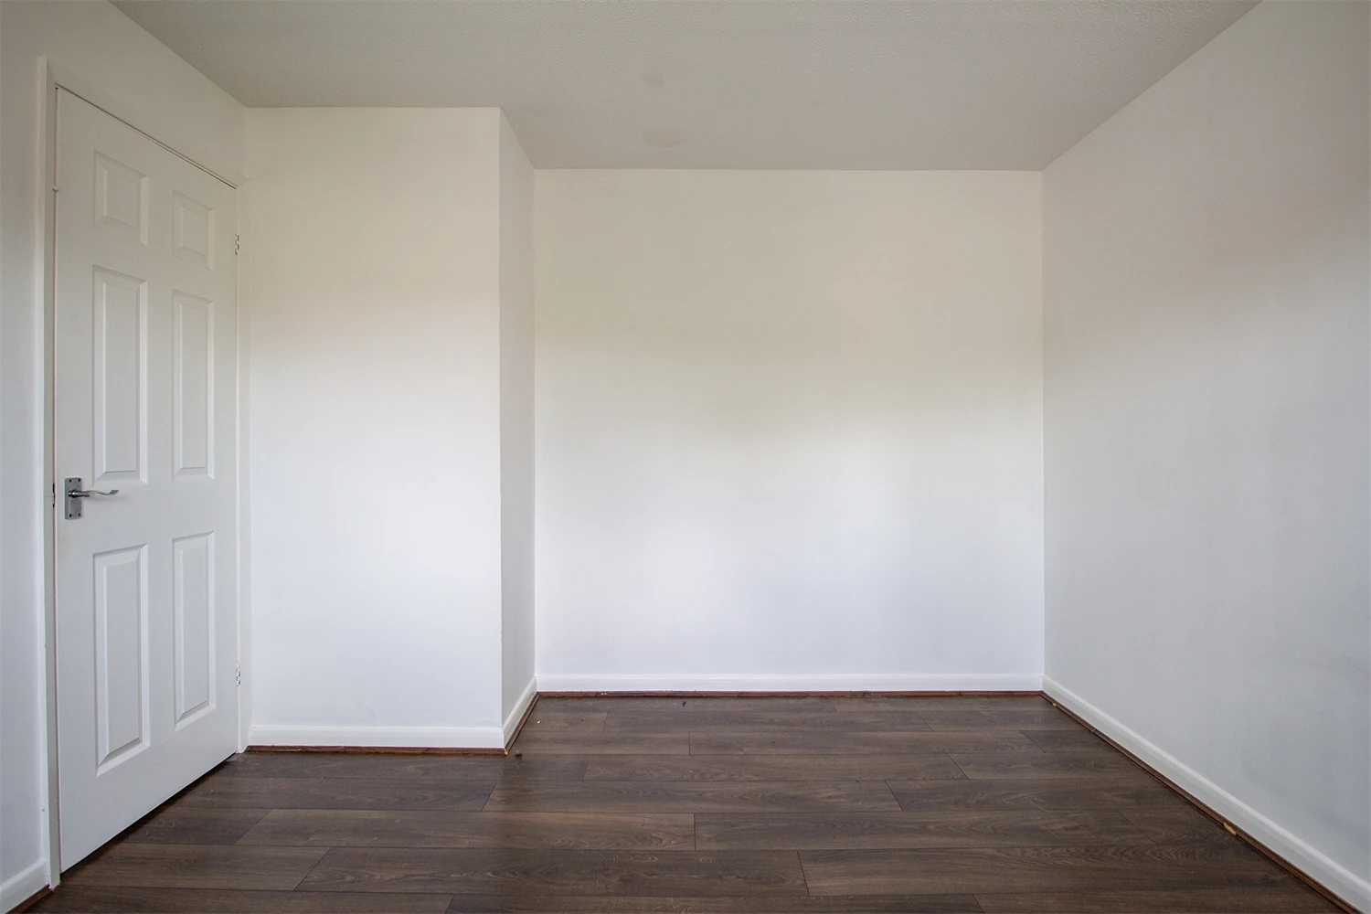
A large double bedroom overlooking the front of the property.
Bedroom Two
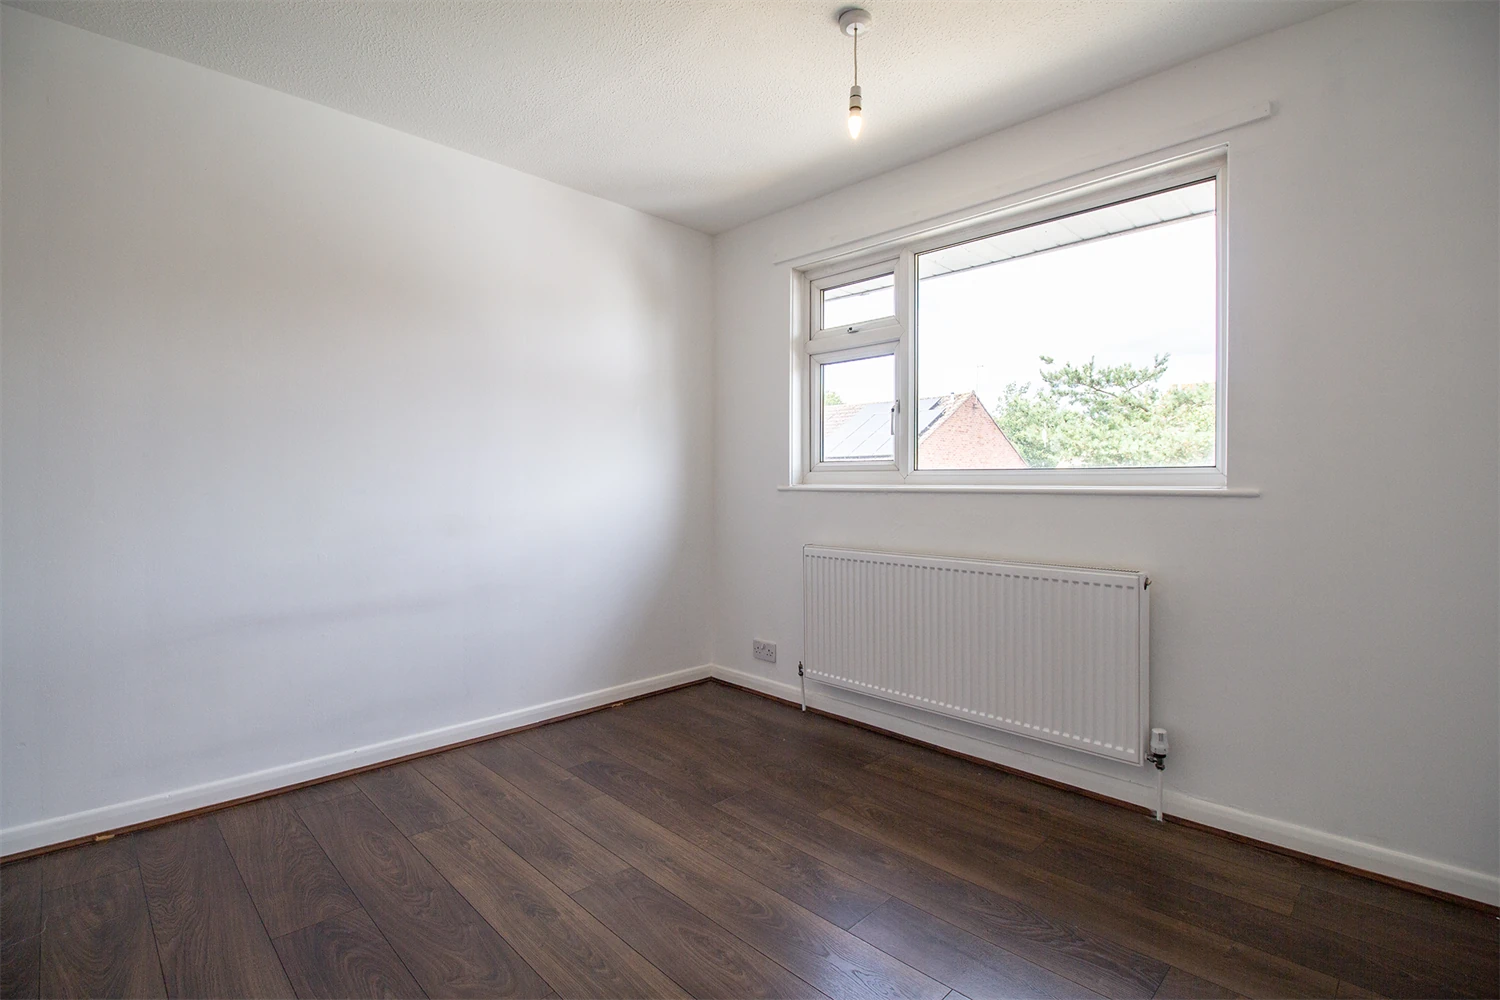
3.5m (11'6) x 3.22m (10'7)
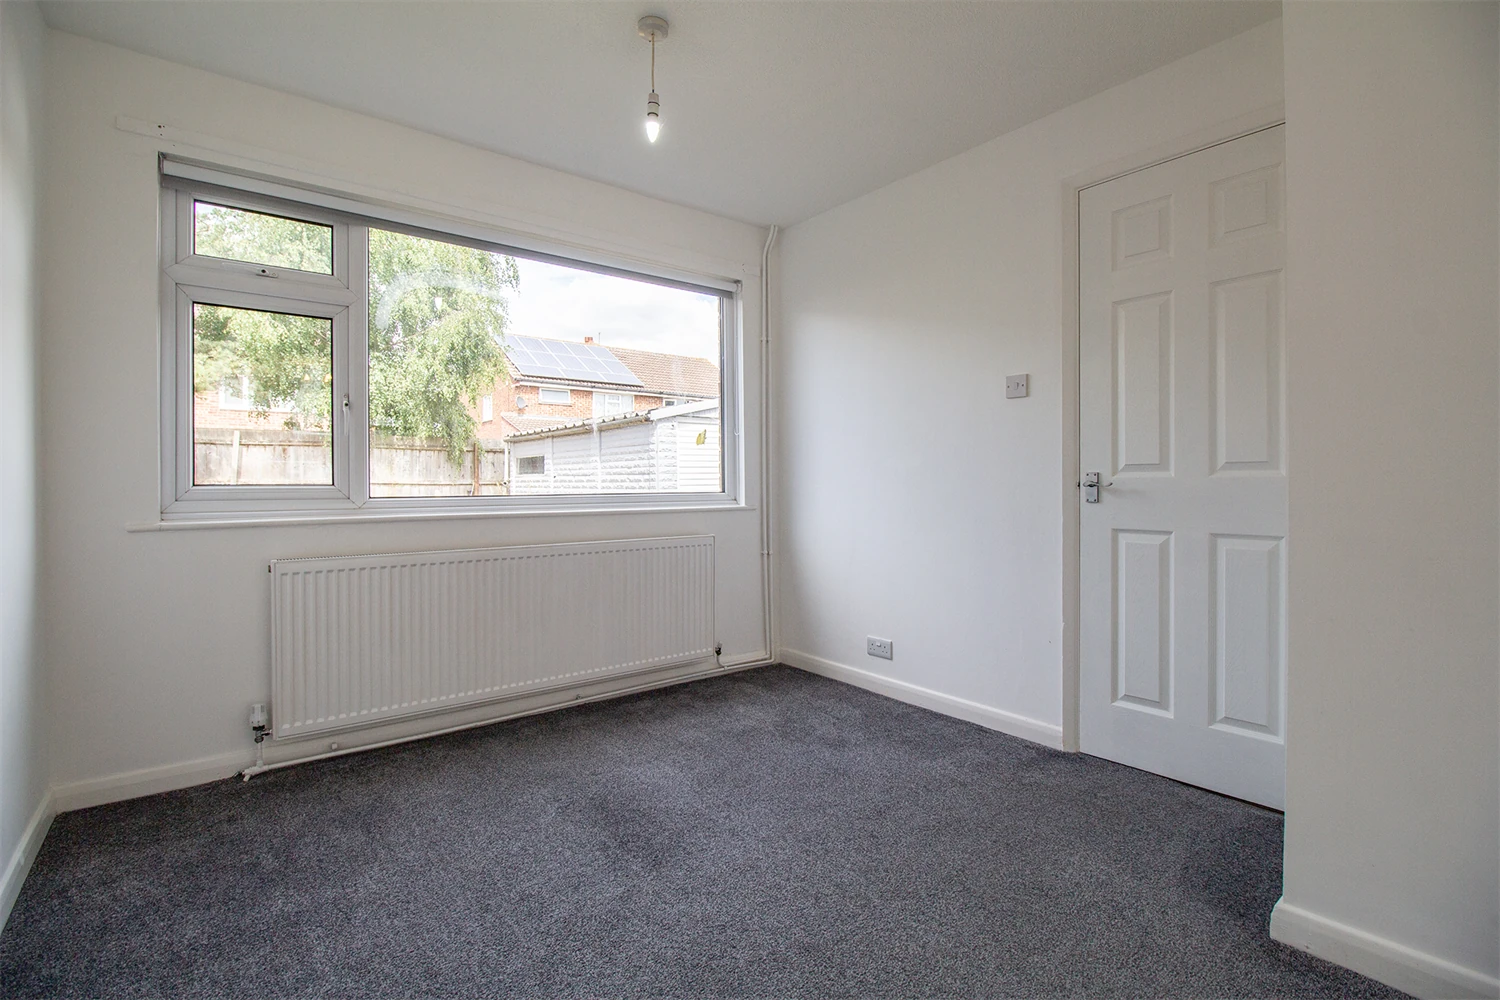
A well proportioned double bedroom overlooking the rear garden.
Bedroom Three
3m (9'10) x 2m (6'7)
A single bedroom with a cupboard over the stairs.
Bathroom
2m (6'7) x 1.74m (5'9)
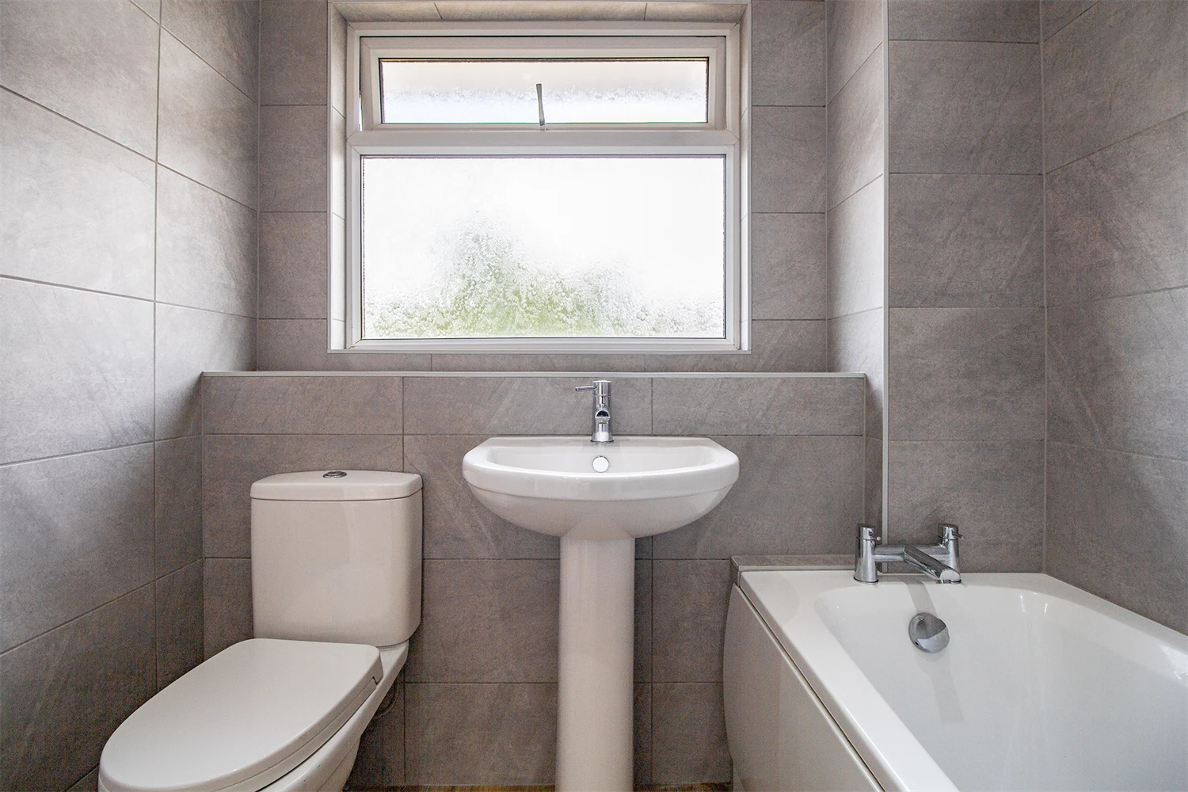
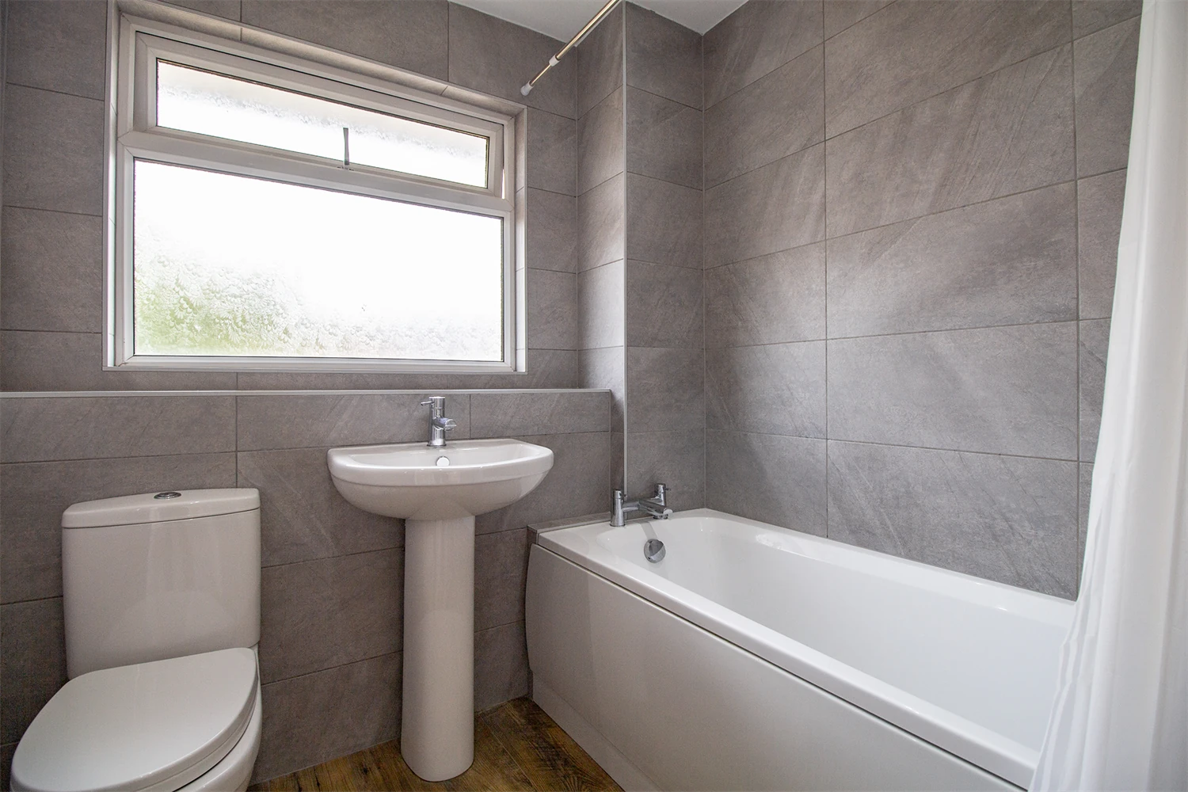
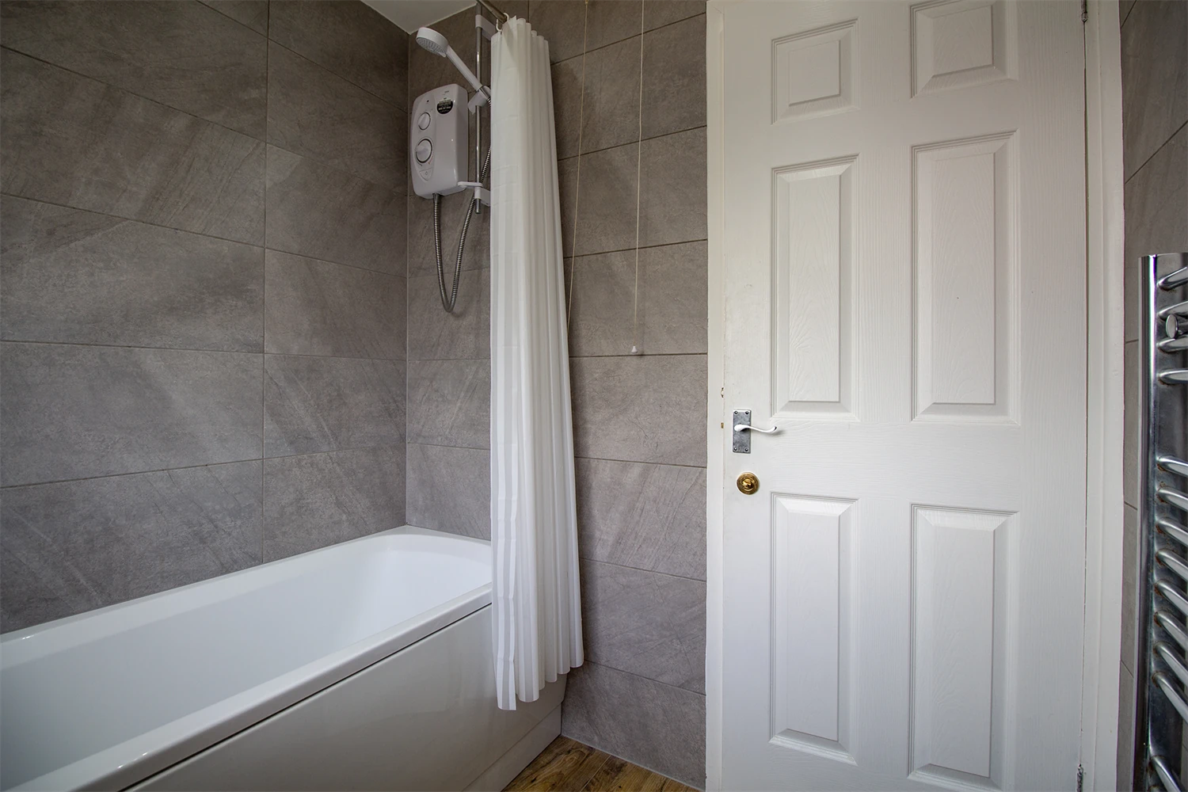
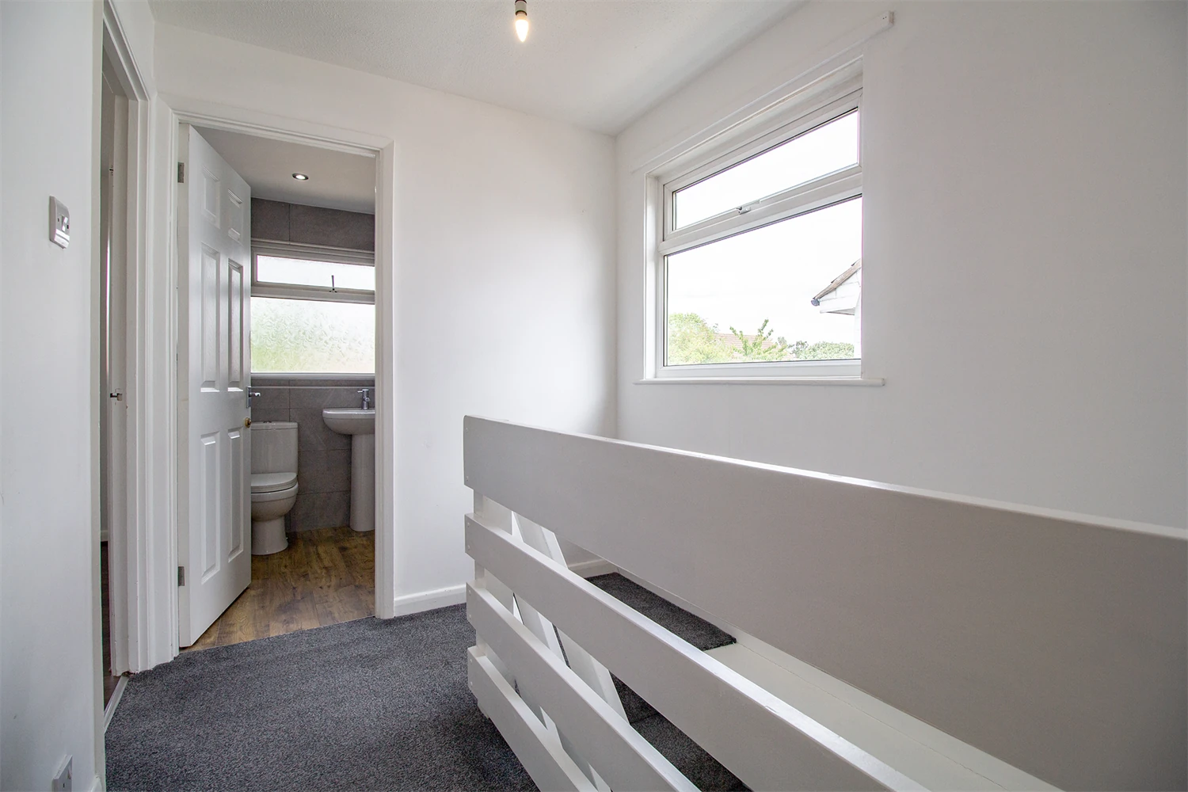
Situated on the first floor this three piece family bathroom comes complete with a large bath with shower attachment shower and full height tiling.
Garden
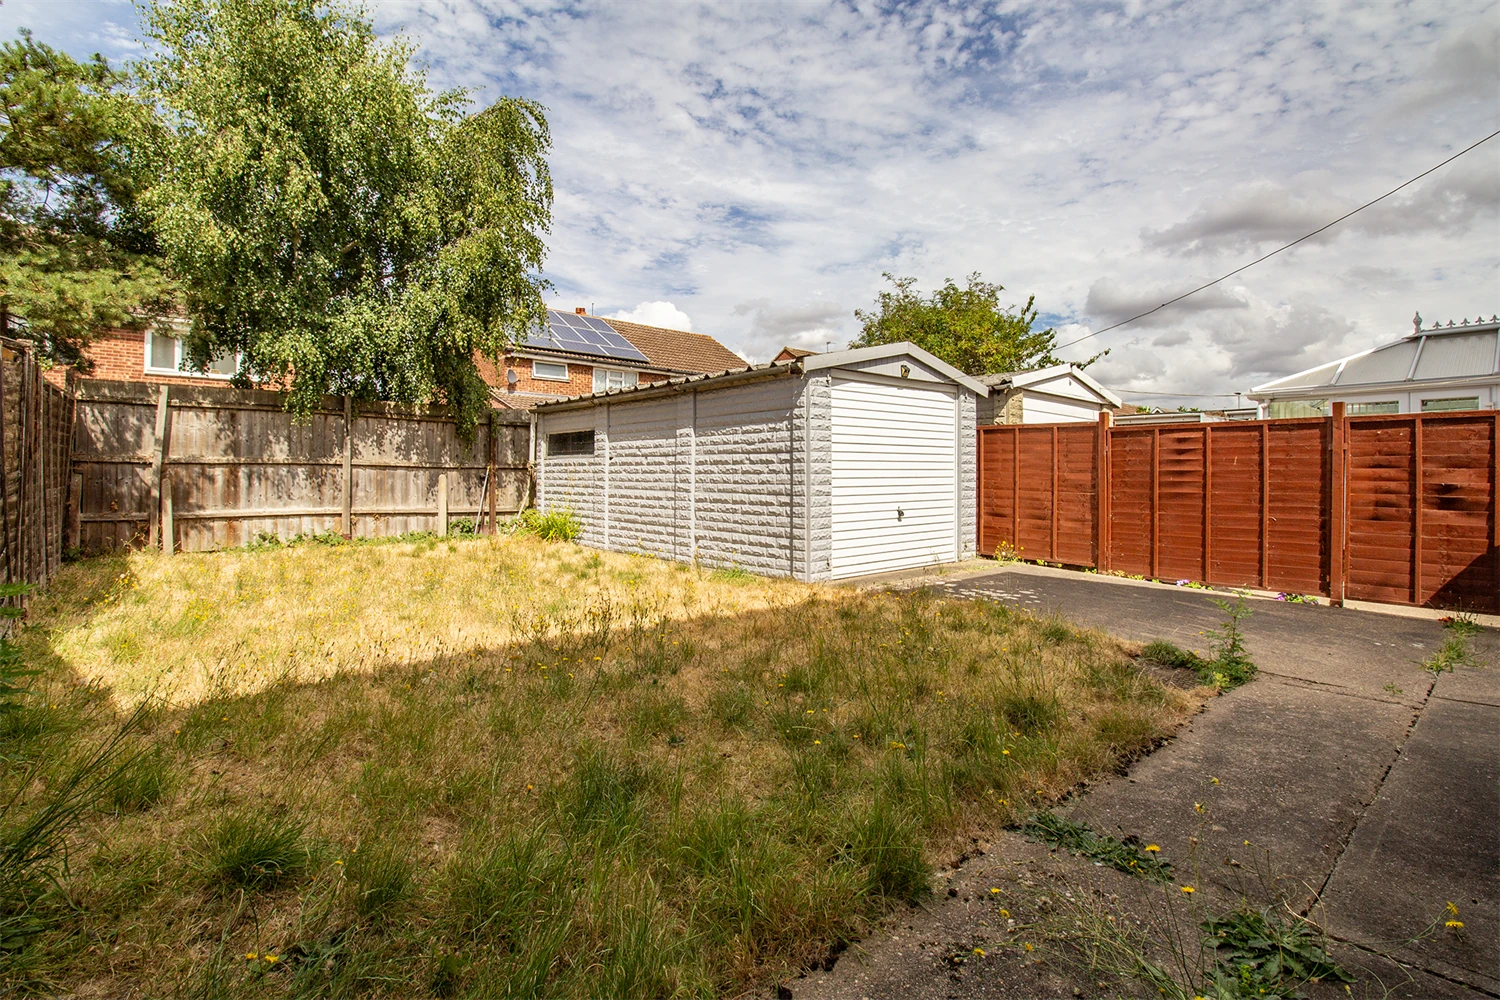
A good sized garden set to the rear of the house.
Parking
A driveway and single garage included.
Heating
Gas fired central heating.
Glazing
Modern, good quality, uPVC double glazing.
Local amenities
Supermarkets
Morrisons Loughborough
0.3 mi
Co-op Food Knightthorpe Rd
0.5 mi
Lidl Loughborough
0.8 mi
Aldi Loughborough
1.0 mi
Sainsburys Loughborough
1.1 mi
Gyms
Loughborough University Poo...
1.0 mi
Loughborough Sport
1.1 mi
Anytime Fitness Loughboroug...
1.1 mi
Radmoor Centre
1.1 mi
PureGym Loughborough
1.2 mi
Train stations
Loughborough
1.6 mi
Nurseries
Robert Bakewell Playgroup
0.1 mi
Little House Day Nursery
0.7 mi
Loughborough Campus Nursery
0.9 mi
Charnwood College Playgroup
0.9 mi
Kingscliffe Day Nursery
0.9 mi
Primary schools
Robert Bakewell PS
0.1 mi
Stonebow County PS
0.8 mi
Thorpe Acre Junior Sch
0.8 mi
Ashmount Sch
0.9 mi
St Marys Catholic PS
1.0 mi
Secondary schools
The Garendon High Sch
0.8 mi
De Lisle Catholic Science C
0.9 mi
Charnwood College
0.9 mi
Ashmount Sch
0.9 mi
RNIB College Loughborough
1.1 mi
Broadband & mobile coverage
Broadband
Check estimated broadband speeds and service availability for this property with Ofcom.
Check broadbandMobile coverage
Compare predicted mobile coverage from EE, O2, Three and Vodafone using Ofcom’s checker.
Check mobile coverageUse postcode LE11 5UJ and select the property’s address in the checker.