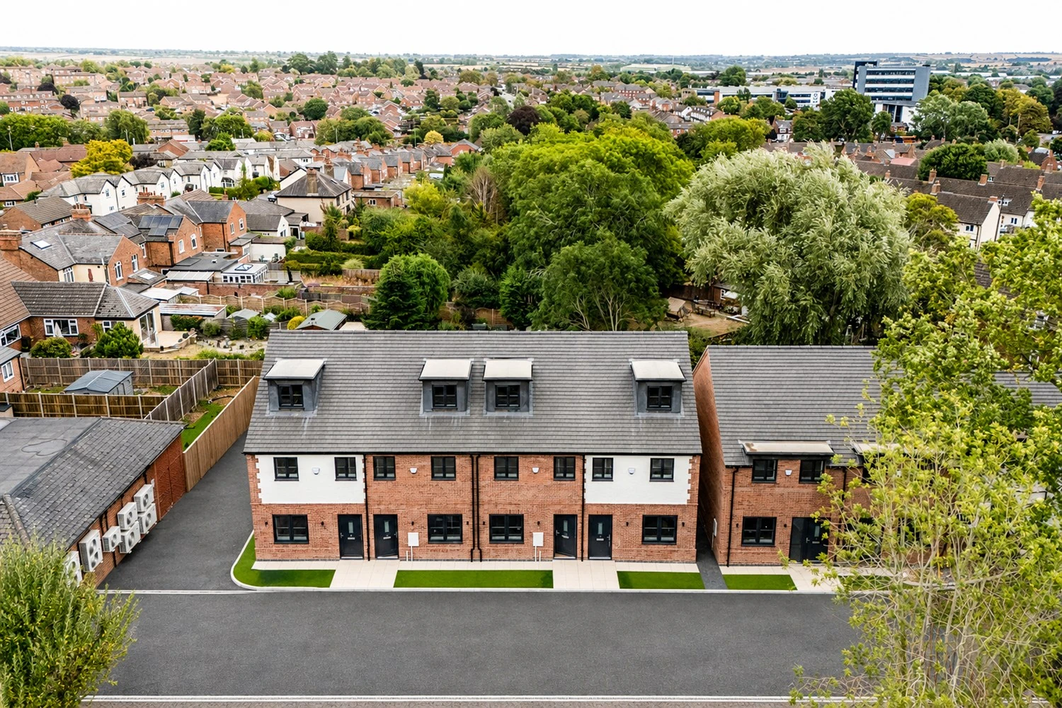
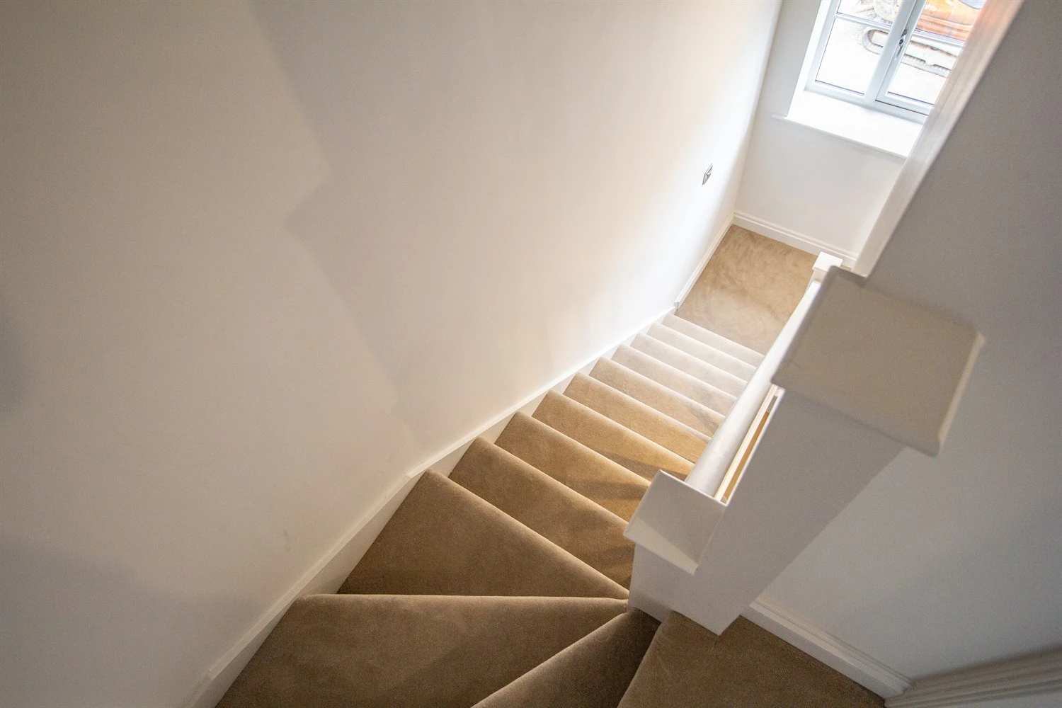
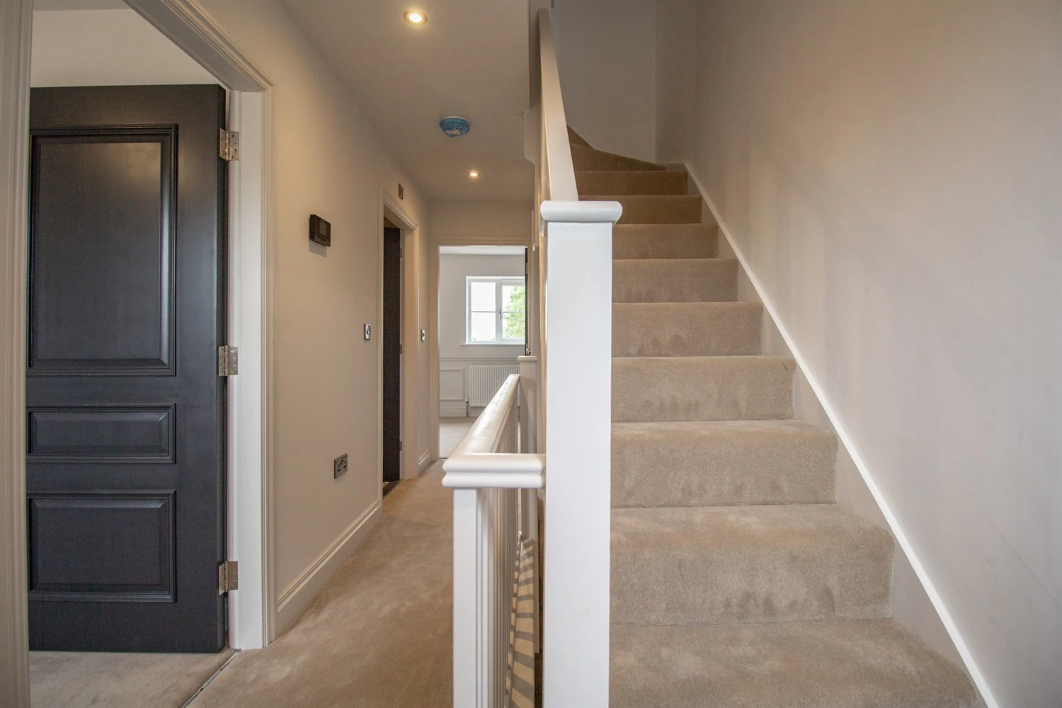
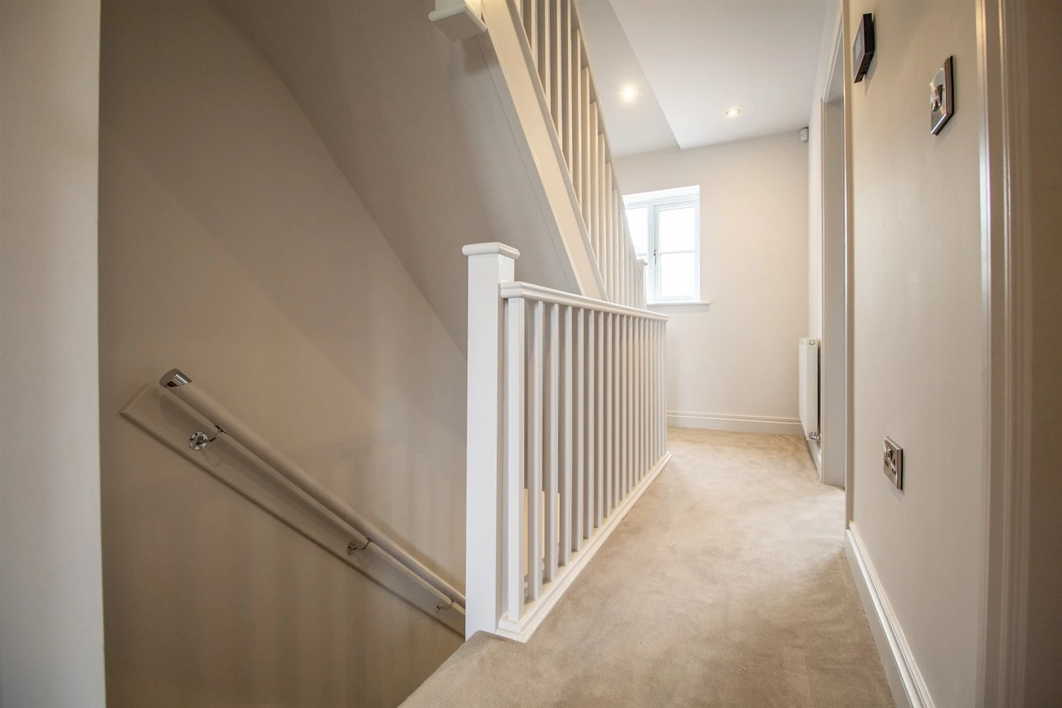
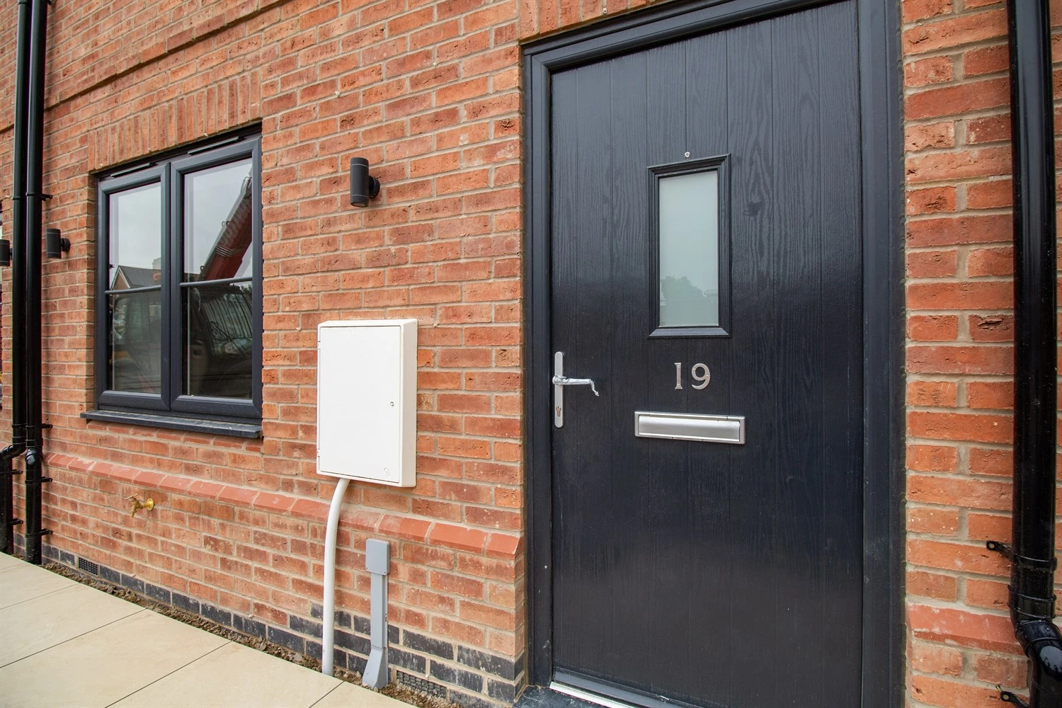
A brand new home within a new development, constructed by Solus Homes.
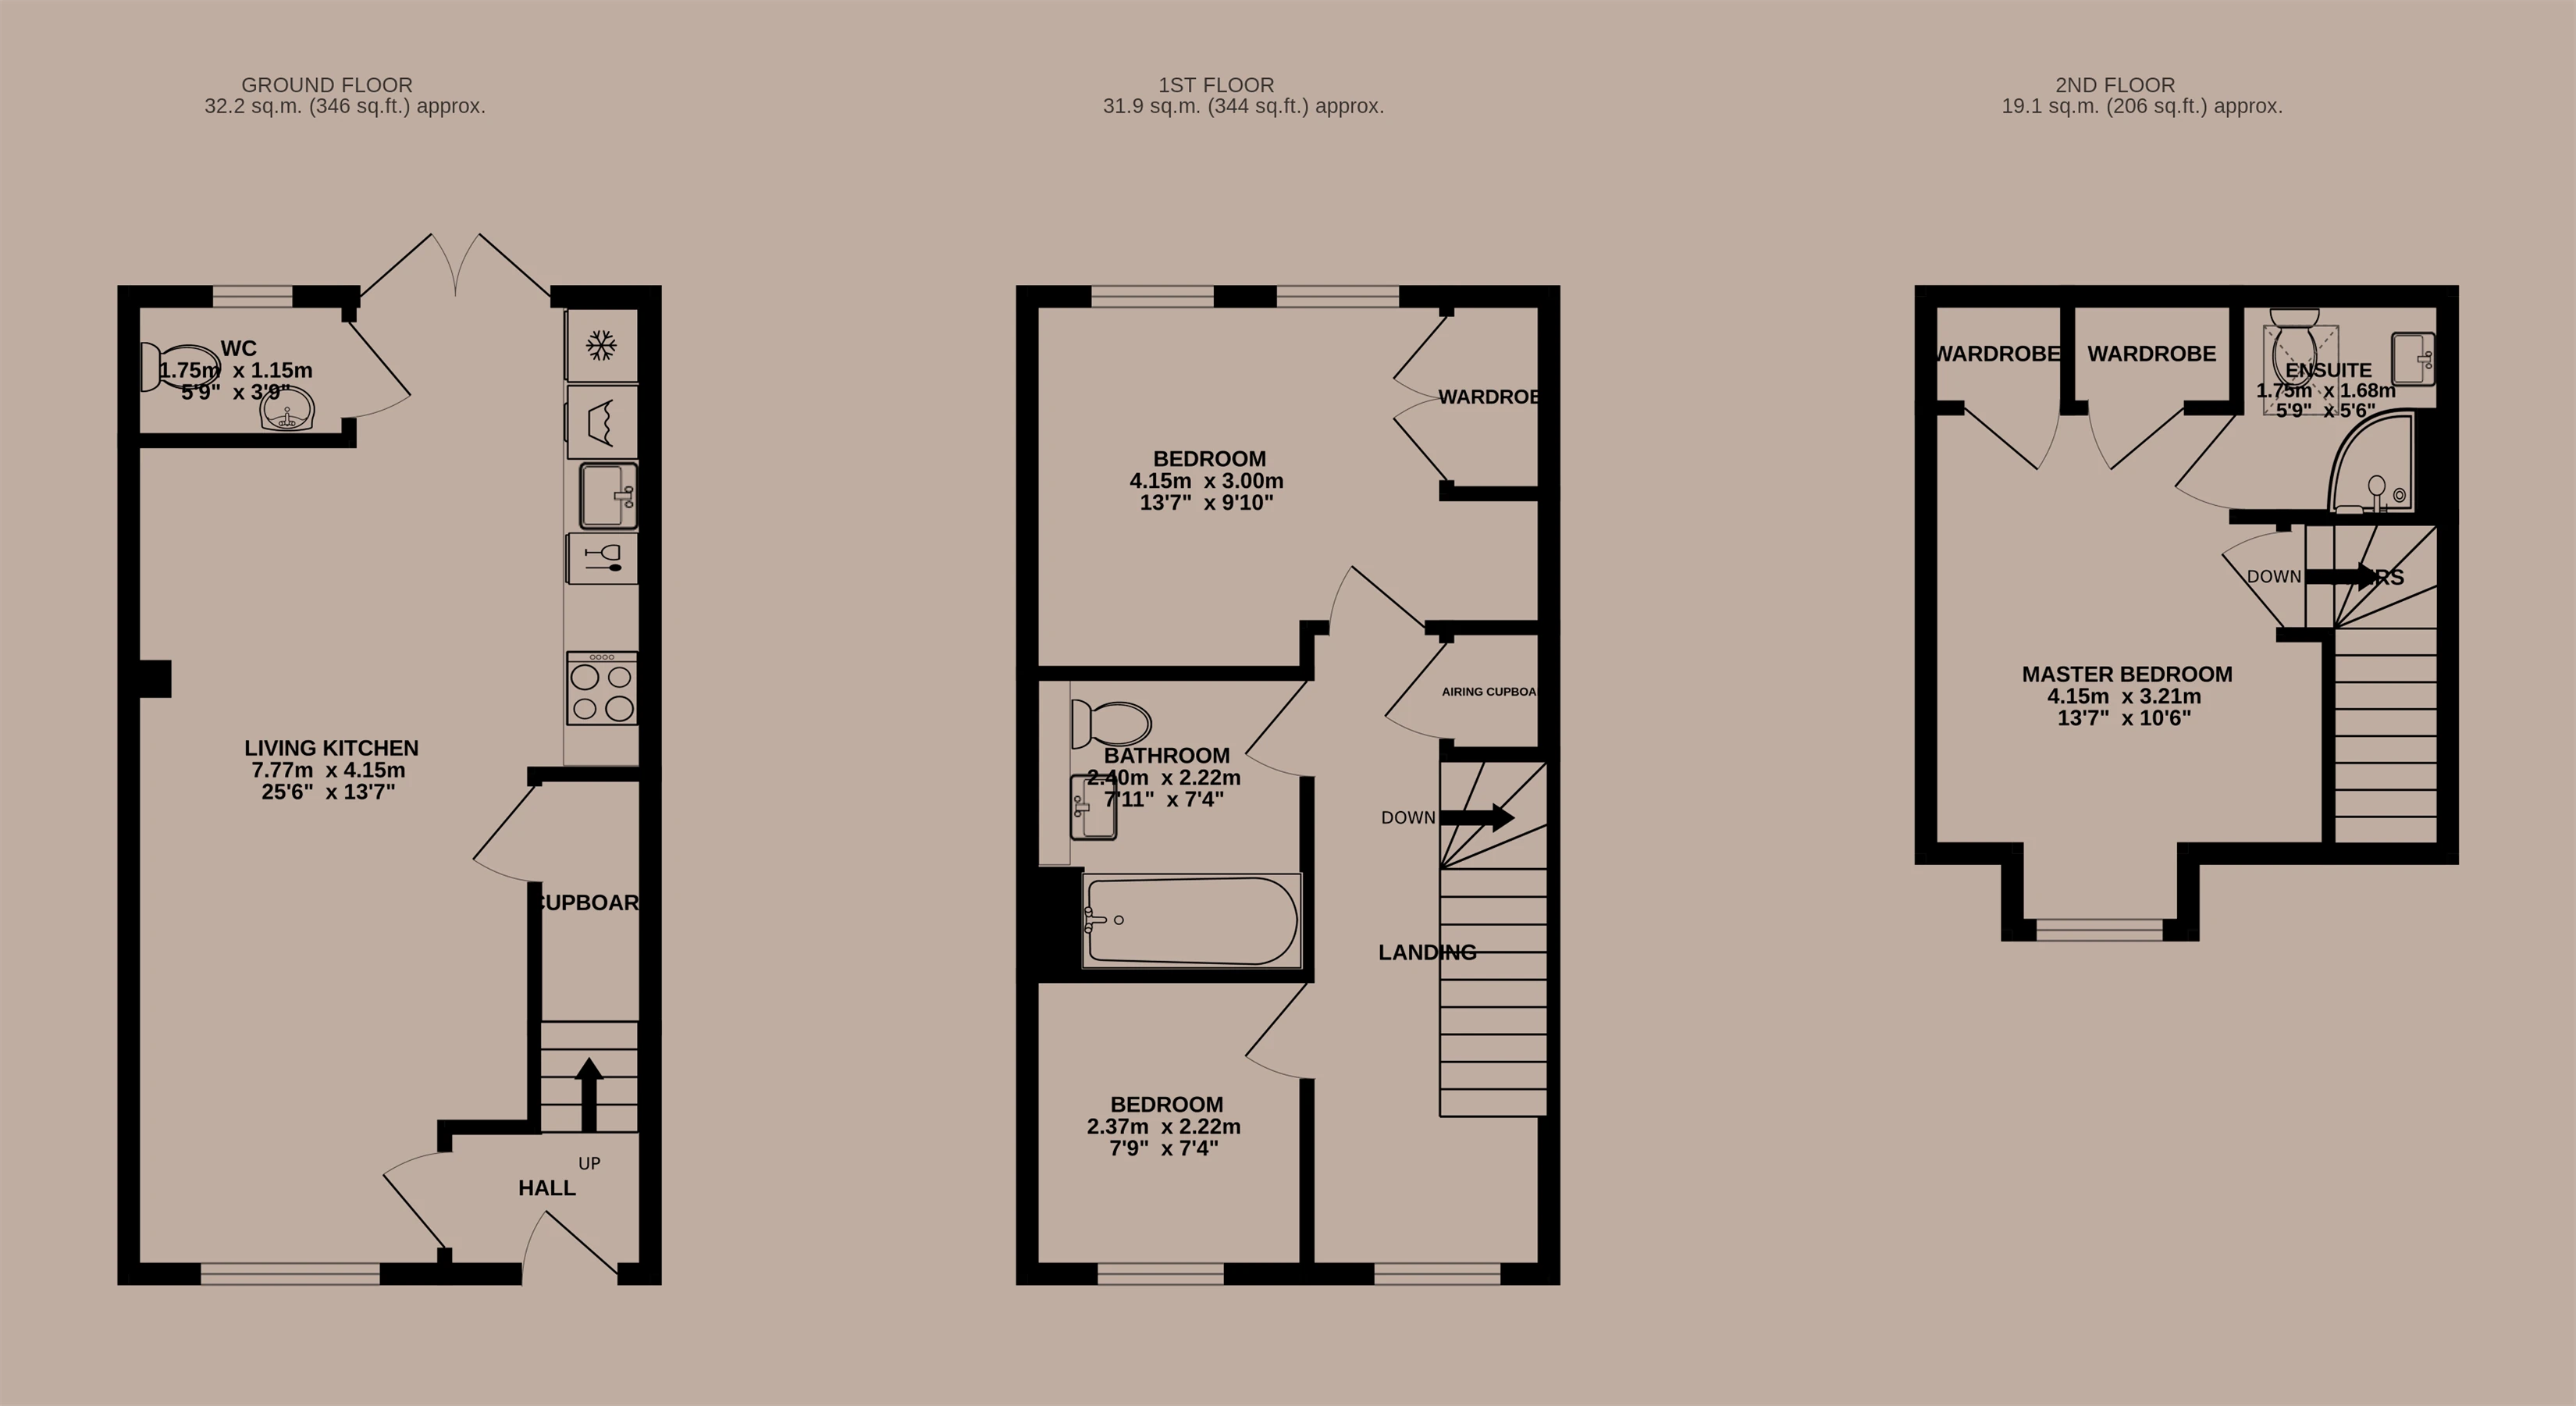
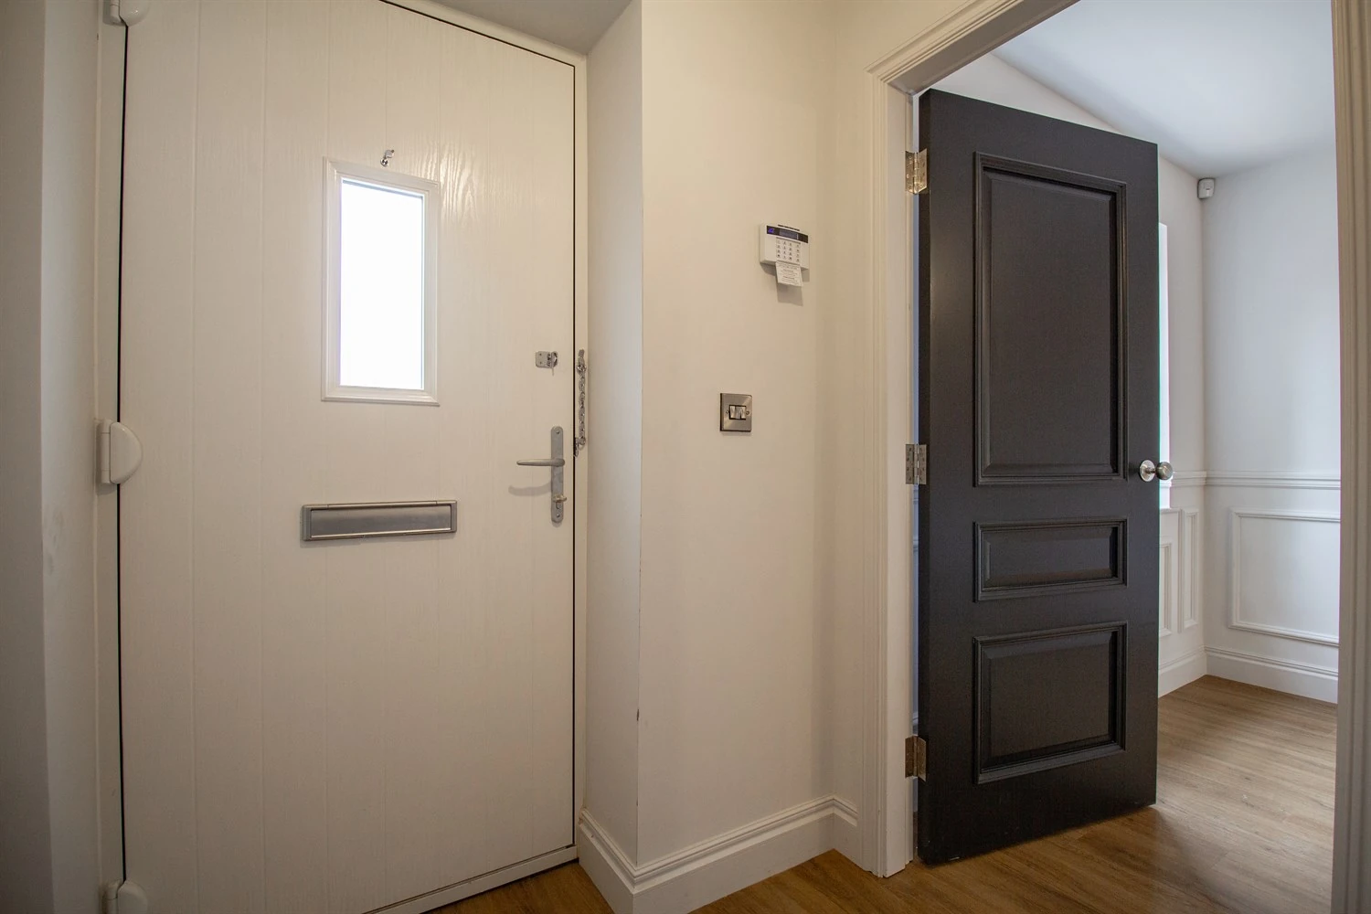
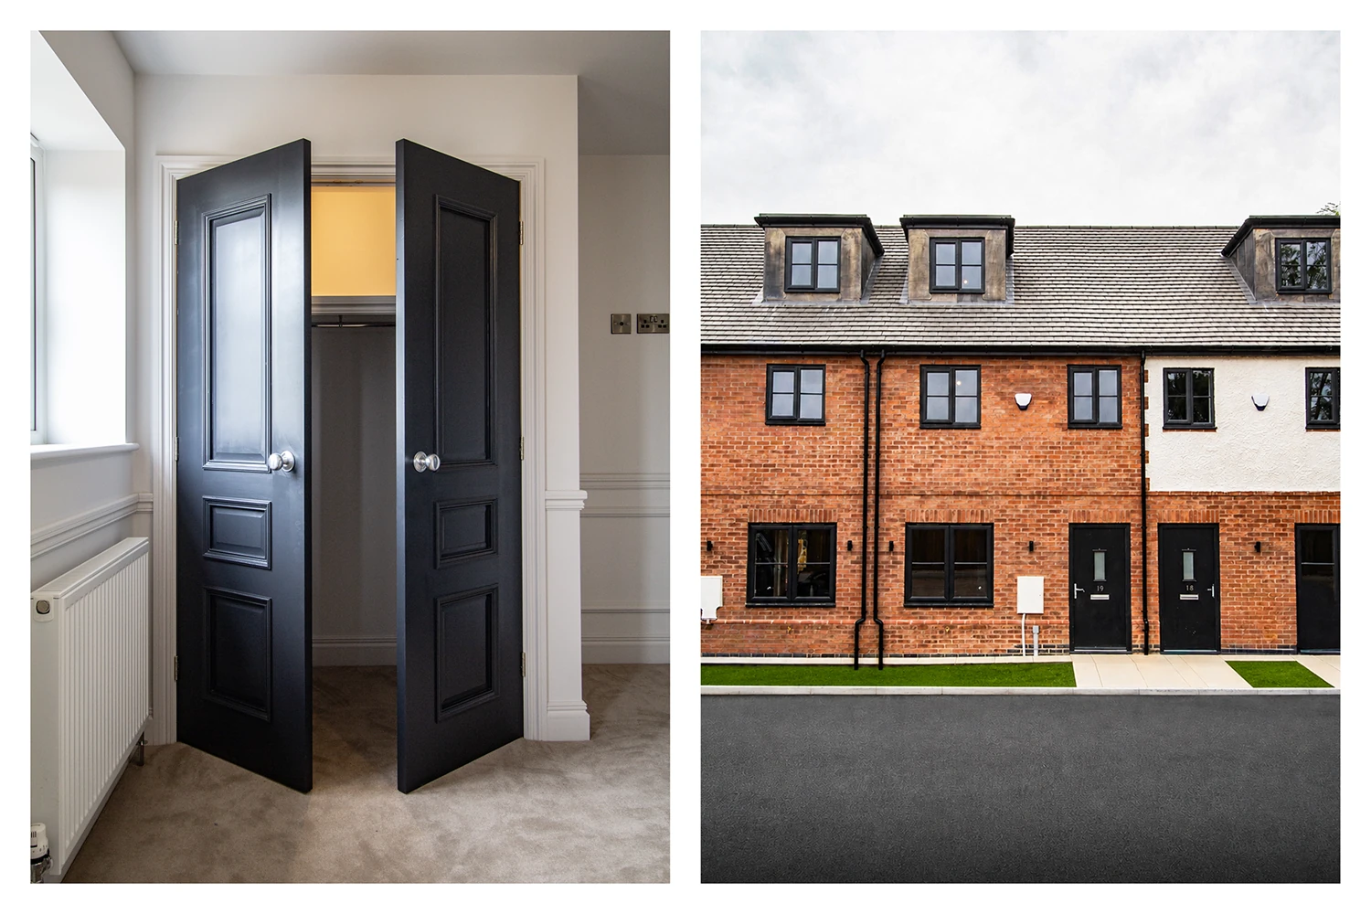
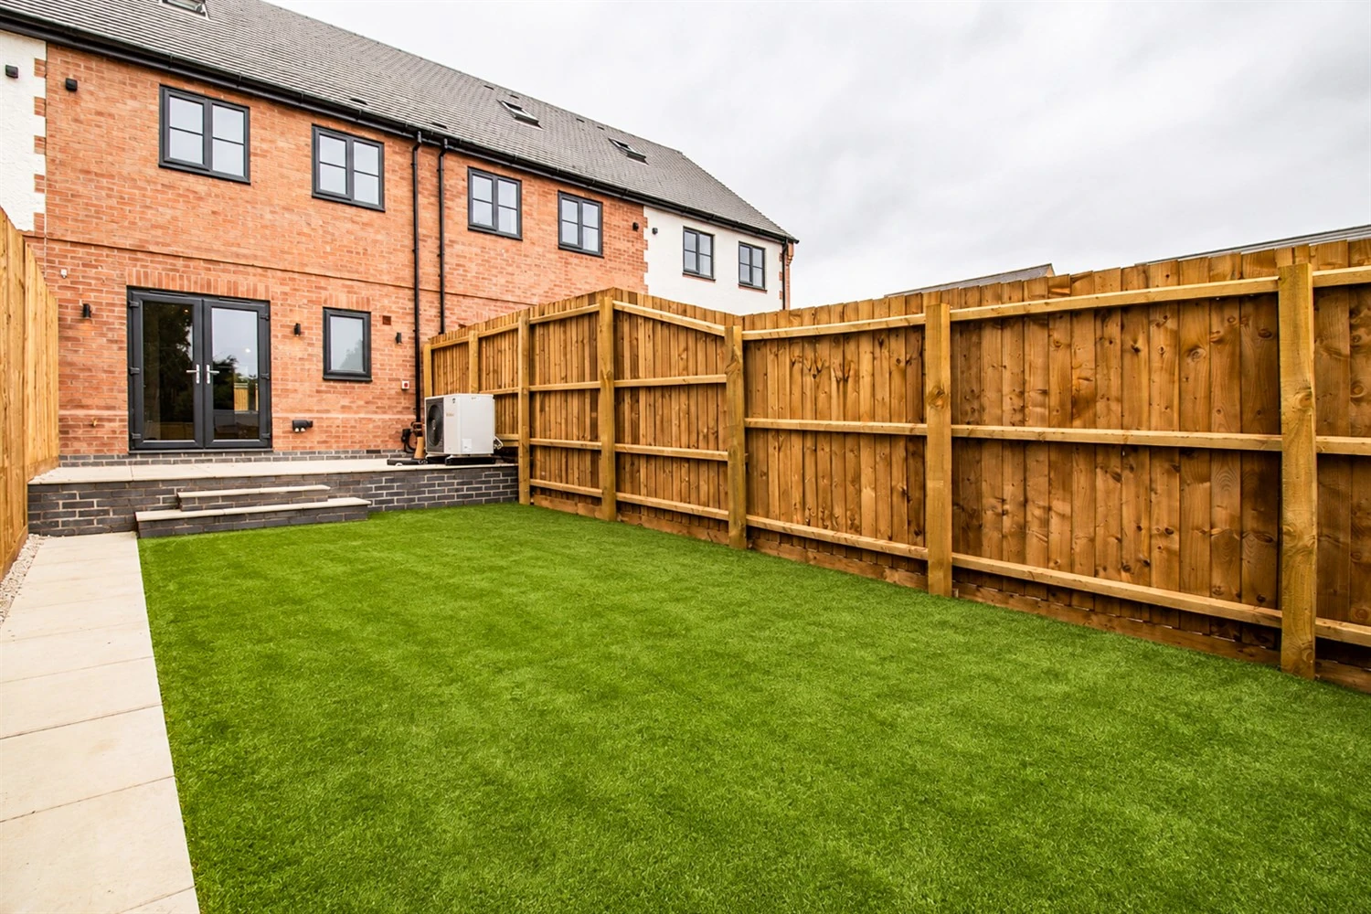
This contemporary property is finished to a high standard throughout. Almost ready for it's first occupation, this house boasts a large living space, open to the neutral Pullman kitchen, which includes integrated appliances. Situated by the living space is a bespoke water closet, and storage cupboard. On the first floor are two bedrooms, and a three piece bathroom. Situated on the top floor is the master bedroom, with built-in wardrobes, and access to an ensuite shower room. Ample sized garden to the rear with a new patio area and lawn. Allocated parking for two cars with an allocated EV charger. PLEASE NOTE: Garden lawn, estate road and parking shown on external images have been enhanced using AI, to represent the ground work soon to be conducted at this site.
Available from
Comes
Parking
Postcode
EPC
Council Tax Band
Reference #
Now
Unfurnished
Allocated
LE13 0LY
Ordered
Ask Agent
20136
Brand New Home
Ensuite
EV Charger
Allocated Parking
Contemporary Style
Three Bedrooms
Lounge / Diner
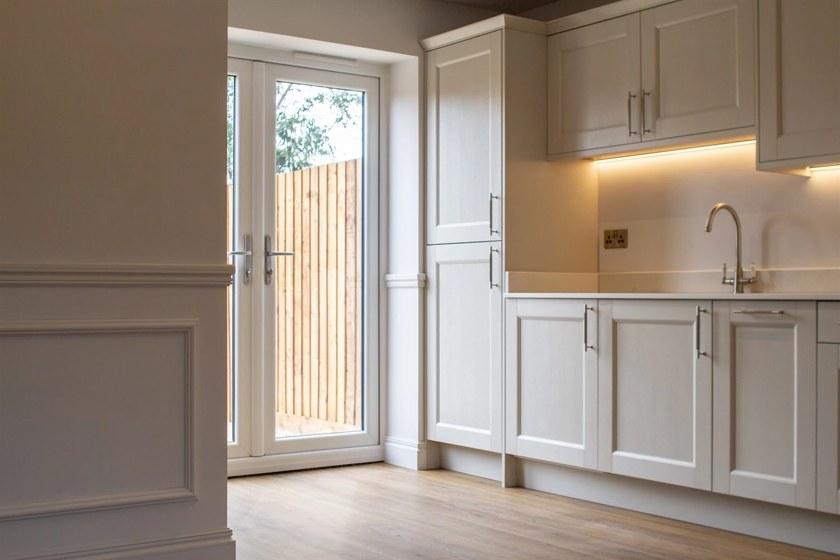
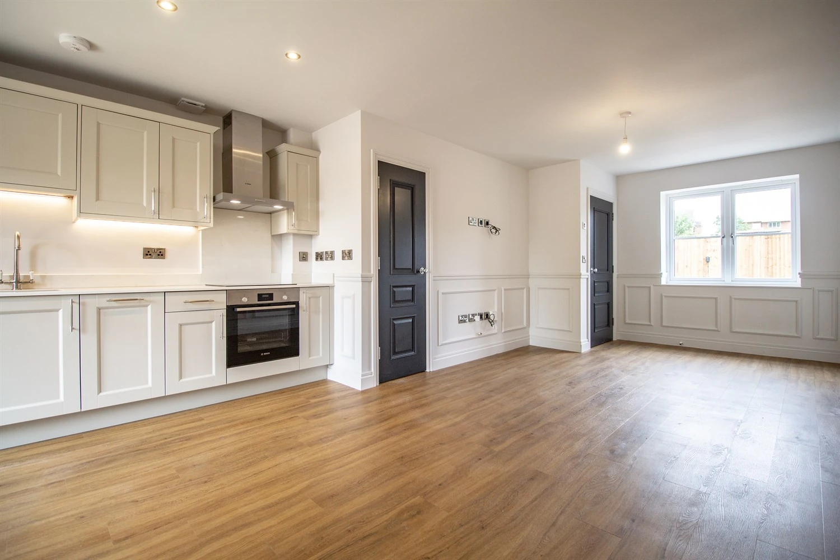
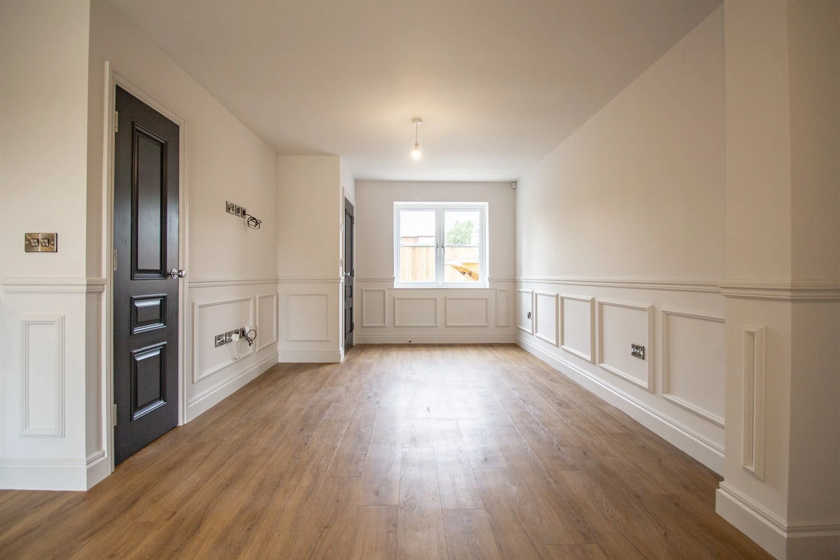
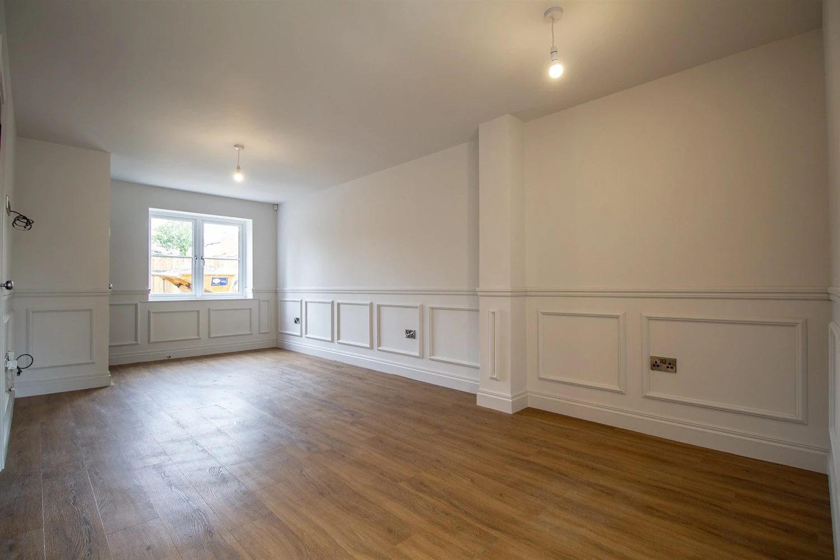
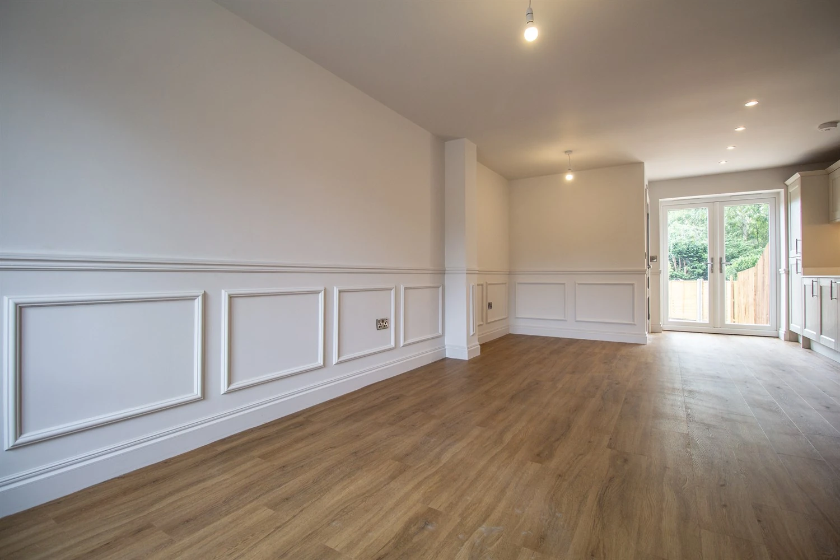
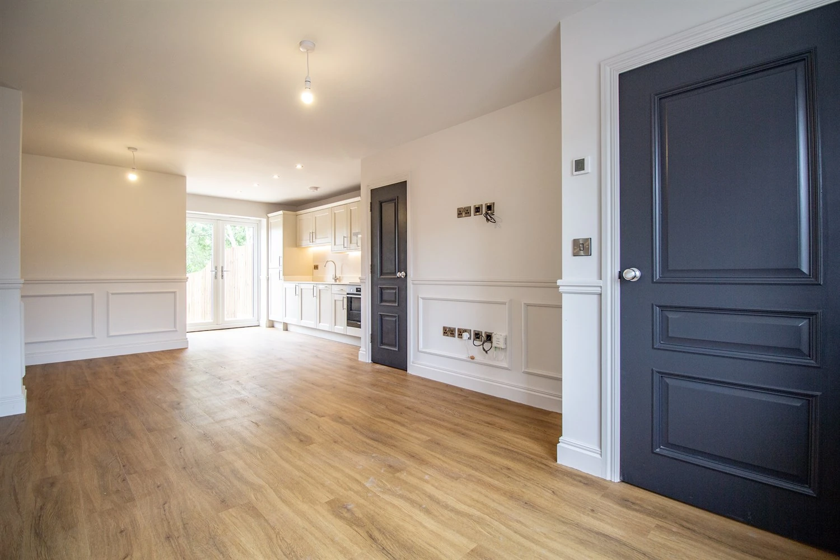
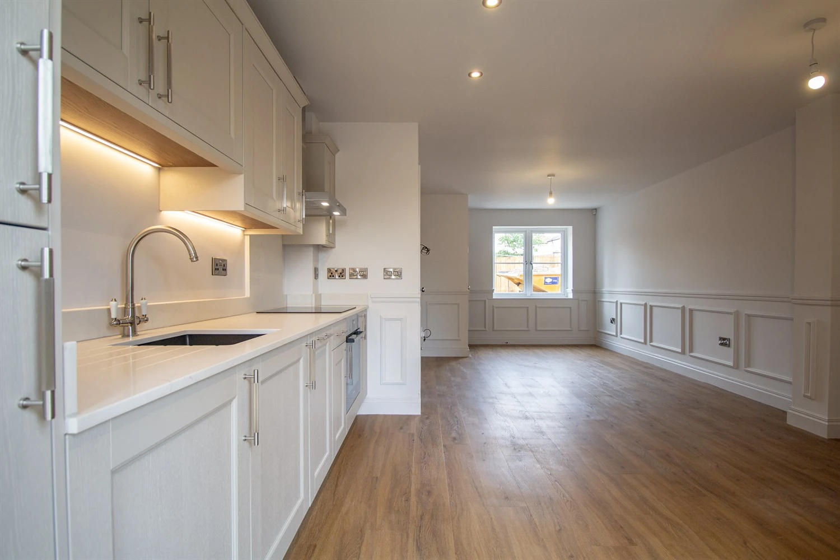
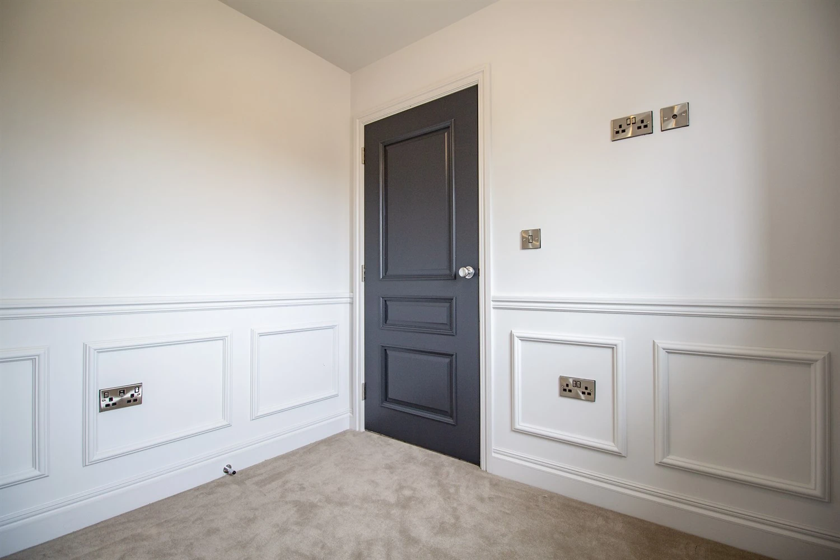
Open to the kitchen, a living space that runs the full depth of the property. French doors give access to the rear garden. Ample power points, with access to storage cupboard, and water closet.
Kitchen
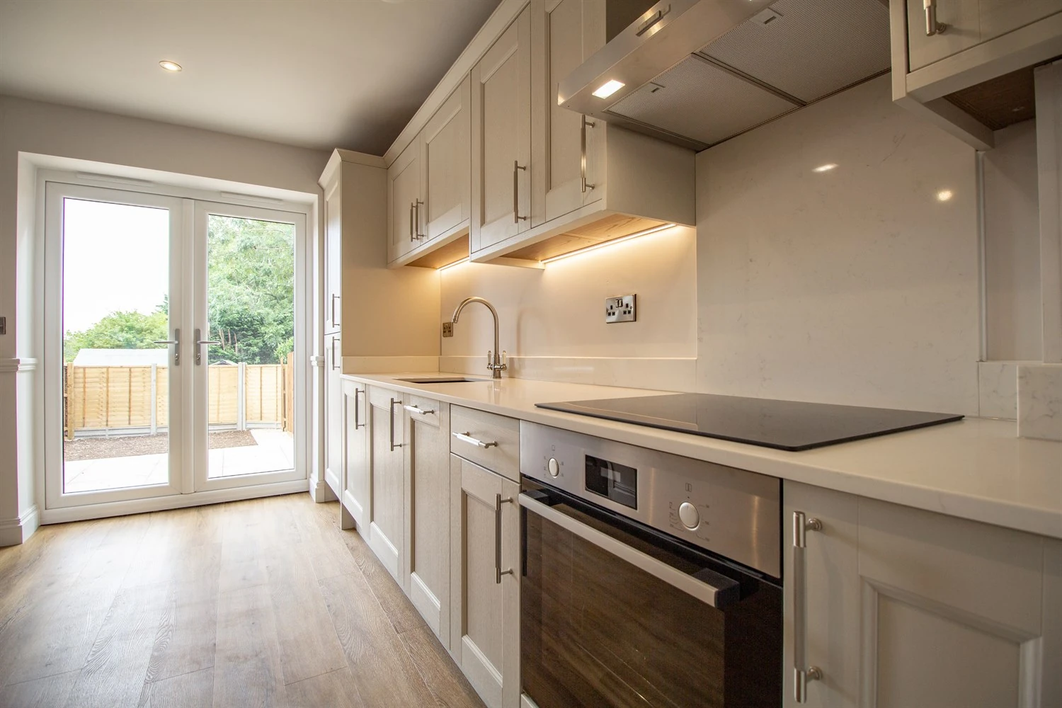
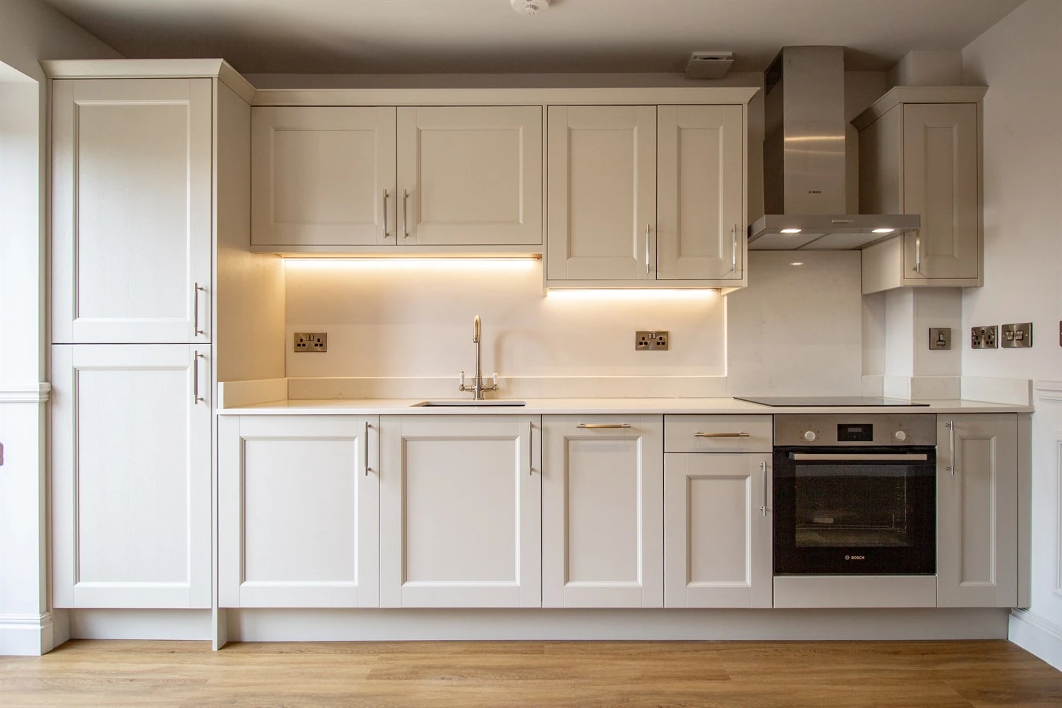
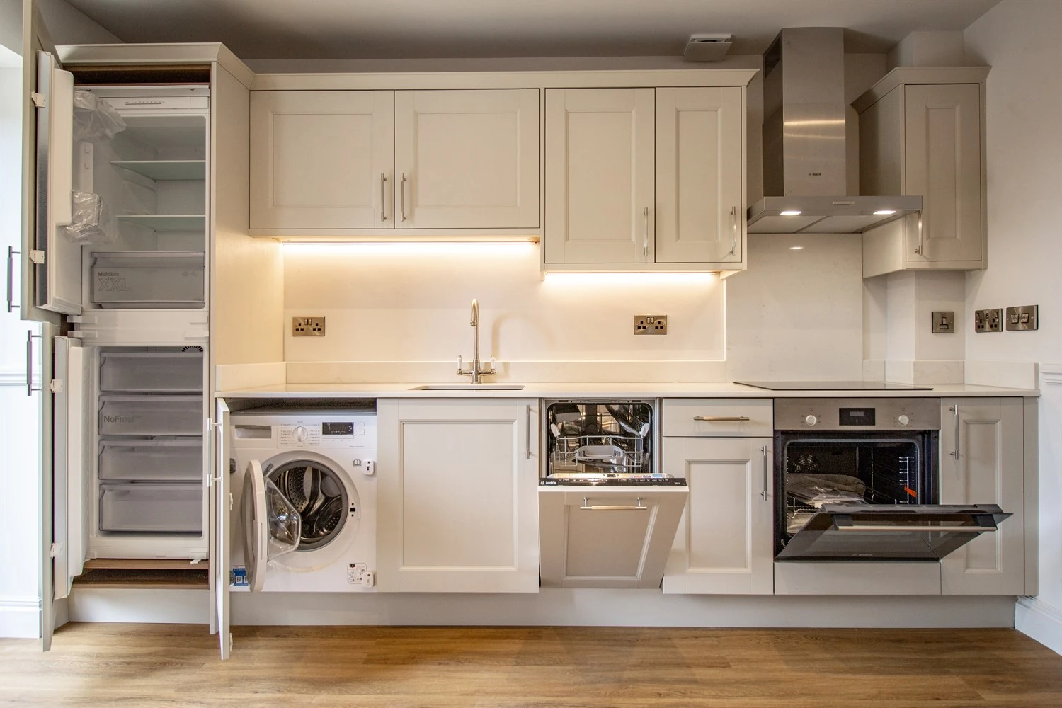
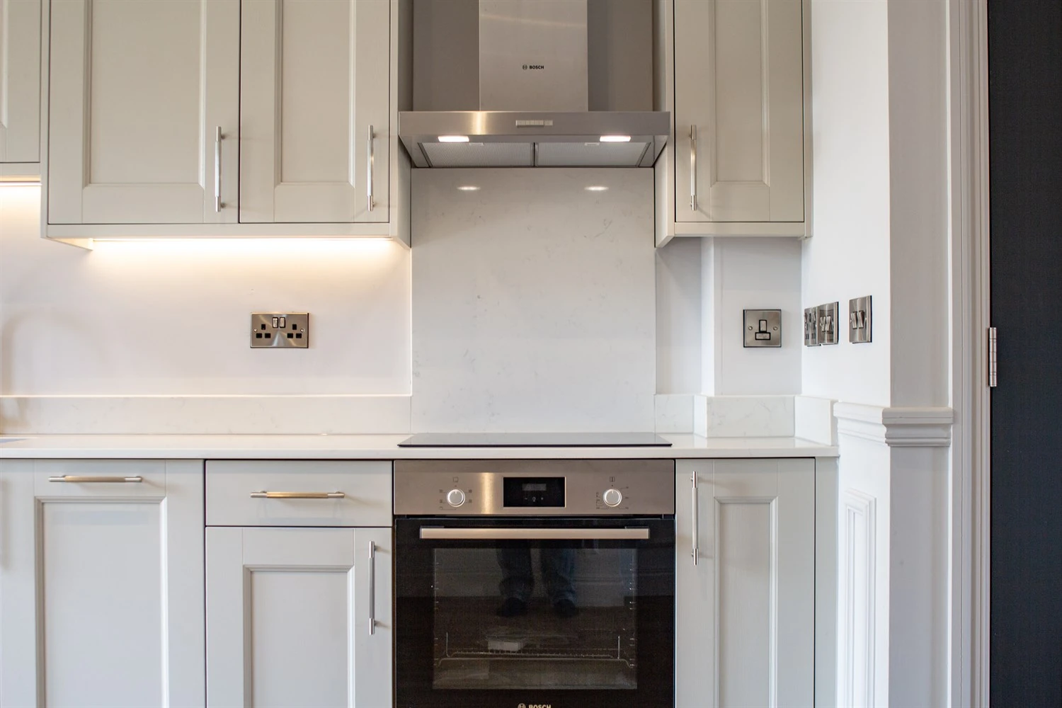
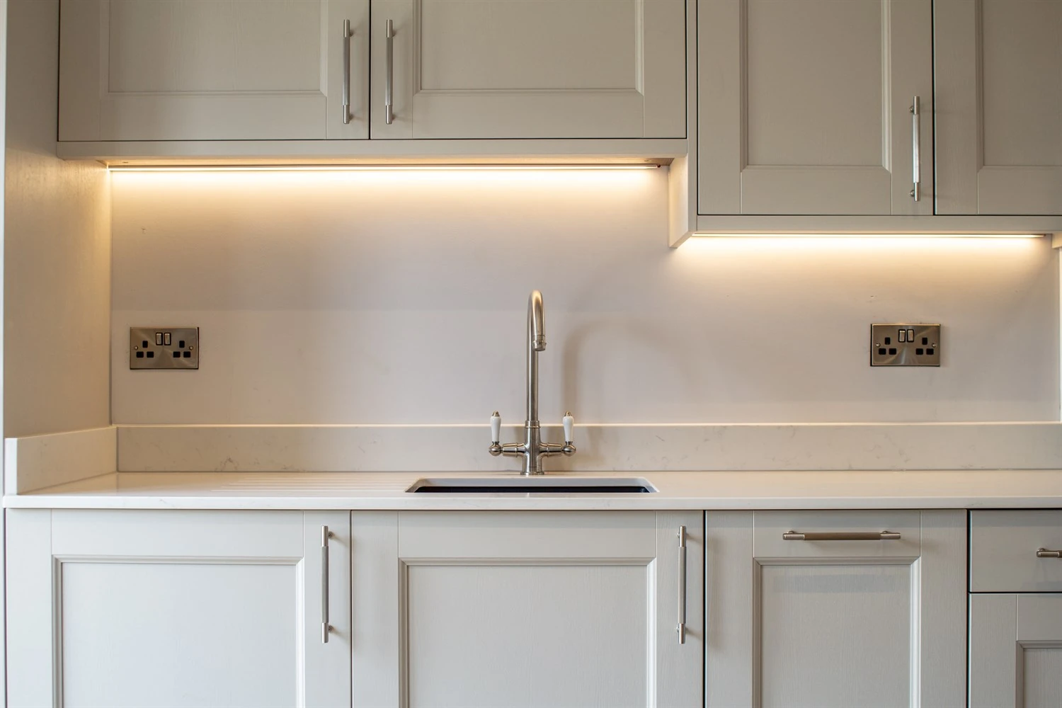
A contemporary pullman kitchen, open to the living area. This kitchen includes the following integrated appliances; fridge / freezer, washer / dryer, dishwasher, oven, and induction hob.
Master Bedroom
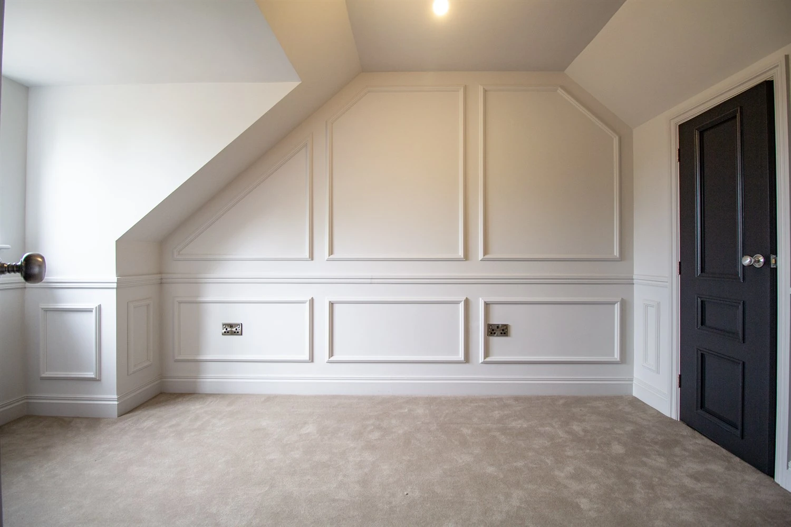
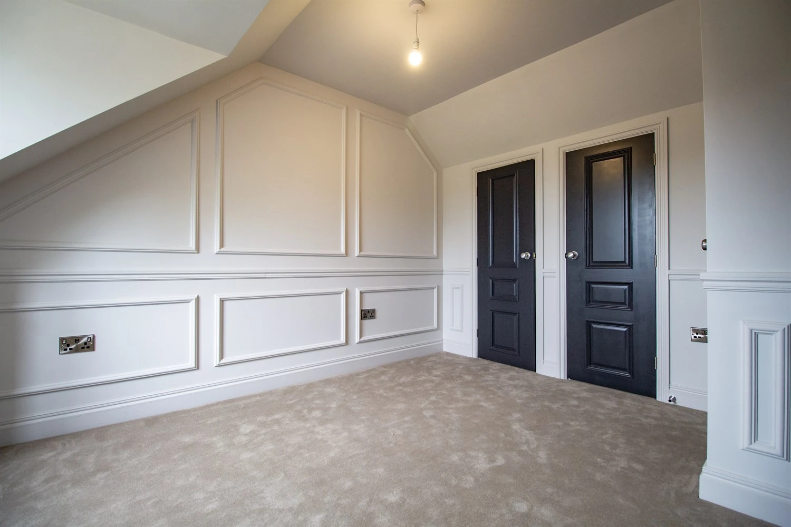
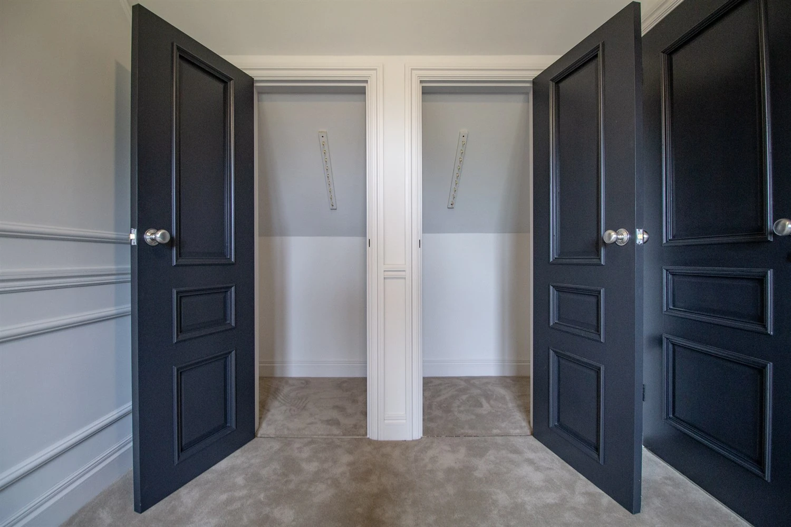
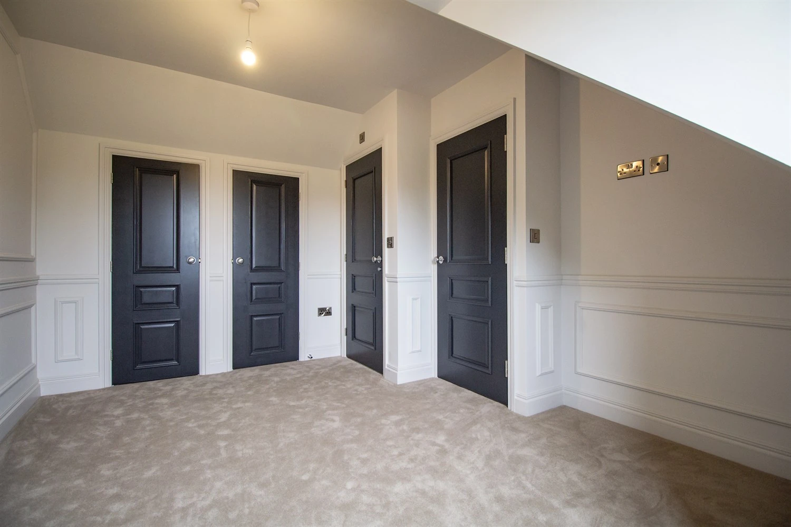
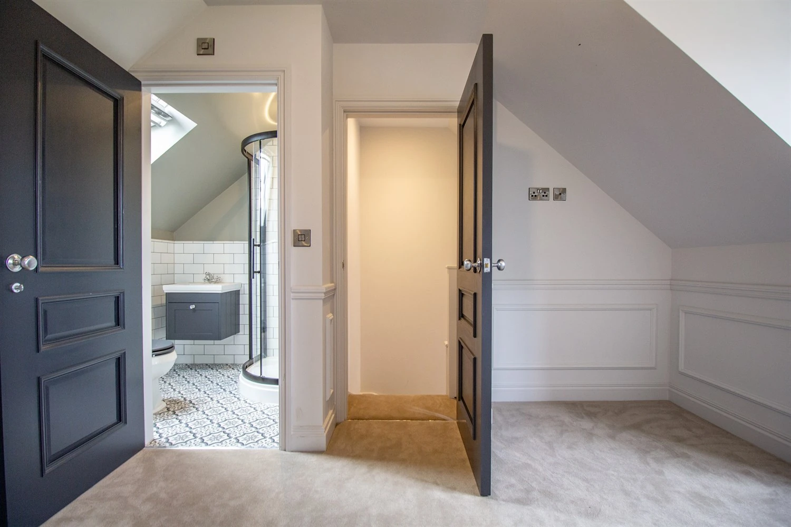
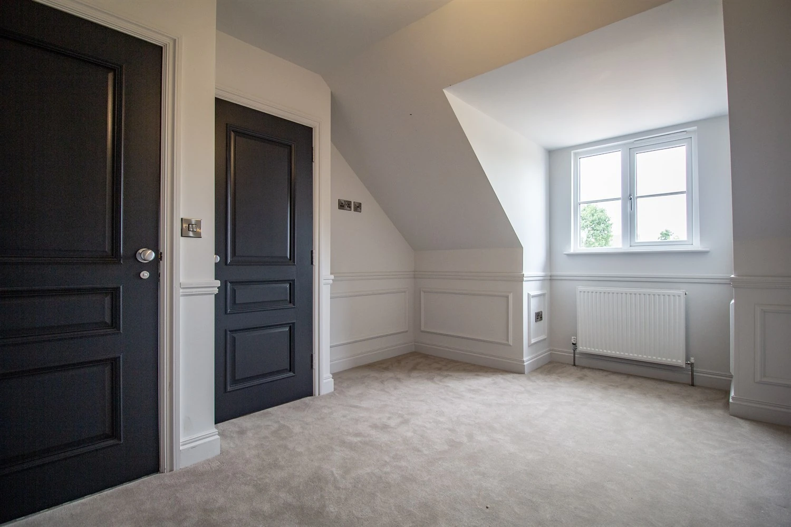
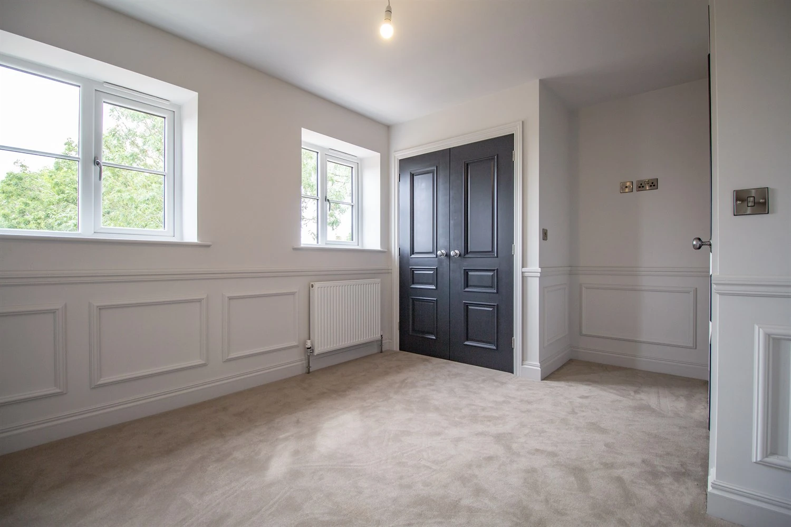
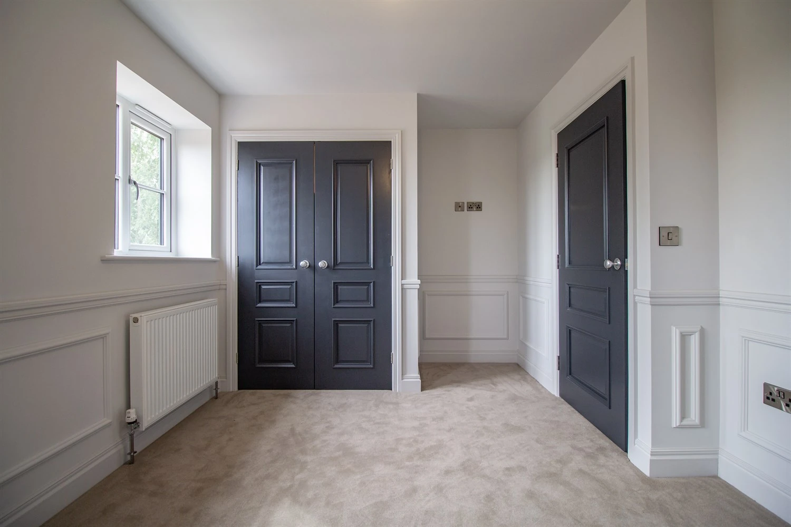
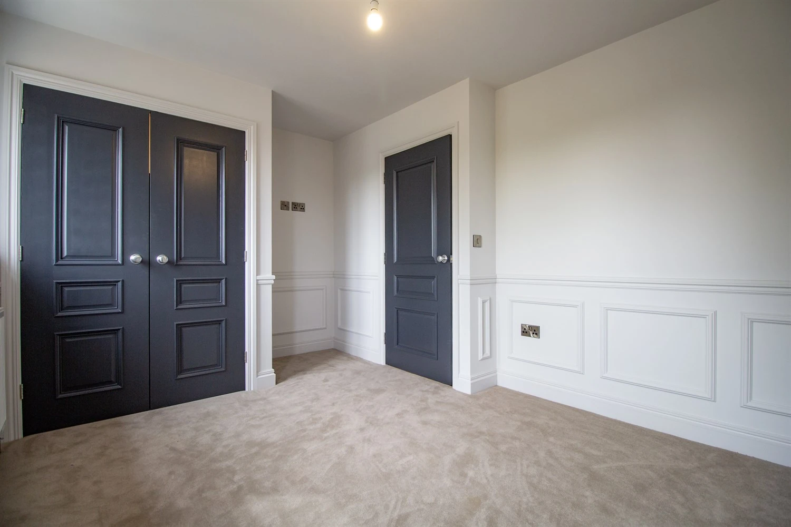
Set on the second floor, a double bedroom with built-in wardrobes and access to an ensuite shower room.
Bedroom Two
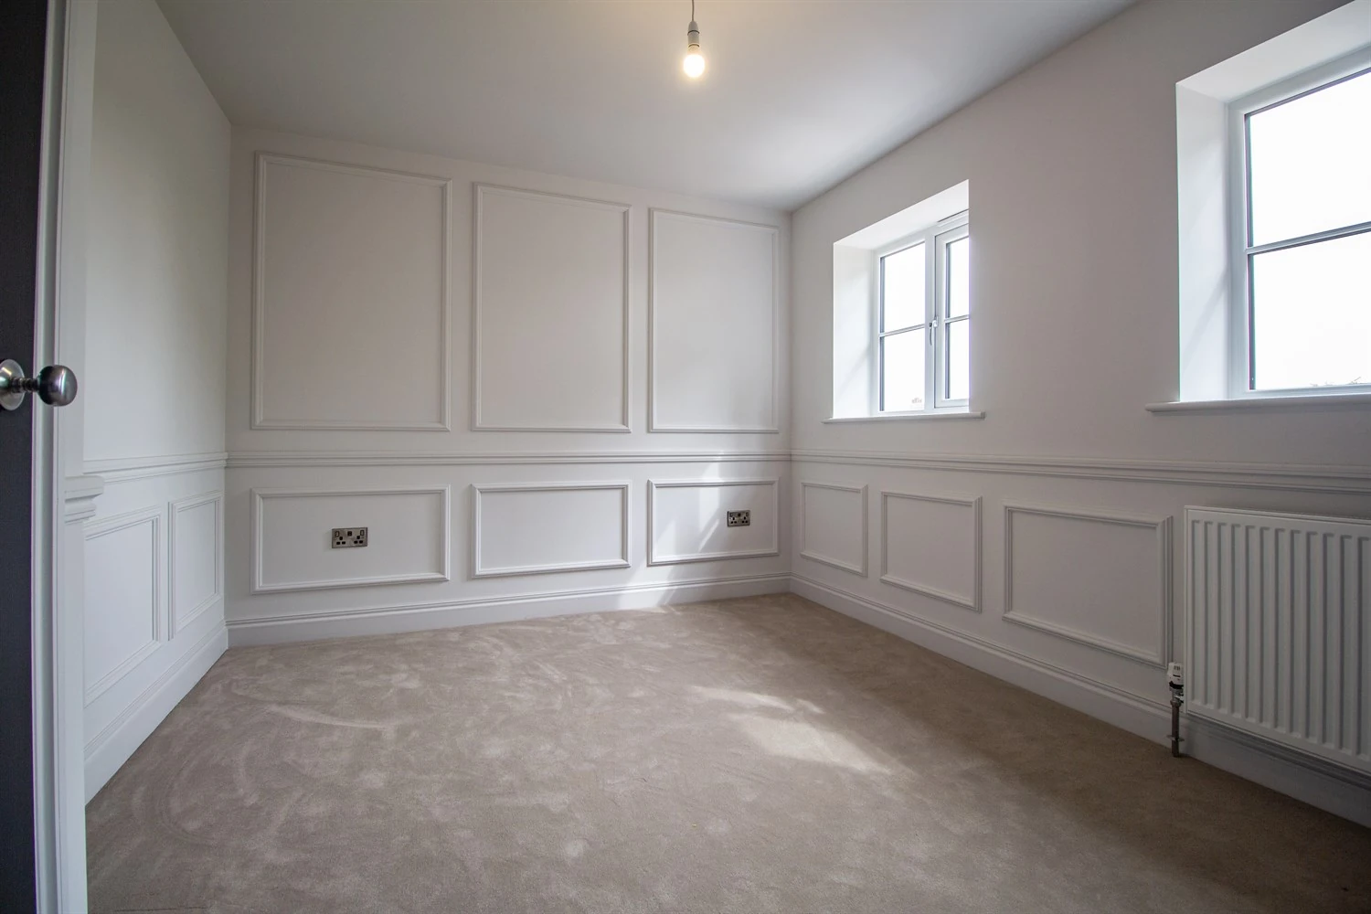
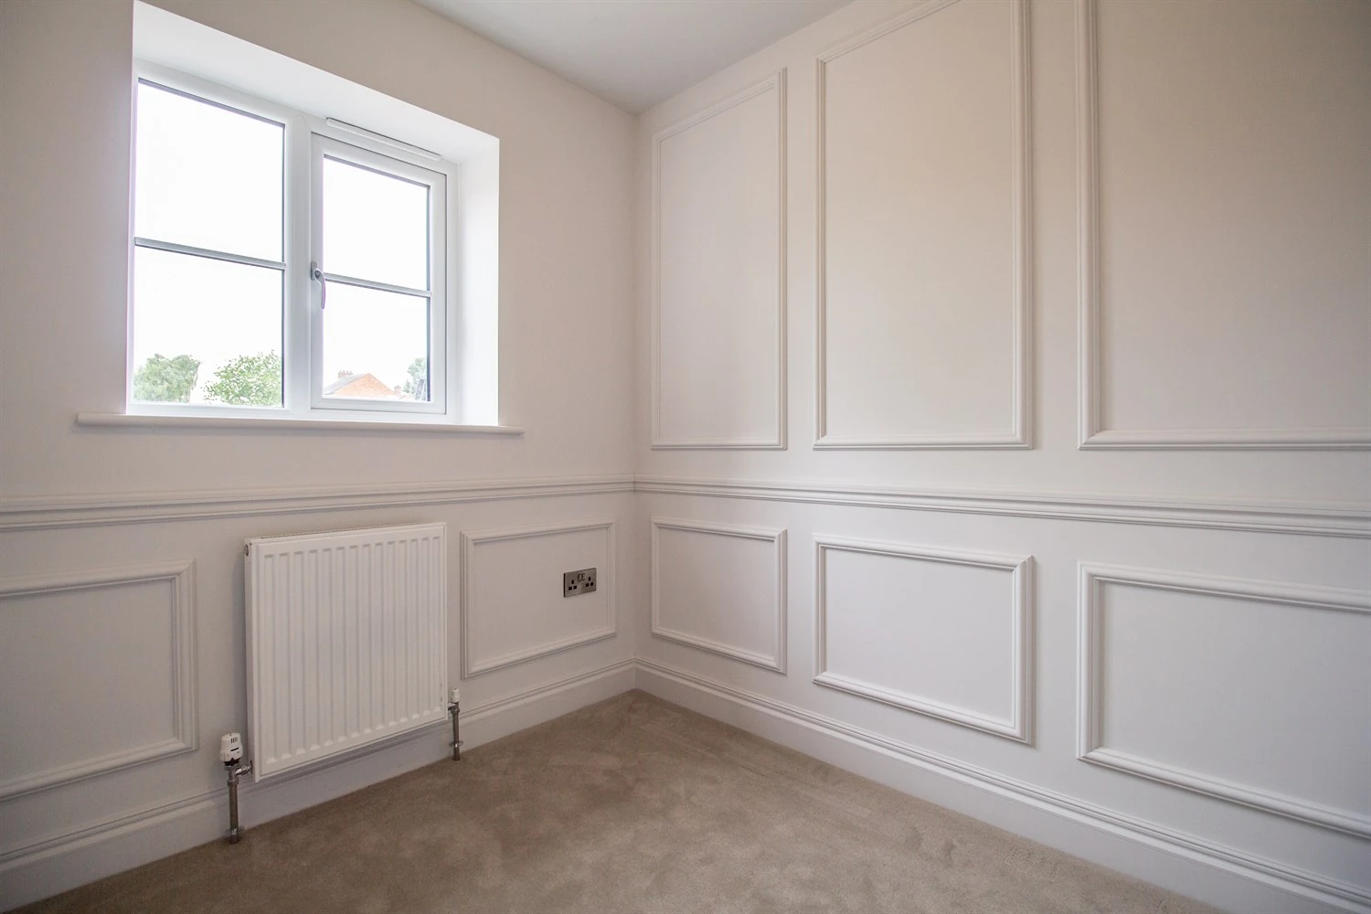
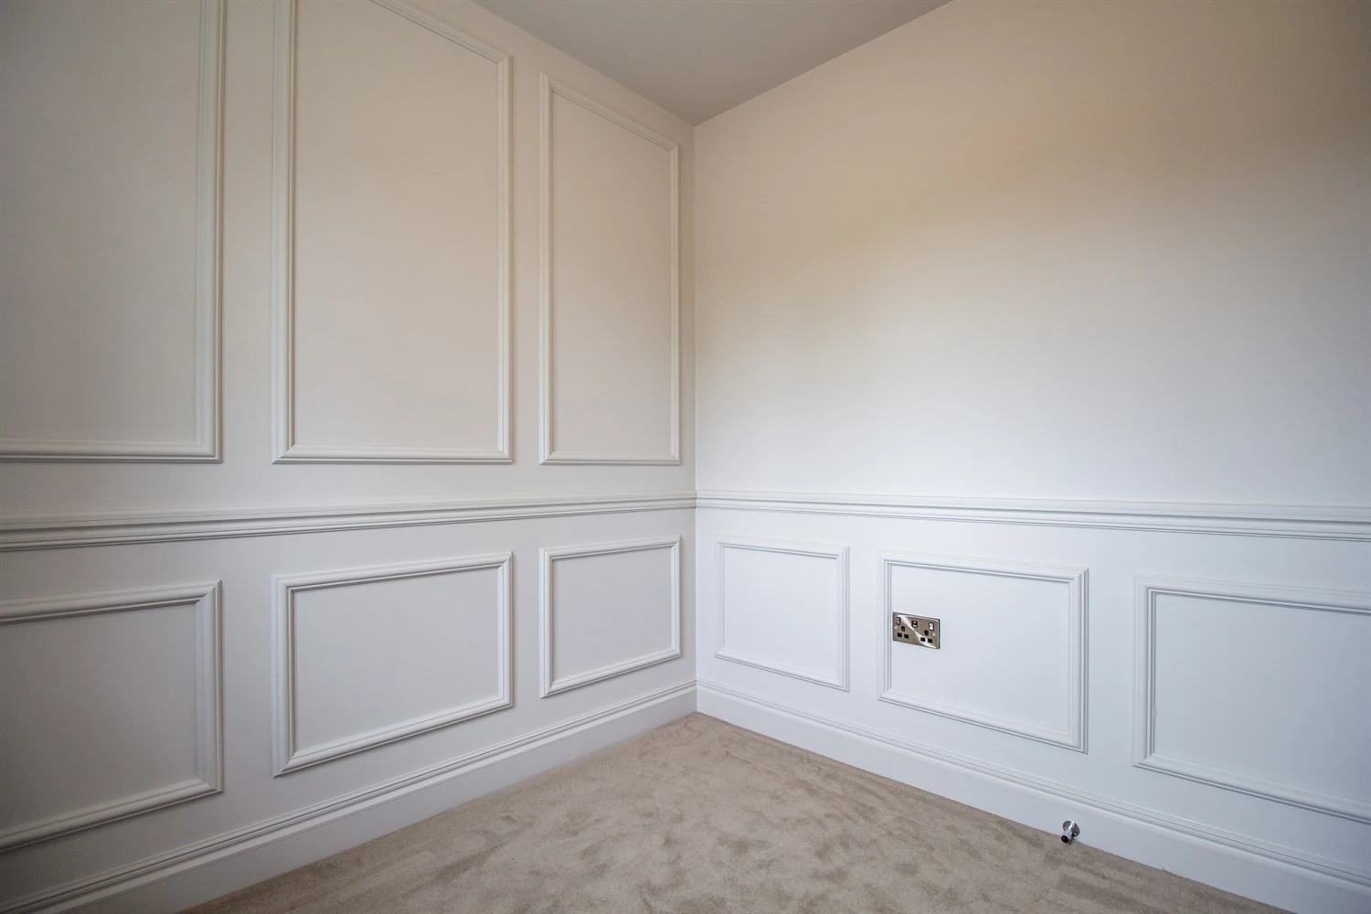
A second double bedroom, set on the first floor overlooking the rear garden. Includes a built-in wardrobe.
Bedroom Three
A third bedroom on the first floor, overlooking Douglas Jane Close.
Bathroom
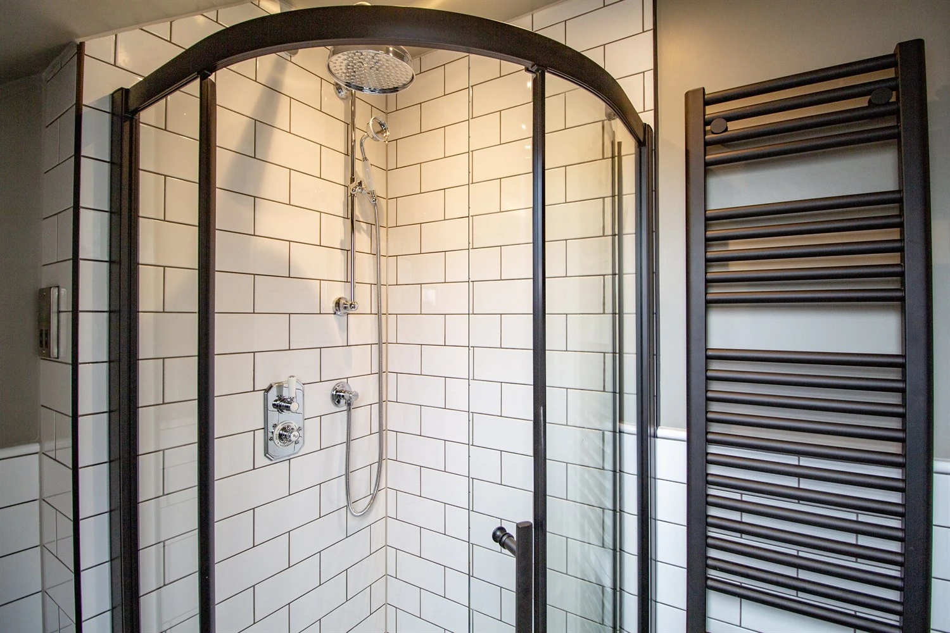
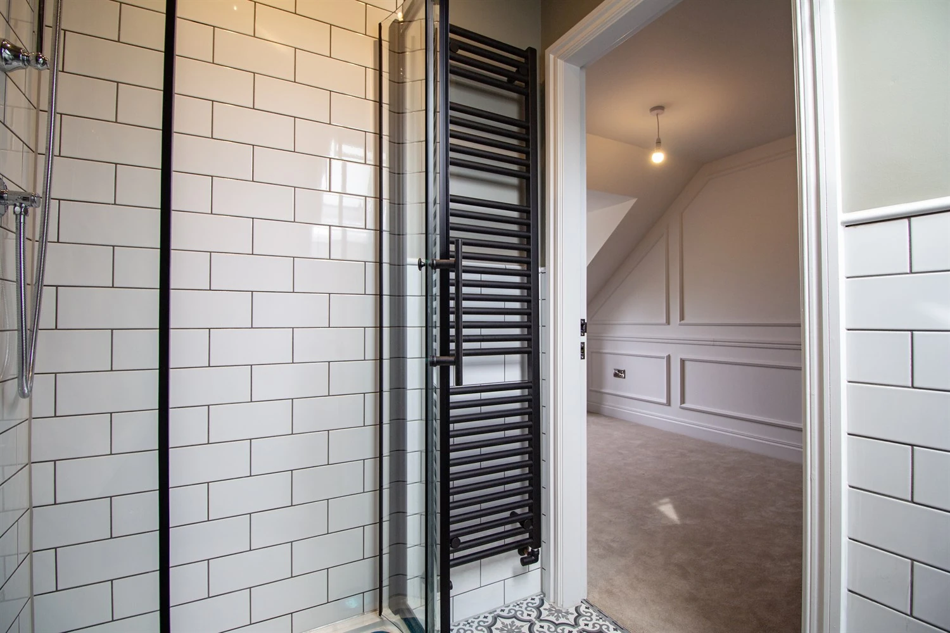
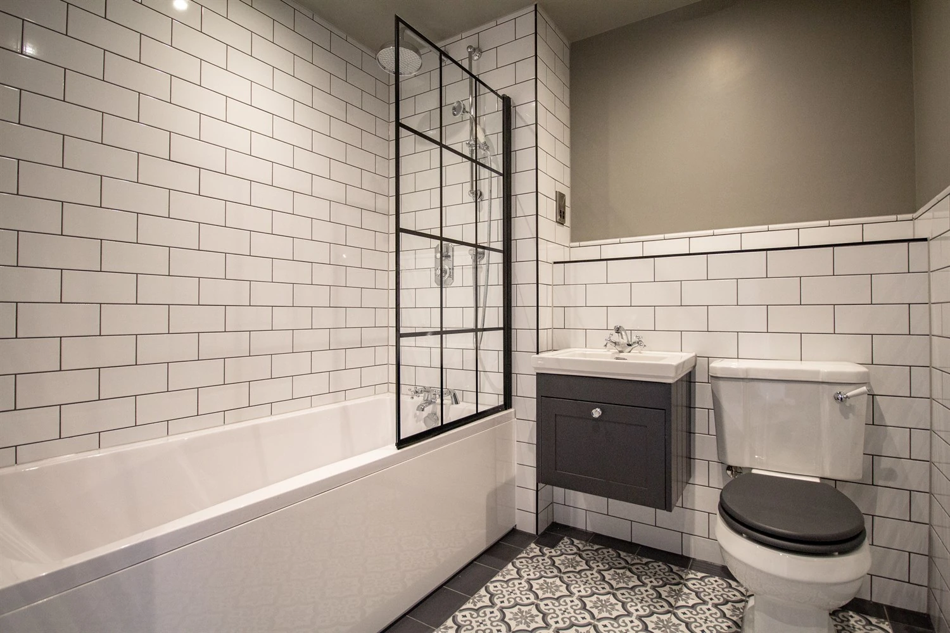
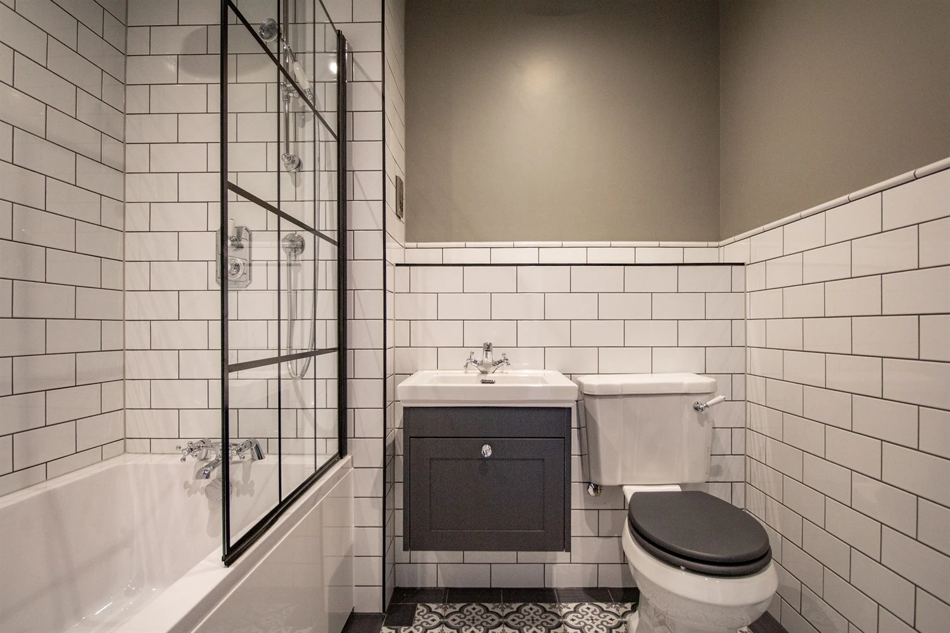
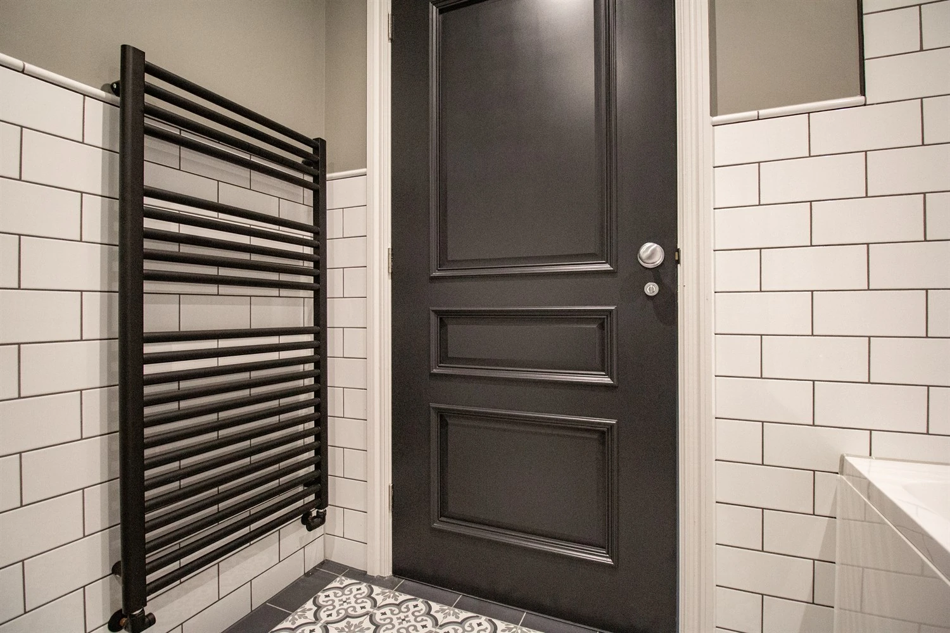
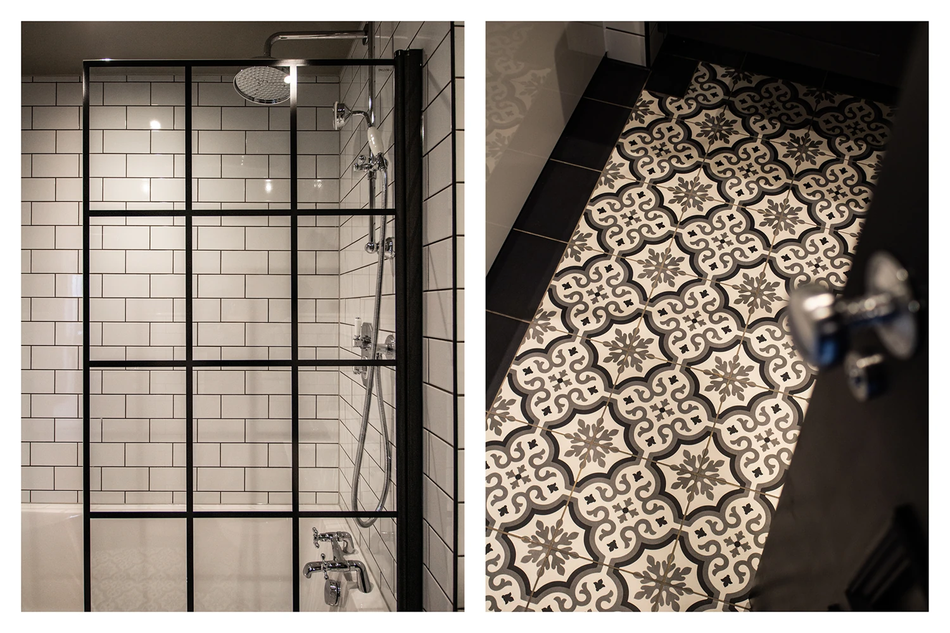
A three piece bathroom on the first floor, including a bath, sink, toilet, and shower above the bath. Bespoke tiled flooring, and country style faucets.
Ensuite
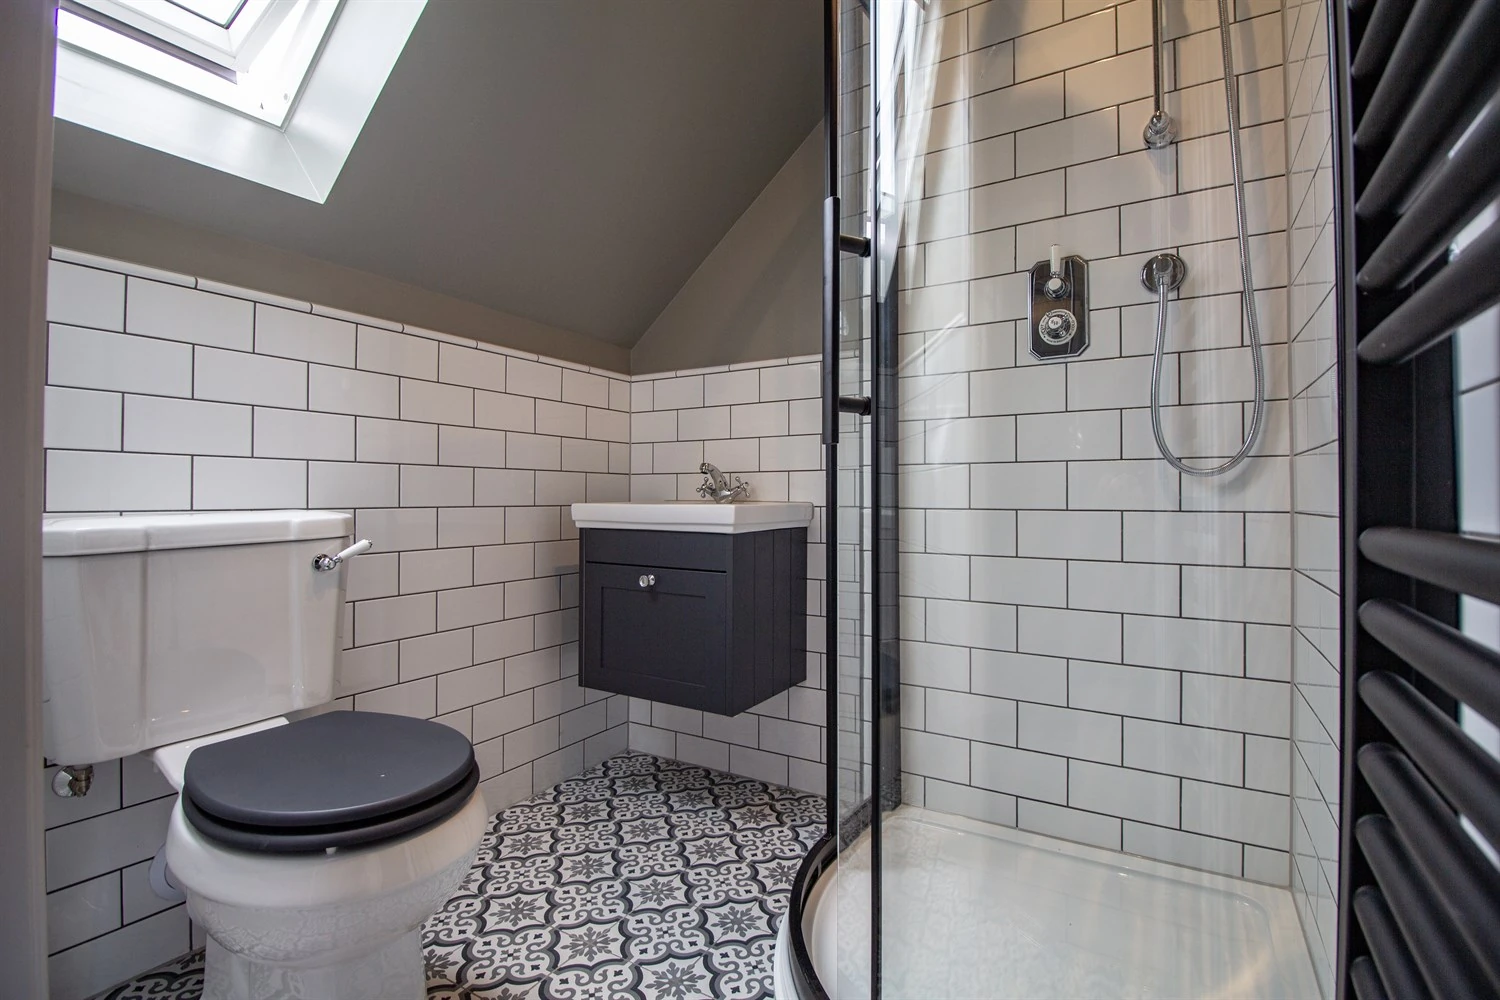
Accessed via the master bedroom, a three piece shower room, including a walk-in shower, sink, and toilet. Velux style window, and finished to the same style as the primary bathroom.
Water Closet
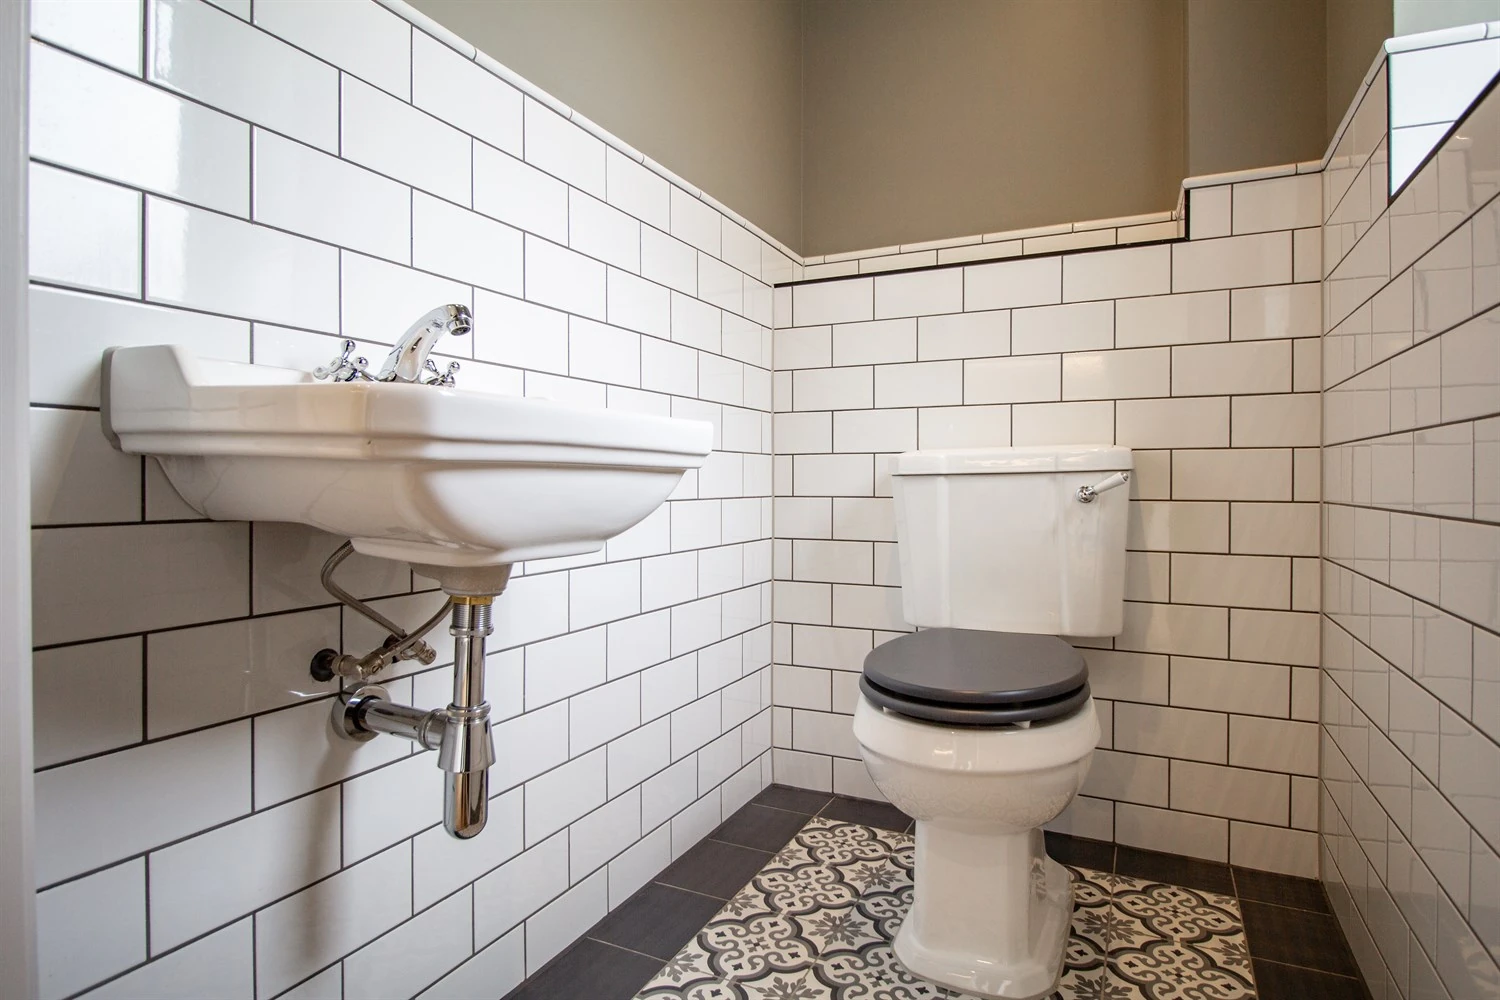
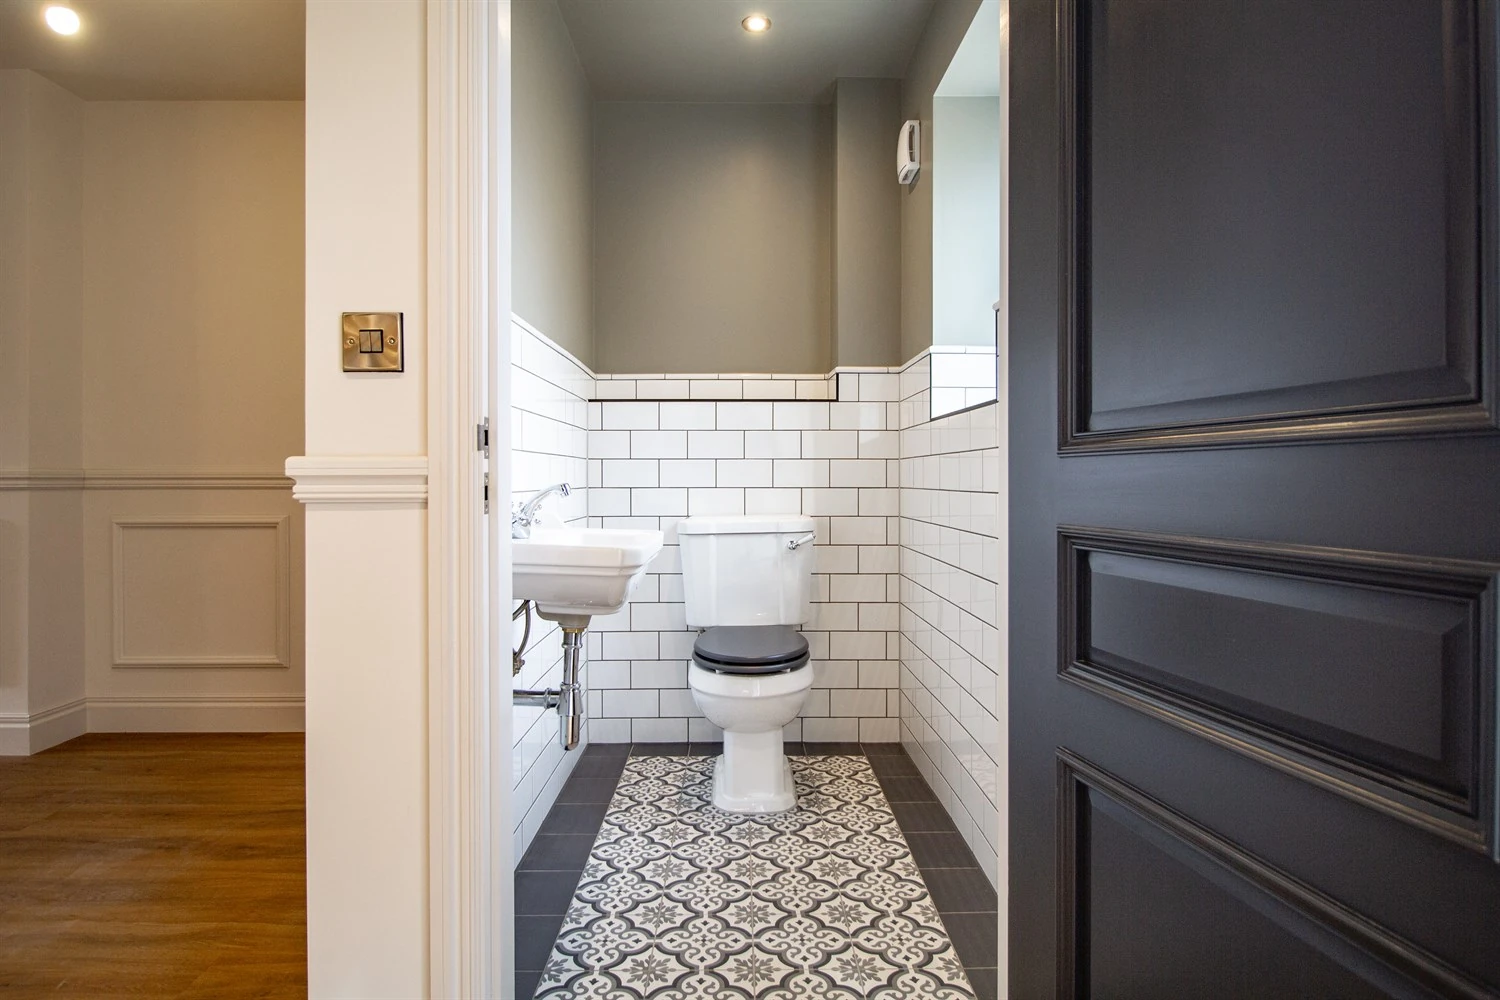
Finished to the same style as the bathroom and ensuite, a ground floor water closet including a sink, and toilet.
Garden
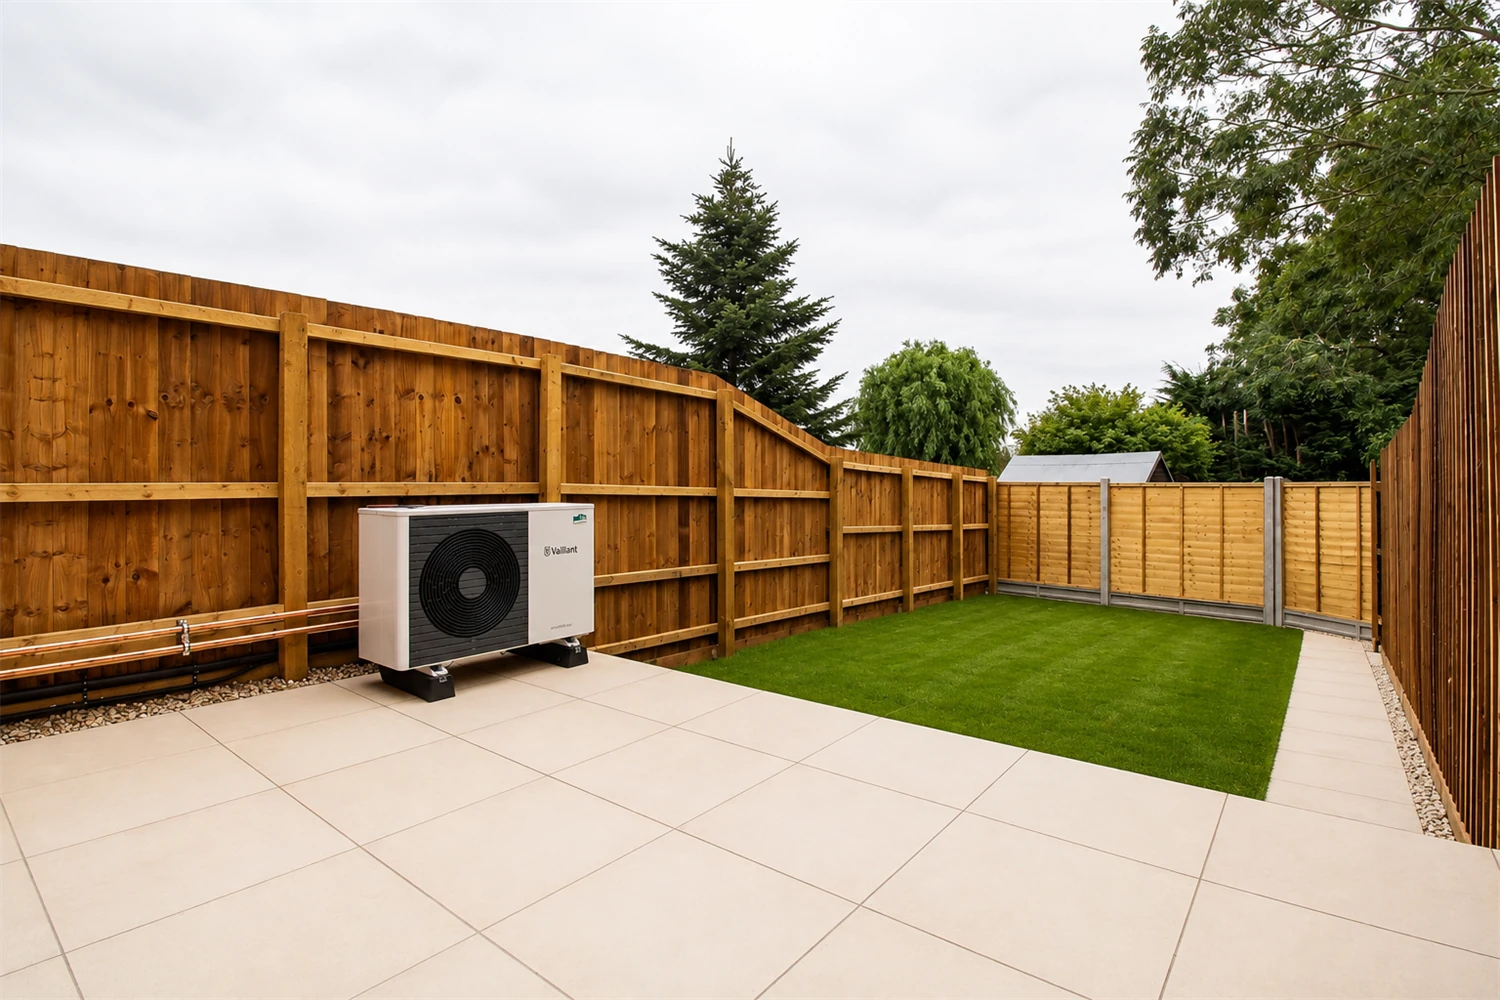
Set to the rear of the house, a good sized garden. Comprises of a lawn and patio area. PLEASE NOTE: Images showing the garden have been enhanced using AI to show the lawn once grass has grown.
Parking
Allocated parking for two cars within this new estate. With access to an EV charger. PLEASE NOTE: Images showing the estate road have been enhanced using AI to show how the estate may look once tarmac has been laid.
Heating
Central heating, via air source heat pump.
Glazing
Modern, good quality, uPVC double glazing.
Local amenities
Supermarkets
Welby Lane Premier
0.1 mi
Staveley Convenience Store
0.1 mi
Tesco Express Nottingham Rd
0.2 mi
Sainsburys Melton
0.4 mi
Lidl Melton Mowbray
0.5 mi
Gyms
Evolve Fitness & Performanc...
0.3 mi
Bodyworx Gym & Fitness
0.6 mi
Steel Yard Gym
0.6 mi
GoodLife Gym Health & Fitne...
0.7 mi
Waterfield Leisure Pool
0.8 mi
Train stations
Melton Mowbray
0.9 mi
Nurseries
Little Rascals Welby Lane N...
0.2 mi
Little Stars Day Nursery Me...
0.3 mi
Park Lane Nursery
0.5 mi
Woodlands Nursery Melton Mo...
0.7 mi
Melton Mowbray Nursery Scho...
1.0 mi
Primary schools
The Grove Primary School
0.4 mi
St Mary's Church of England...
0.5 mi
Brownlow Primary School
0.9 mi
Saint Francis Catholic Prim...
1.0 mi
Asfordby Hill Primary Schoo...
1.3 mi
Secondary schools
SMB College Group Melton Ca...
0.5 mi
Long Field Spencer Academy
0.8 mi
John Ferneley College
0.8 mi
Birch Wood School
1.6 mi
Melton Vale Sixth Form Coll...
1.8 mi
Broadband & mobile coverage
Broadband
Check estimated broadband speeds and service availability for this property with Ofcom.
Check broadbandMobile coverage
Compare predicted mobile coverage from EE, O2, Three and Vodafone using Ofcom’s checker.
Check mobile coverage