Lawrence Close, Glebelands
Leicester
4
beds
2
baths
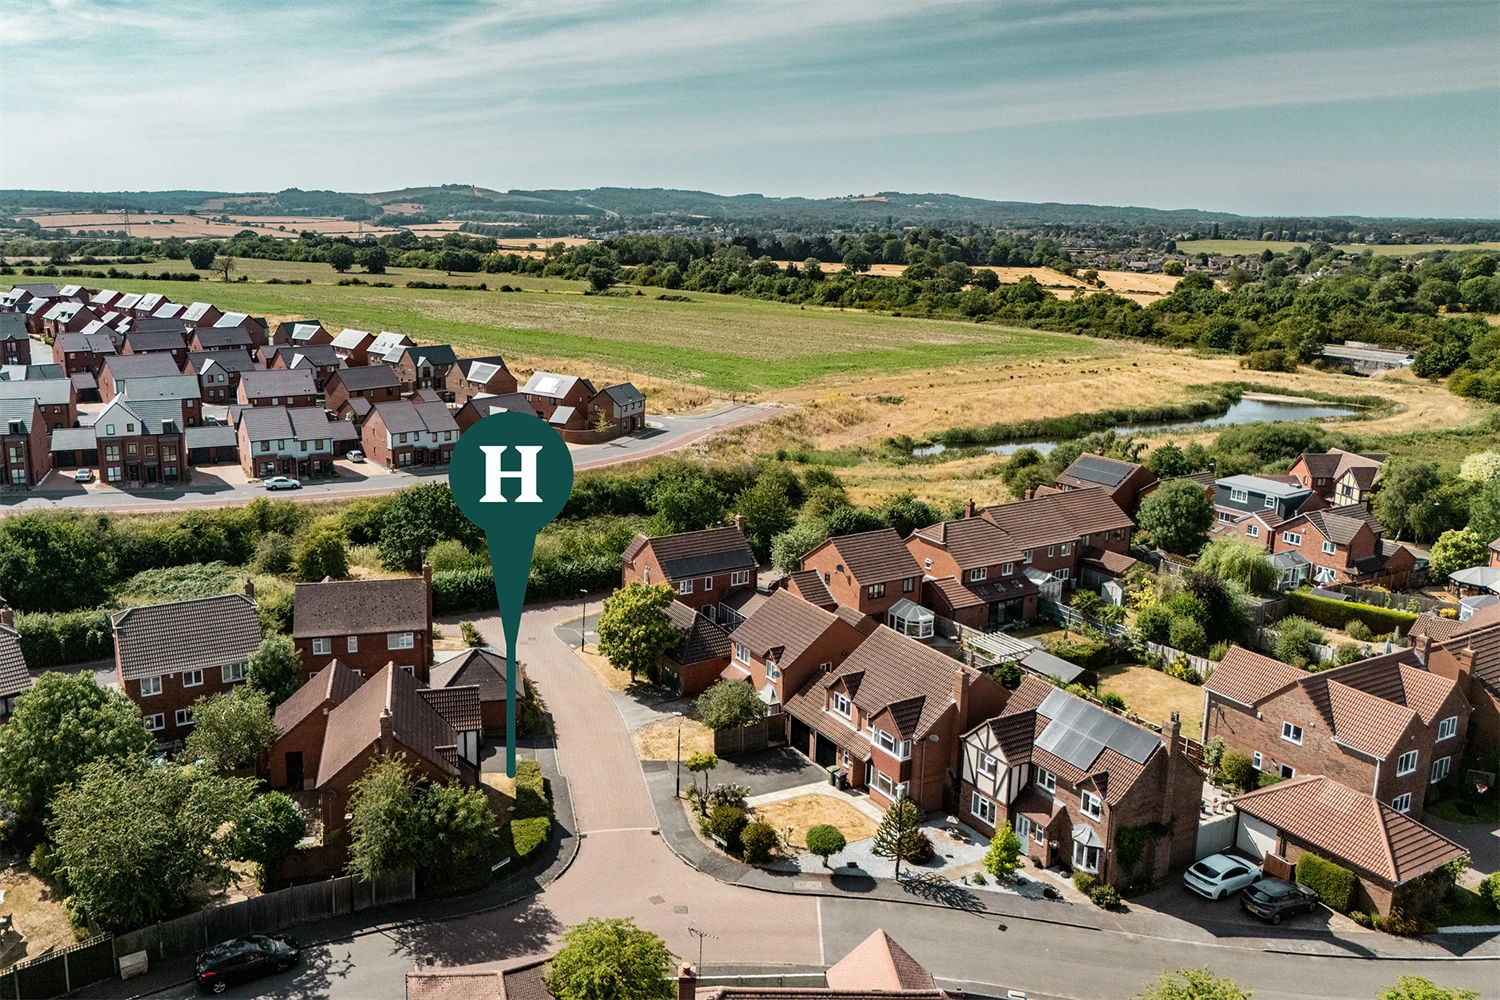
A large detached home, situated in a quiet location.
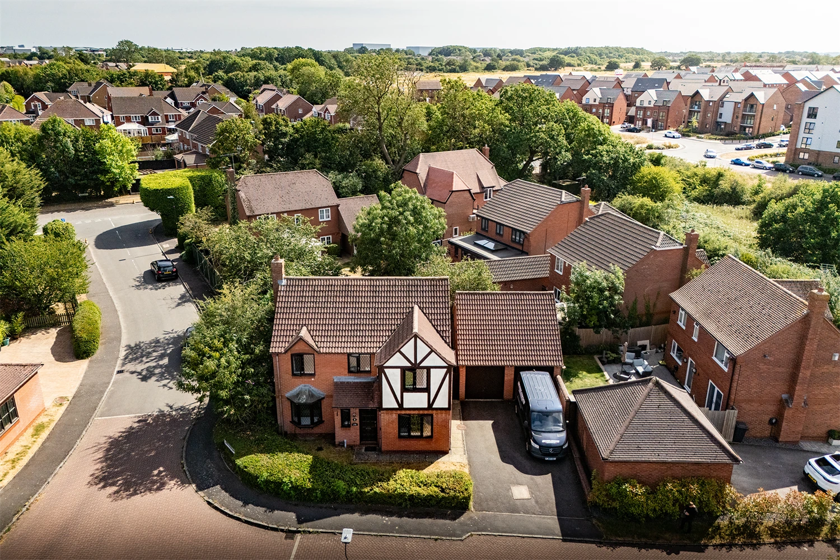
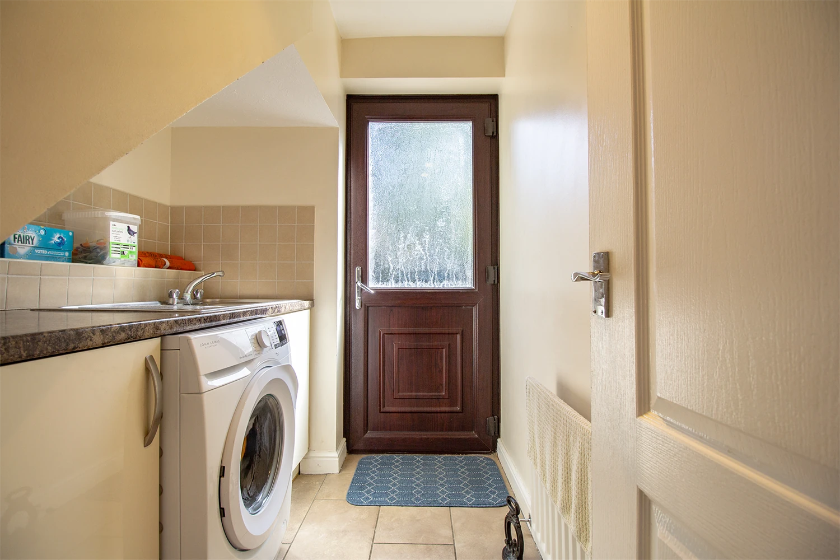
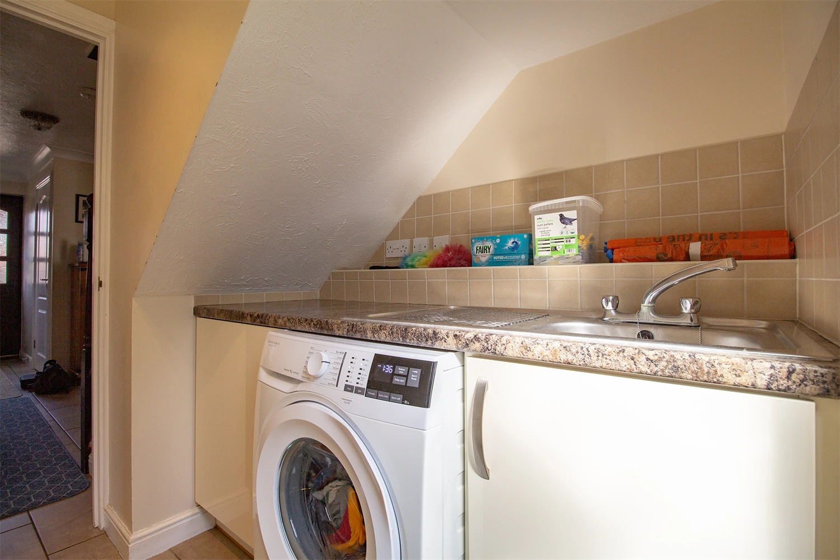
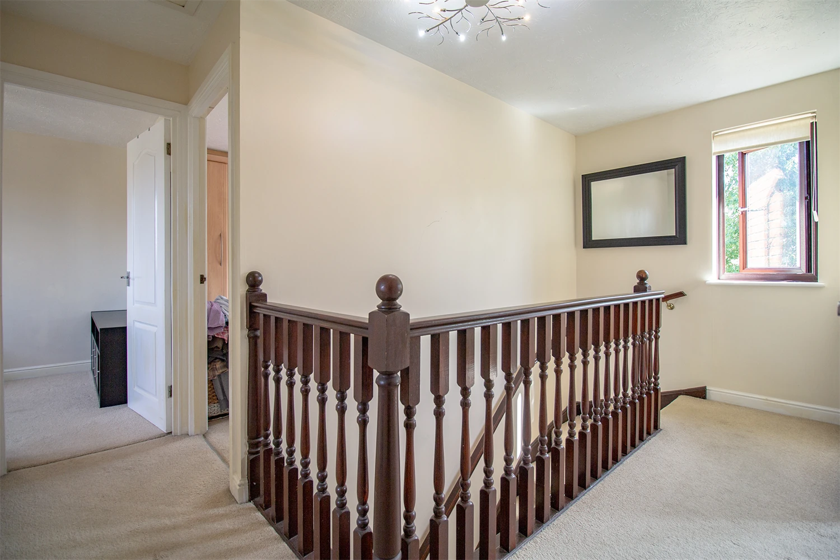
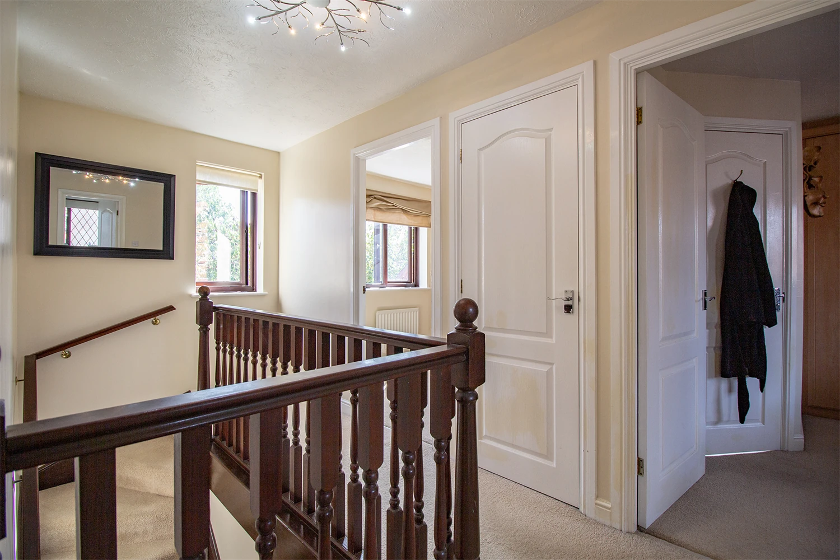
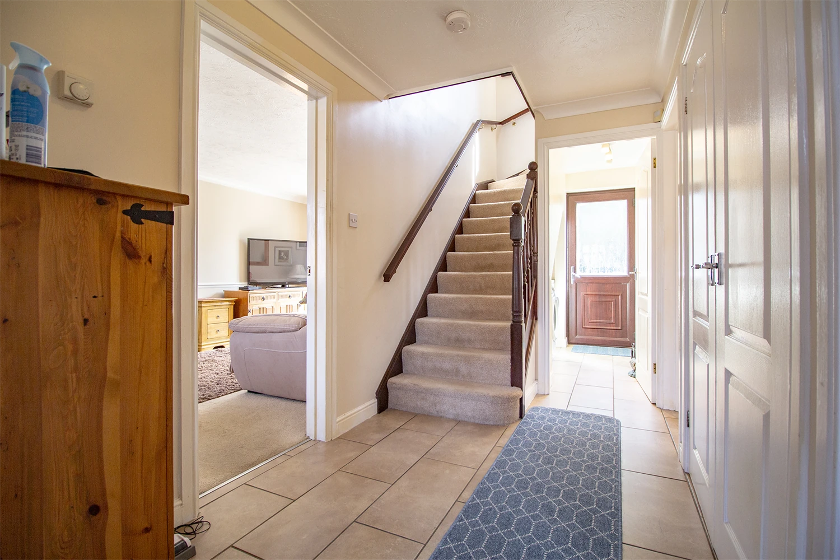
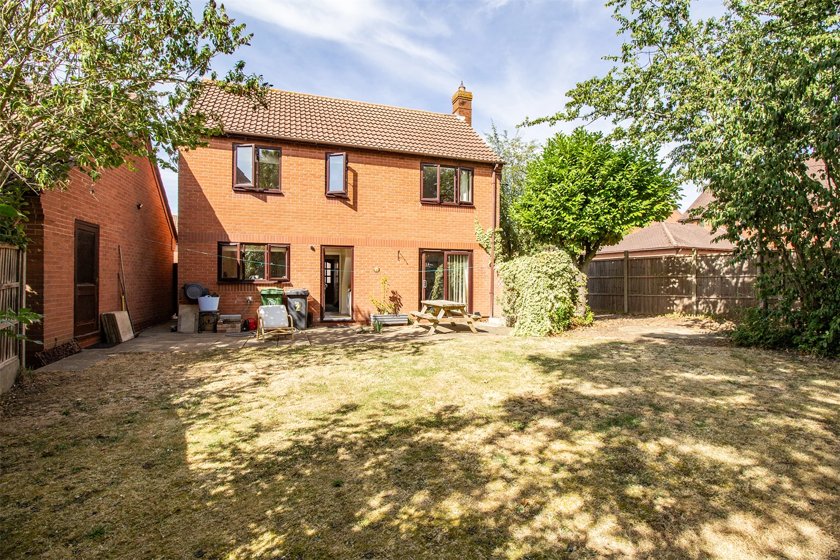
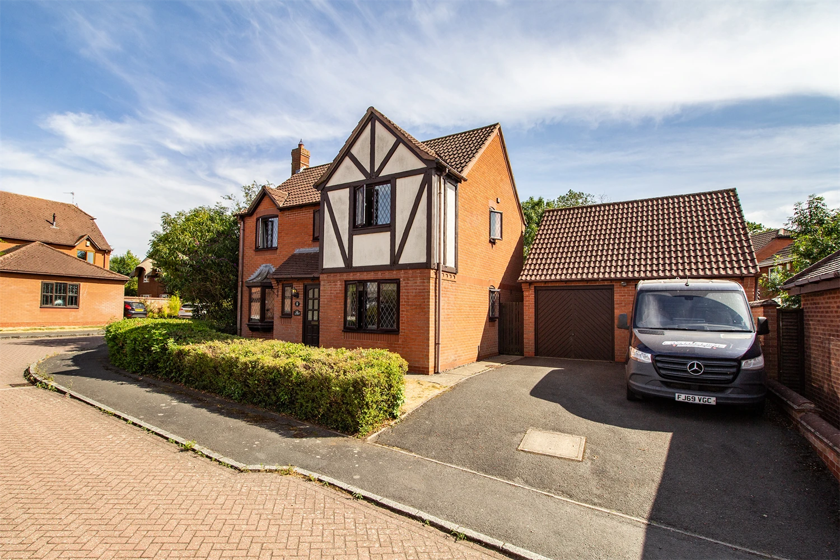
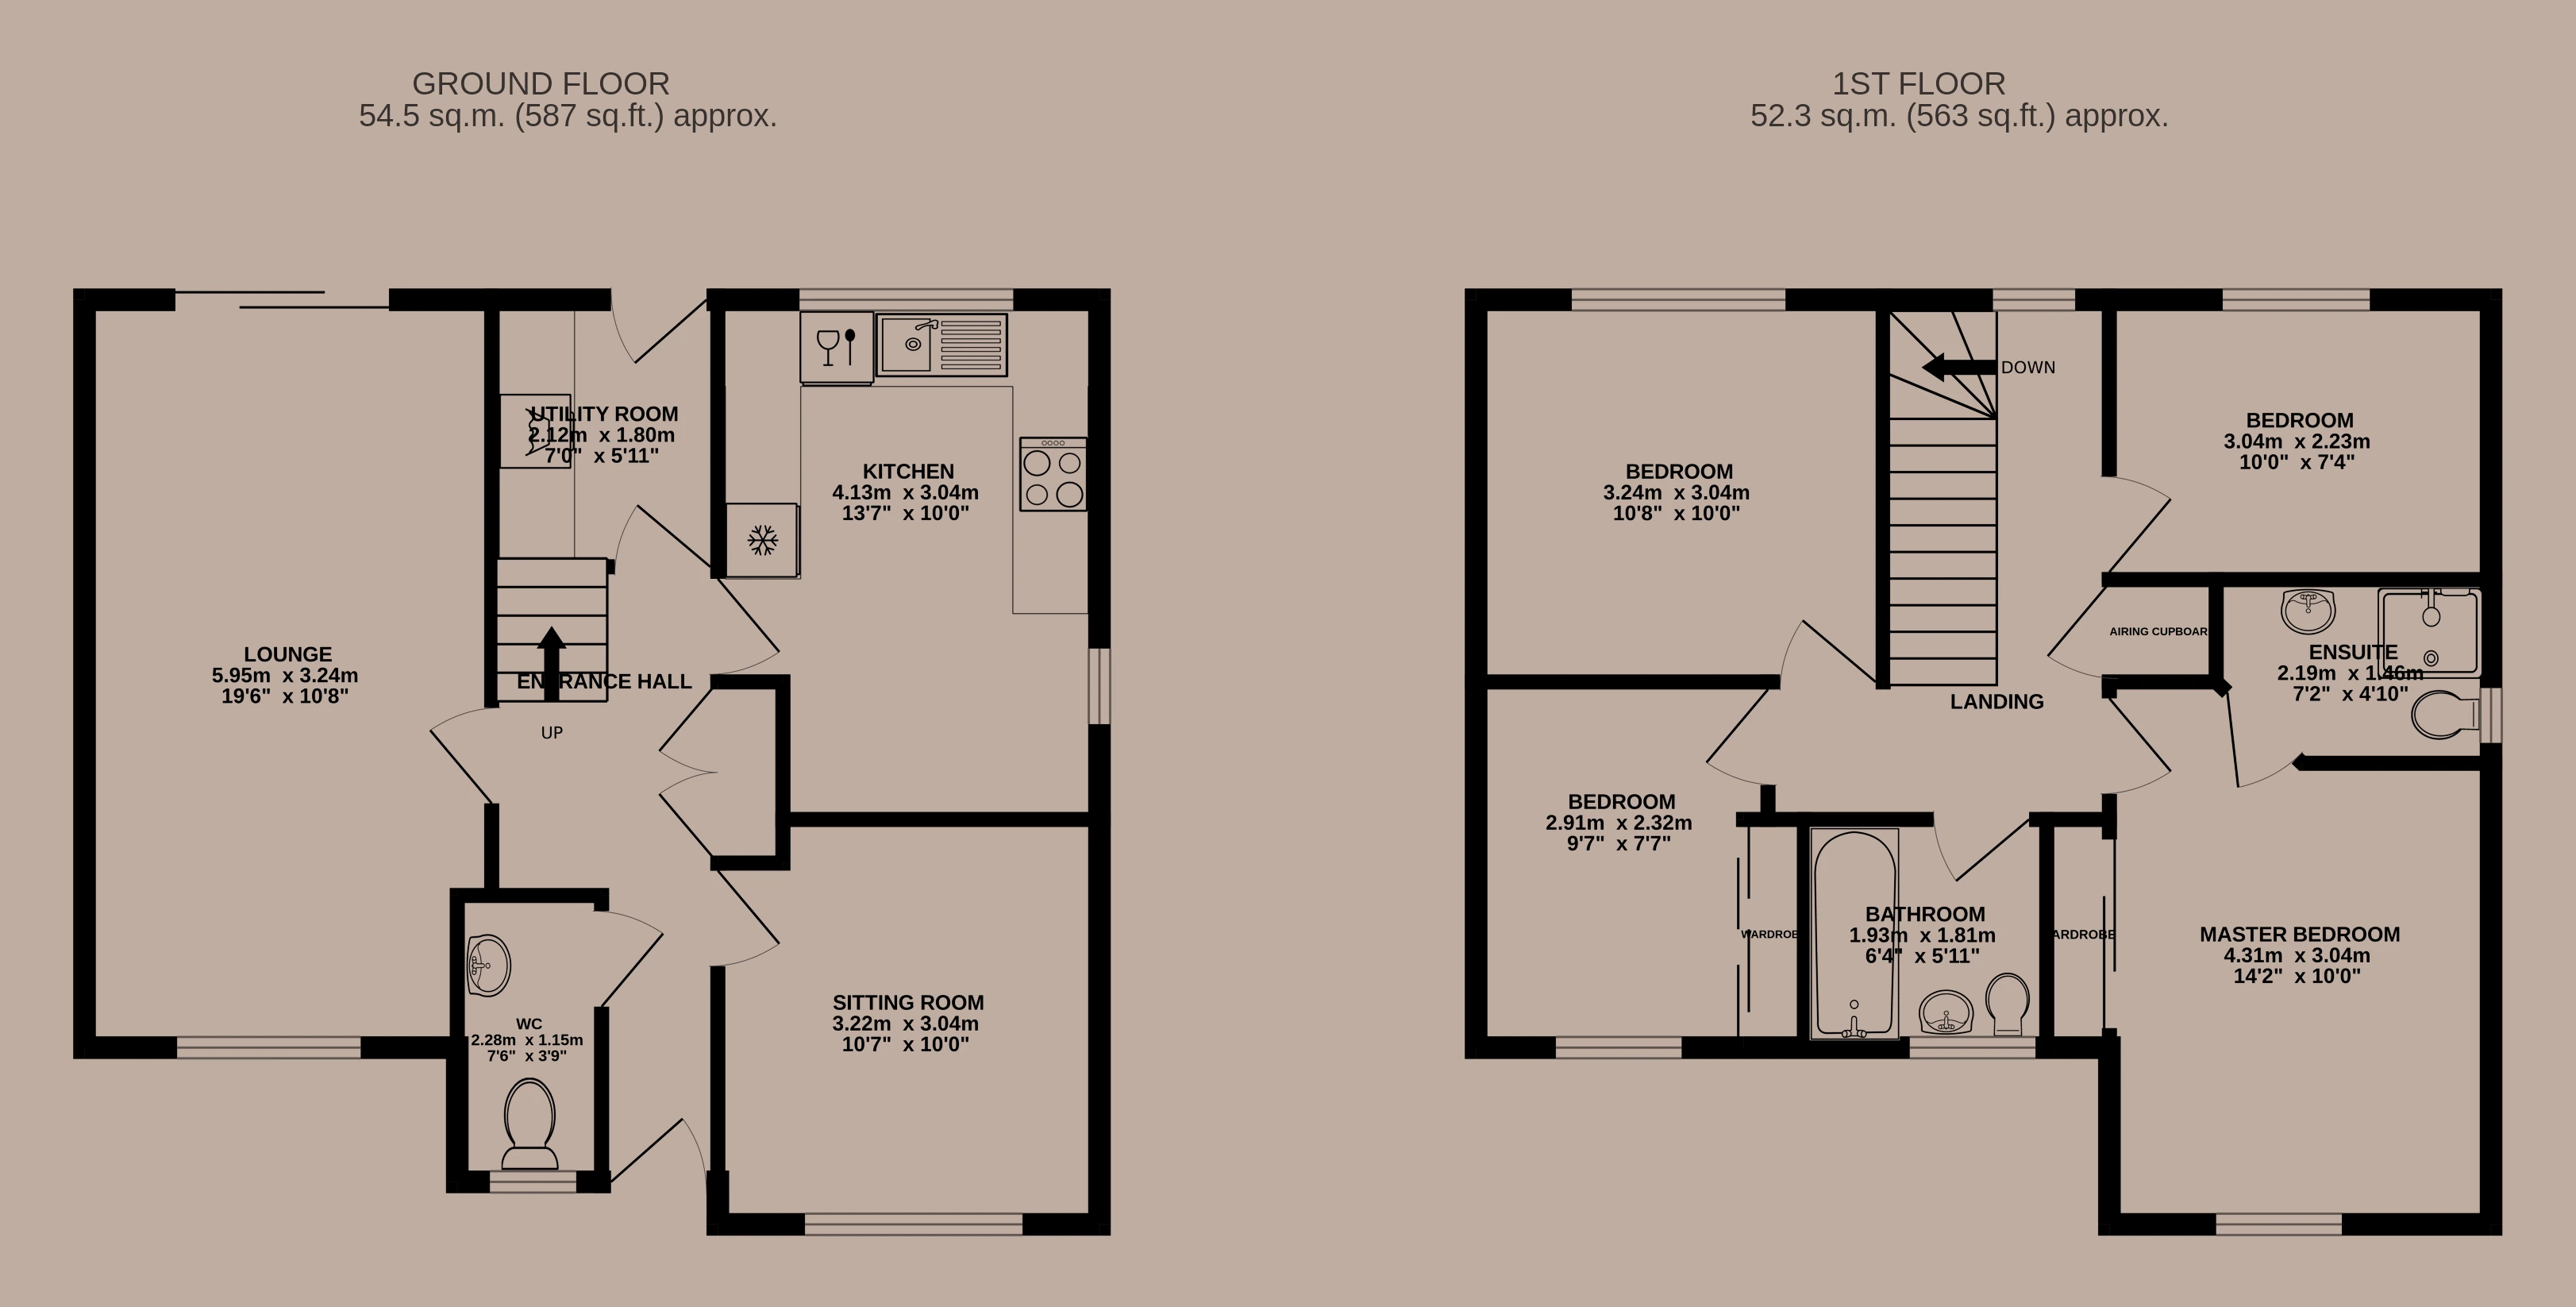
Soon available to let, a modern four bedroom property including a sizeable garden and double garage. The property holds a large living room, dining room, kitchen, utility room, water closet, four bedrooms, bathroom, and ensuite shower room. Driveway parking available. All photographs and video tour are of actual property.
Date Available
Comes
Parking
Postcode
EPC
Council Tax Band
Reference #
08 August 2026
Unfurnished
Double garage
LE4 2SB
Ordered
E
20278
Four Bedrooms
Ensuite
Large Garden
Double Garage
Multiple Reception Rooms
Glebelands
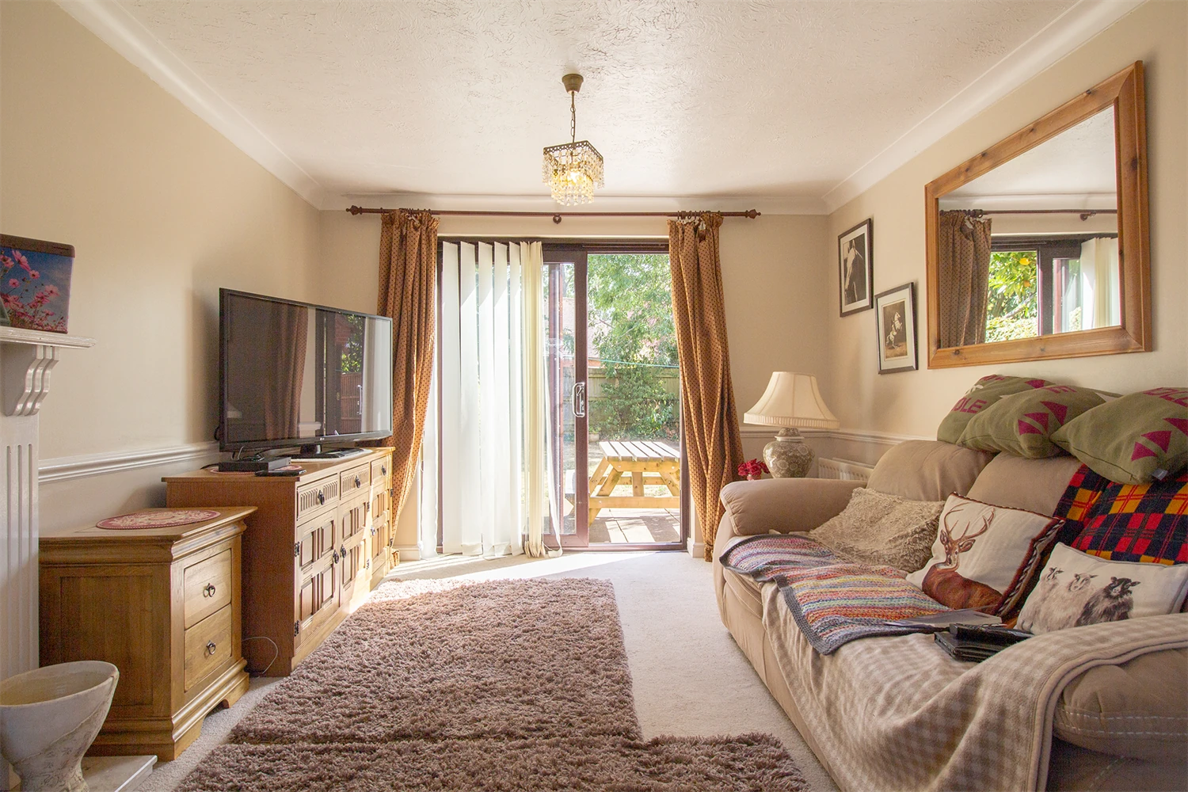
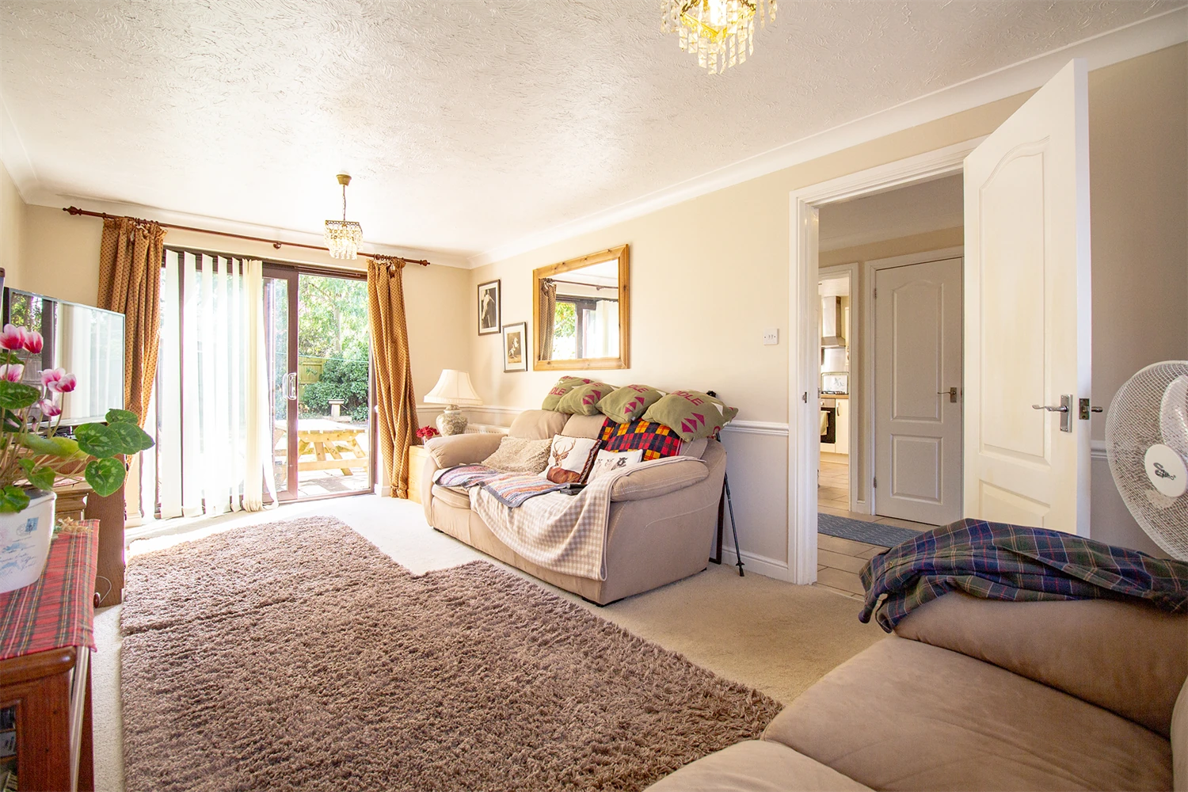
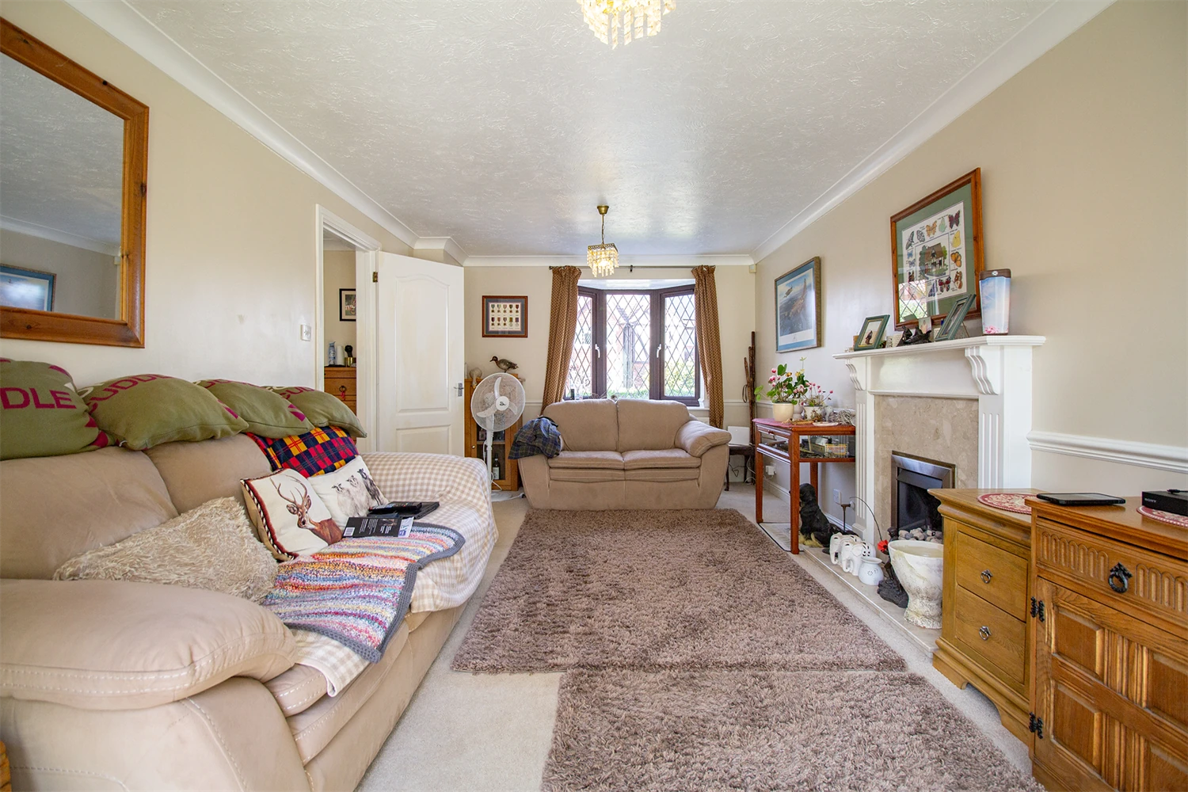
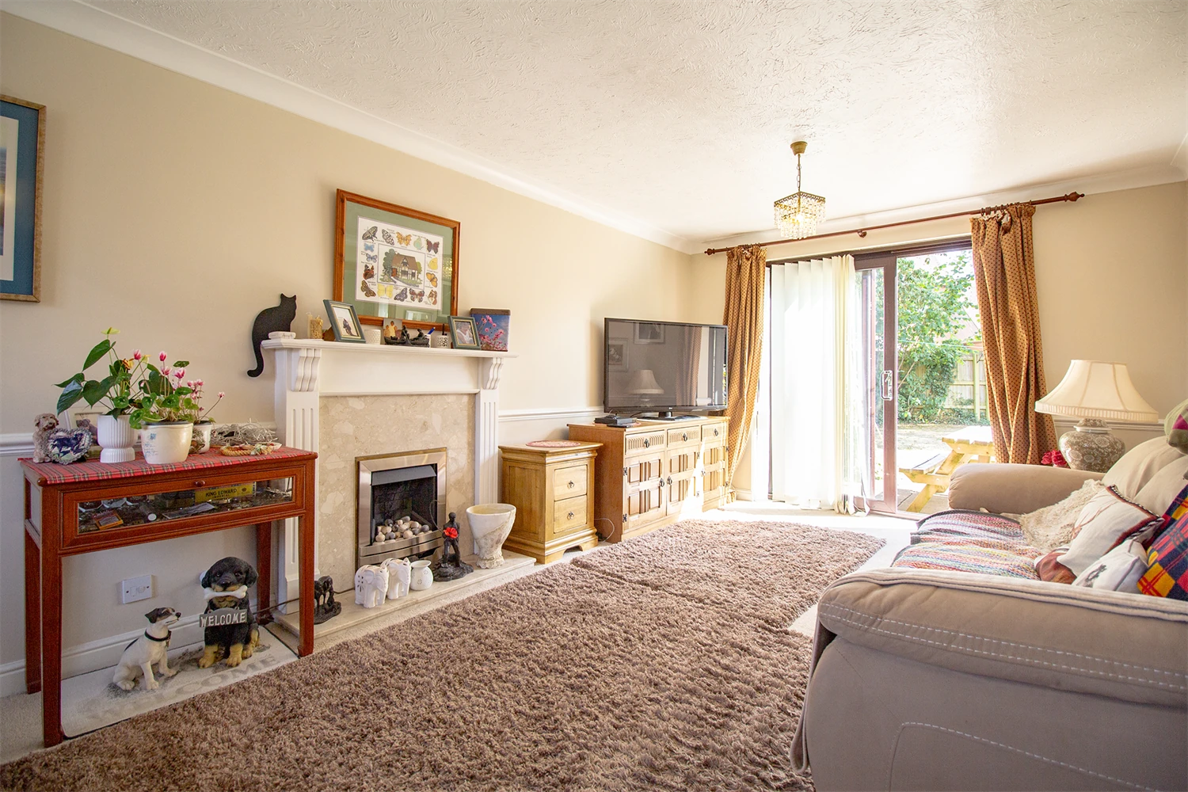
Lounge
Running the full depth of the property, a large living space overlooking the front and back garden. Sliding glass doors give access to the rear garden.
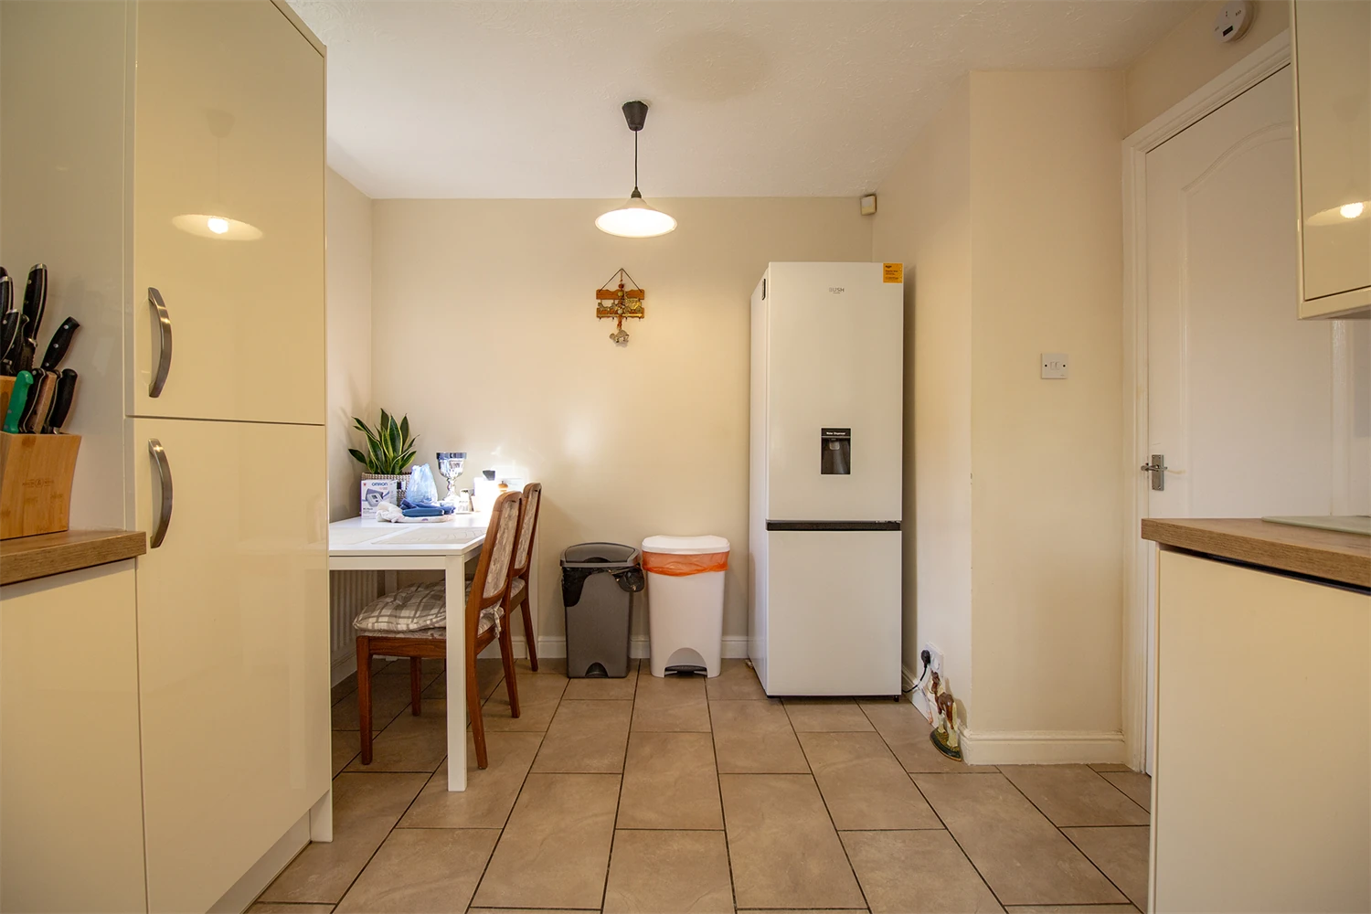
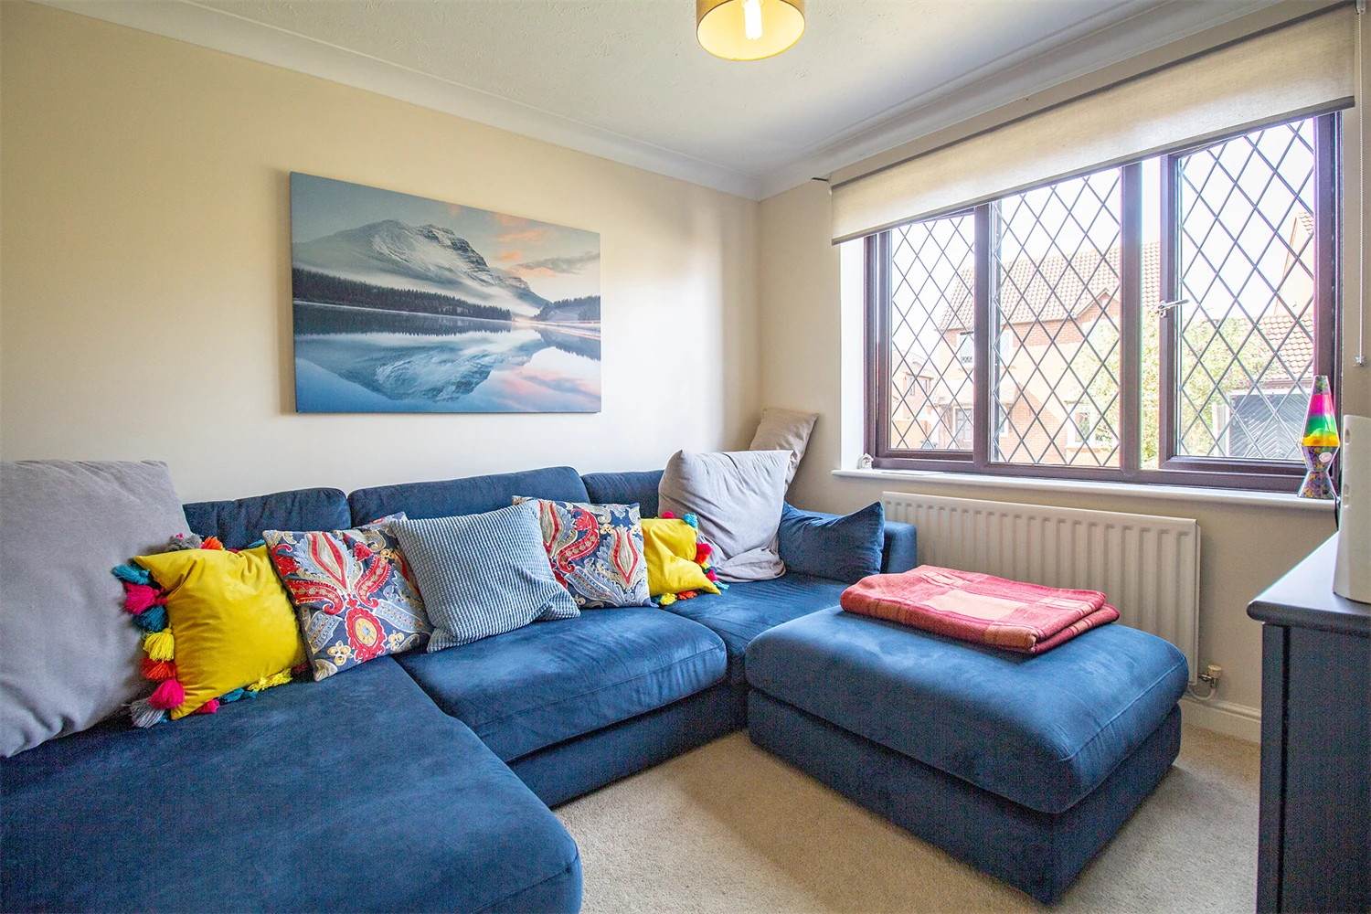
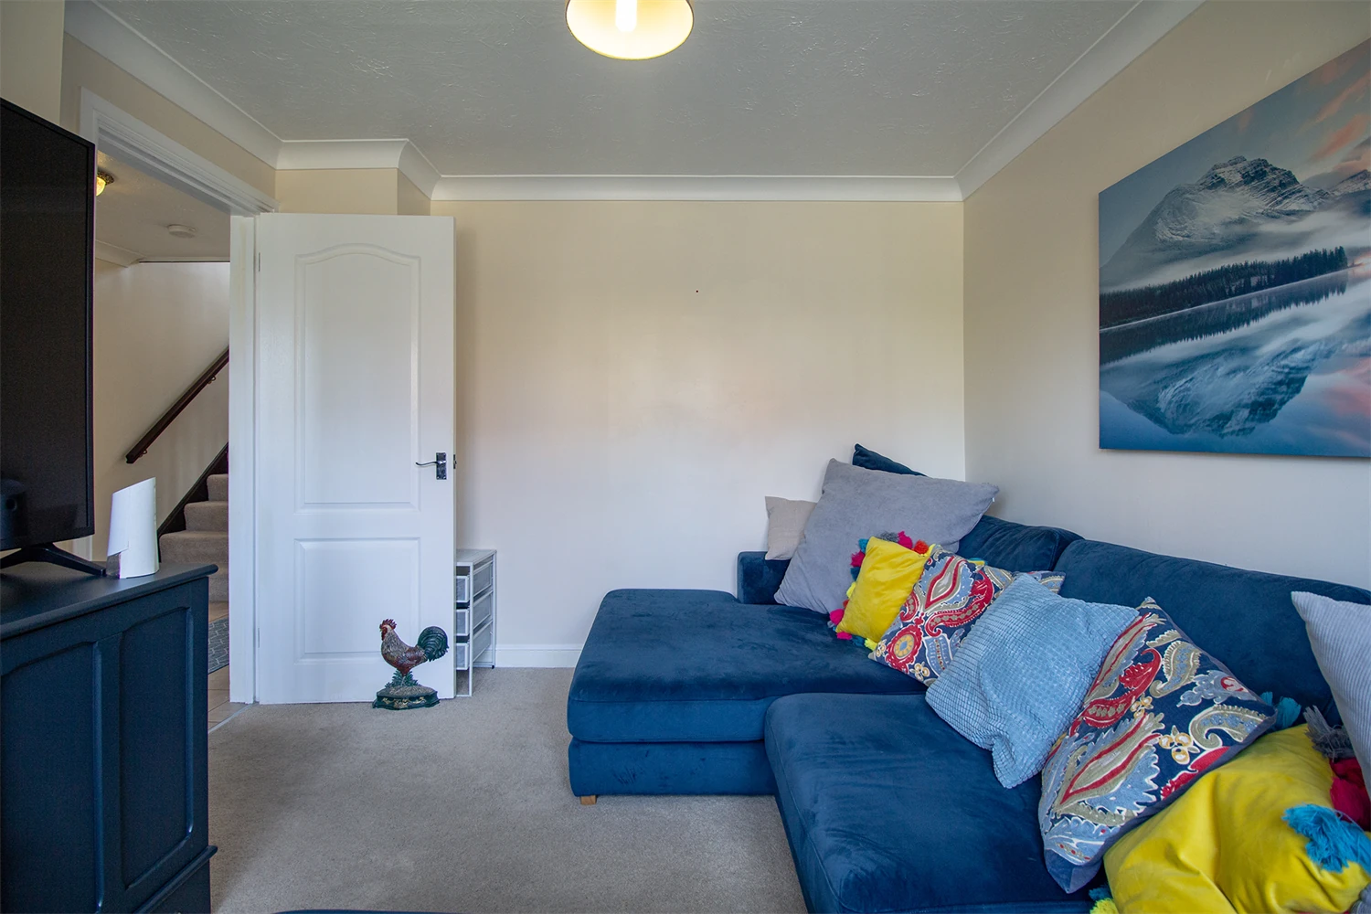
Dining Room
Currently being used as a second sitting room, a pracitcal reception room.
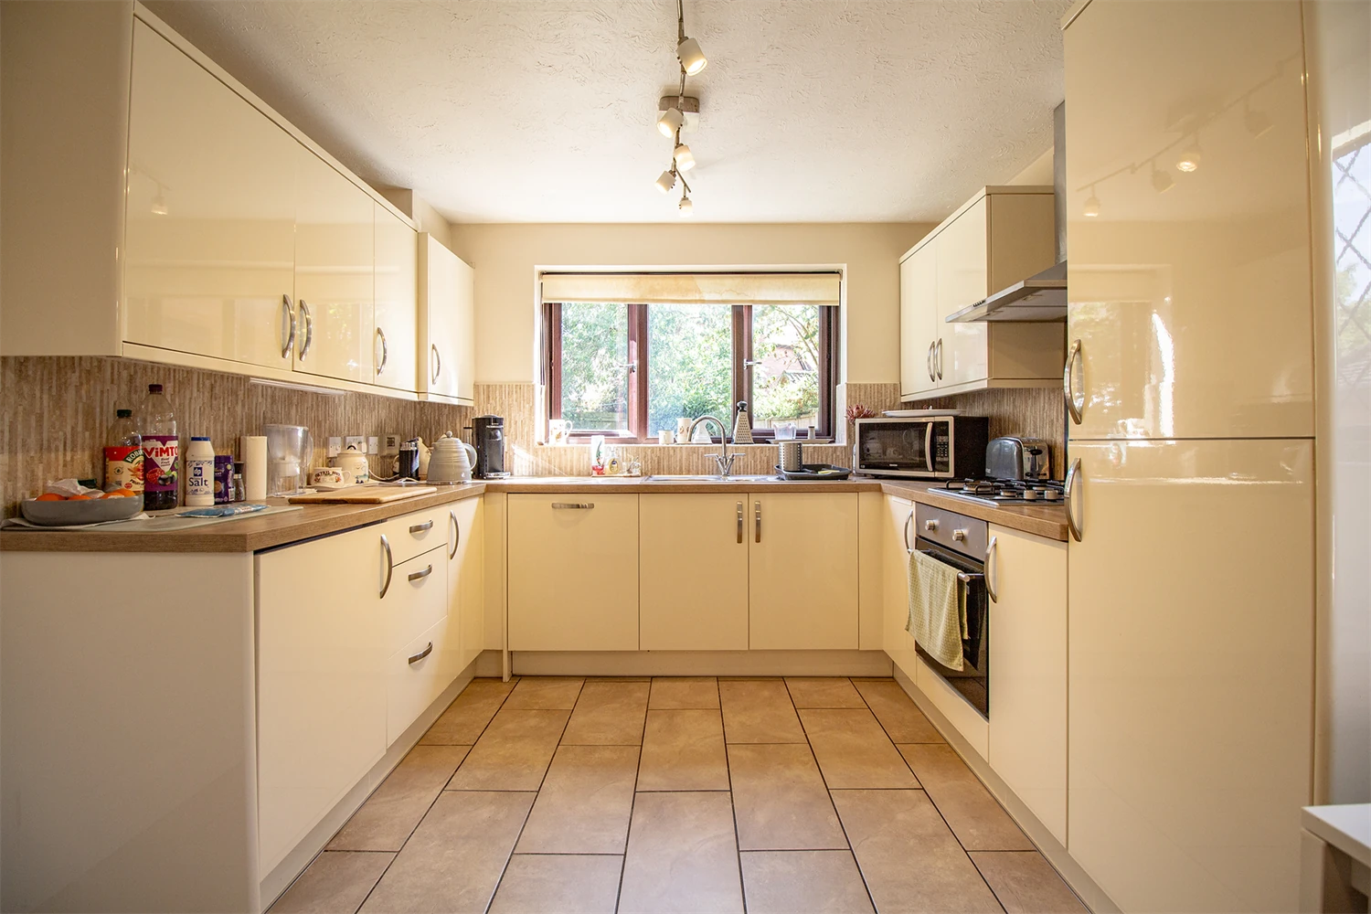
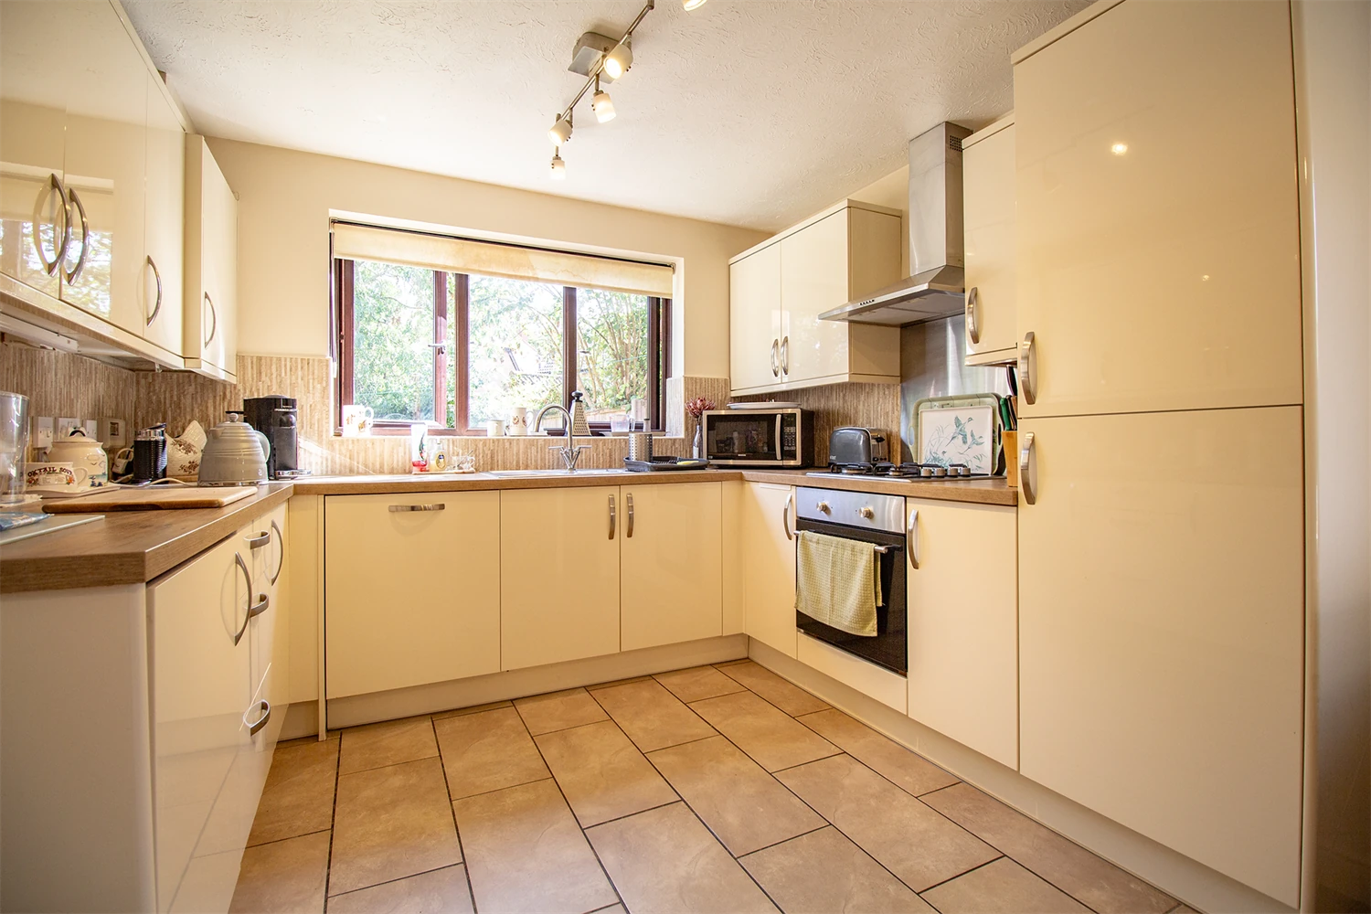
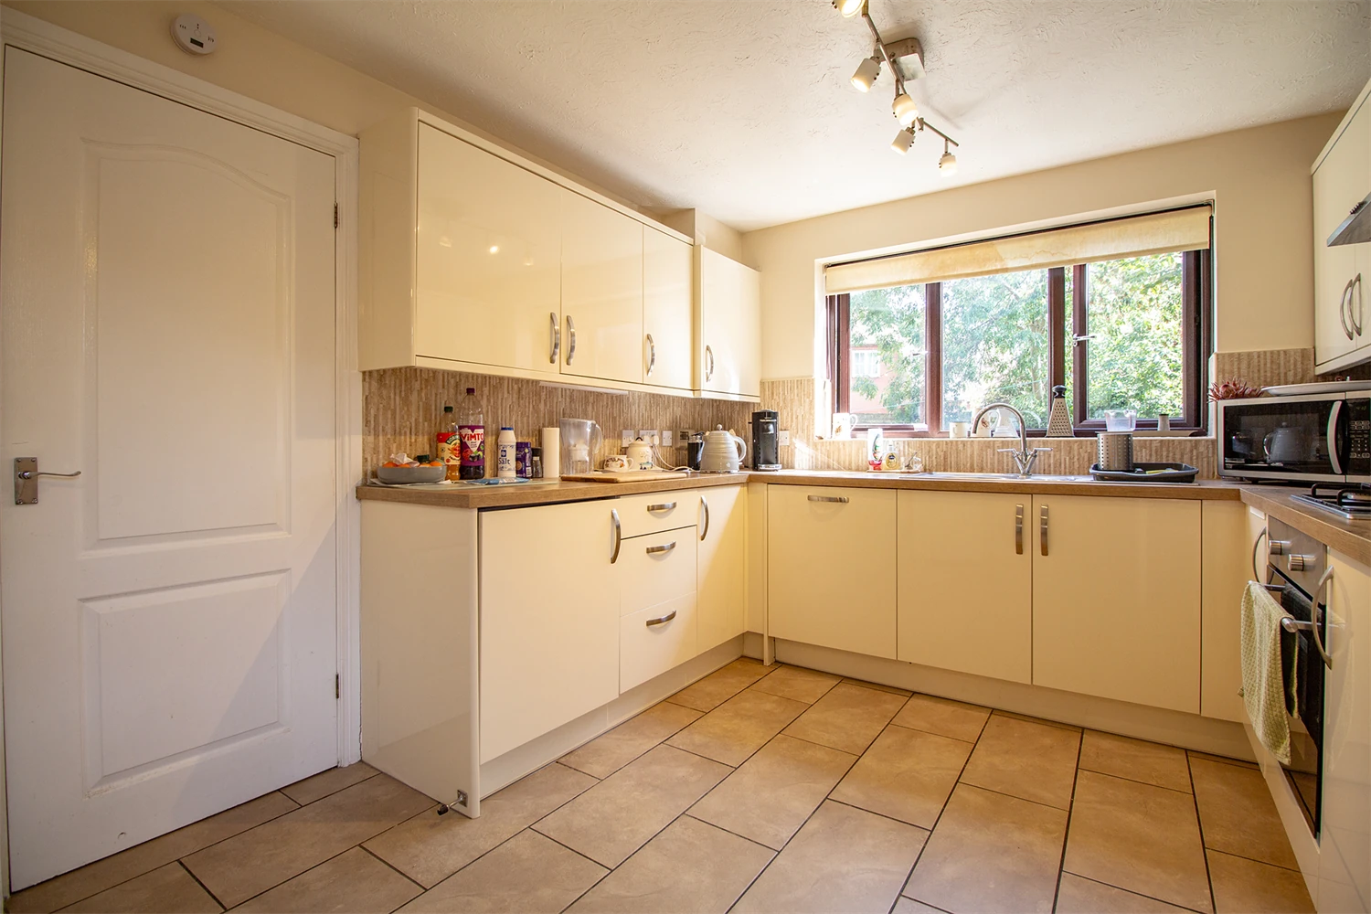
Kitchen
A neutral U-shaped kitchen including a fridge, dishwasher, oven, and hob.
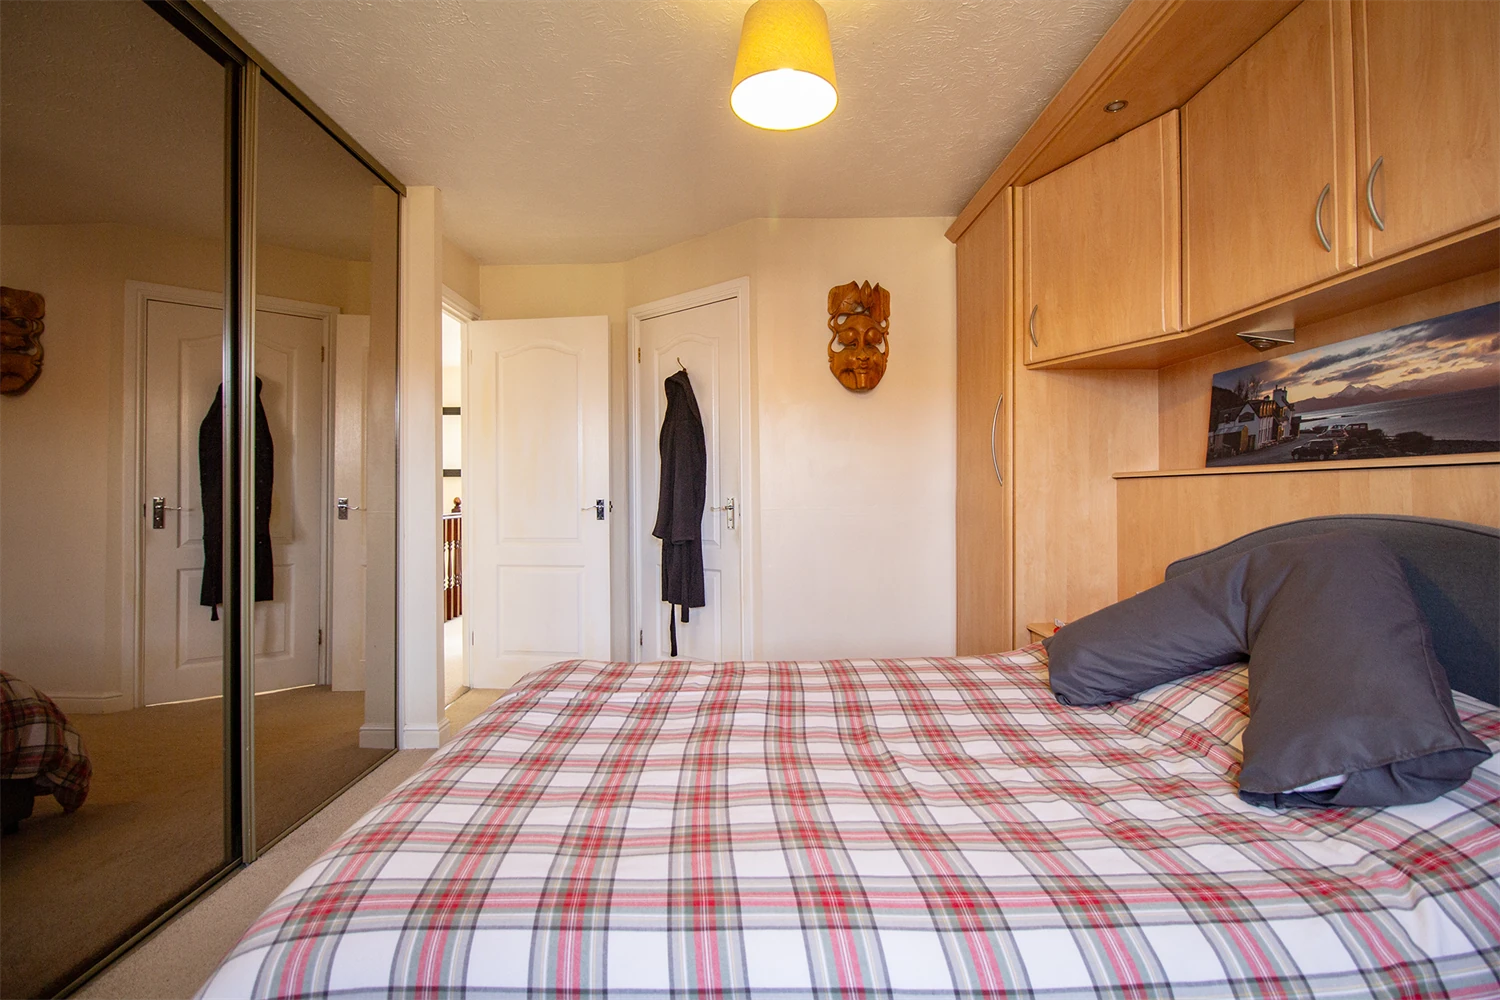
Master Bedroom
The larger of the four bedrooms. This double bedroom comes with a built-in wardrobe, and access to an ensuite shower room.
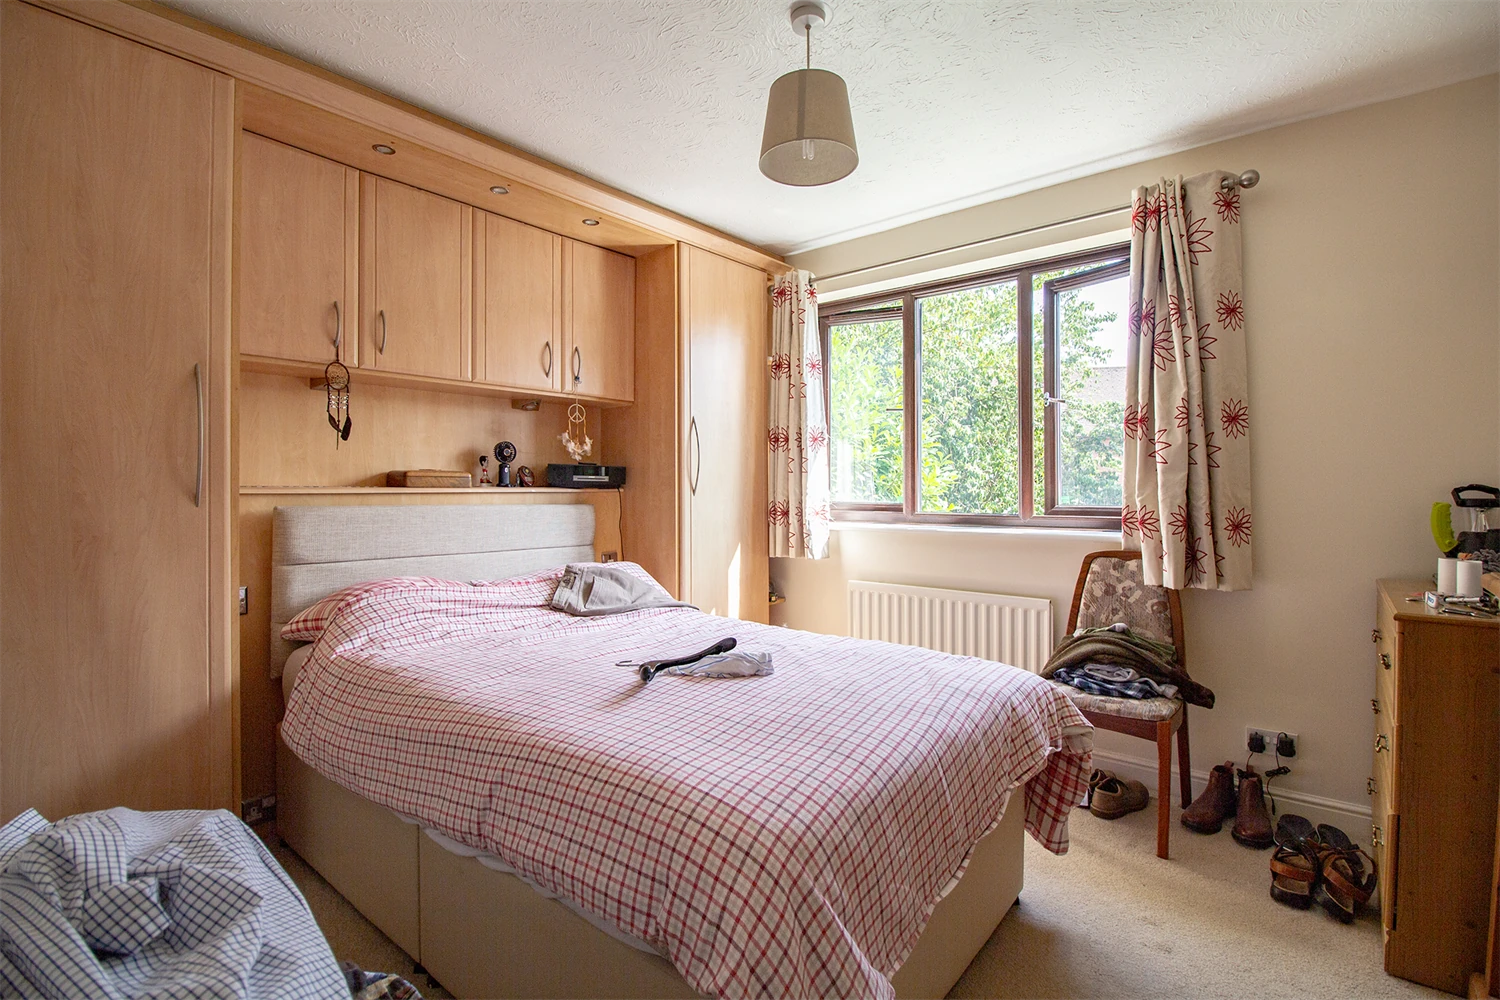
Bedroom Two
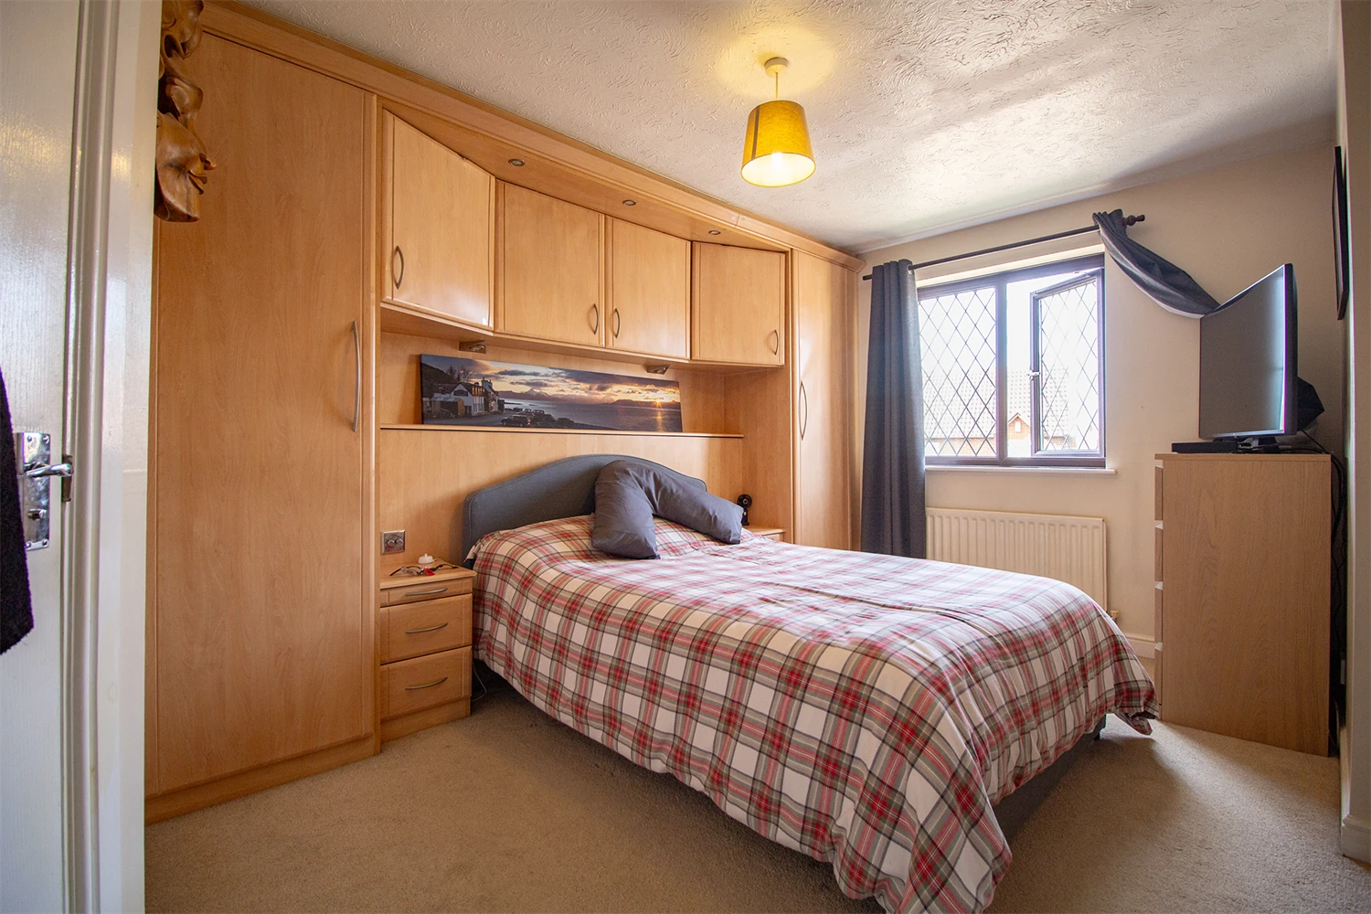
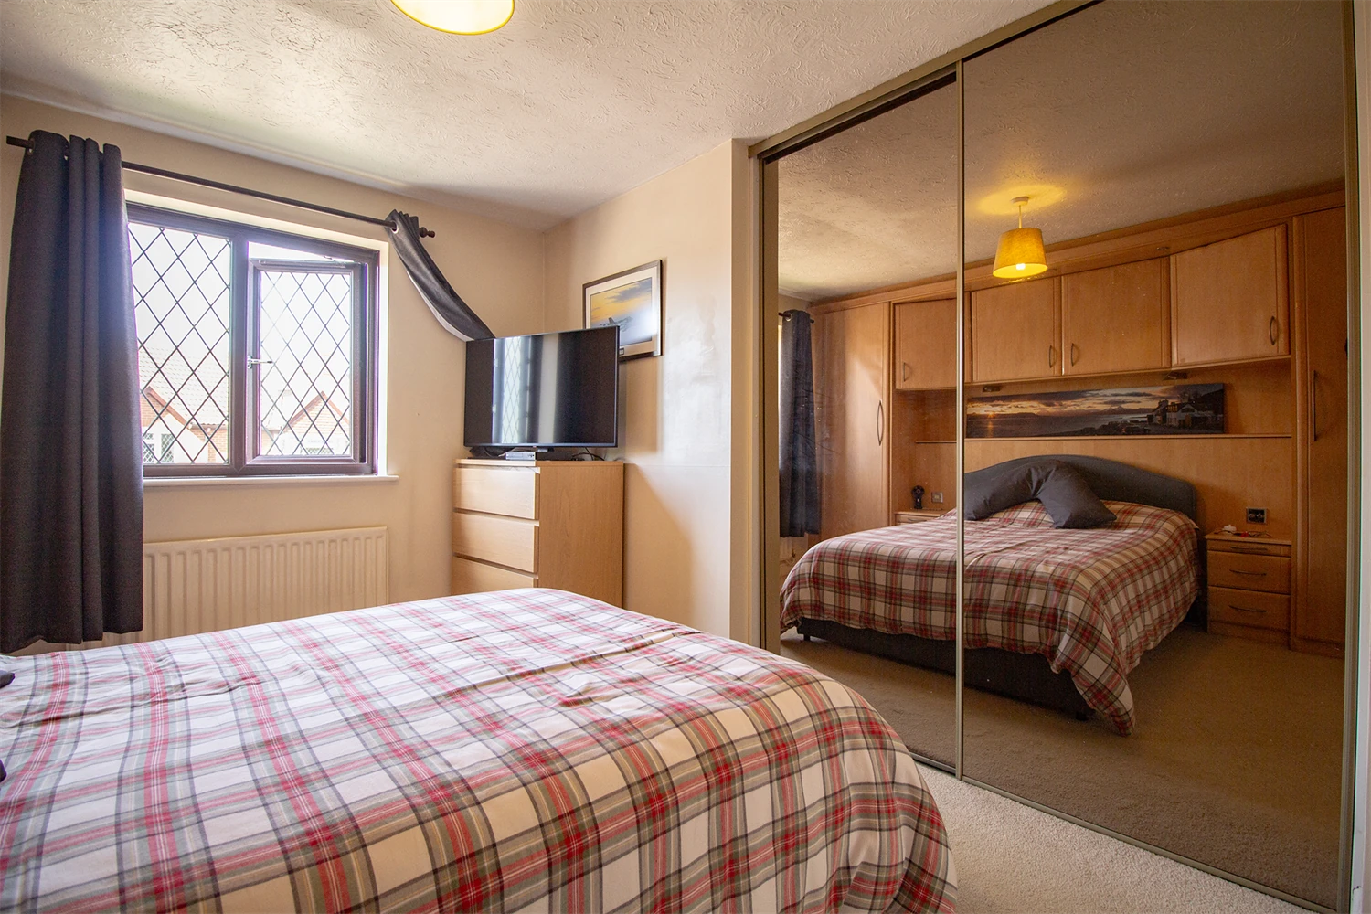
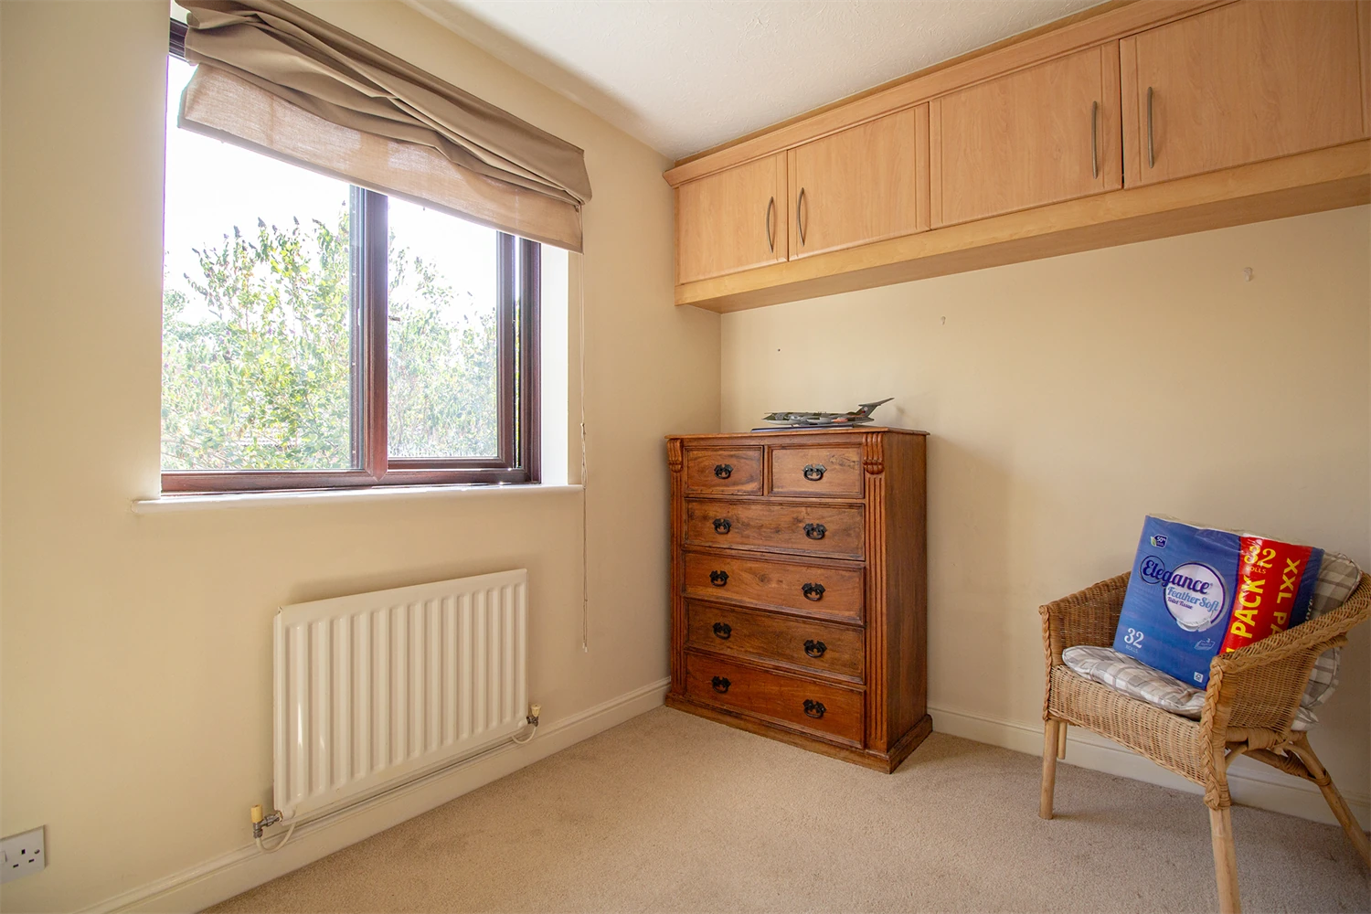
A second double bedroom, this bedroom includes built-in storage units.
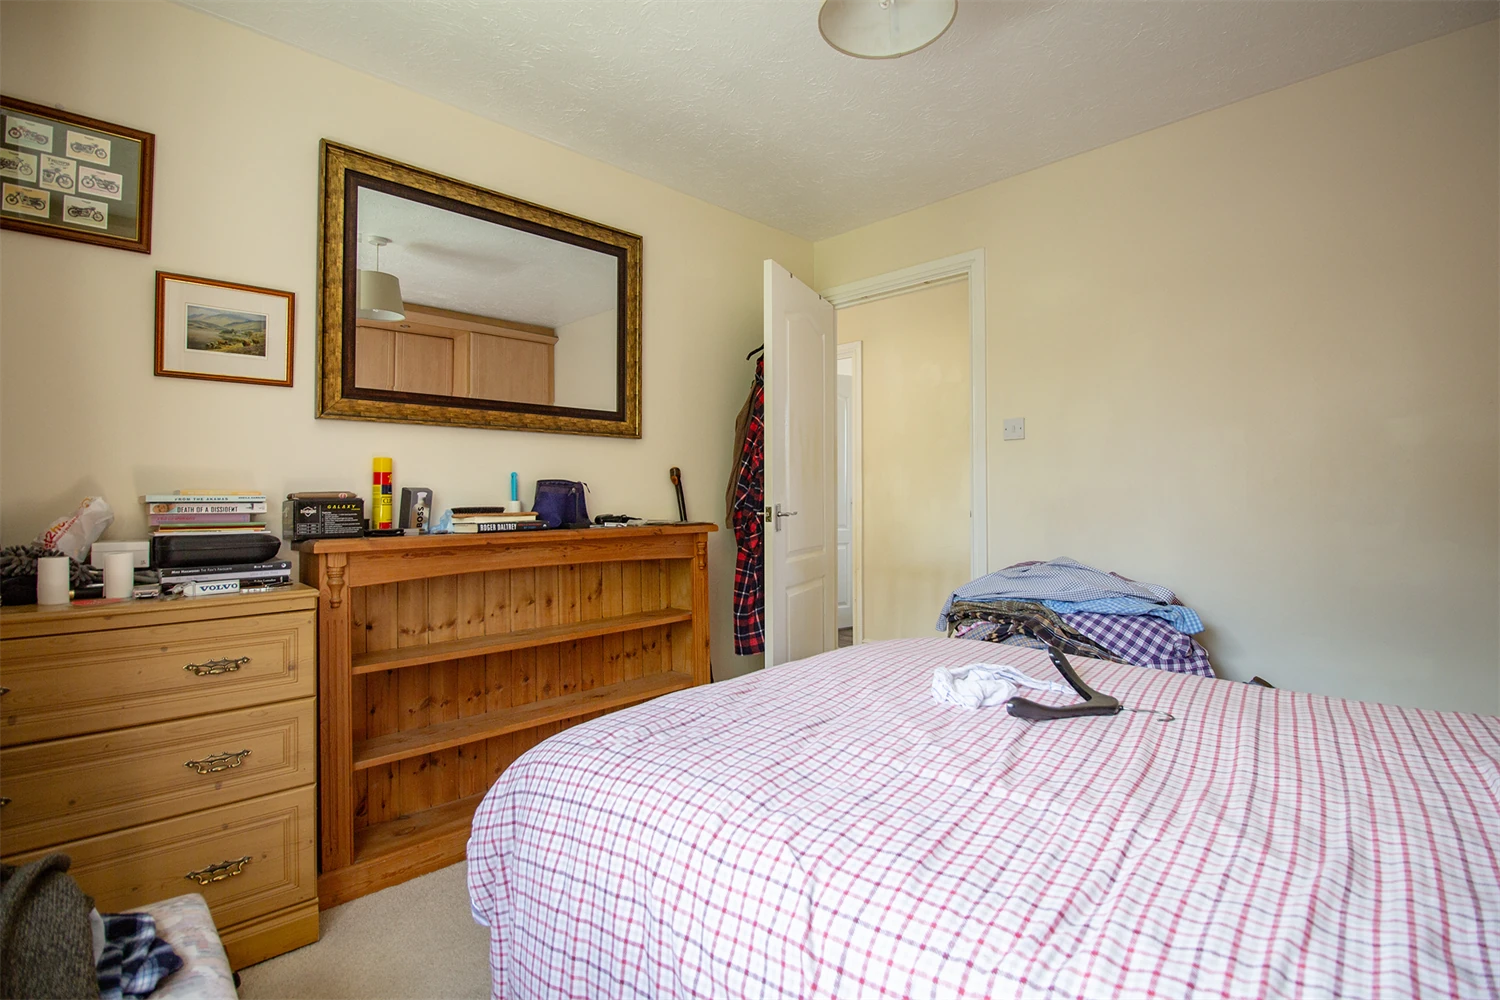
Bedroom Three
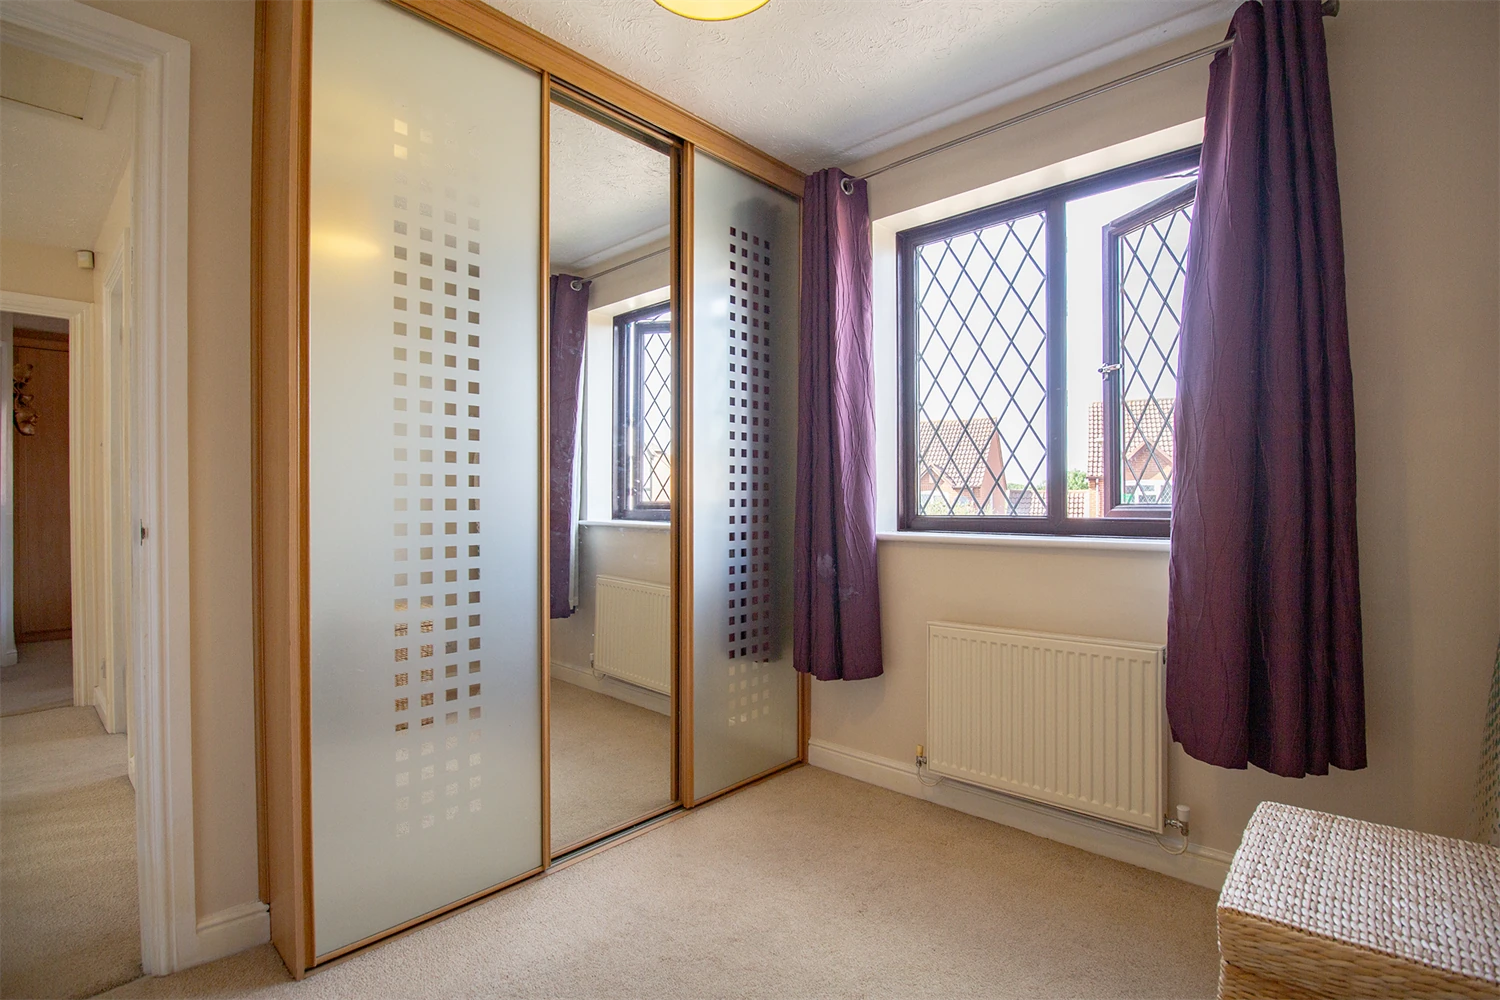
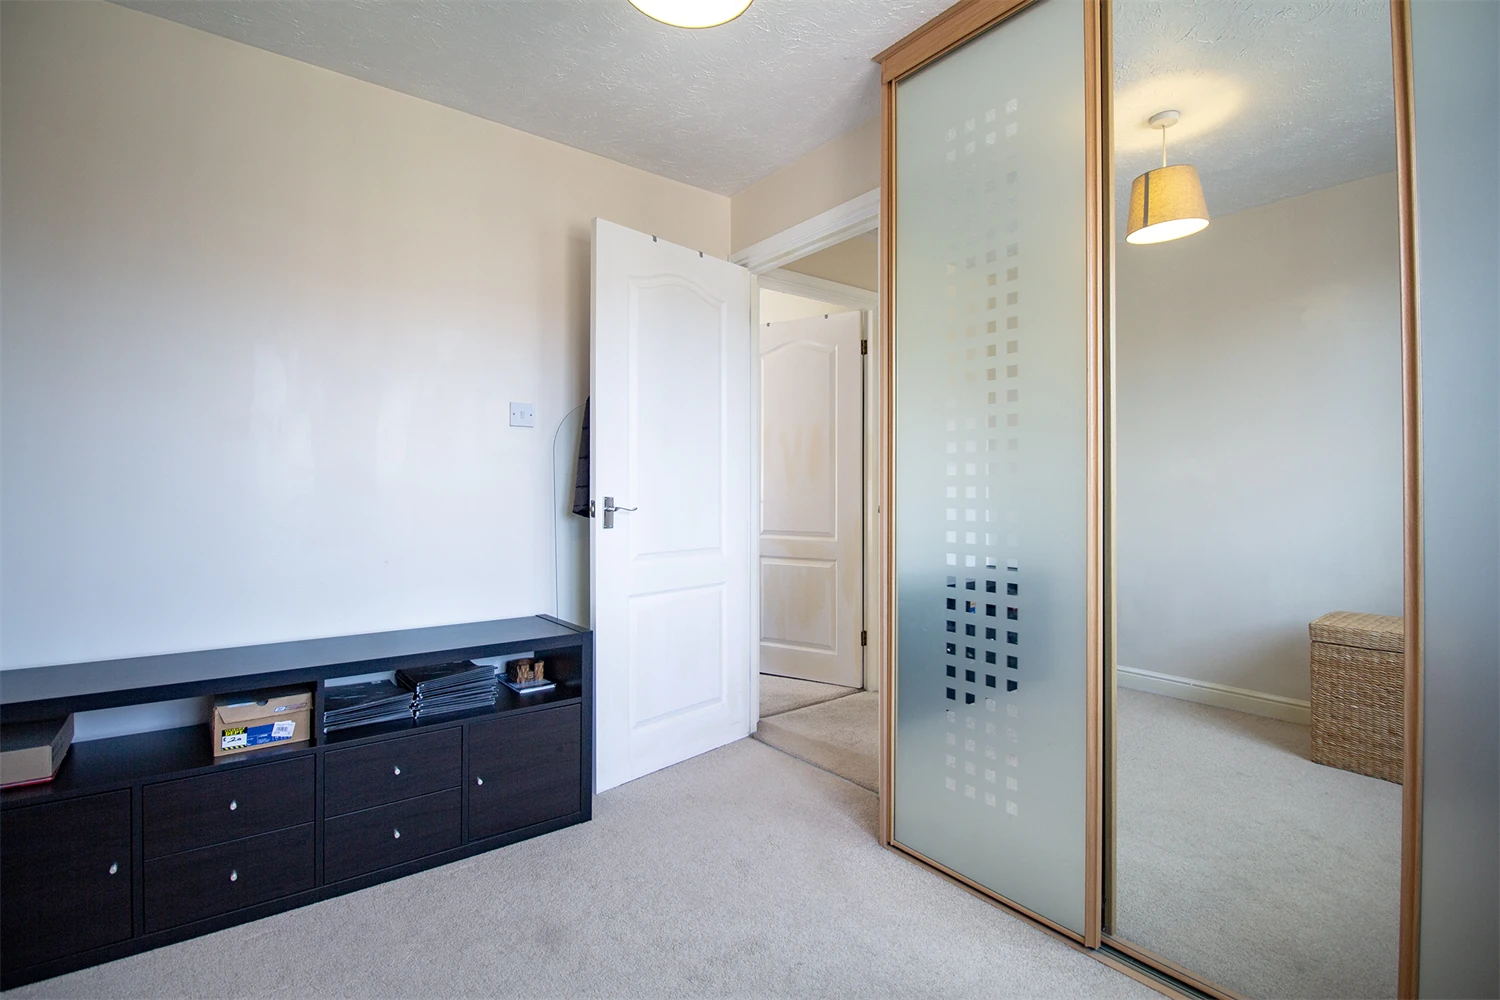
A third bedroom on the first floor, also includes a built-in wardrobe.
Bedroom Four
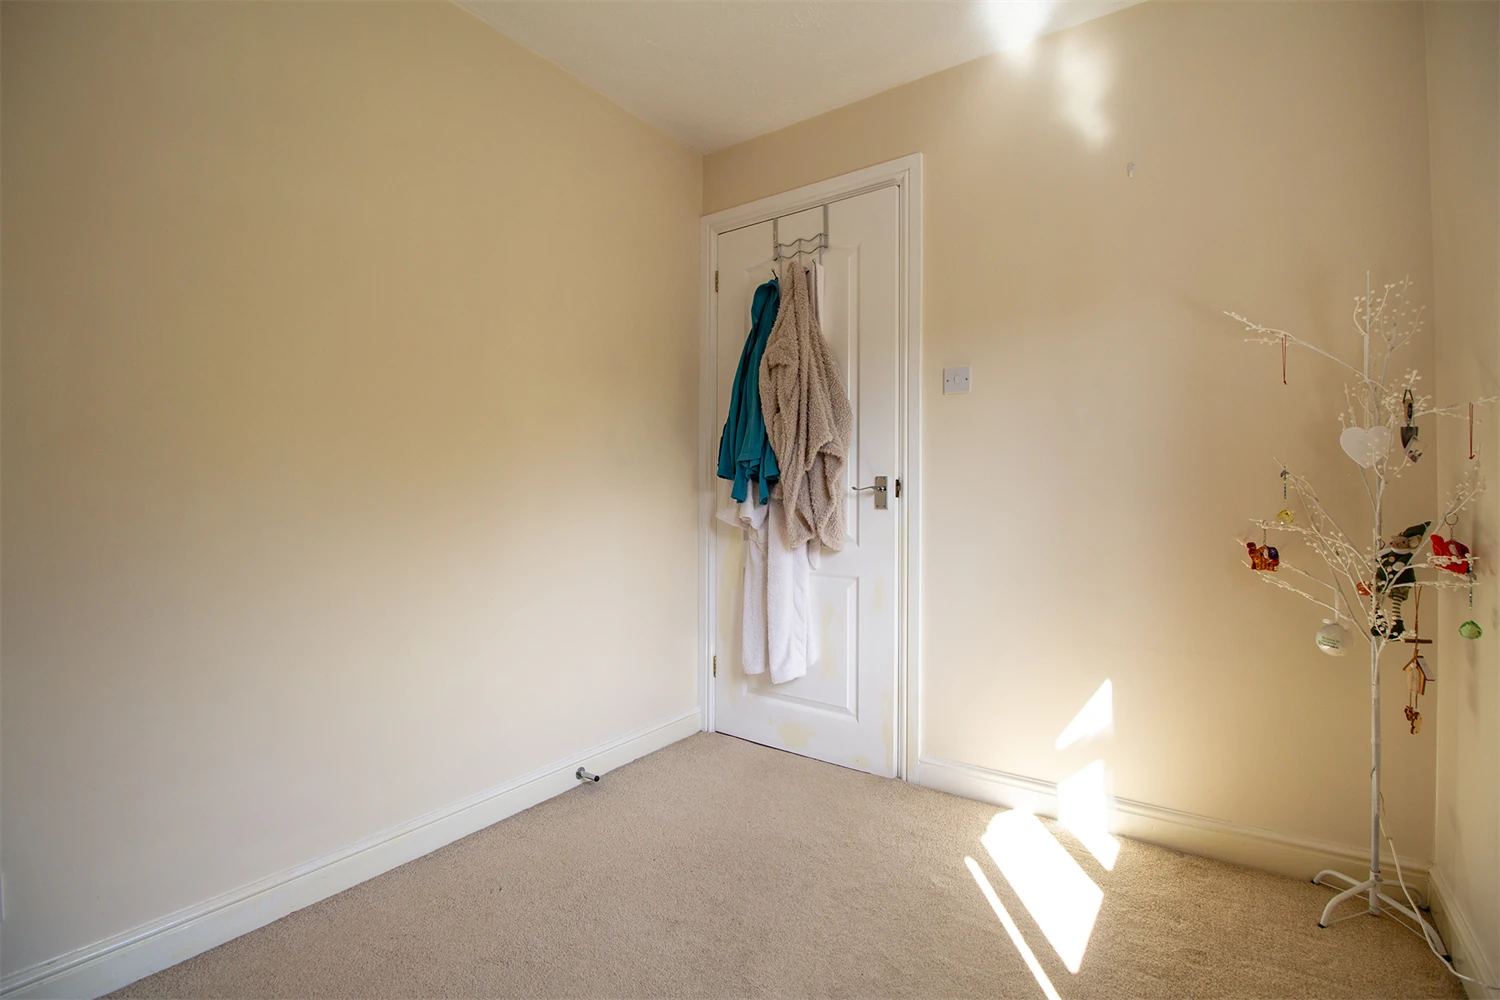
A fourth bedroom on the first floor, overlooking the rear garden.
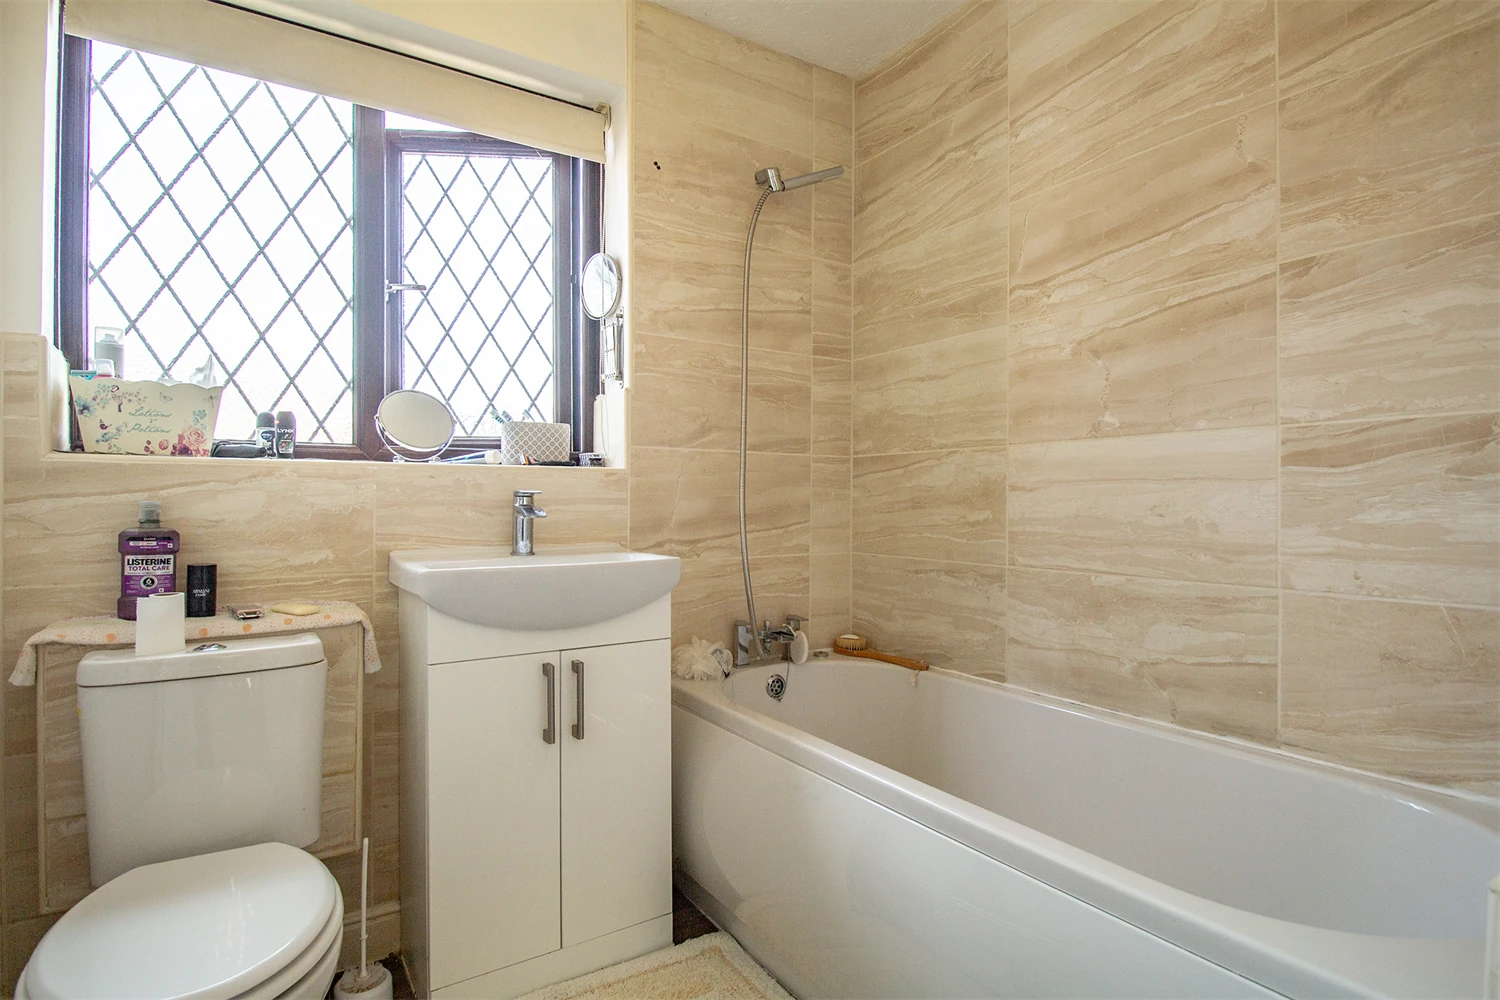
Bathroom
A modern three piece bathroom on the first floor, including a bath sink, toilet, and shower above the bath.
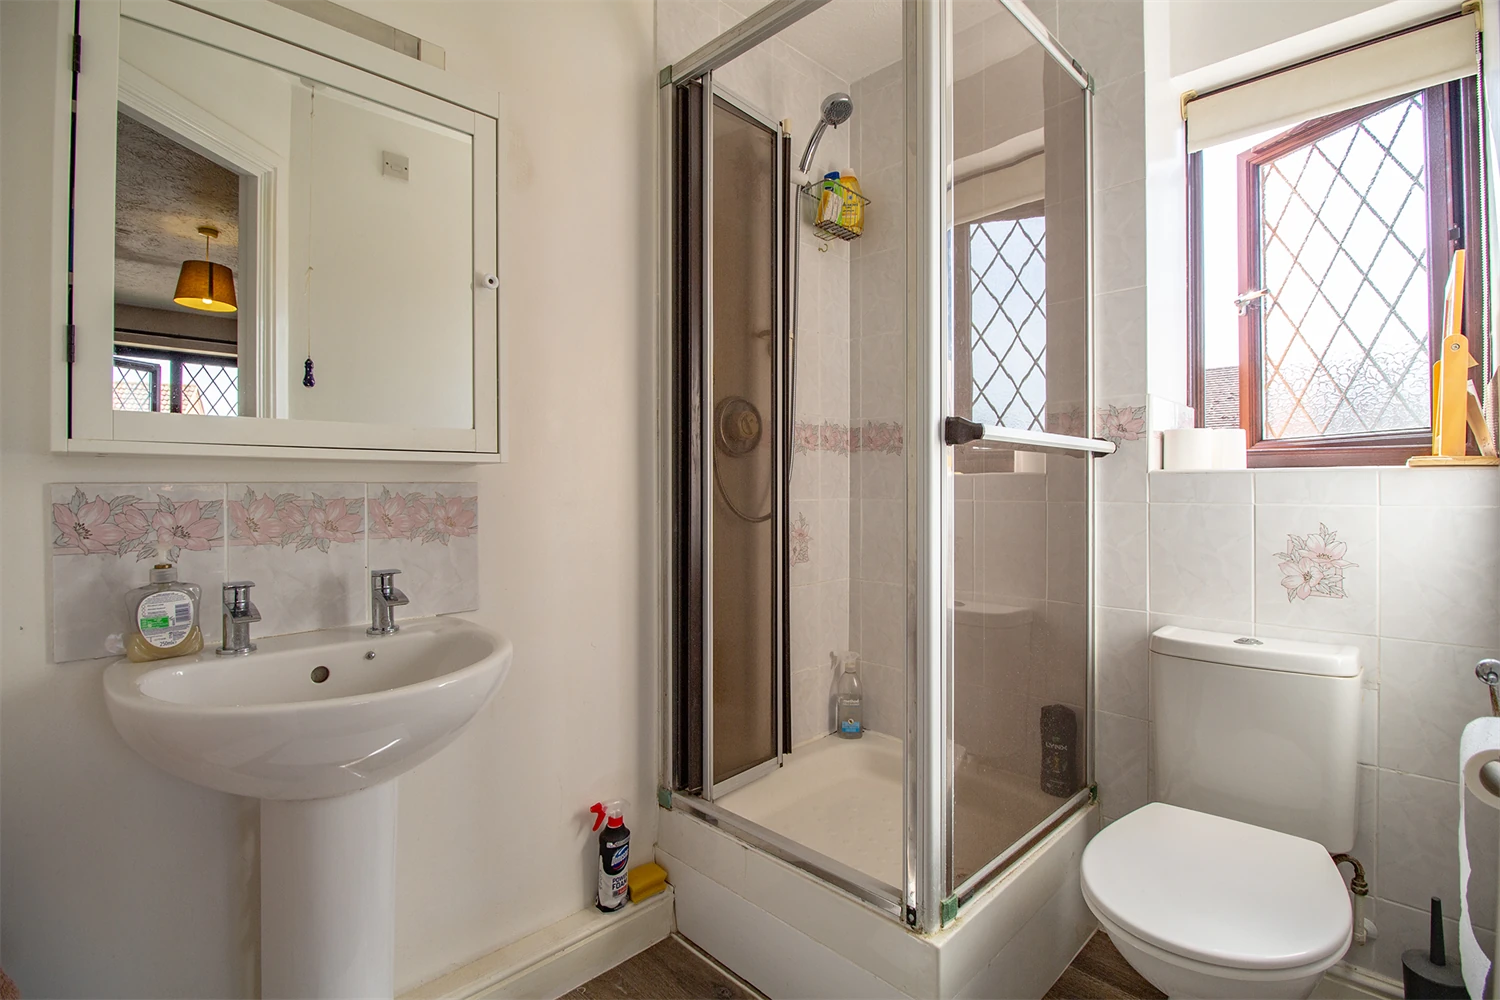
Ensuite Shower Room
Accessed via the master bedroom, a three piece shower room, including a walk-in shower, sink, and toilet.
Water Closet
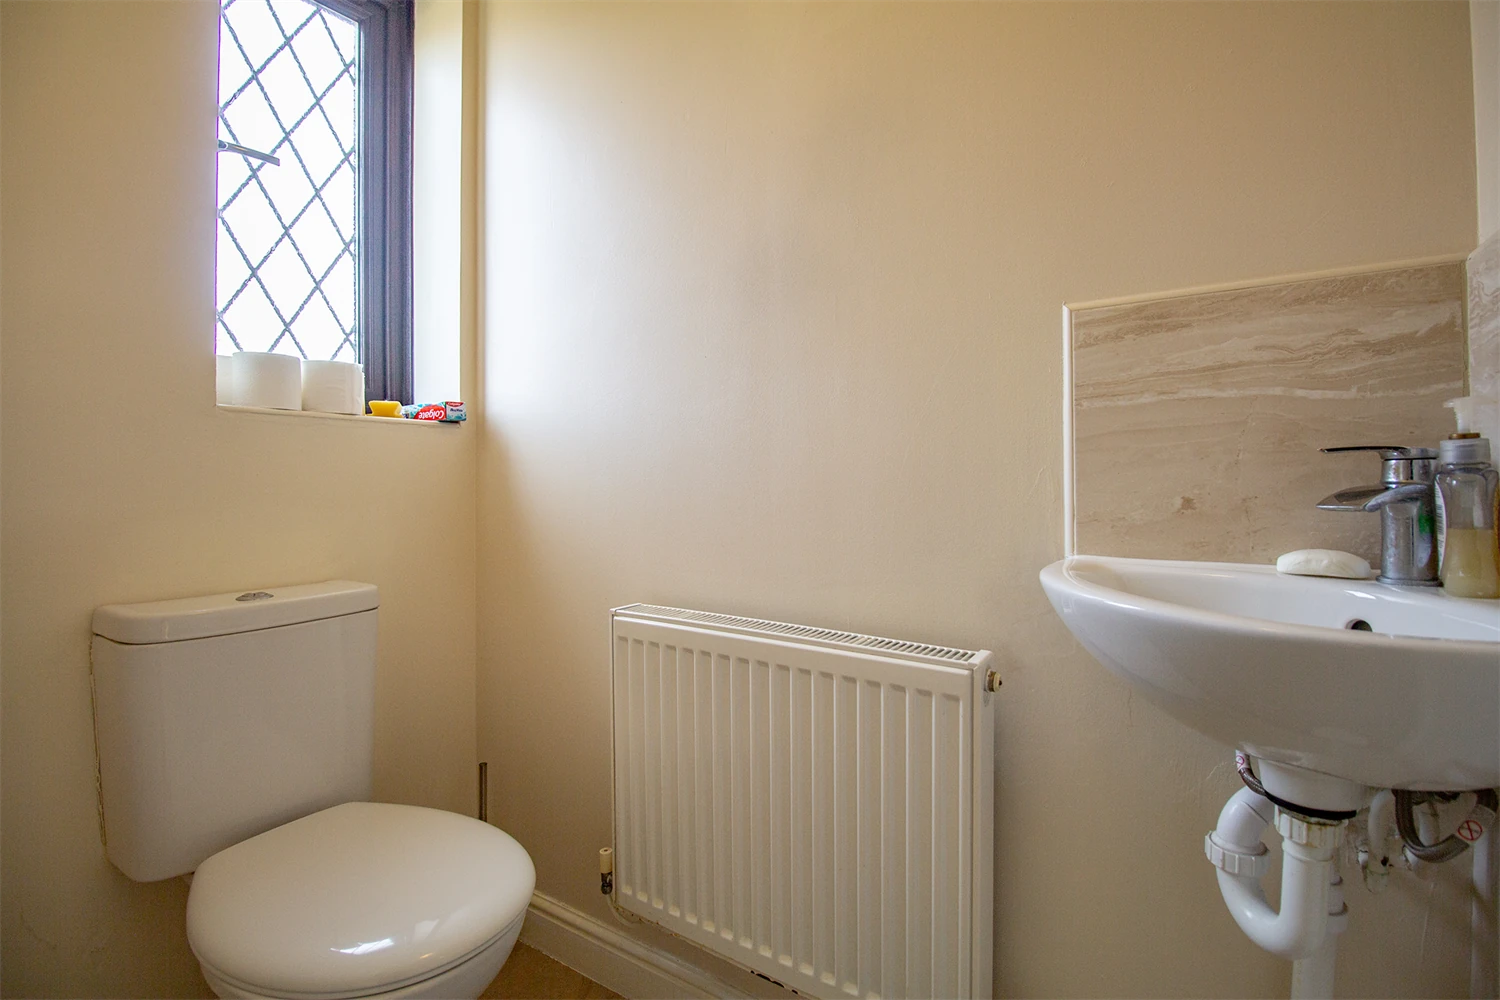
Conveniently set on the ground floor, a water closet including a sink, and toilet.
Garden
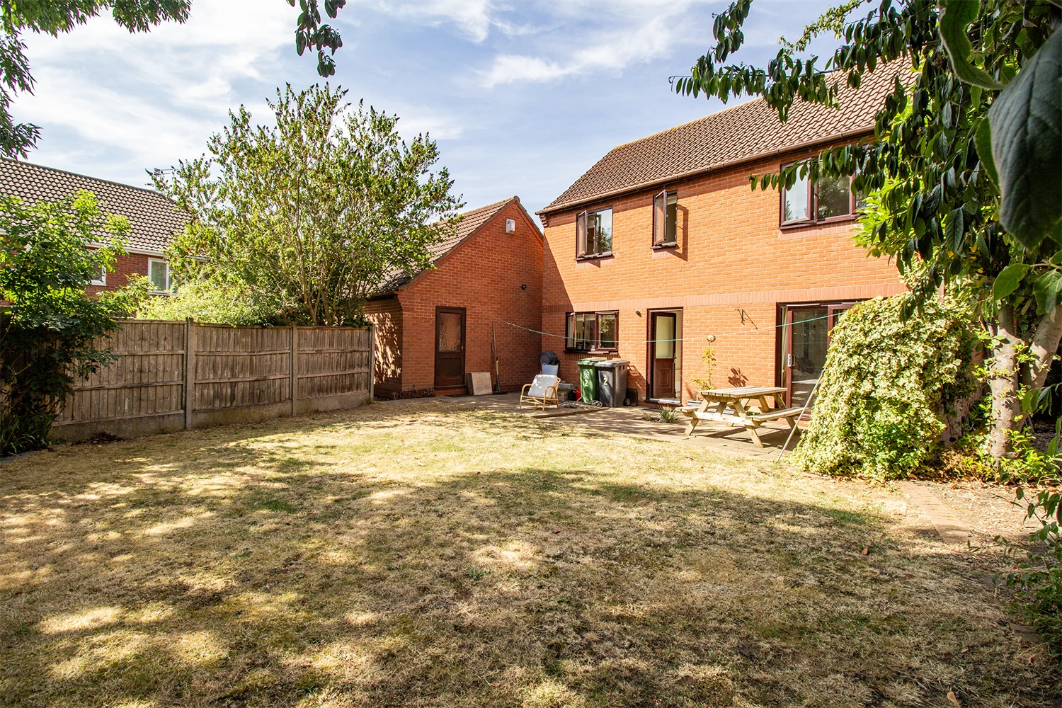
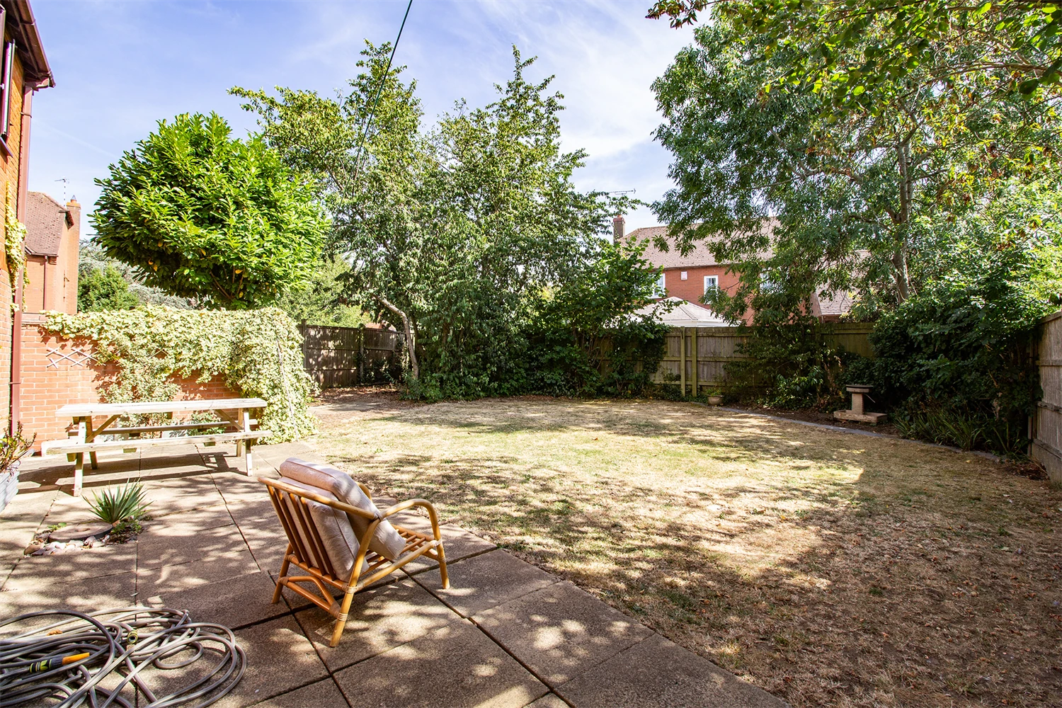
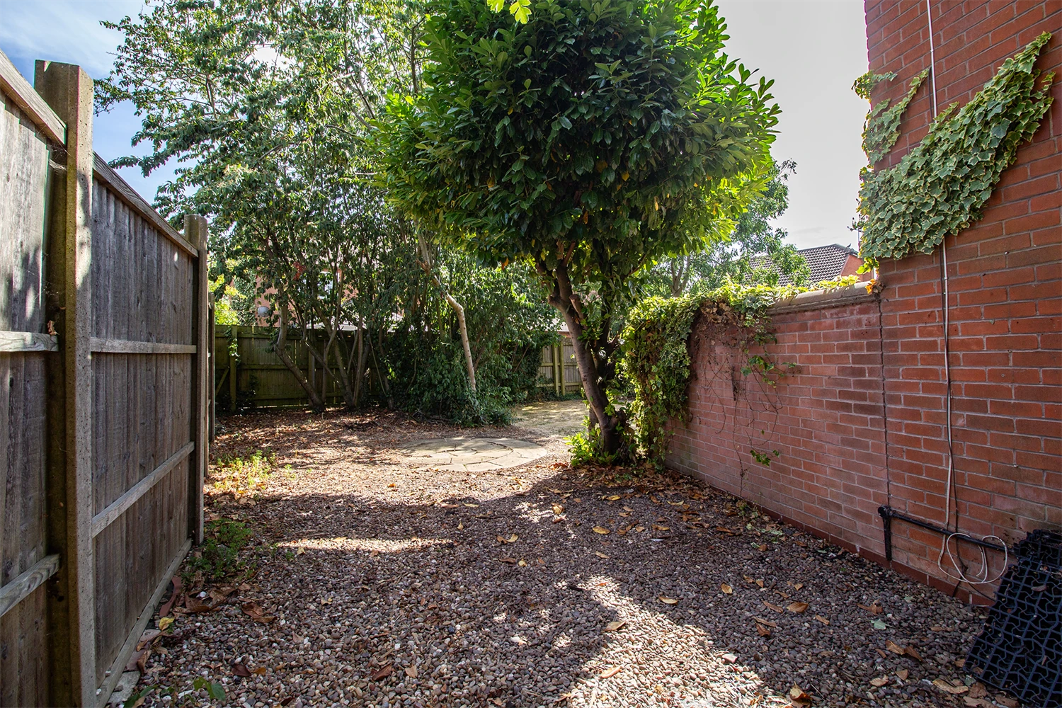
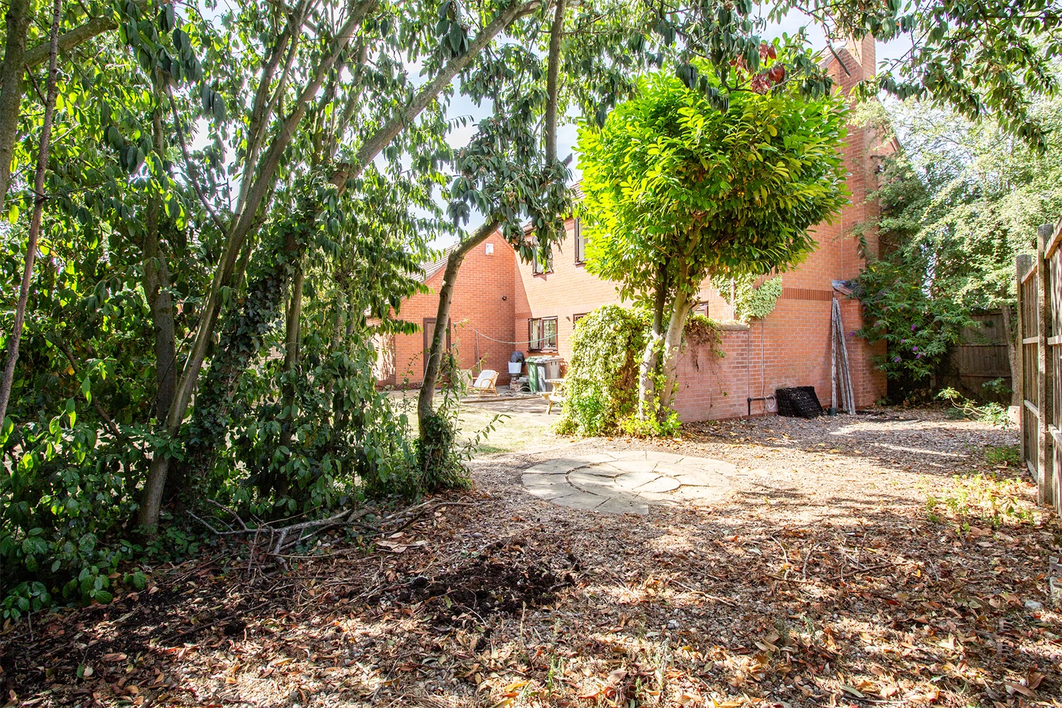
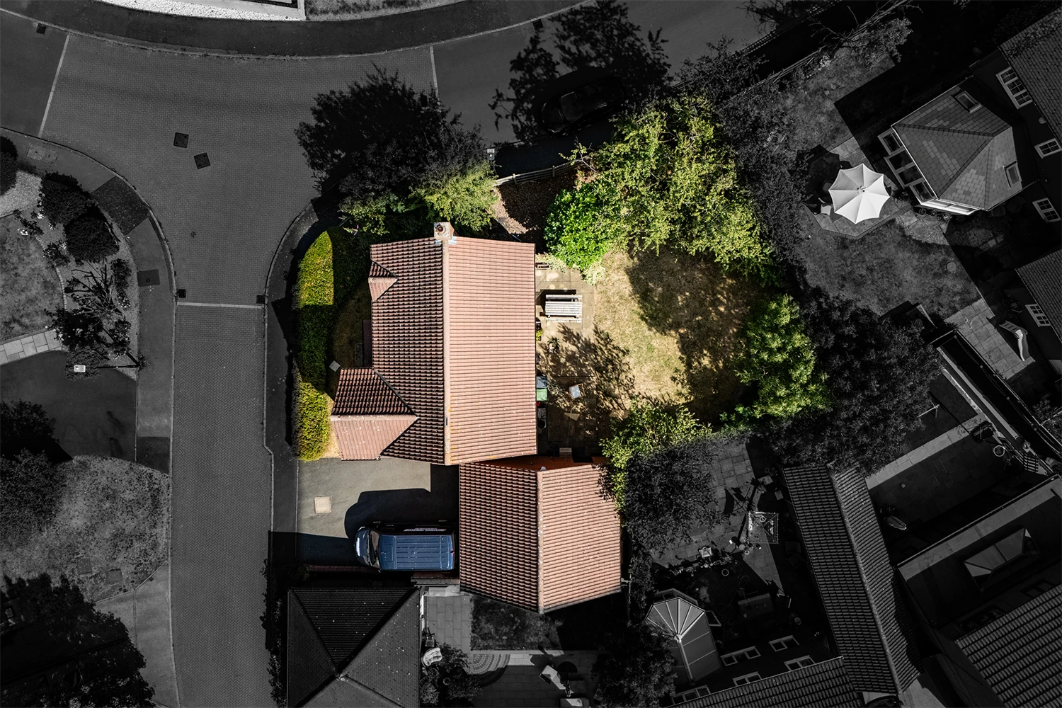
A large garden situated to the side and rear of the house. This garden comprises of tree, lawn, and patio areas.
Parking
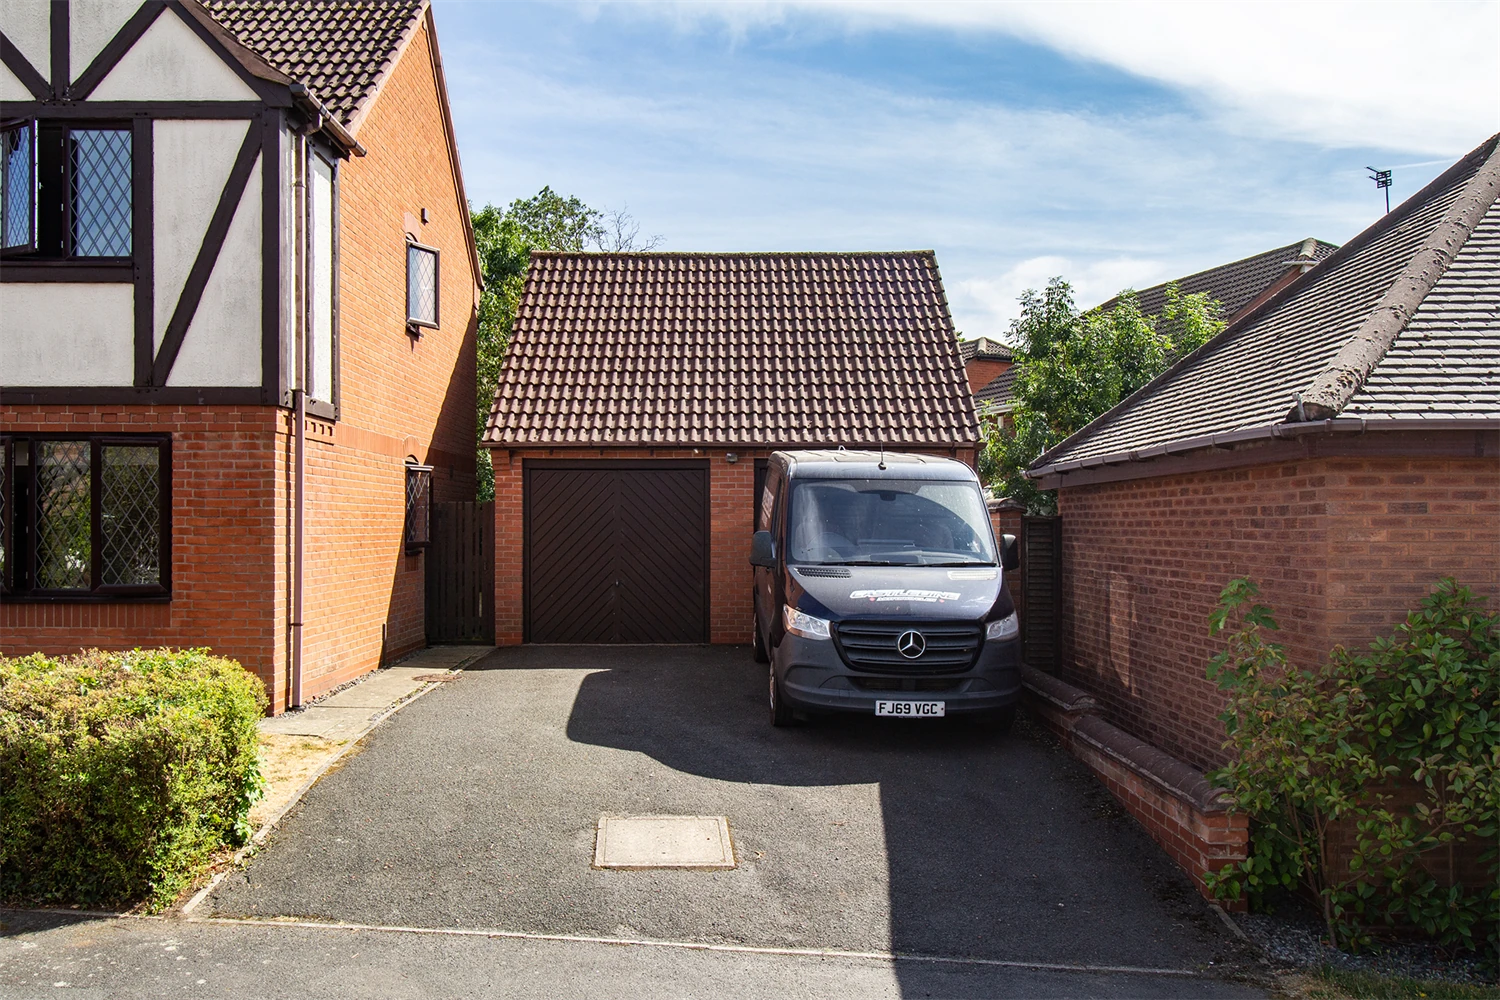
Driveway parking available with access to the large double garage.
Heating
Gas-fired central heating.
Glazing
Modern, good quality, uPVC double glazing.
Share this property
The Neighbourhood
Supermarkets
Co-op Food Birstall
1.5 mi
Tesco Extra Beaumont Leys
1.5 mi
Lidl Birstall
2.0 mi
Sainsburys Melton Rd
2.3 mi
Aldi Abbey Ln
2.3 mi
Gyms
bofitness
2.6 mi
Onestep fitness
2.8 mi
Fosse Fitness 365
2.9 mi
Progress Works Gym Glenfield
3.0 mi
Soar Valley Leisure Centre
3.0 mi
Train Stations
South Wigston
2.2 mi
Syston
3.0 mi
Sileby
3.7 mi
Leicester
3.9 mi
Barrow upon Soar
4.5 mi
Nursery Schools
Thurcaston Early Learning PS
0.7 mi
Acorn under Fives
0.9 mi
Watermead Day Nursery
1.3 mi
Woodlands Day Nursery
1.3 mi
Cropston PreSch
1.4 mi
Primary Schools
Richard Hill CE PS
0.7 mi
Woodstock PS
1.5 mi
Rothley CE PS
1.5 mi
St Leonard's CE PS
2.3 mi
Newtown Linford PS
2.3 mi
High Schools
Babington Community College
1.6 mi
Rushey Mead Academy
2.3 mi
English Martyrs Catholic Schoo...
2.4 mi
The Roundhill Academy
2.5 mi
Brookvale Groby Learning Campu...
3.9 mi
Four Bedrooms
Ensuite
Large Garden
Double Garage
Multiple Reception Rooms
Glebelands
Share this property

We are here to provide a straightforward, ethical and innovative lettings service in a professional environment with a committed and caring team.
Our Office
01509 320 320
let@huntleys.net


Estate Agents in Loughborough
We are here to provide a straightforward, ethical and innovative sales and lettings service in a professional environment with a committed and caring team.
Lettings Agents in Loughborough
We are here to provide a straightforward, ethical and innovative sales and lettings service in a professional environment with a committed and caring team.
Lawrence Close, Glebelands, Leicester, LE4 2SB
1 of 38
1 of 1
Energy Performance Certificate
Video Tour
Tenant Charges
The only charges that a landlord or letting agent can charge their tenants are:
- The rent
- A deposit capped at five weeks rent
- A holding deposit capped at one weeks rent
- Reasonable charges for lost keys or security fobs
- Reasonable charges for breach of contract including late payment of rent after 14 days
- Reasonable charges associated with early termination of the tenancy, when requested by the tenant
- A charge of no more than £50 for a change of terms, such as adding a new person to the tenancy, when requested by the tenant
Still unclear? We’re happy to help.
01509 320 320Cookie Policy
In some limited circumstances, we may use Google reCAPTCHA to help us confirm legitimate use and protect Huntleys from fraud, spam and misuse. You’ll be required to check an ‘I’m not a robot’ checkbox and possibly complete a picture challenge. Google’s reCAPTCHA technology, when used, will apply the _GRECAPTCHA cookie which will expire in 6 months.