50% OFF RENT FOR JULY & AUGUST! Contemporary 6 double bedroom student property directly opposite the university campus and just a short walk to the town.
The property has a gorgeous kitchen and living area complete with breakfast bar. Furnished and decorated through out to a great specification. BILLS INCLUDED. Other perks include 200Mbps Broadband; a great enclosed rear garden; double glazing; gas central heating and driveway parking. 2026 - 2027 Academic Year.
Available from
Letting type
Comes
Parking
Postcode
EPC
Council Tax Band
Reference #
Now
Student
Furnished
Driveway
LE11 3AN
46 | E
D
472
Bills included
Right by the University
200Mbps Broadband
6 Double Bedrooms
Fully Furnished
Great Living area
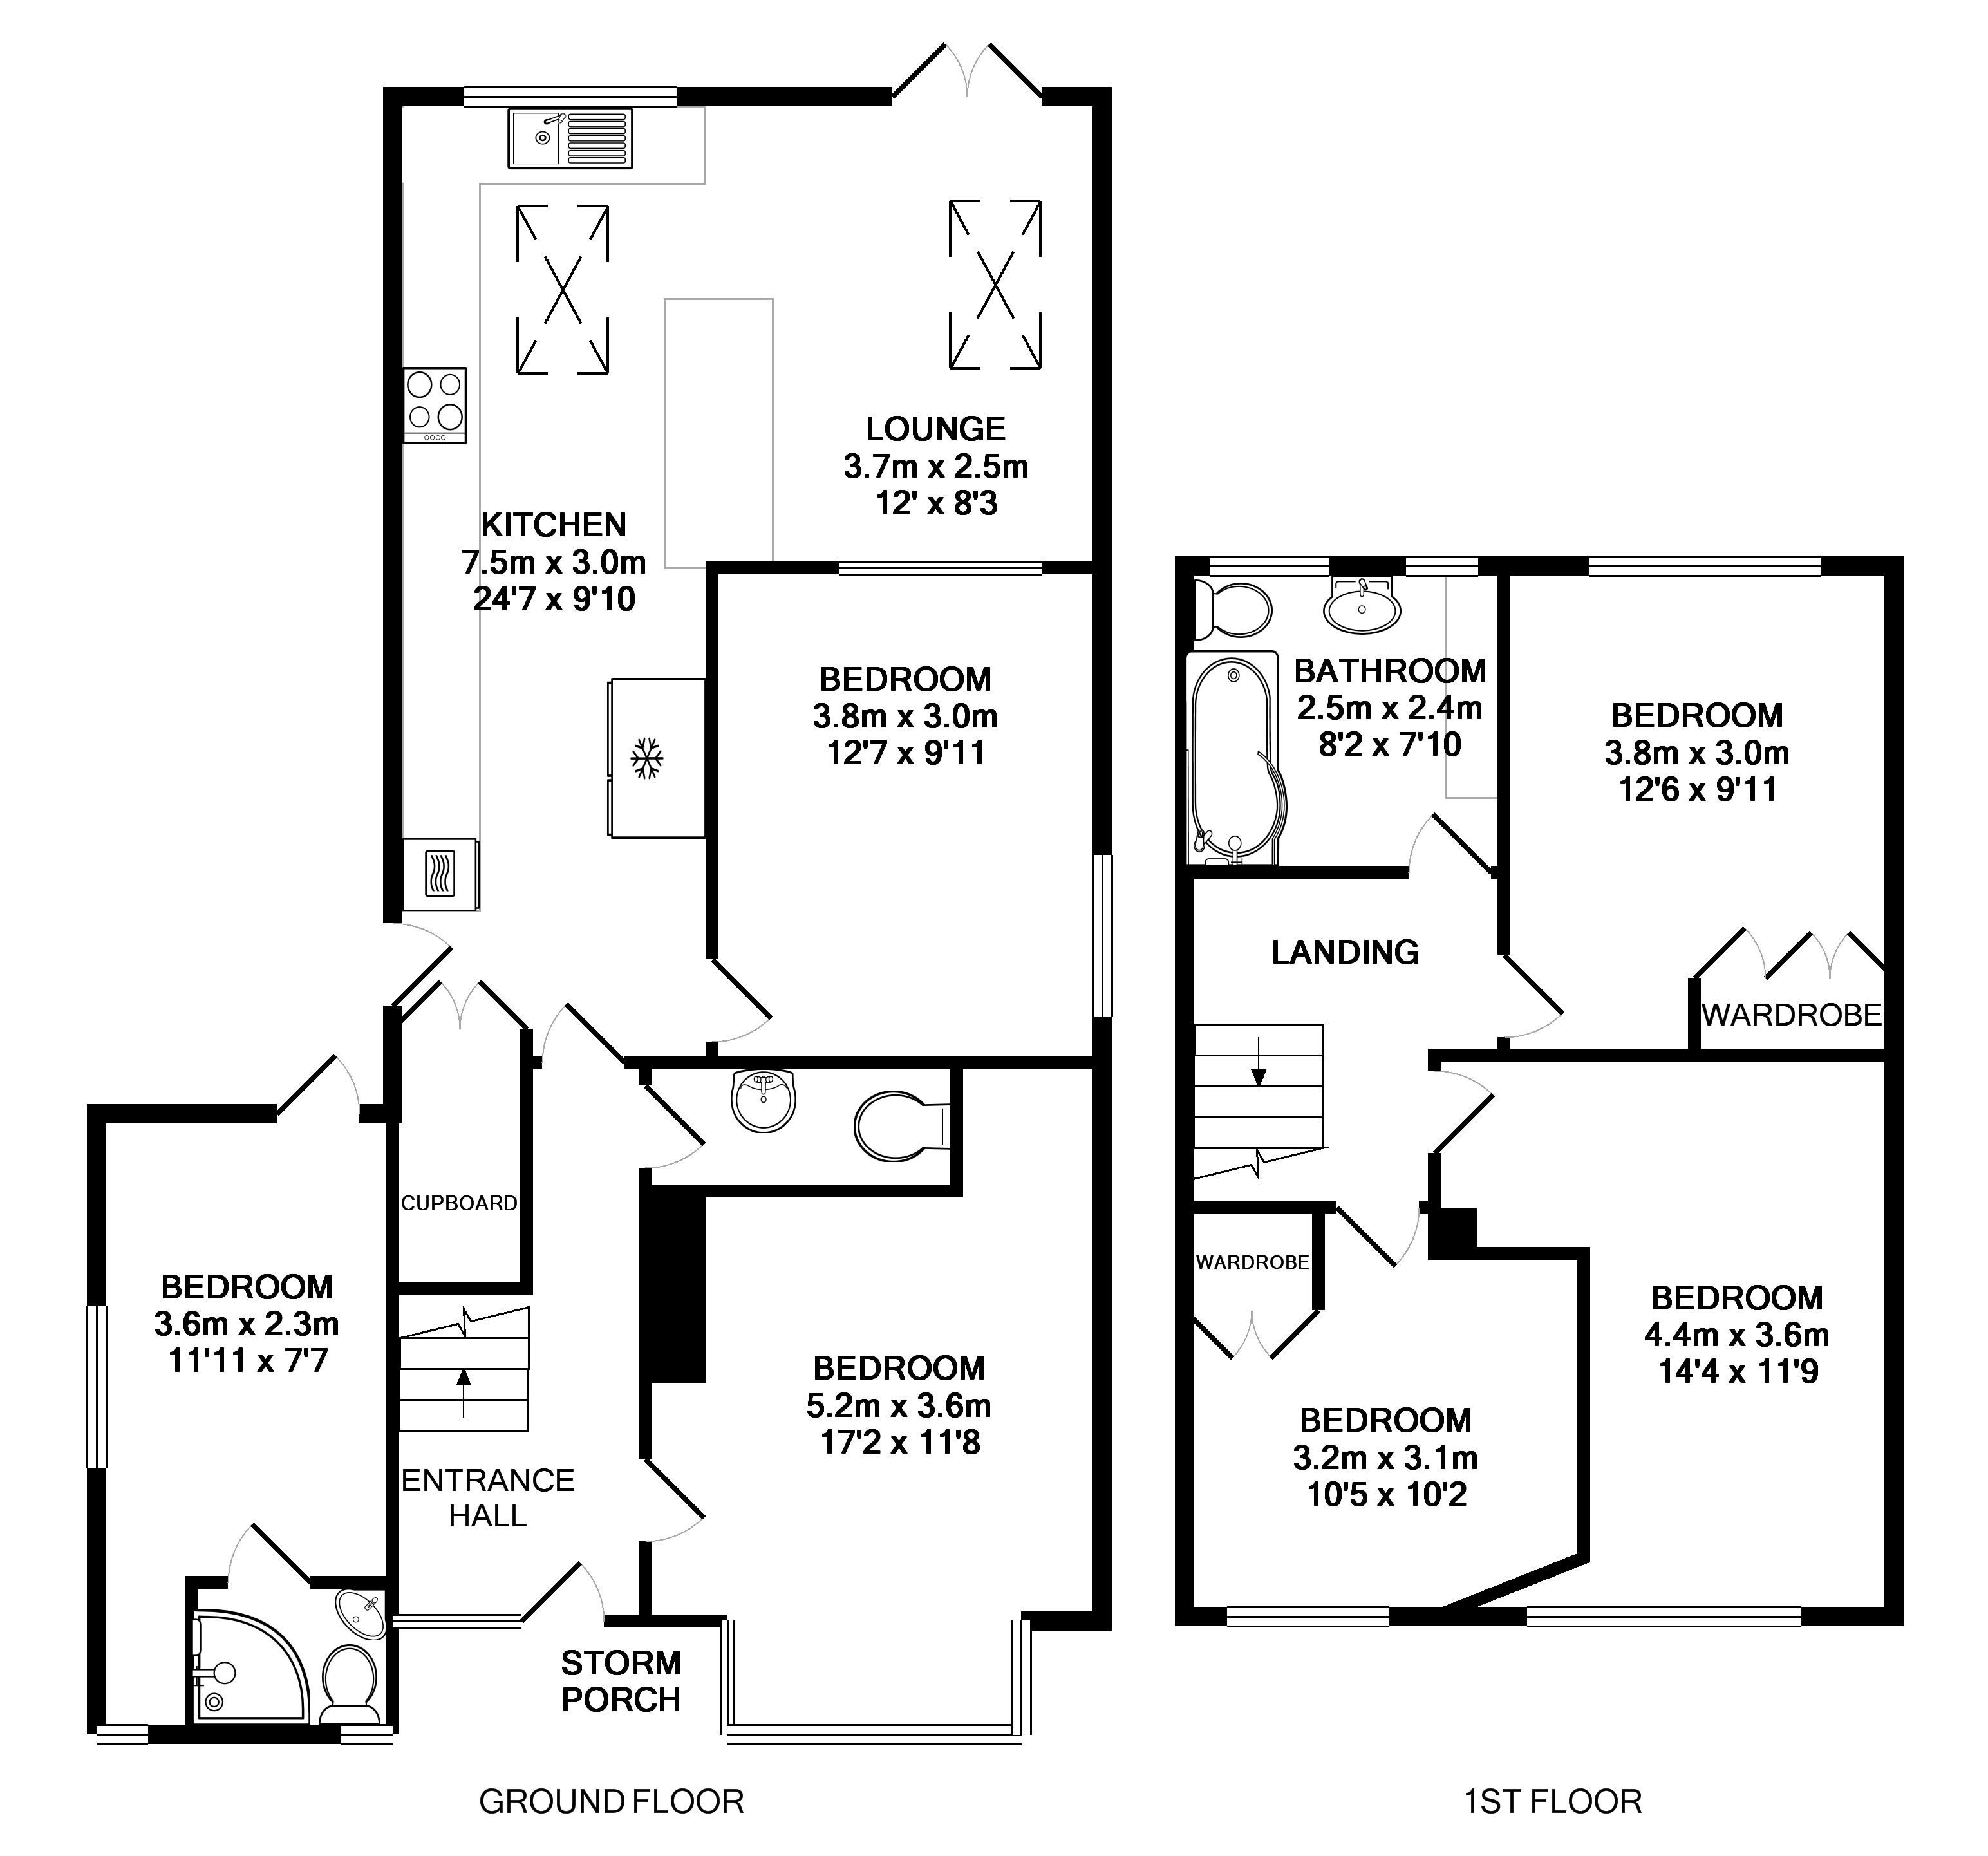
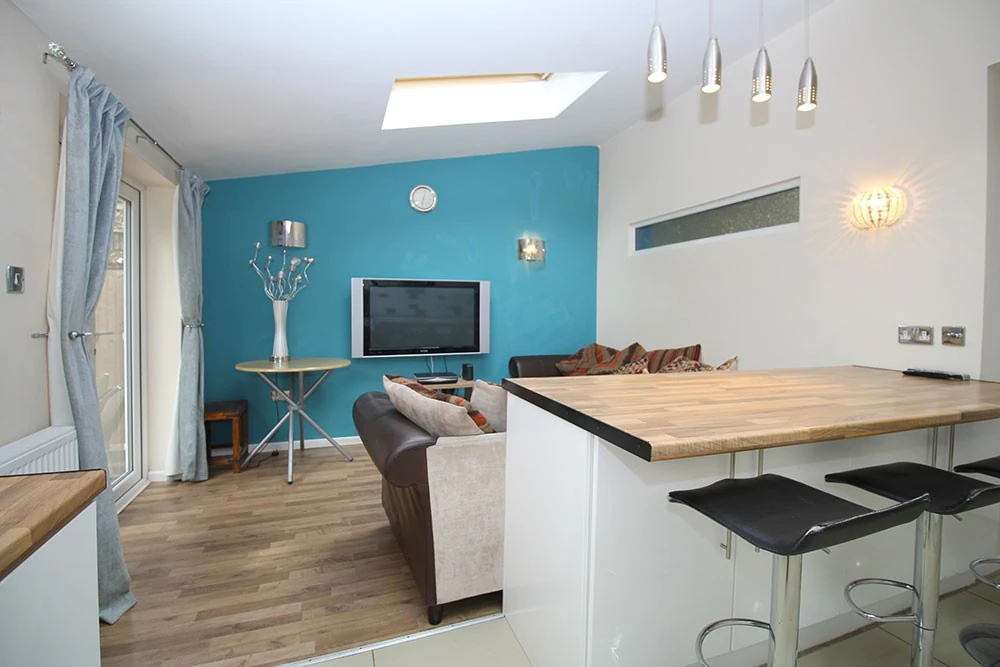
Lounge
3.7m (12'2) x 2.5m (8'2)
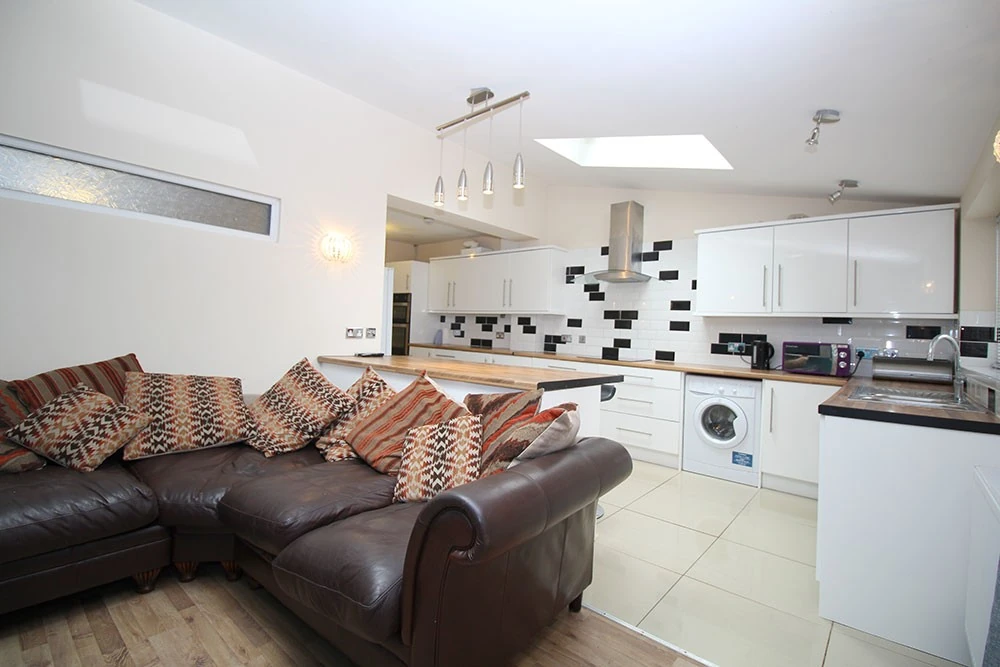
Spacious lounge with oversized sofas, flat screen TV and patio doors overlooking the rear garden. The open plan layout to the kitchen and Breakfast bar makes this a great social space.
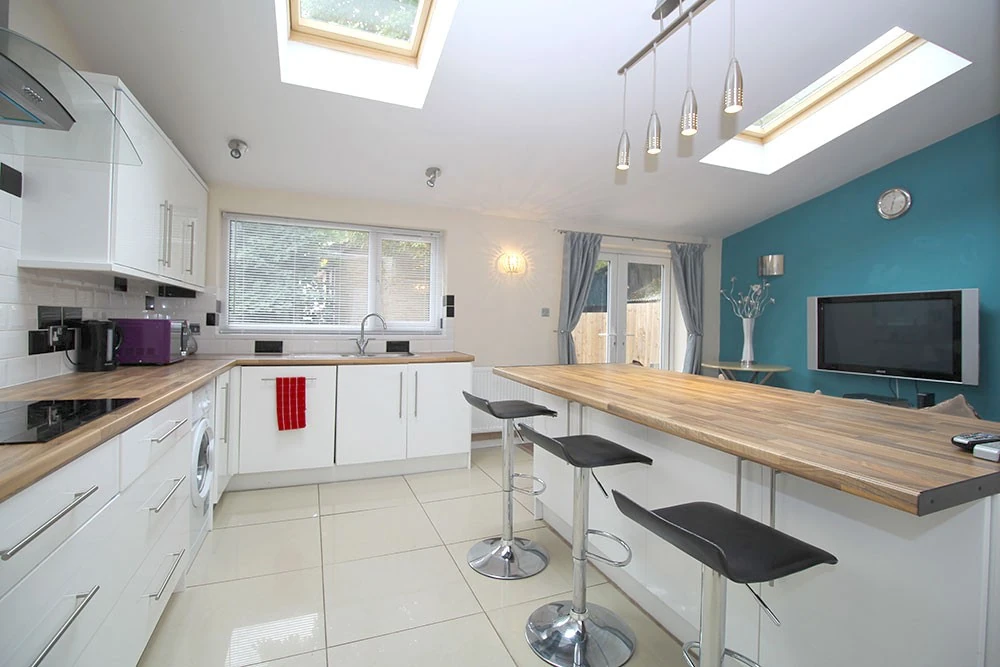
Kitchen
7.5m (24'7) x 3m (9'10)
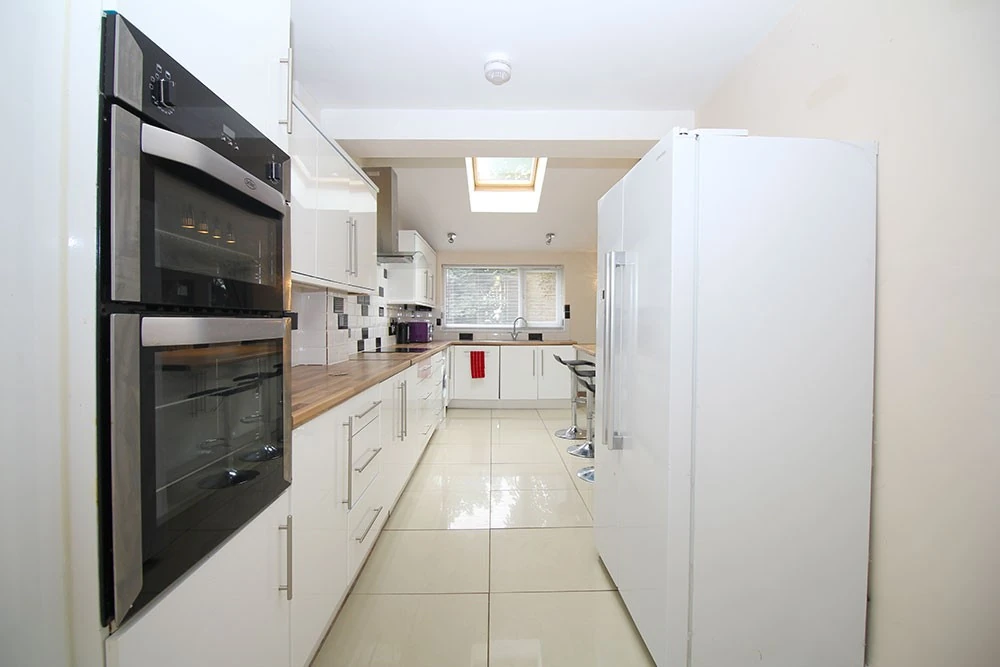
Stunning gloss white kitchen complete with American style fridge freezer and breakfast bar overlooking the lounge / TV area. All the kitchen appliances you need are included.
Bedroom One
5.2m (17'1) x 3.6m (11'10)
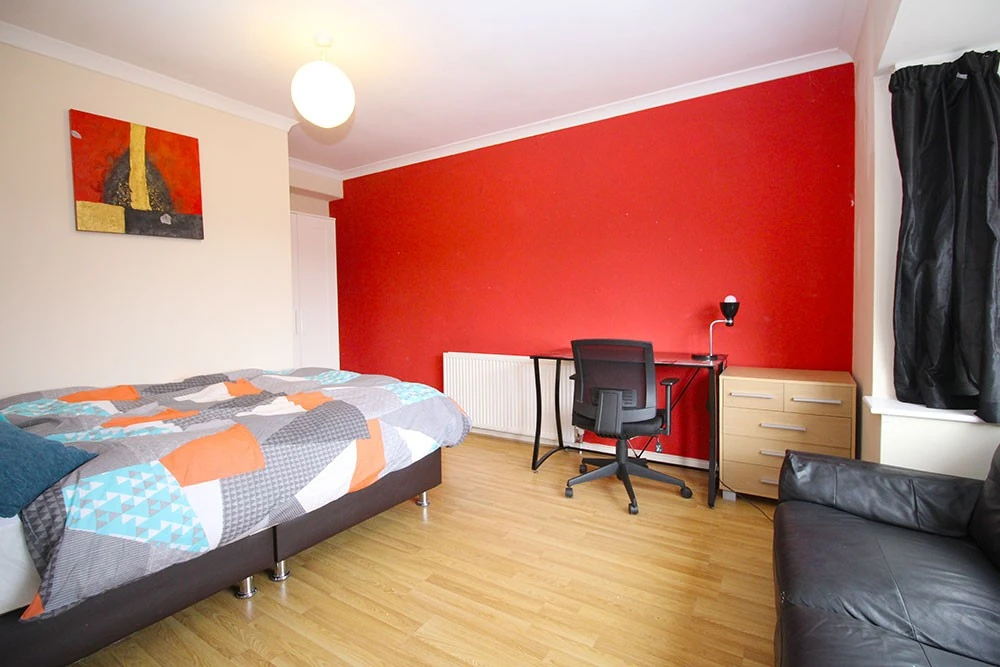
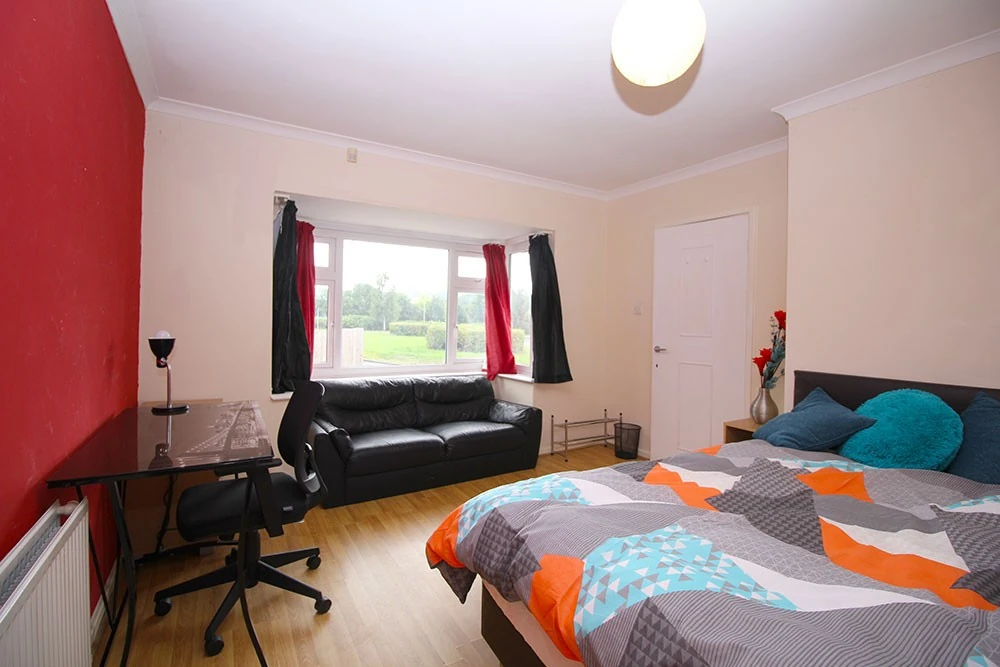
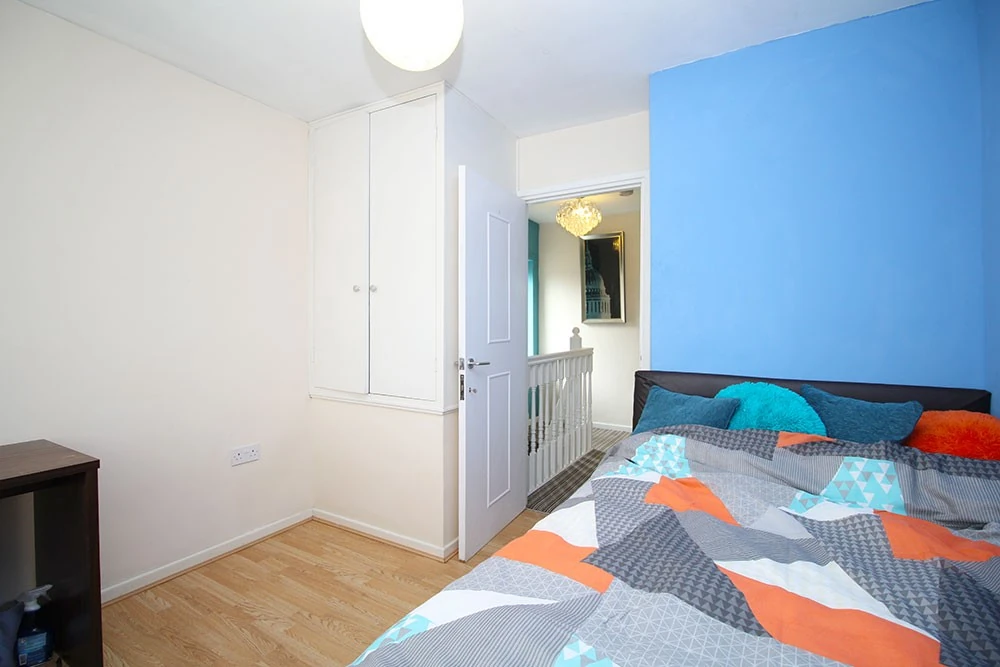
Located on the ground floor at the front of the house this room benefits from a large bay window. The room comes with all the furnishings shown in the photos. (Red)
Bedroom Two
3.8m (12'6) x 3m (9'10)
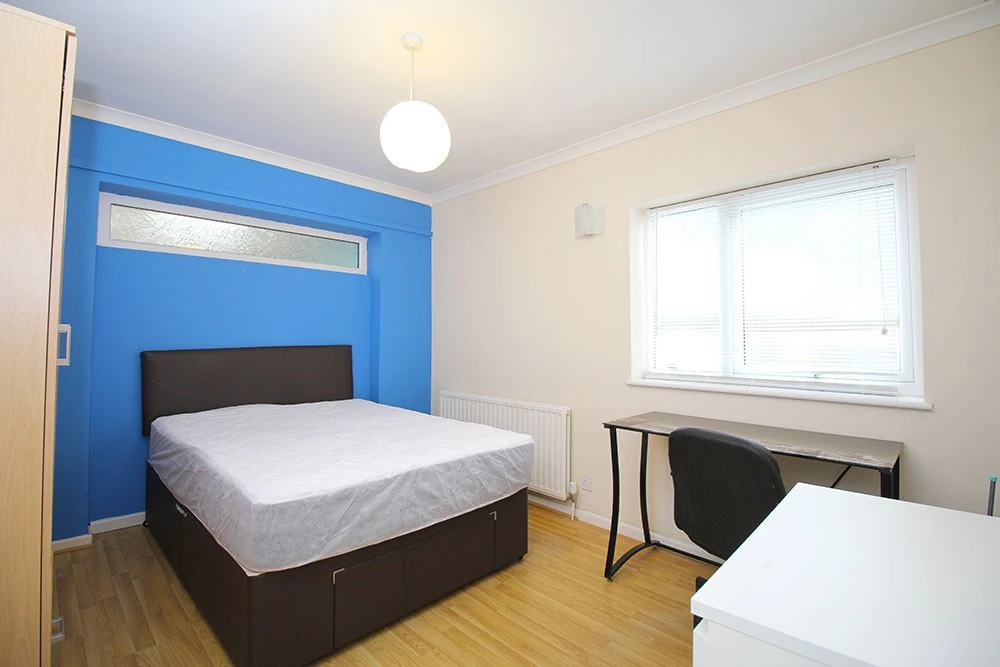
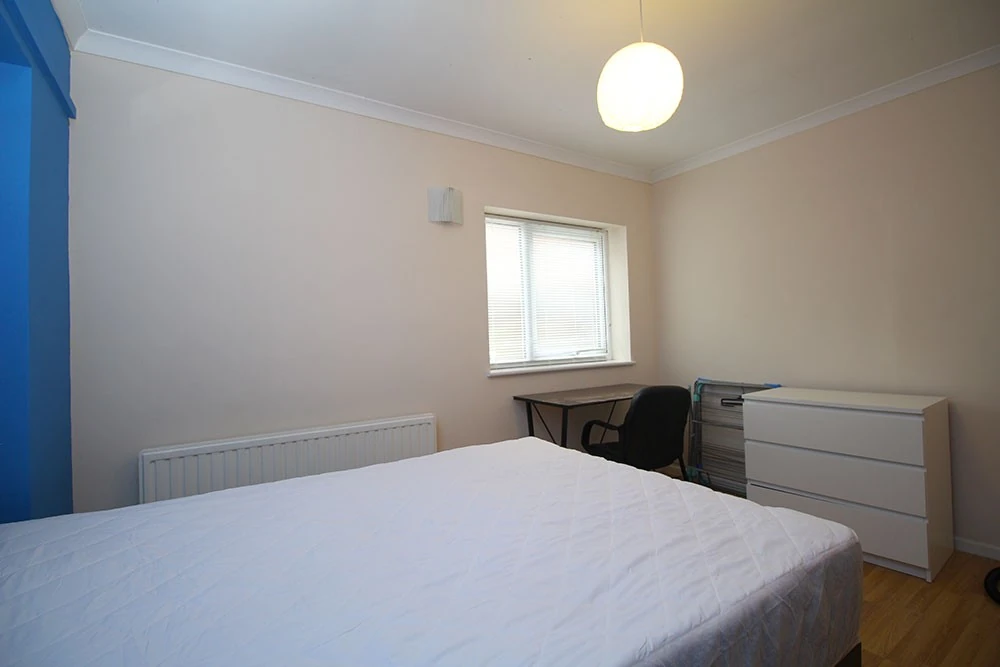
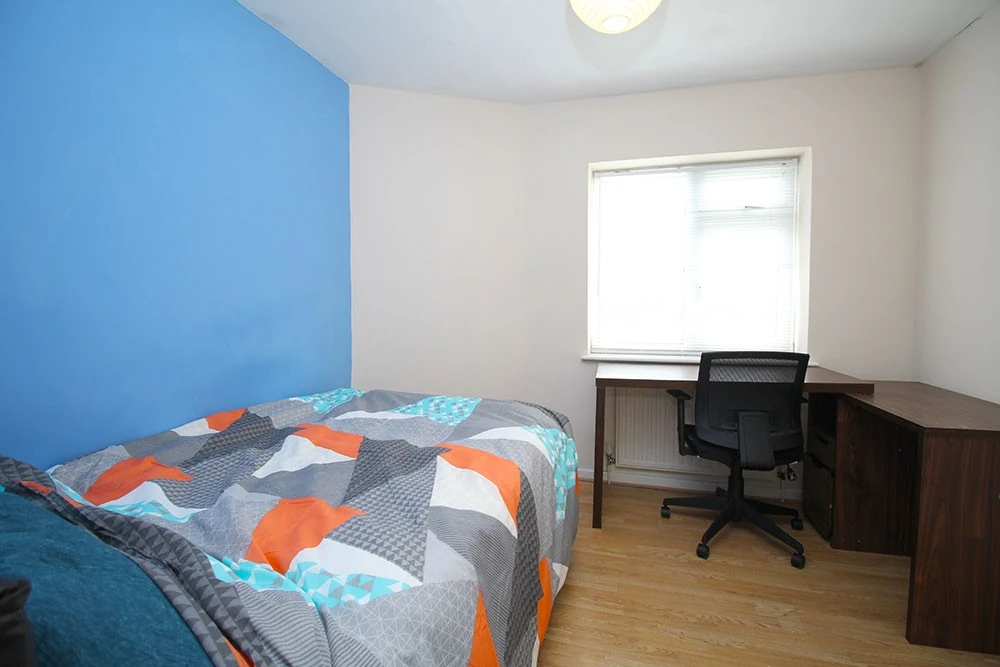
Centrally located on the ground floor this room comes furnished with everything shown in the photos. (Blue)
Bedroom Three
3.6m (11'10) x 2.3m (7'7)
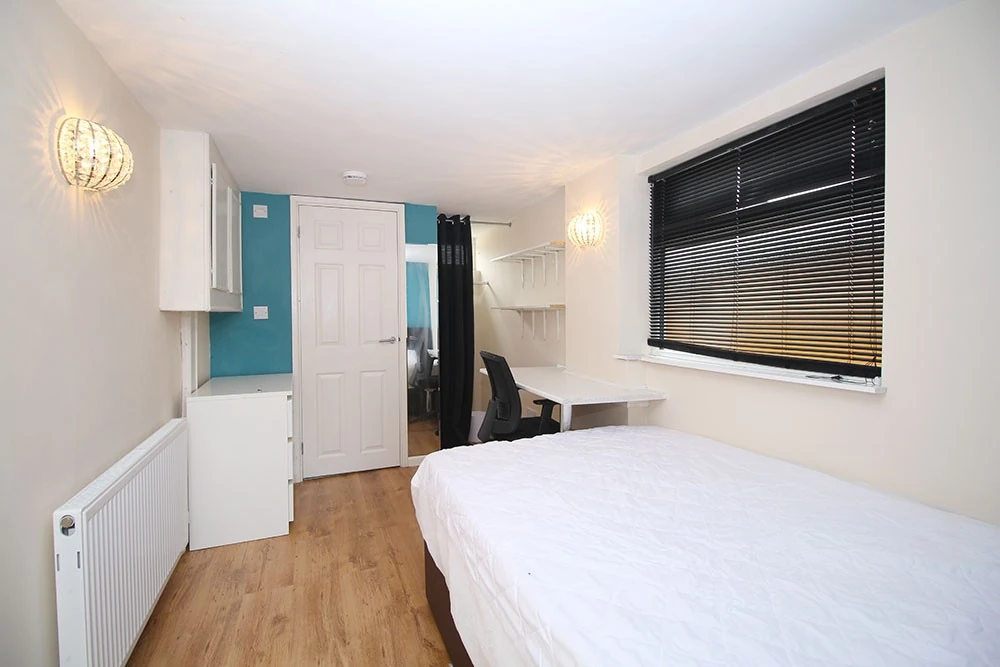
With its own front door and en suite this room is ideal for those wanting a quieter space. (Turquoise)
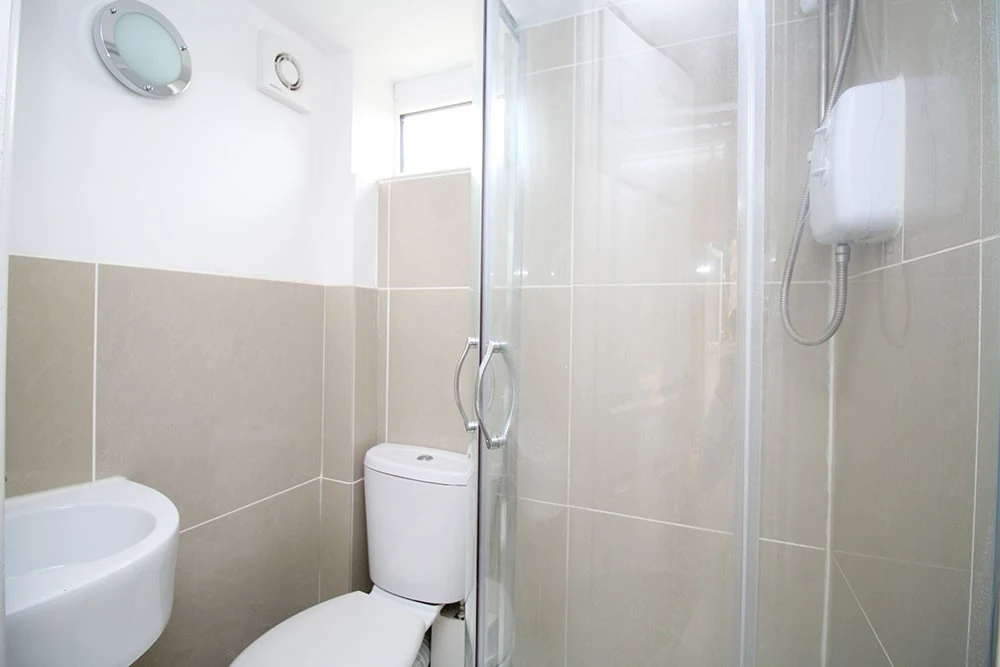
En suite
1.6m (5'3) x 1.2m (3'11)
Contemporary shower room with toilet and wash hand basin.
Bedroom Four
3.8m (12'6) x 3m (9'10)
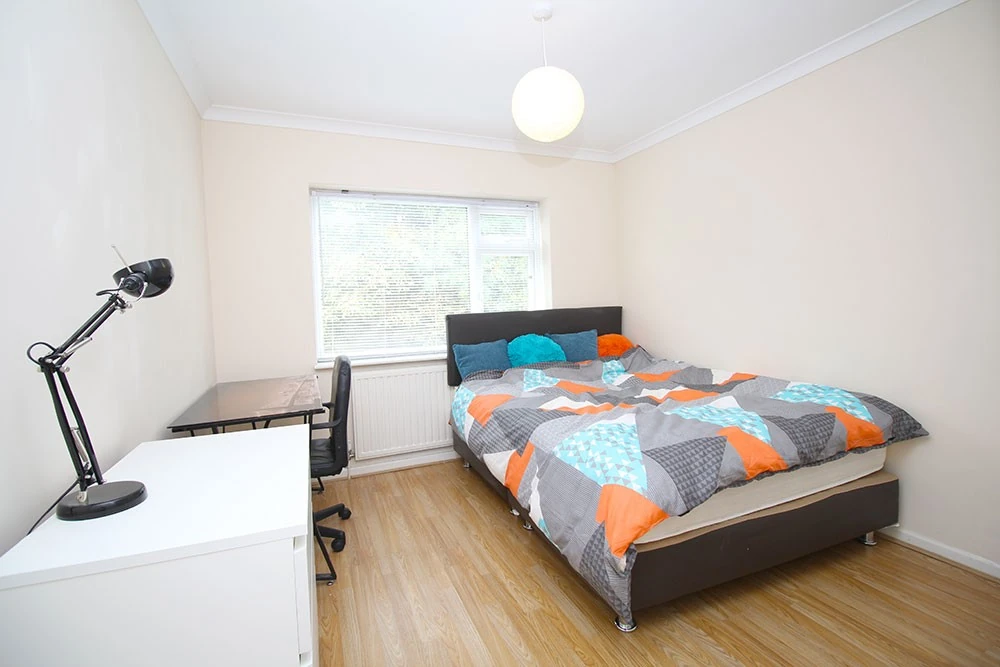
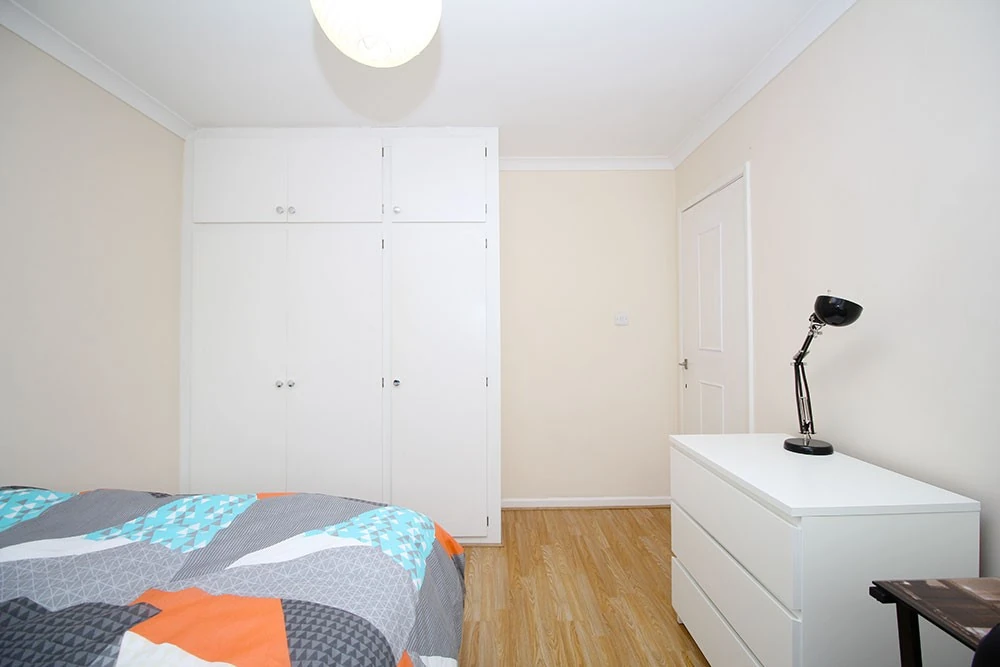
Fully furnished with fitted wardrobes and wood effect laminate flooring this room feels light and airy. (Cream)
Bedroom Five
4.4m (14'5) x 3.6m (11'10)
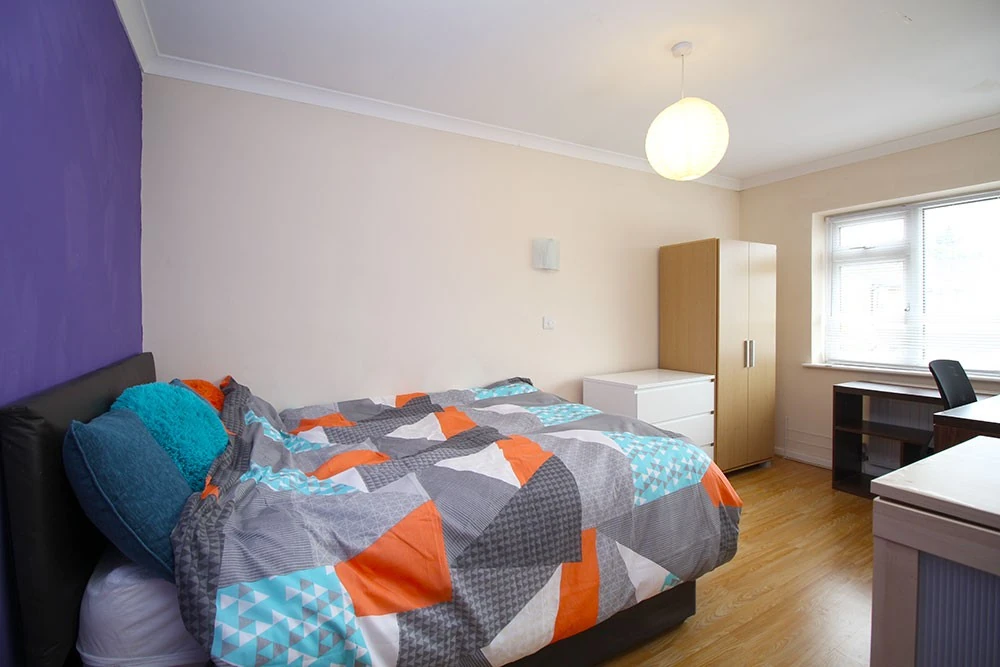
Again complete with everything you see this room has a great shape. (Purple)
Bedroom Six
3.2m (10'6) x 3.1m (10'2)
A comfortable sized double bedroom complete with all the furnishings shown and fitted wardrobe.
Bathroom
2.5m (8'2) x 2.4m (7'10)
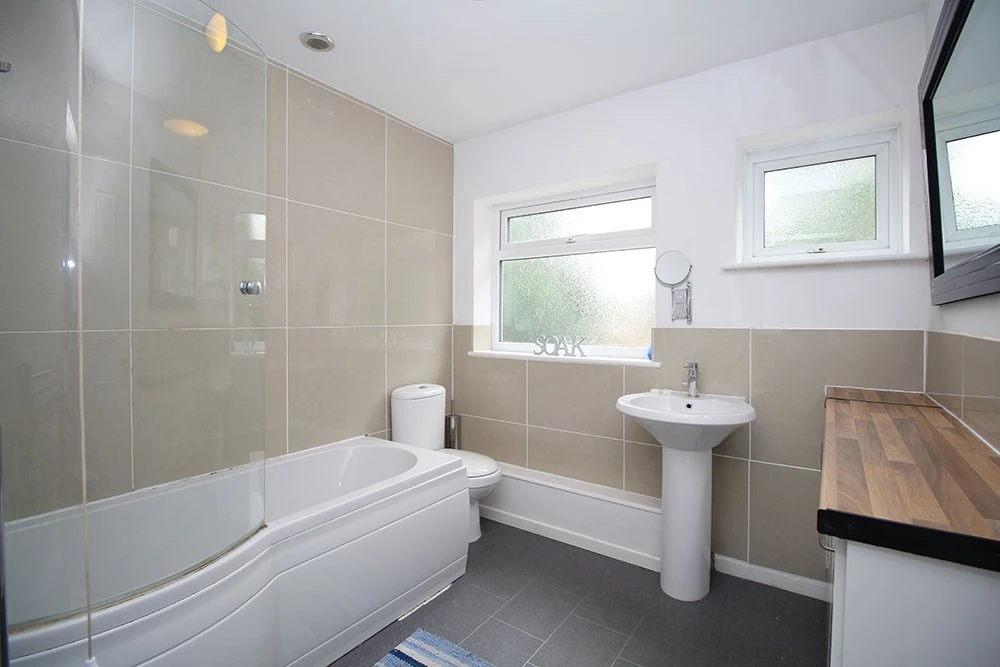
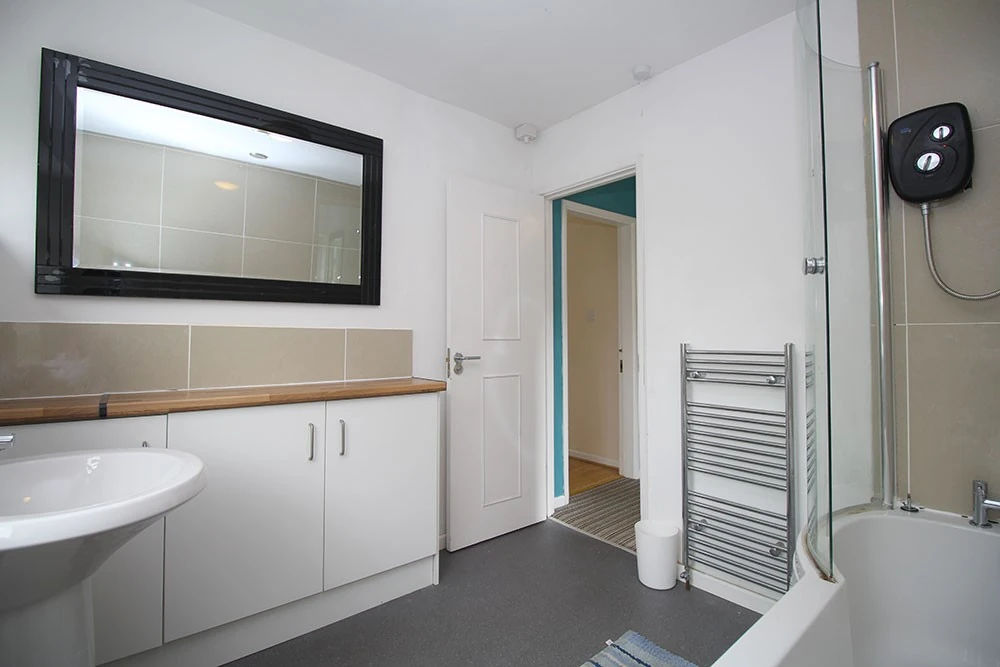
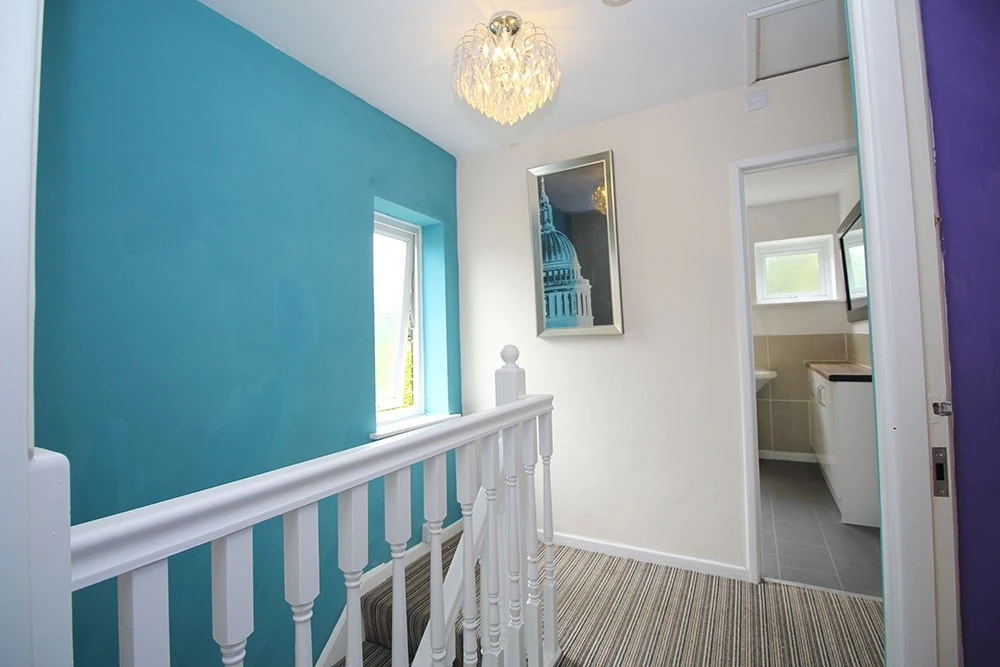
Contemporary three piece bathroom suite complete with electric shower over the bath and heated towel rail.
Garden
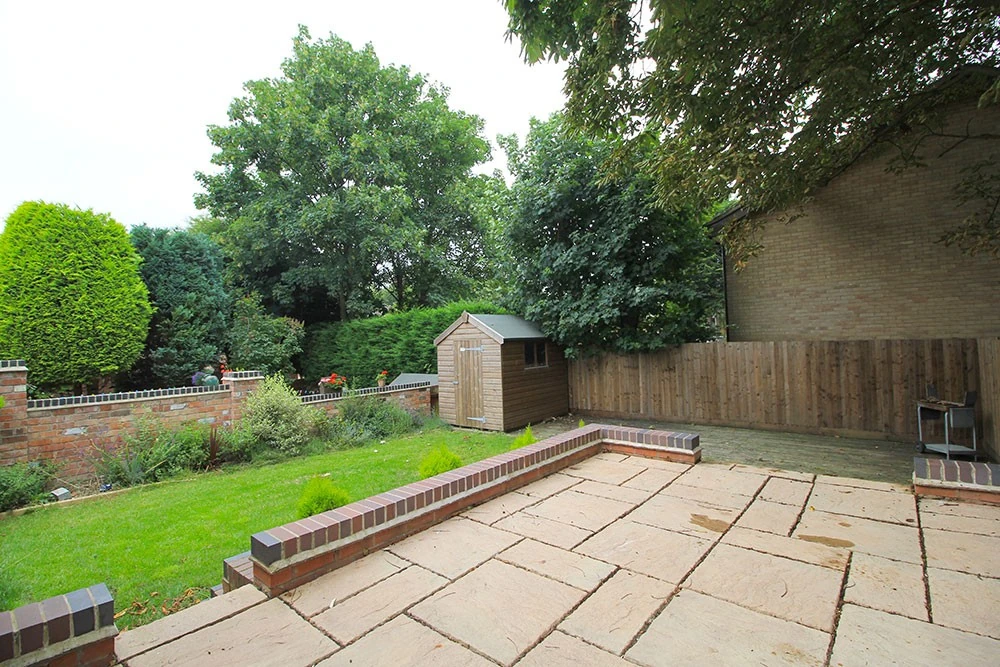
Private and low maintenance rear garden with raised patio, decking and a lockable shed. Great for BBQs in the summer.
Parking
Driveway parking for up to three cars. On street parking is also available with a permit.
Local amenities
Academic buildings
Sir Richard Morris Building
0.2 mi
Haslegrave Building
0.3 mi
Brockington Building
0.4 mi
Martin Hall
0.4 mi
Edward Herbert Building
0.4 mi
Campus life & facilities
Paula Radcliffe Stadium
0.1 mi
Loughborough Students' Unio...
0.2 mi
University Swimming Pool
0.2 mi
Powerbase Gym
0.3 mi
Sir David Wallace Sports Ha...
0.3 mi
Supermarkets
Co-op Food Knightthorpe Rd
0.4 mi
Morrisons Loughborough
0.7 mi
Lidl Loughborough
0.7 mi
Sainsburys Loughborough
0.9 mi
Tesco Superstore Loughborou...
1.0 mi
Gyms
Loughborough University Poo...
0.2 mi
Loughborough Sport
0.3 mi
Radmoor Centre
0.4 mi
Burleigh Springs Leisure Cl...
0.7 mi
Anytime Fitness Loughboroug...
0.9 mi
Train stations
Loughborough
1.6 mi