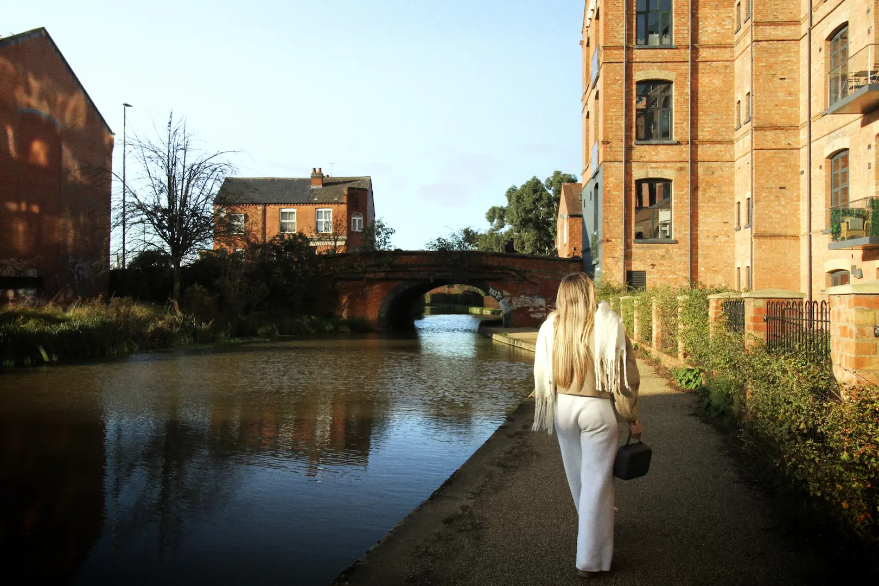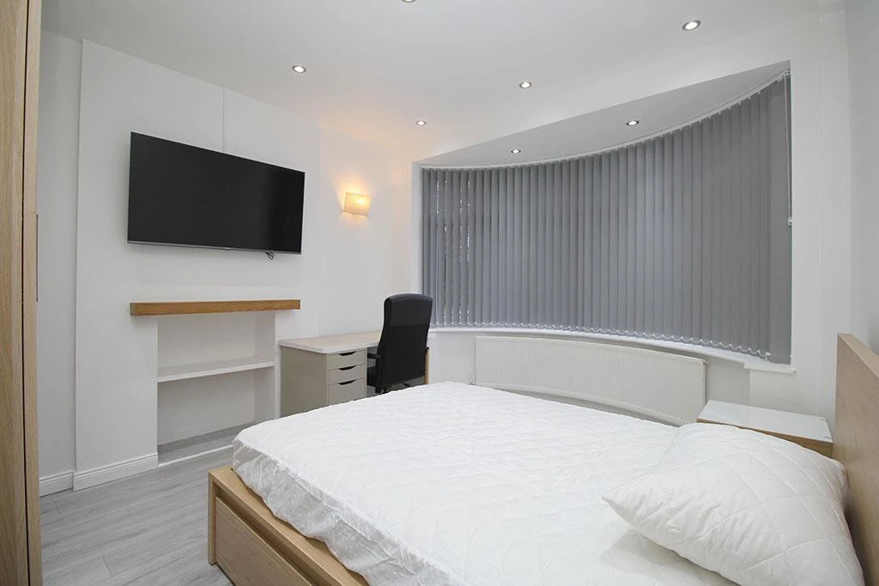
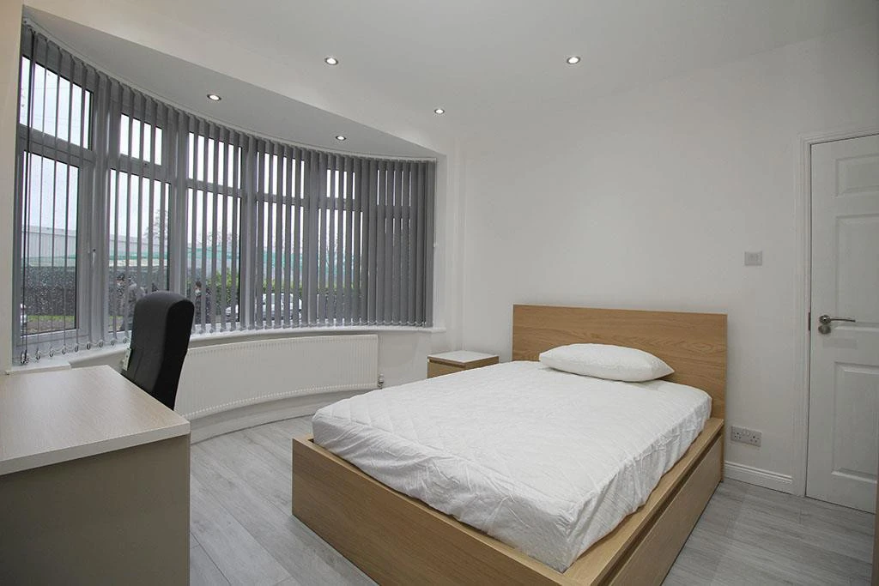
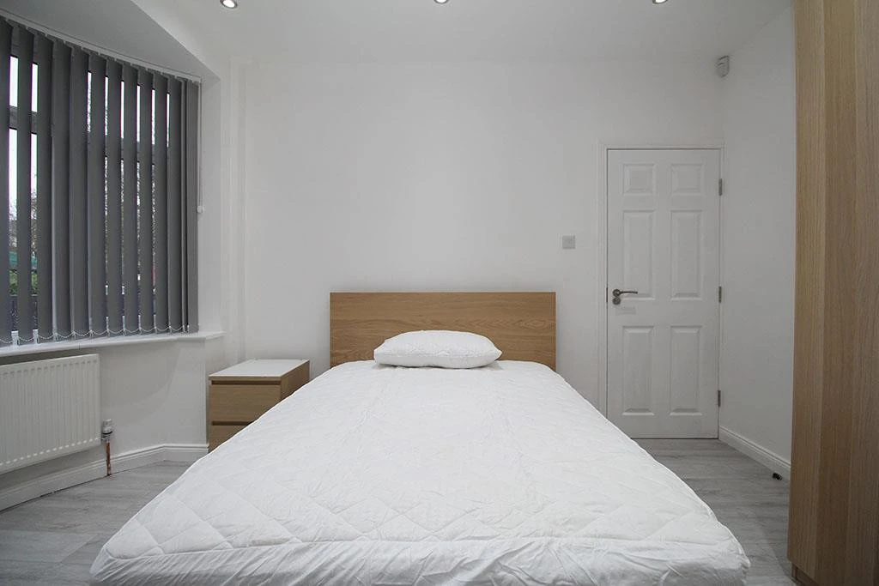
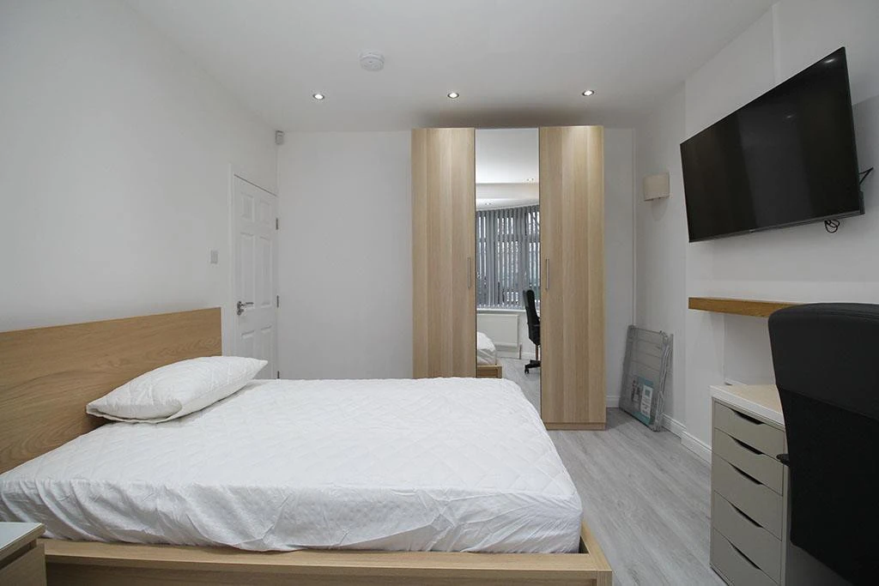
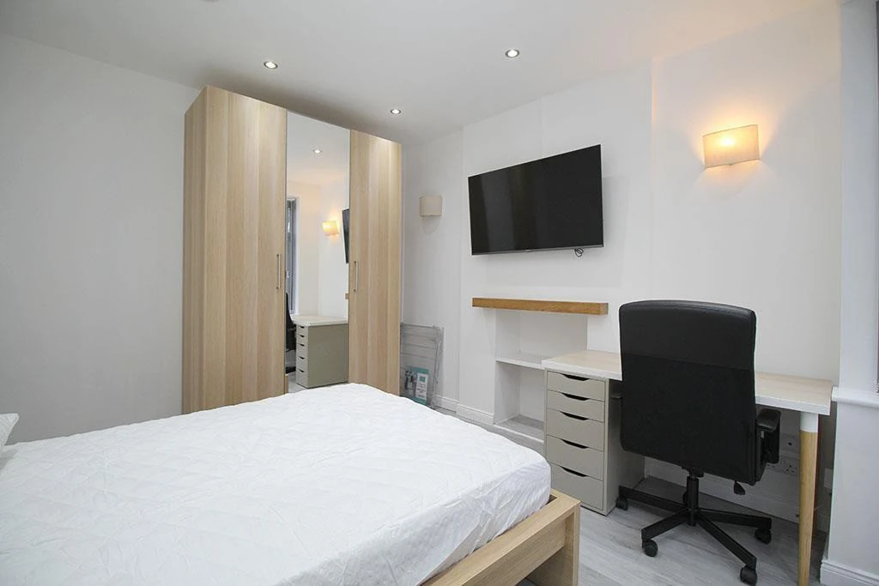
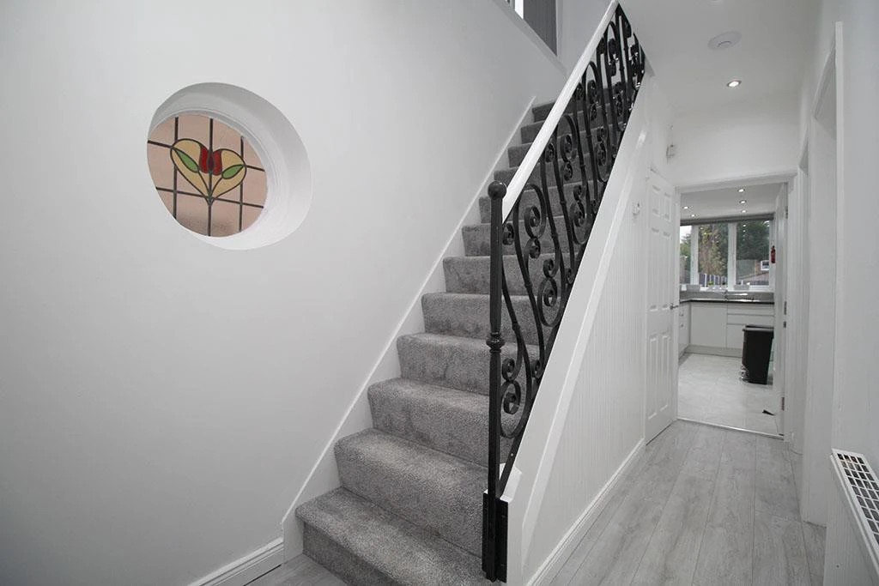
NEWLY renovated, contemporary GROUND floor DOUBLE bedroom, with large bay window, in a small THREE-bed shared house.
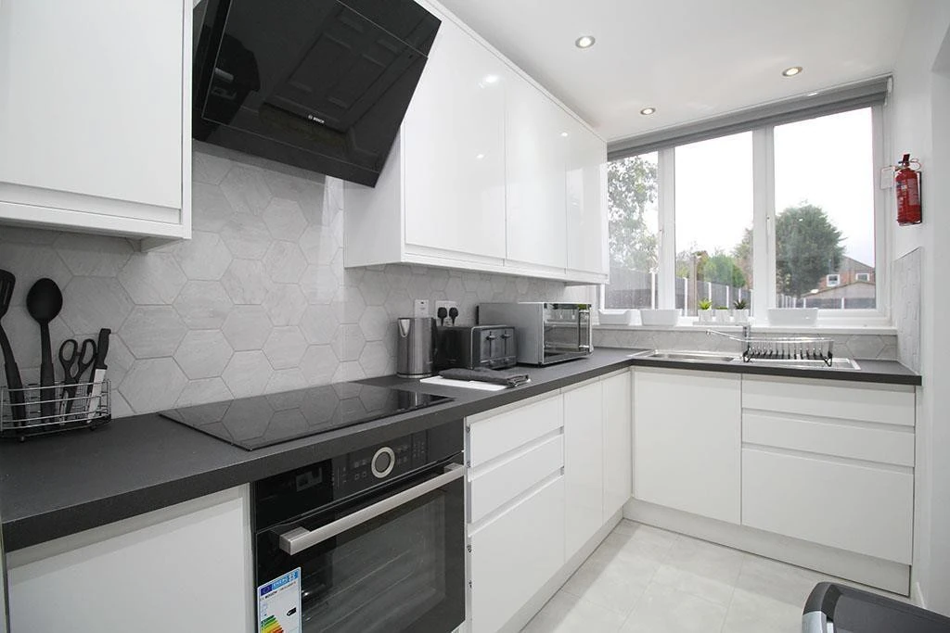
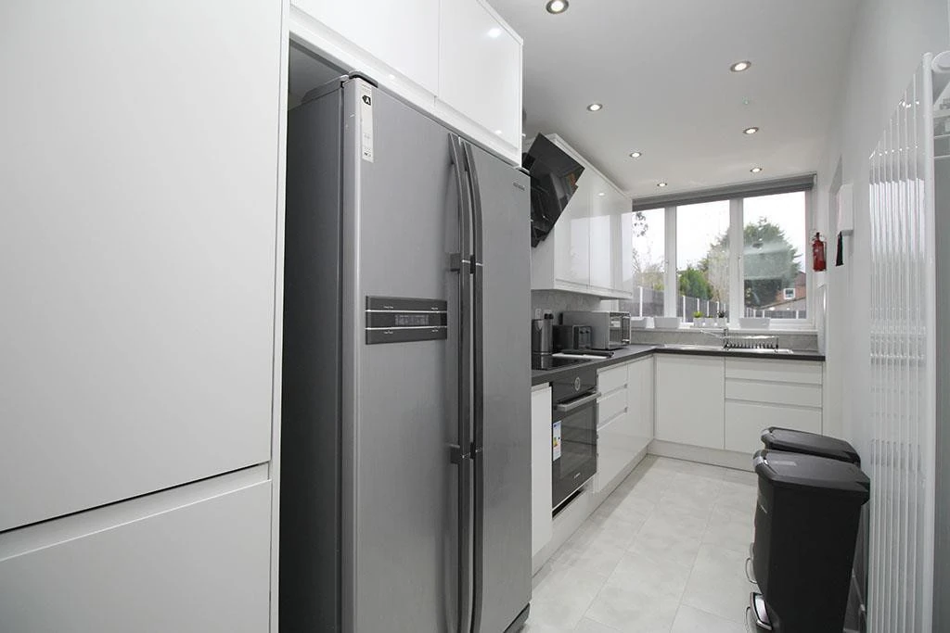
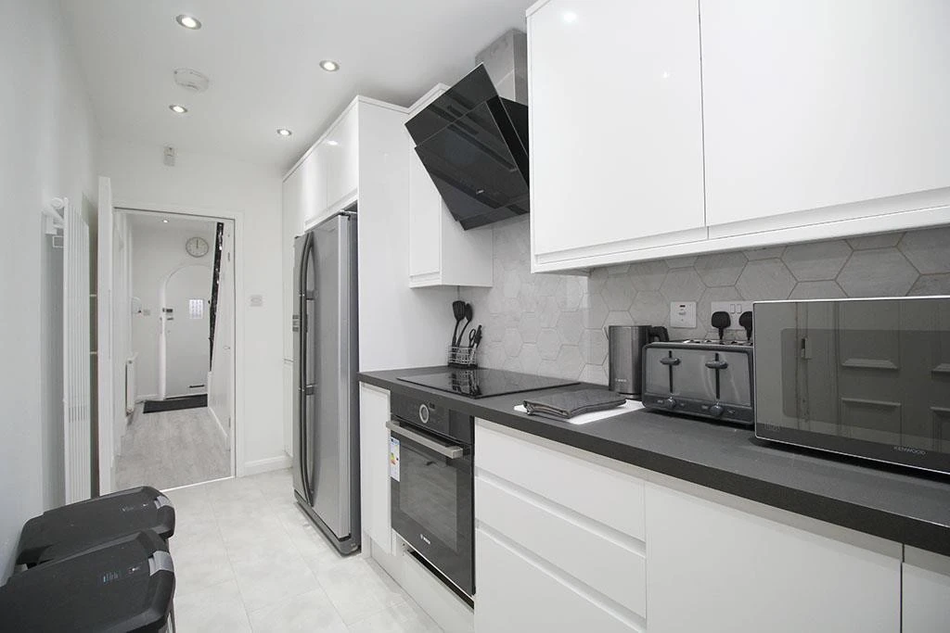
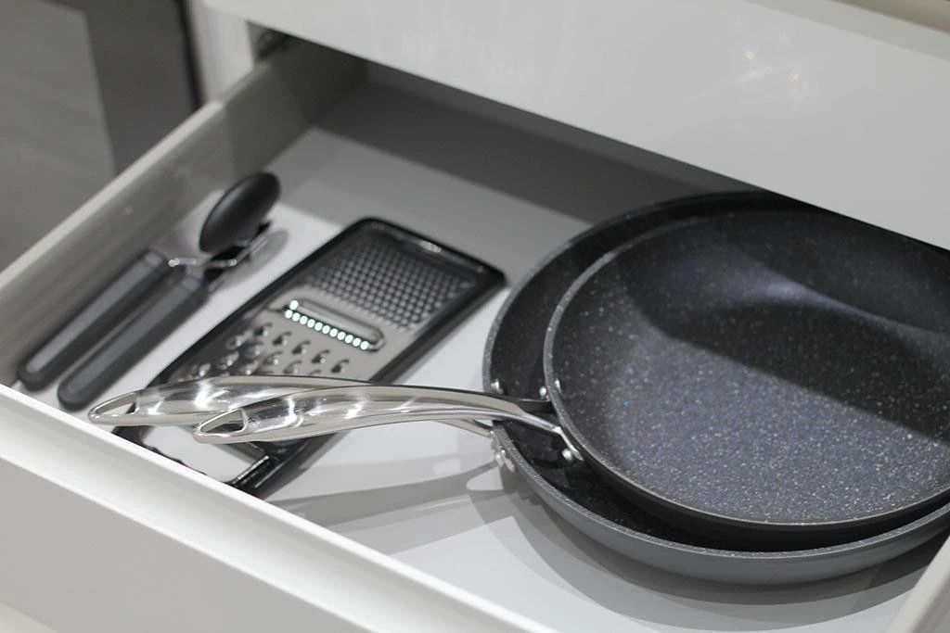
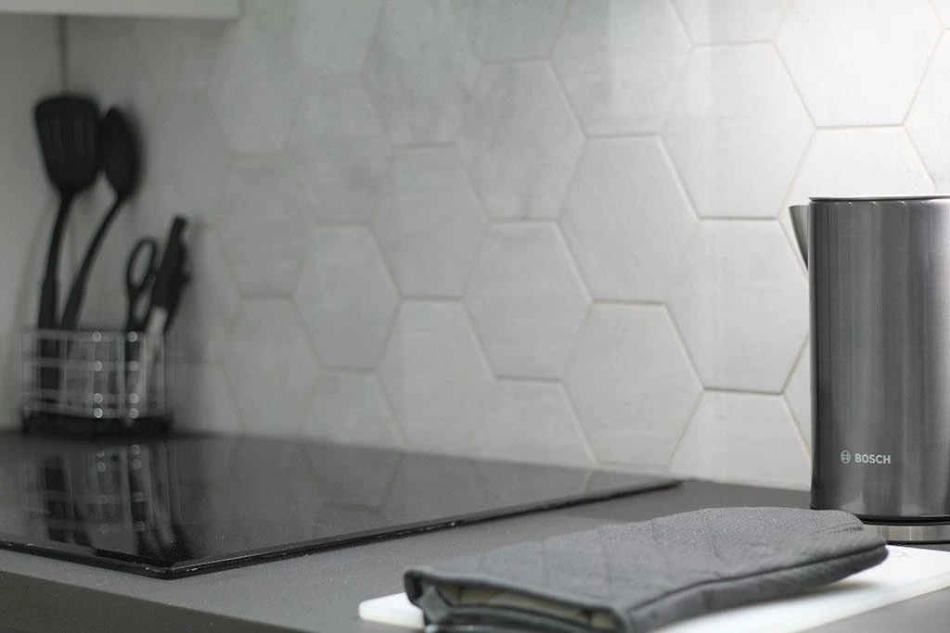
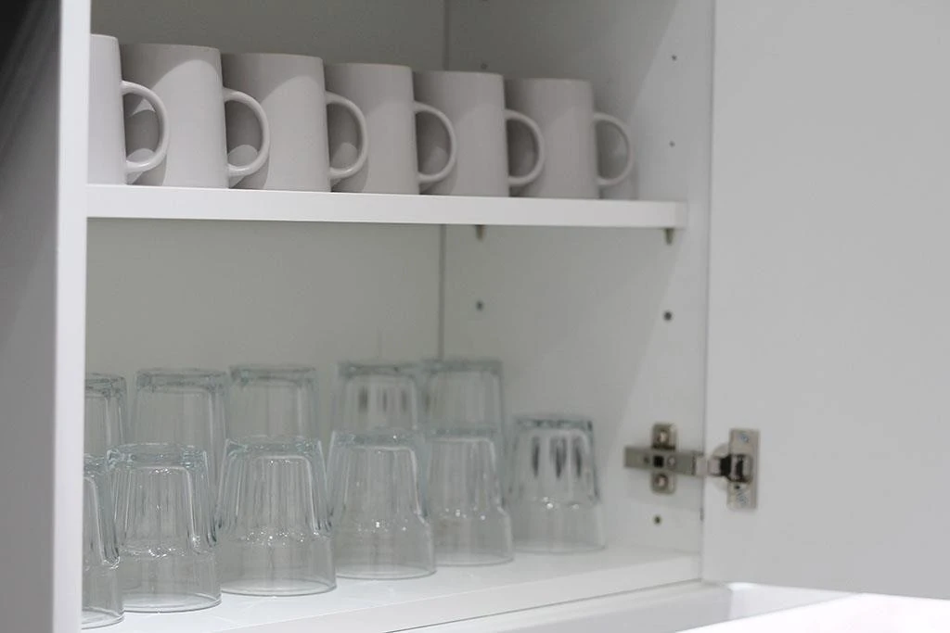
Fully FURNISHED and fitted out to the highest standard including 50inch 4K smart TV and 500Mb SUPERFAST broadband. STYLISH fully EQUIPED kitchen with high grade APPLIANCES and kitchenware included, TWO washrooms, common room, maintained GARDEN. BILLS and WIFI included. DRIVEWAY parking. Just a short WALK into town.
Available from
Comes
Parking
Postcode
EPC
Council Tax Band
Reference #
07 September 2026
Furnished
Driveway
LE11 5HE
65 | D
B
5451
High end
Fully Furnished
500Mb Wi-Fi included
Bills included
Great kitchen
Two washrooms
Driveway parking
Ground floor location
The Bedroom
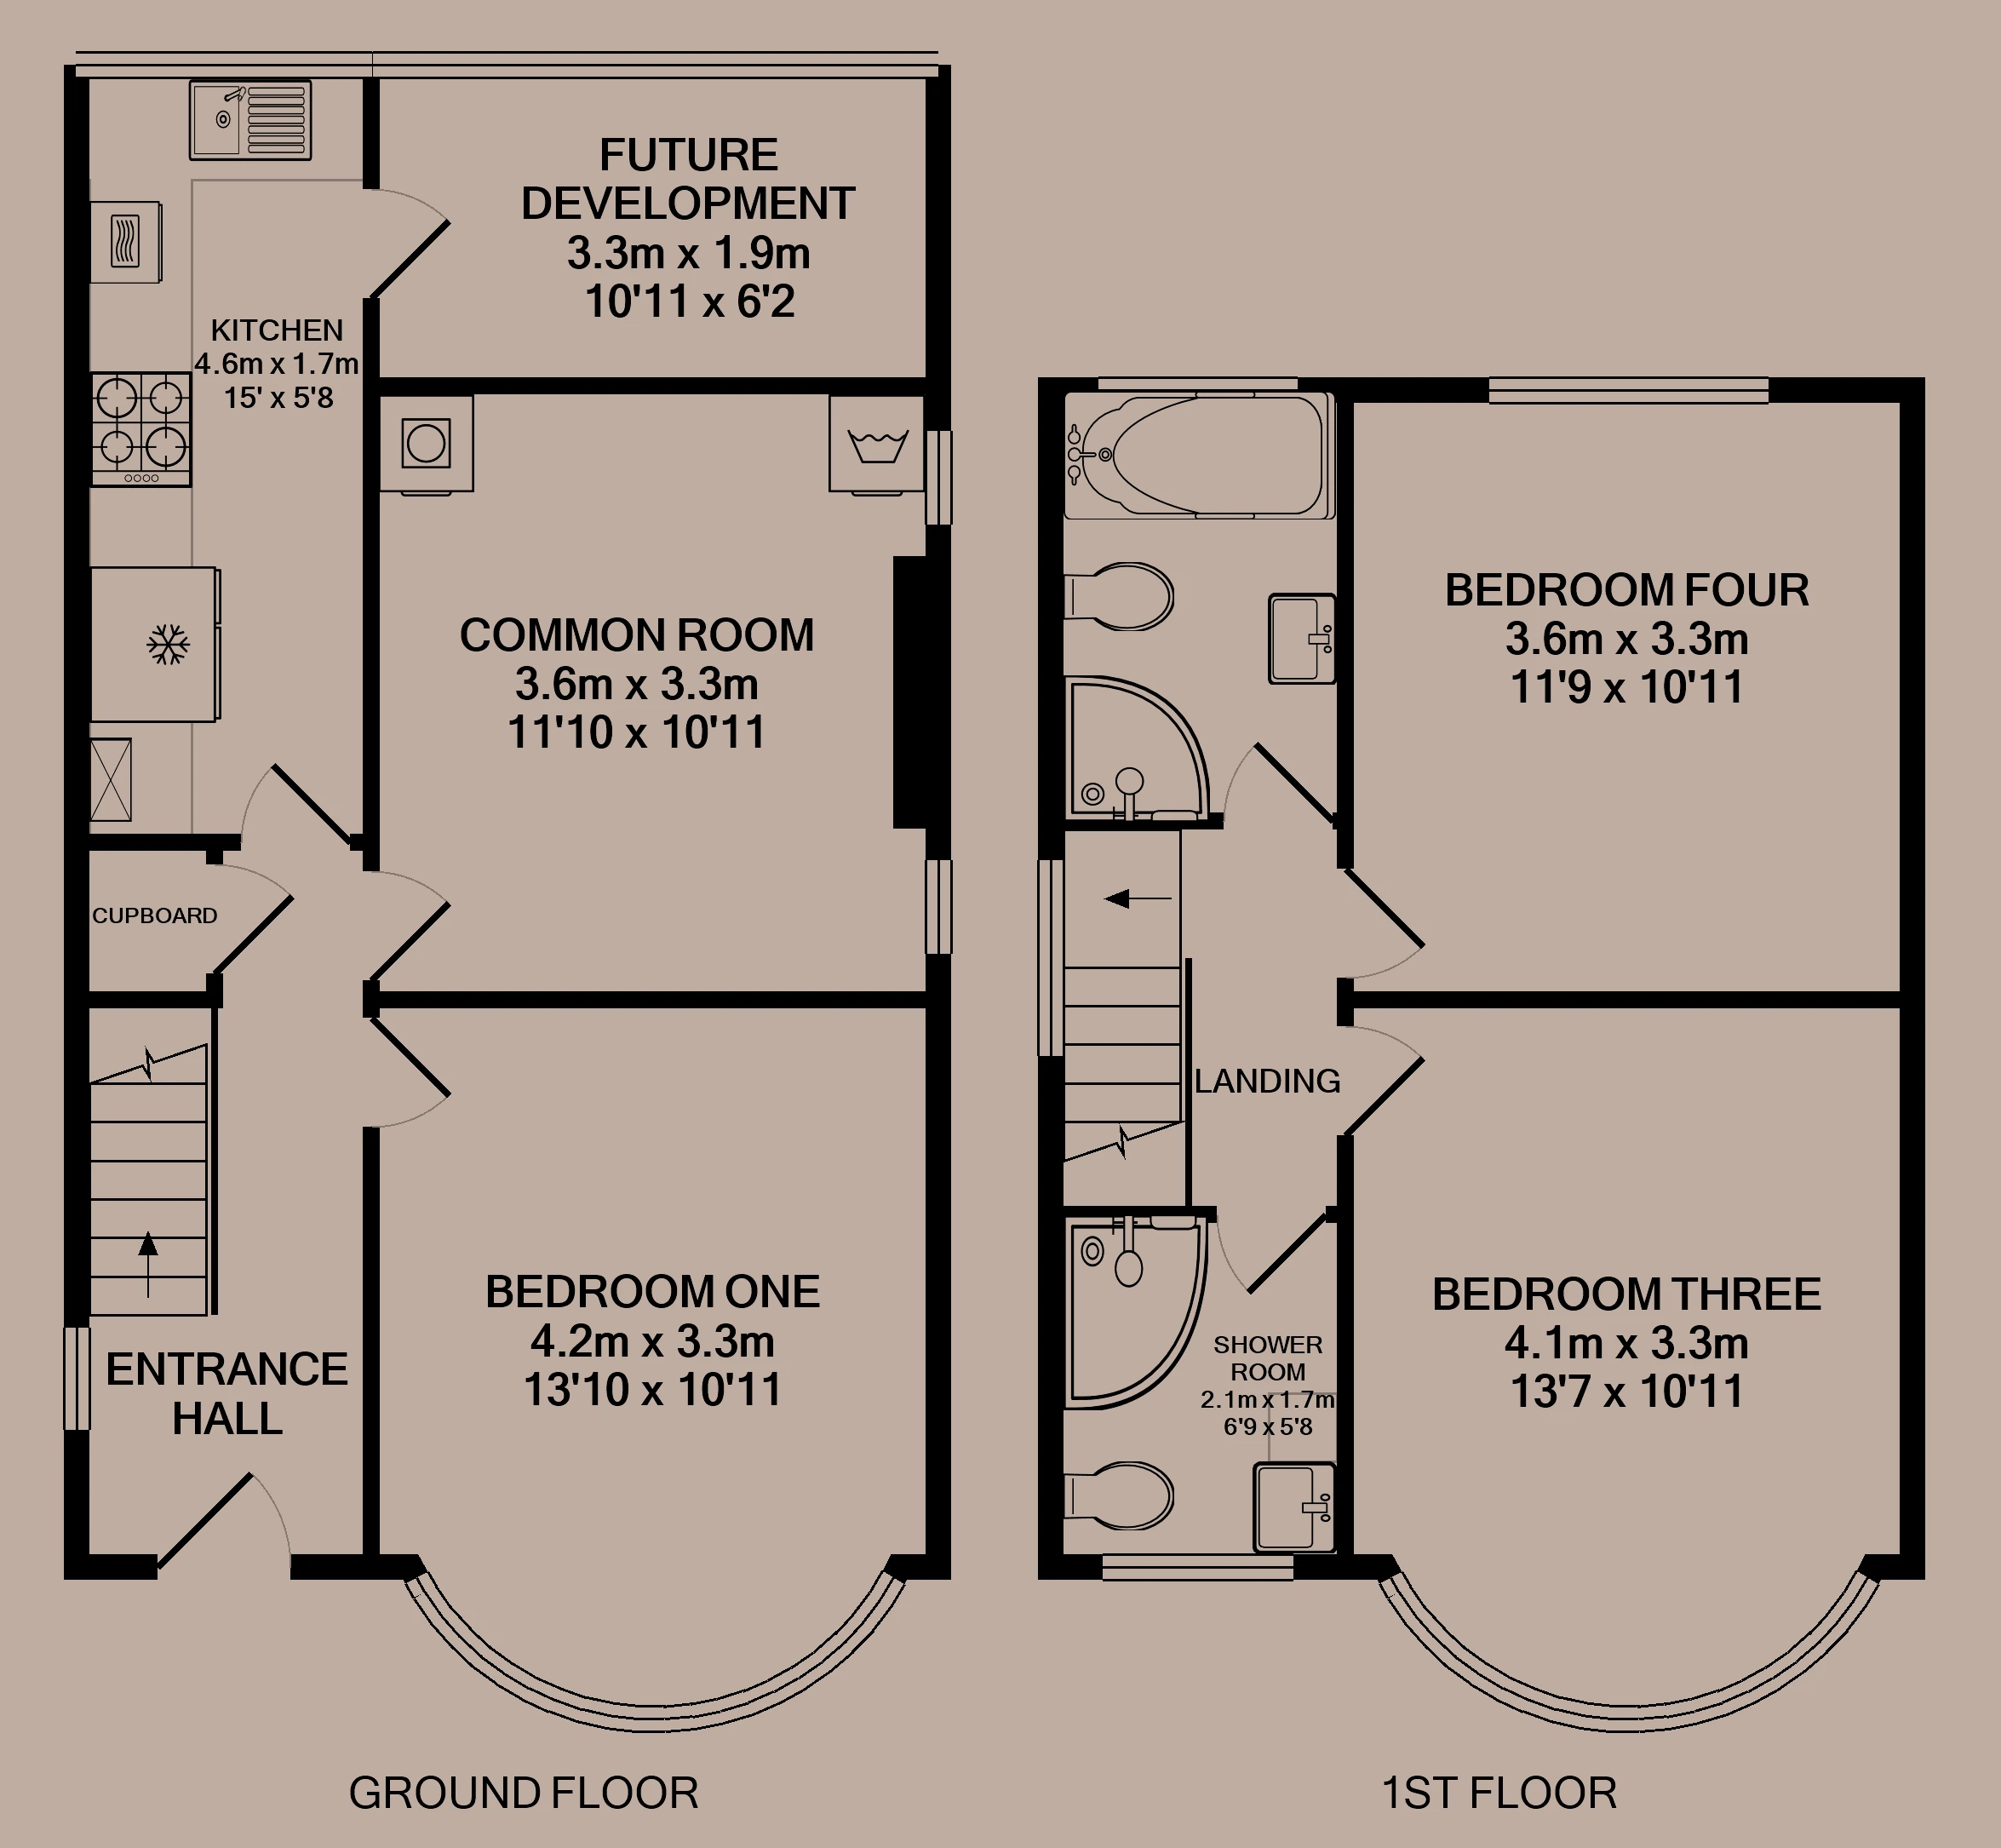
4.2m (13'9) x 3.32m (10'11)
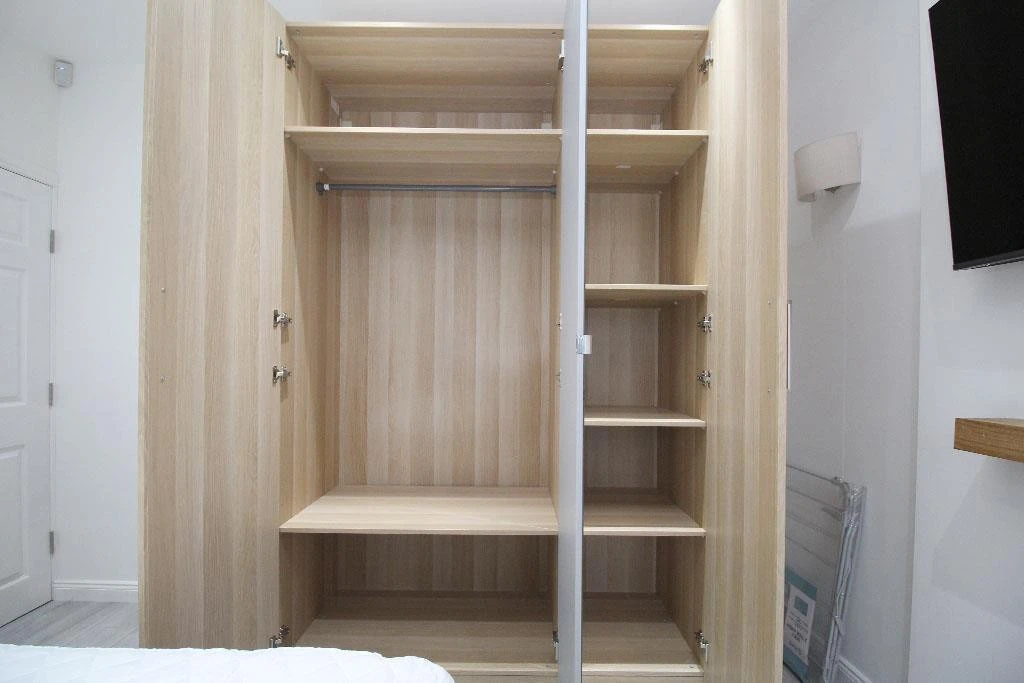
The bedroom available has only just been fitted out and comes fully furnished with double bed with memory foam mattress, 50 inch 4K smart TV with Alexa built in. Includes all the furniture pictured including a wardrobe, bedside cabinet, desk with draws, chair, plenty of power points, large double-glazed bay window. Centrally heated.
Kitchen
4.56m (15') x 1.73m (5'8)
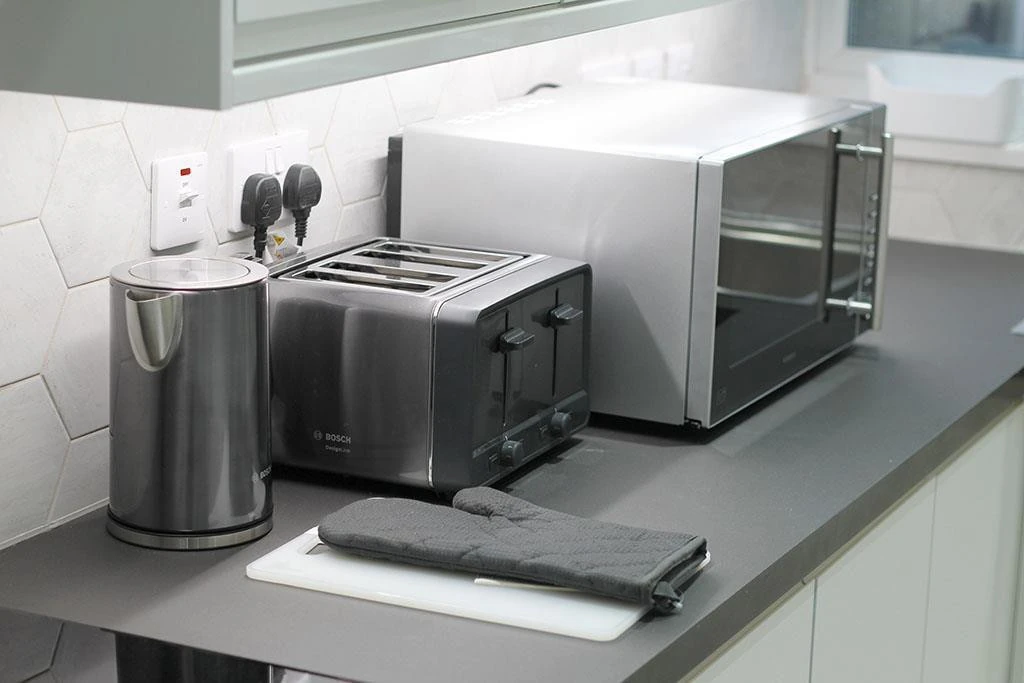
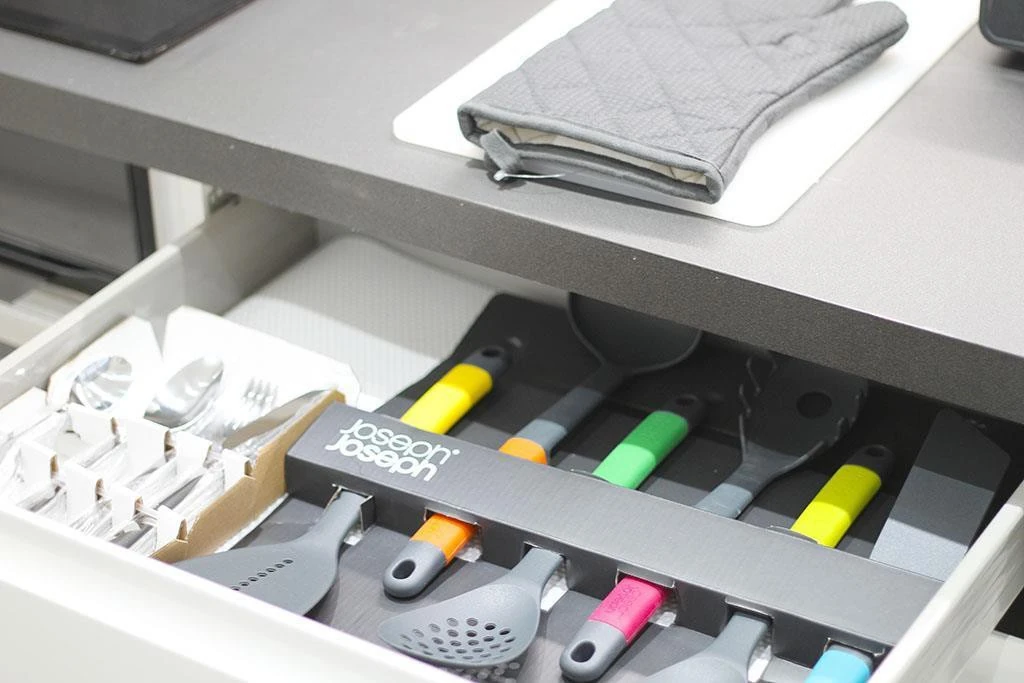
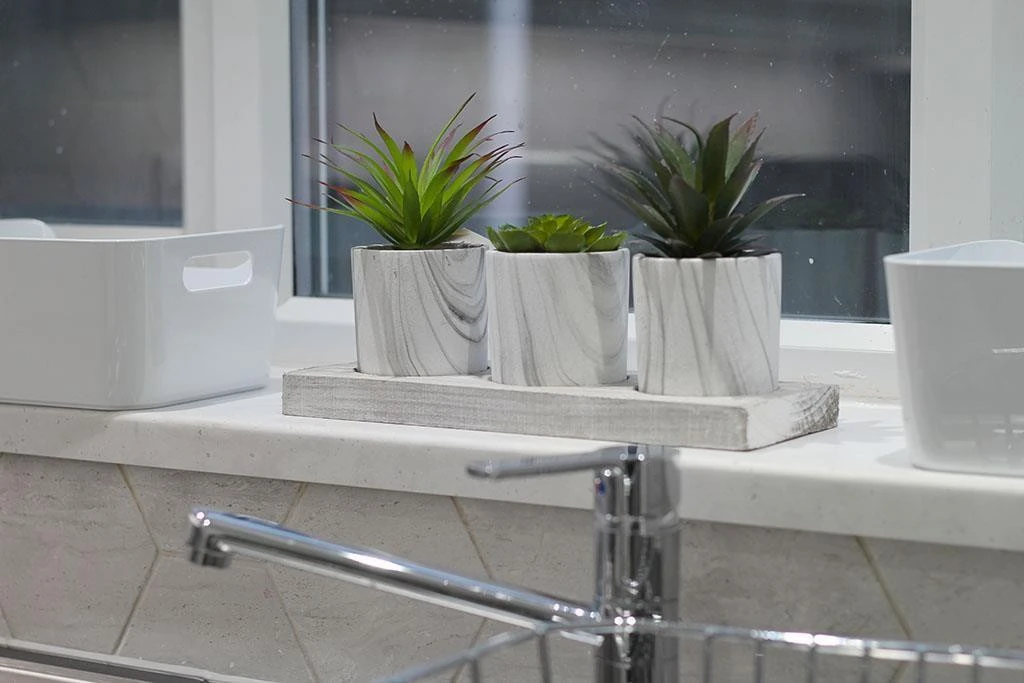
Newley fitted modern kitchen in gloss white with contrasting worktop. All the appliances and kitchenware you need are supplied included a large American fridge freezer.
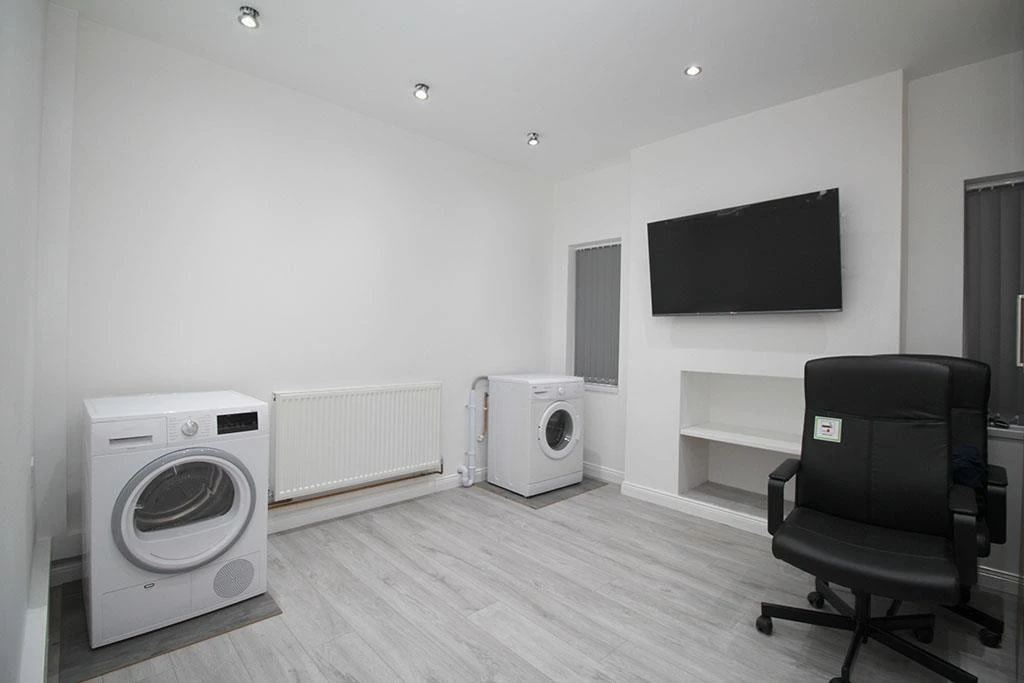
Common room
3.6m (11'10) x 3.3m (10'10)
The hub of the home with smart LVT flooring, modern decor and large 4K flat screen TV. Due to be upgraded by February 2021.
Bathroom
2.58m (8'6) x 1.17m (3'10)
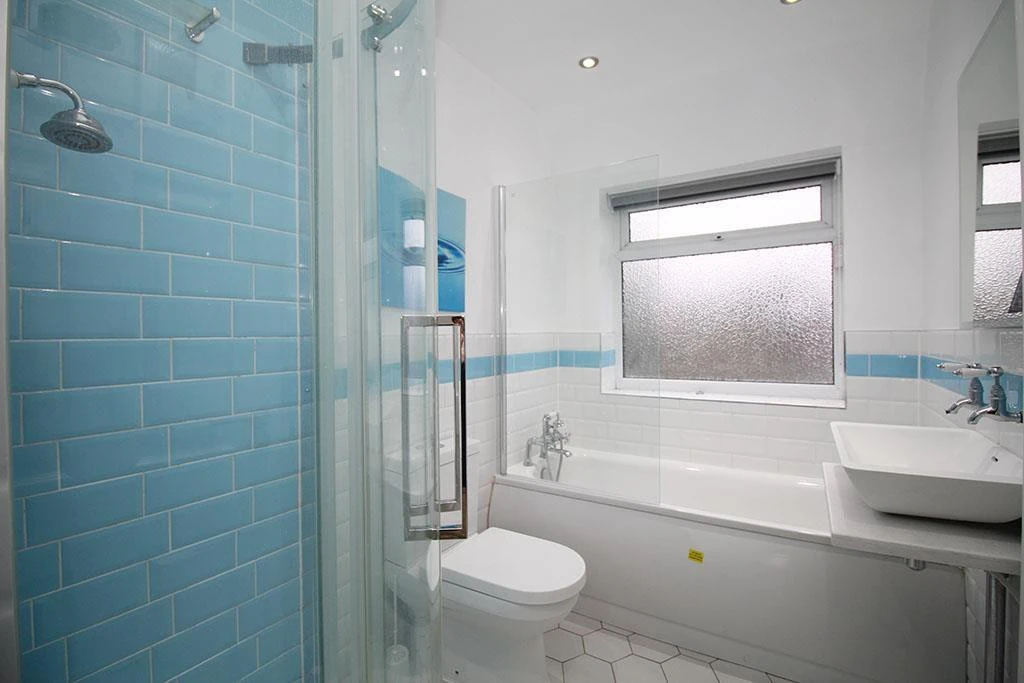
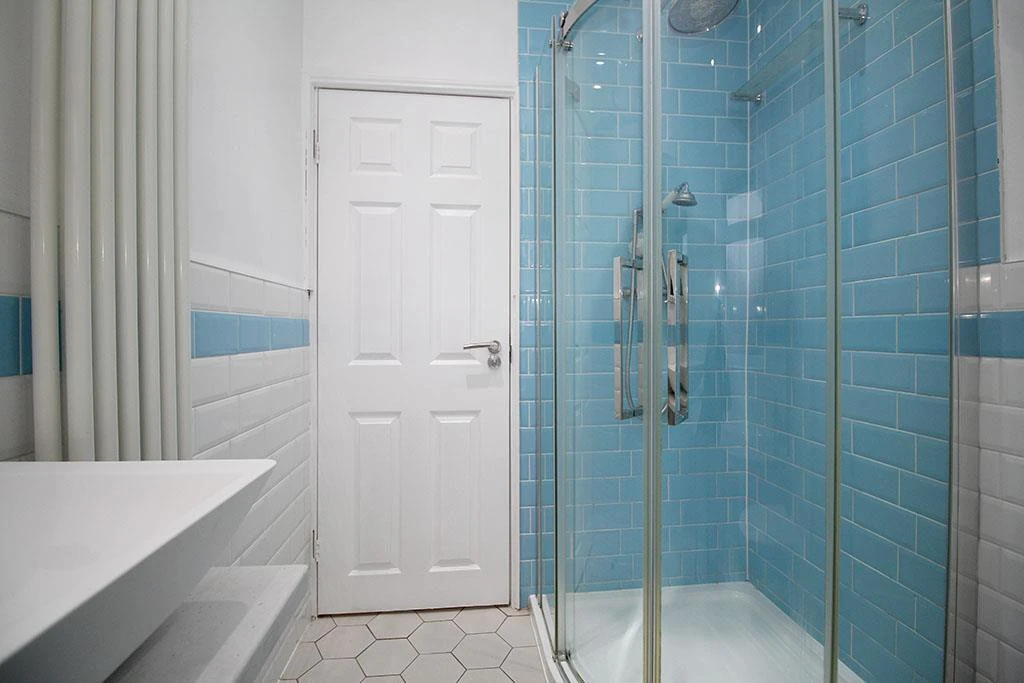
Located on the first floor this four piece bathroom is supported by a further shower room. Includes bath with shower mixer, separate oversized walk-in shower, toilet, sink and vertical radiator. Stylish staggered brick bond tiling completes the look.
Shower room
2.07m (6'9) x 1.12m (3'8)
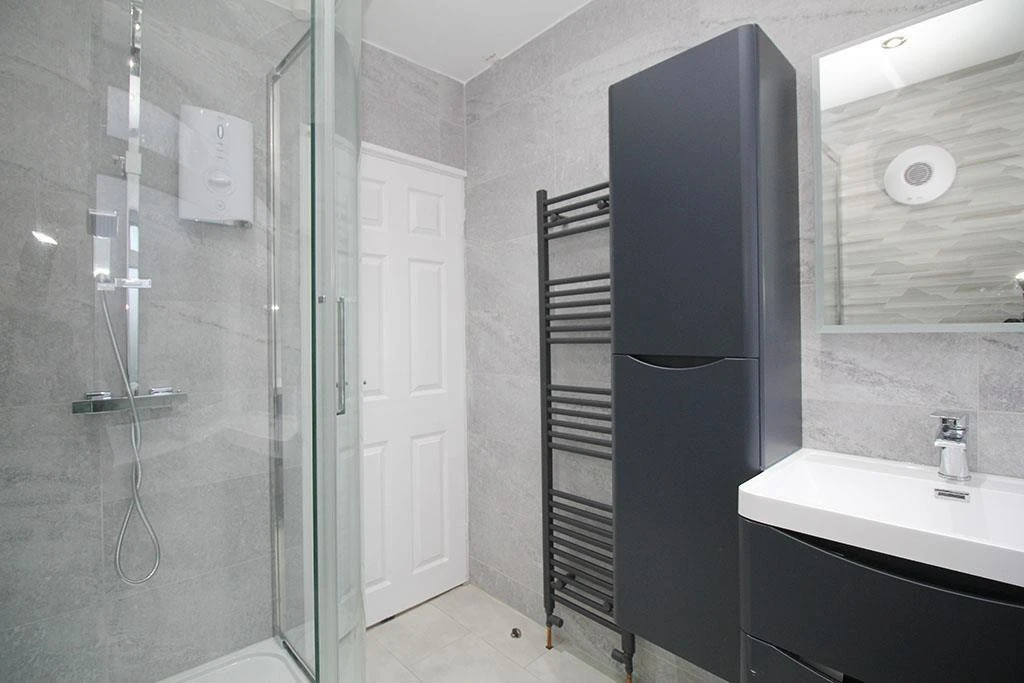
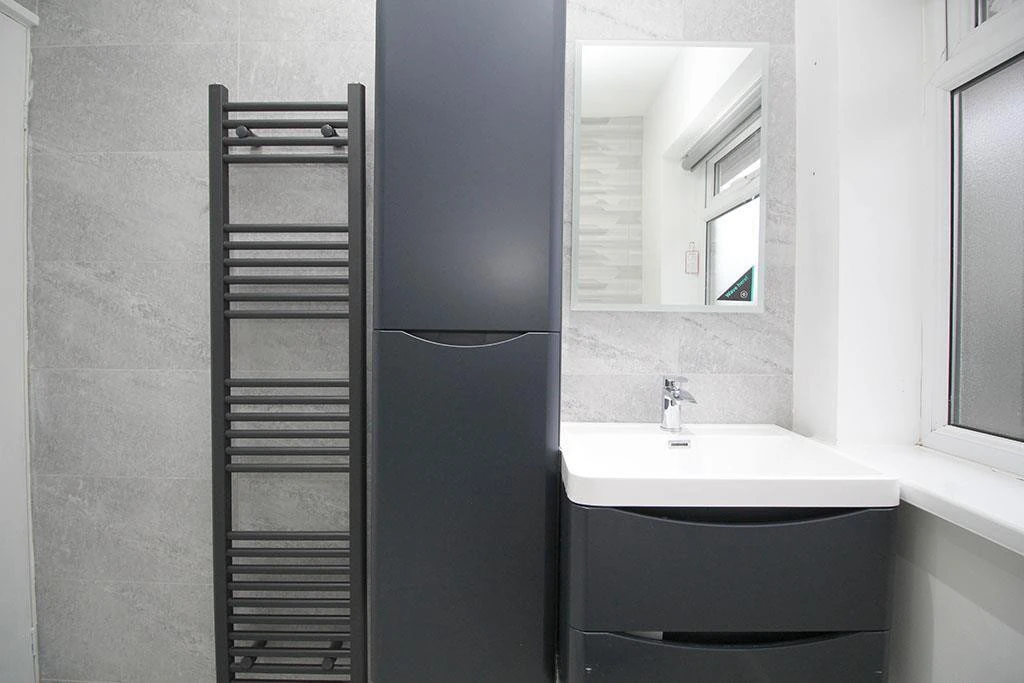
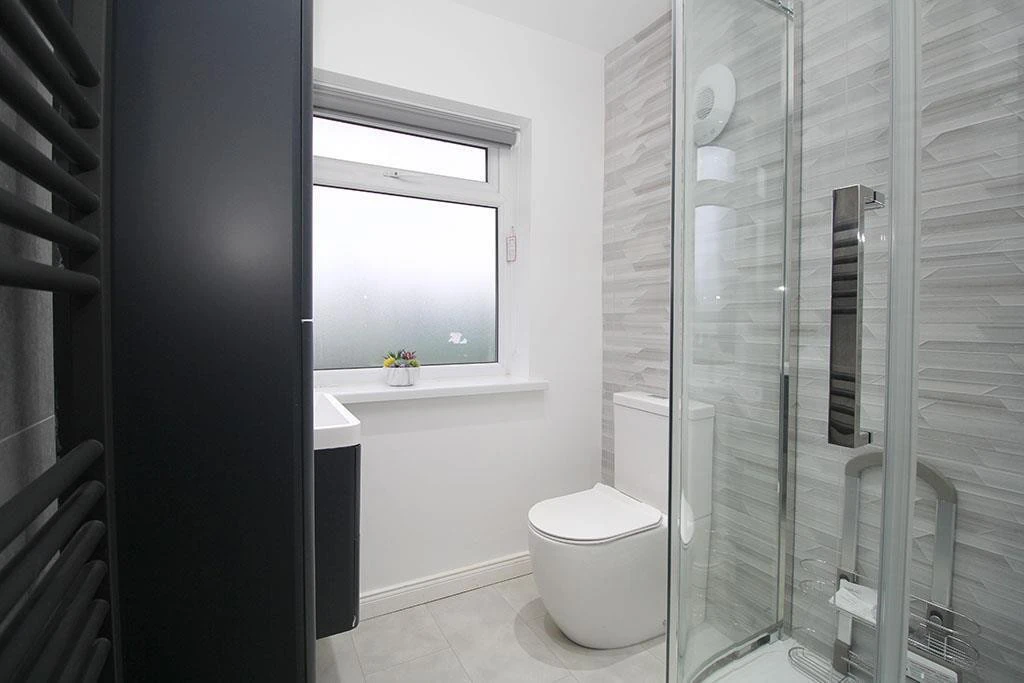
A newly fitted, stylish, shower room located on the first floor. Includes oversized shower, toilet, sink, heated towel rail along with storage and full height tiling.
Garden
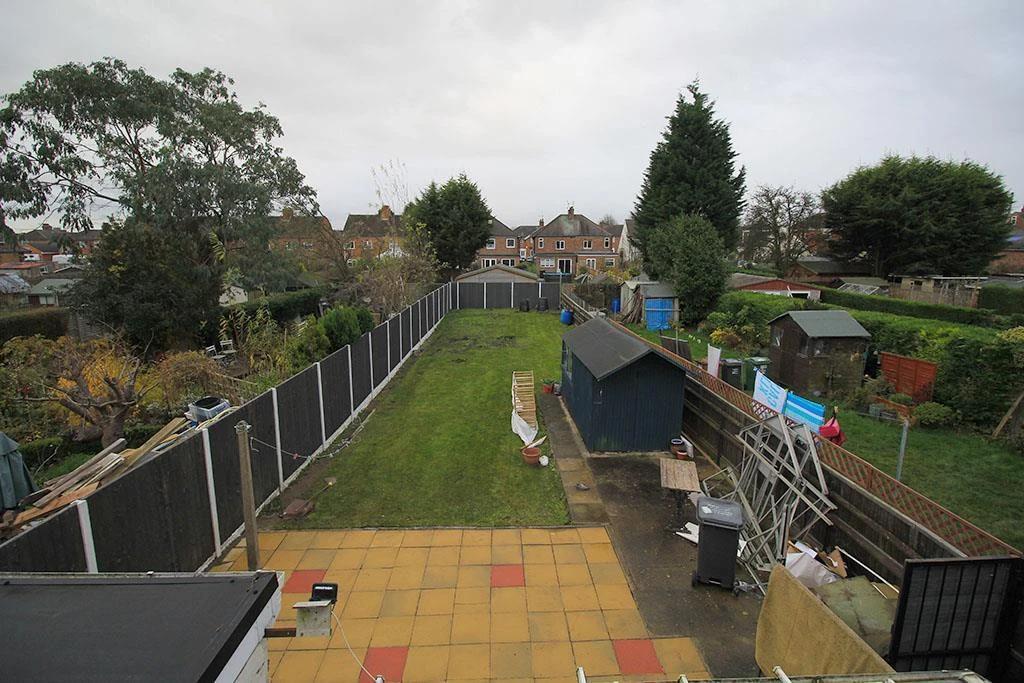
Communal rear garden with patio and lawn. All maintained by the landlord. Great for BBQs in the summer.
Parking
Driveway parking for several cars. On street parking is also available without restriction.
Heating
Gas fired central heating.
Glazing
Modern, good quality, uPVC double glazing.
Share this property
Local amenities
Supermarkets
Lidl Loughborough
0.3 mi
Aldi Loughborough
0.5 mi
Co-op Food Knightthorpe Rd
0.5 mi
Sainsburys Loughborough
0.6 mi
Tesco Superstore Loughborou...
0.7 mi
Gyms
Anytime Fitness Loughboroug...
0.6 mi
Loughborough University Poo...
0.7 mi
PureGym Loughborough
0.7 mi
Radmoor Centre
0.8 mi
Loughborough Sport
0.8 mi
Train Stations
Loughborough
1.1 mi
Nurseries
Robert Bakewell Playgroup
0.4 mi
Busy Bees in Loughborough
0.5 mi
Kingscliffe Day Nursery
0.5 mi
Little House Day Nursery
0.6 mi
Babblebrooke Day Nursery
0.6 mi
Primary Schools
Robert Bakewell PS
0.4 mi
St Marys Catholic PS
0.5 mi
Rendell Primary School
0.7 mi
Loughborough CE PS
0.8 mi
Thorpe Acre Junior Sch
0.8 mi
Secondary schools
Limehurst Academy
0.7 mi
RNIB College Loughborough
0.7 mi
Loughborough College
0.8 mi
Lboro Uni School Of The Art...
0.9 mi
De Lisle Catholic Science C
0.9 mi