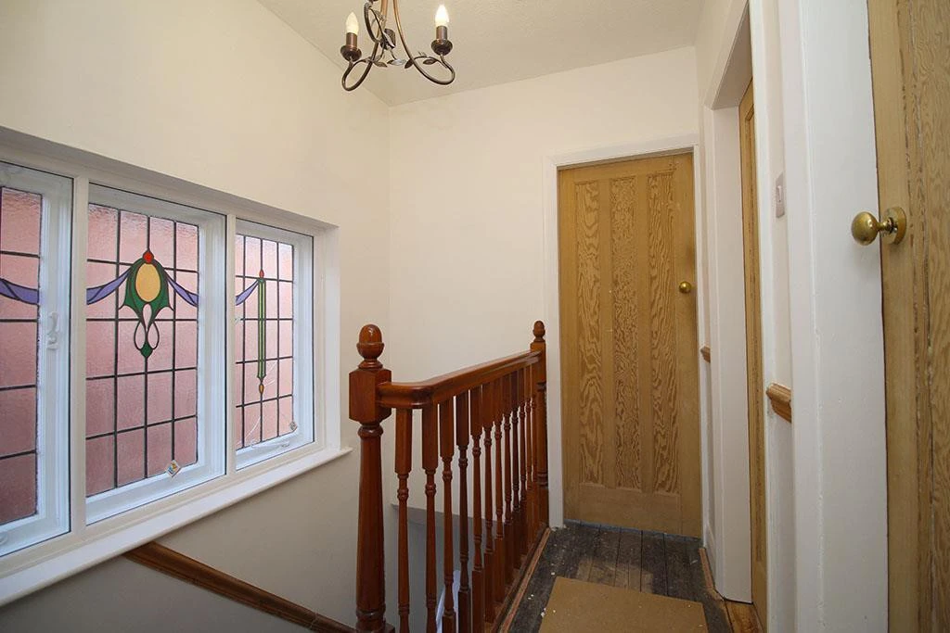
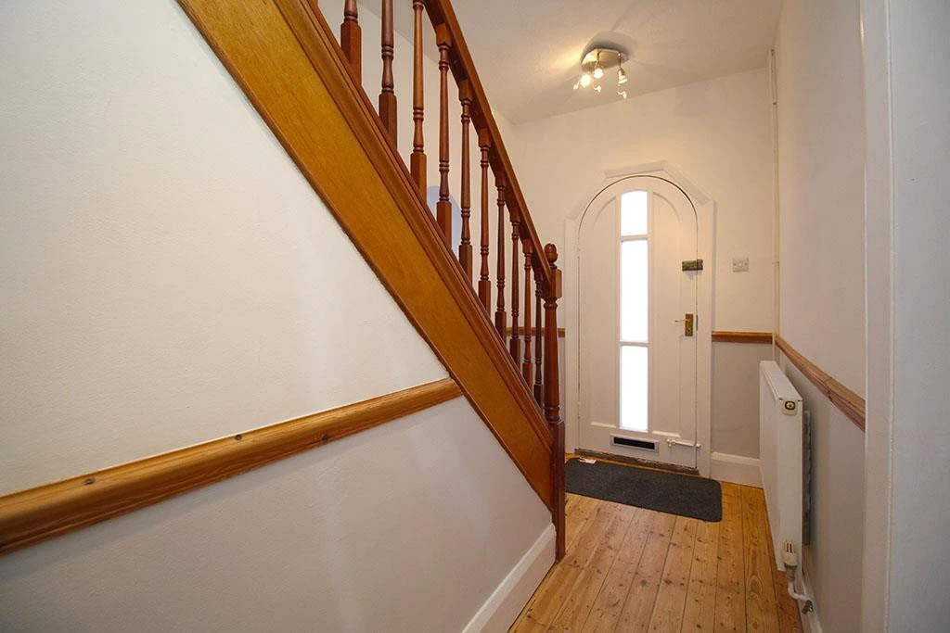
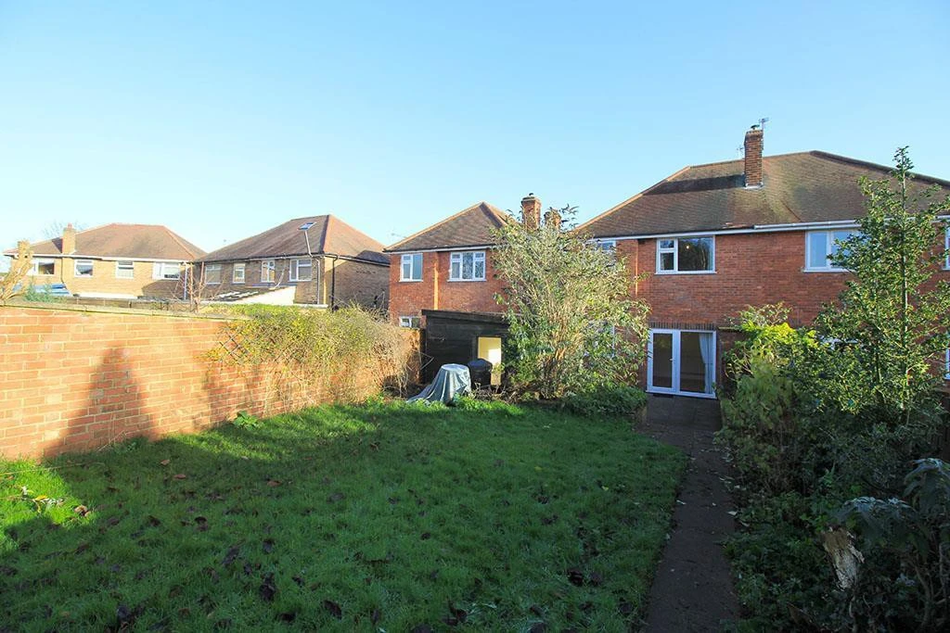
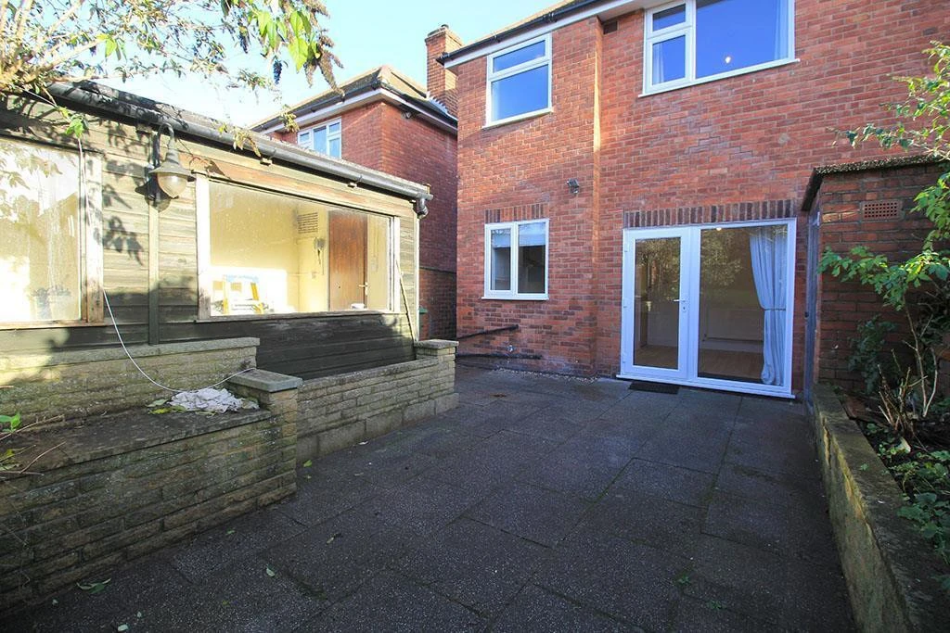
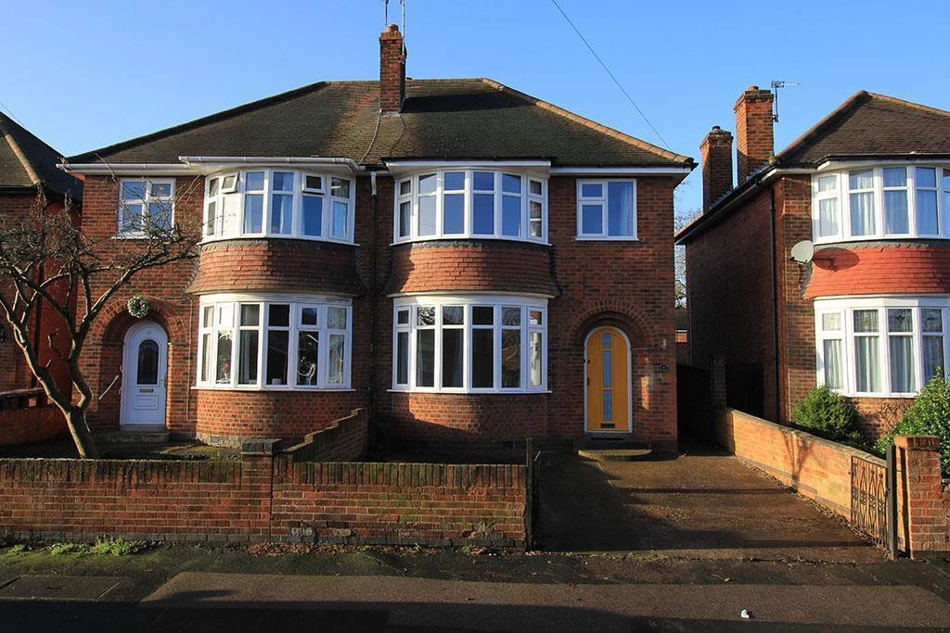
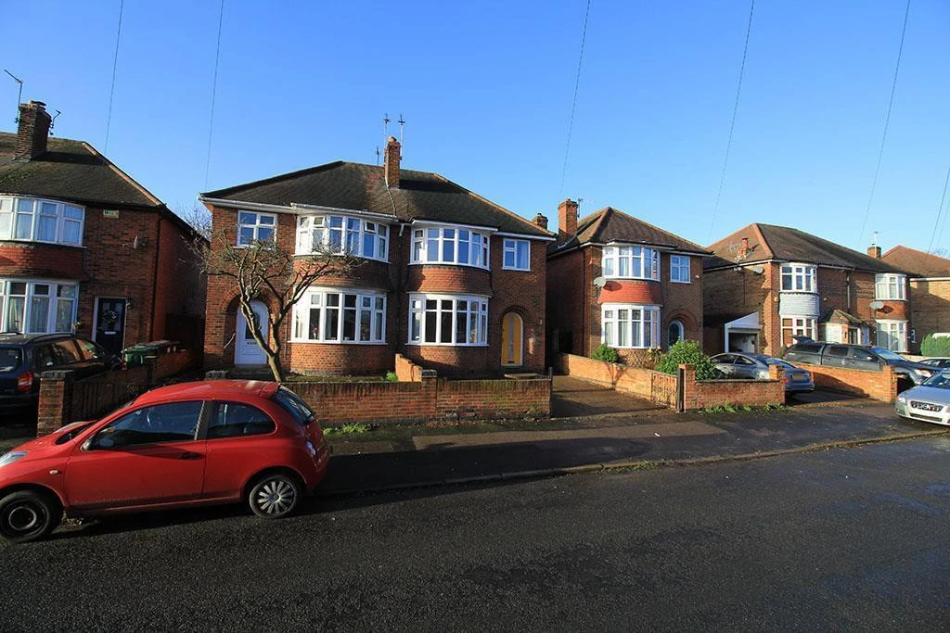
A well proportioned, 1930s, bay fronted, semi-detached house.
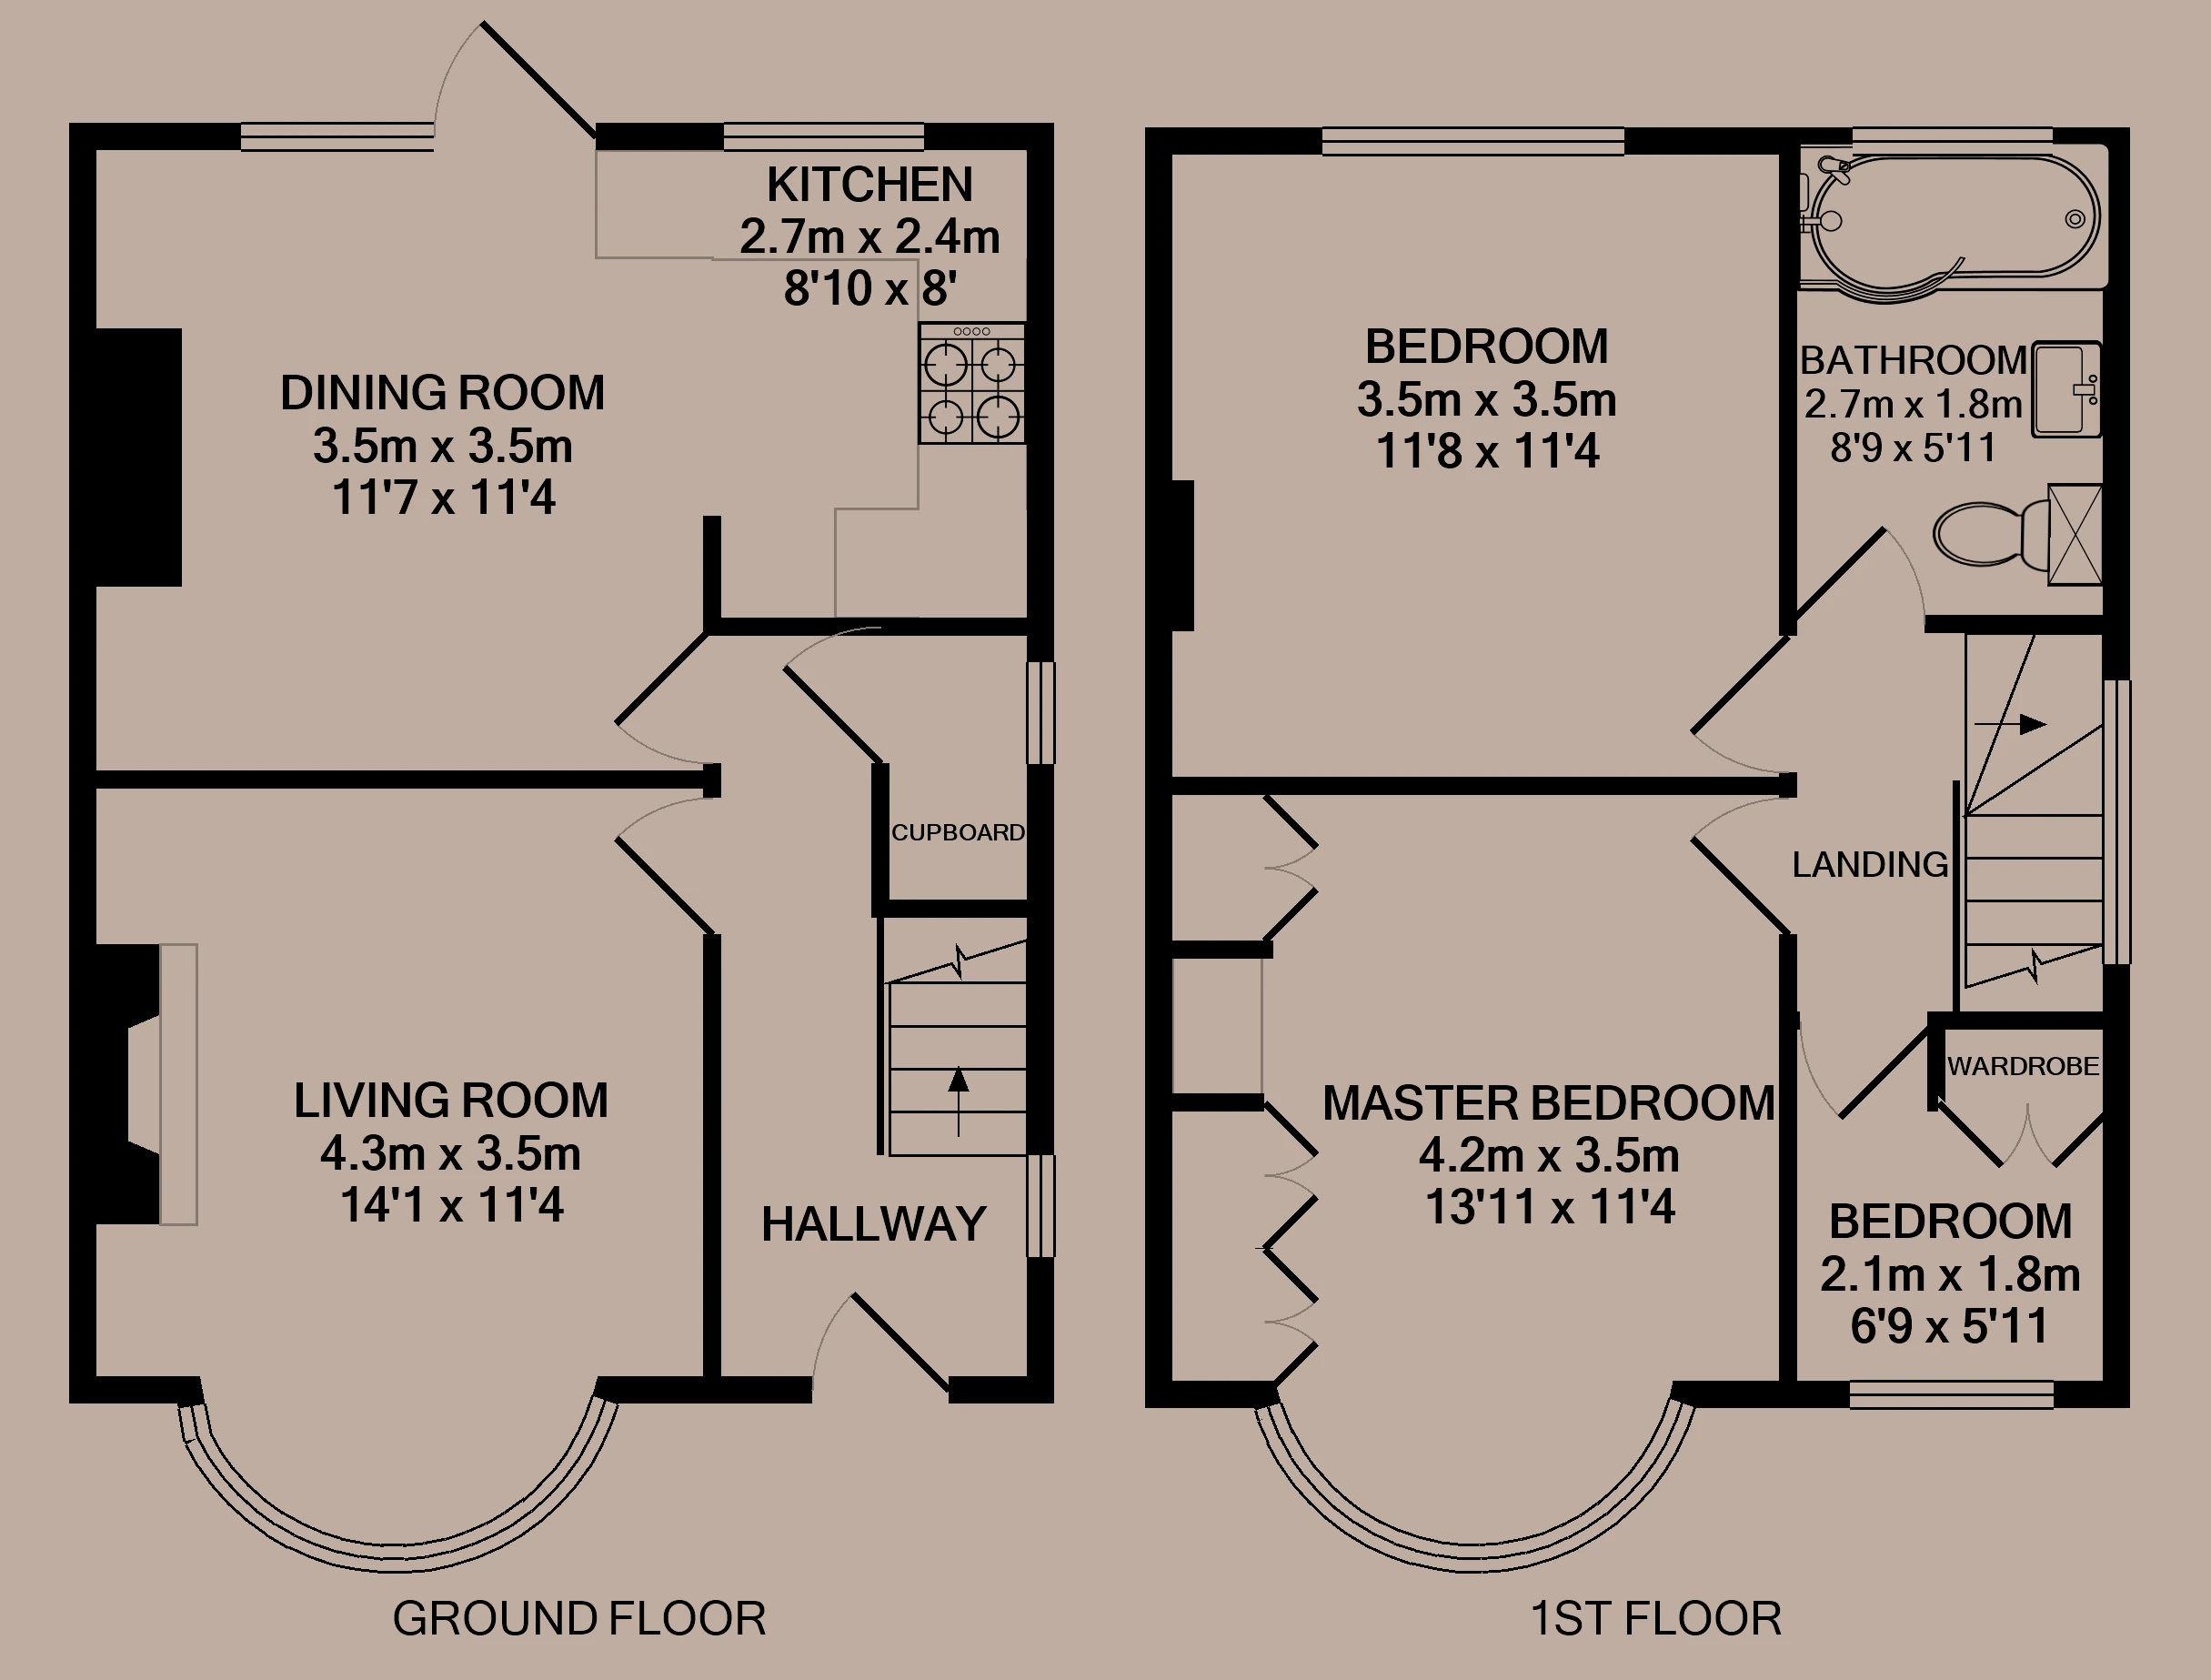
Comes with kitchen, open to diner, lounge, three bedrooms, and bathroom. Large bay windows to the living room and master bedroom. The bathroom is conveniently situated on the first floor along with all the bedrooms. Driveway parking to the front of the property and garden to the rear.
Available from
Comes
Parking
Postcode
EPC
Council Tax Band
Reference #
22 September 2026
Unfurnished
Driveway
LE11 2NX
59 | D
B
5504
Great family home
Quiet road
Driveway parking
Immaculate condition
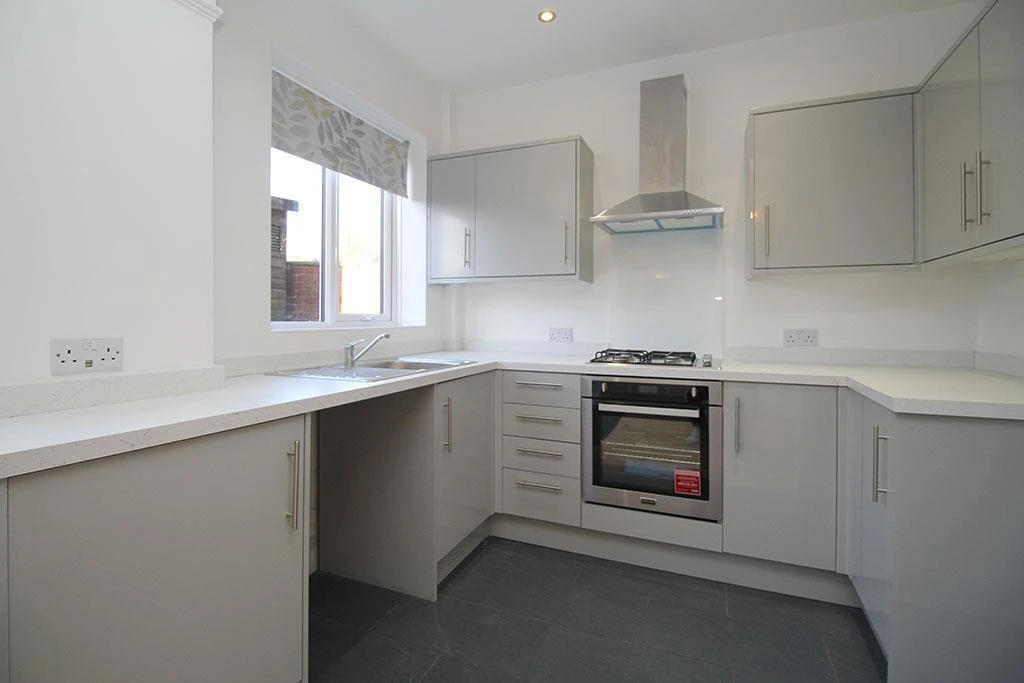
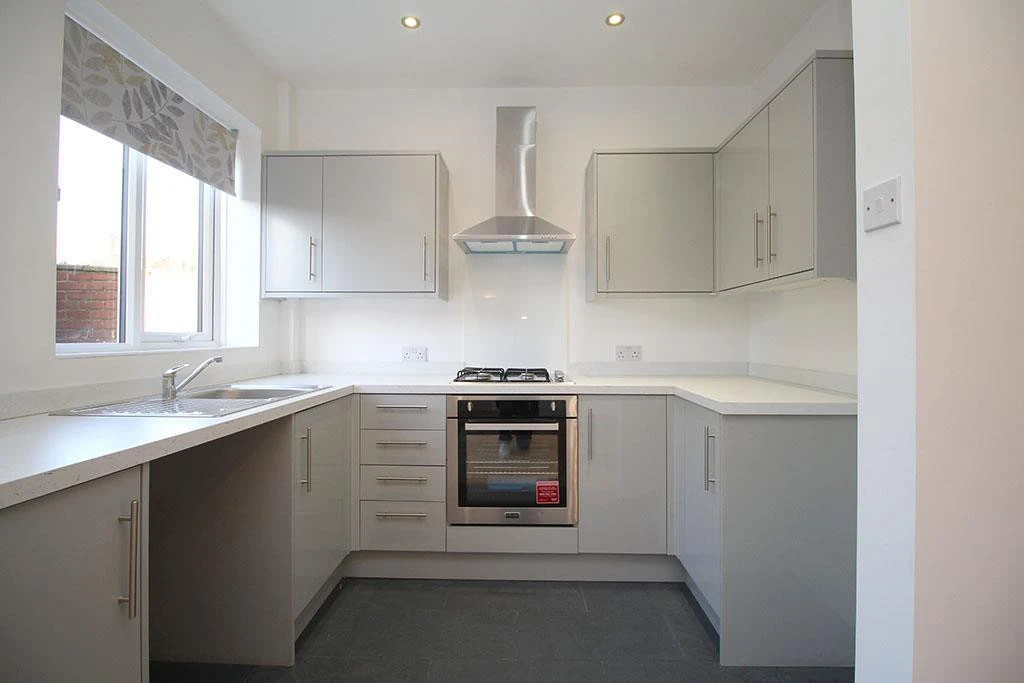
Open plan Kitchen
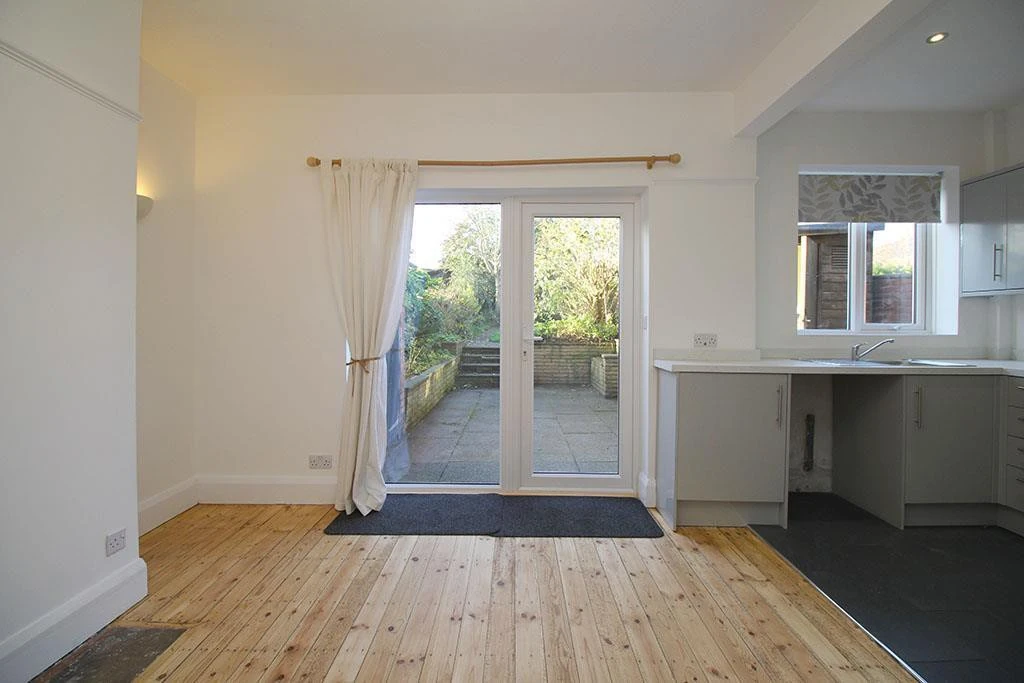
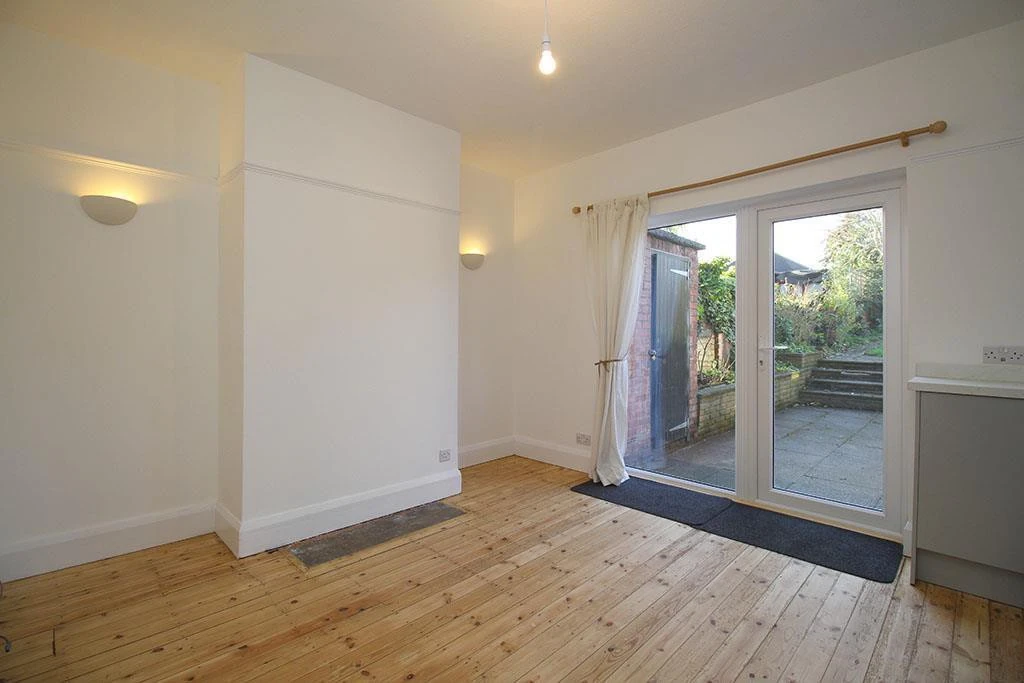
Real wood floor
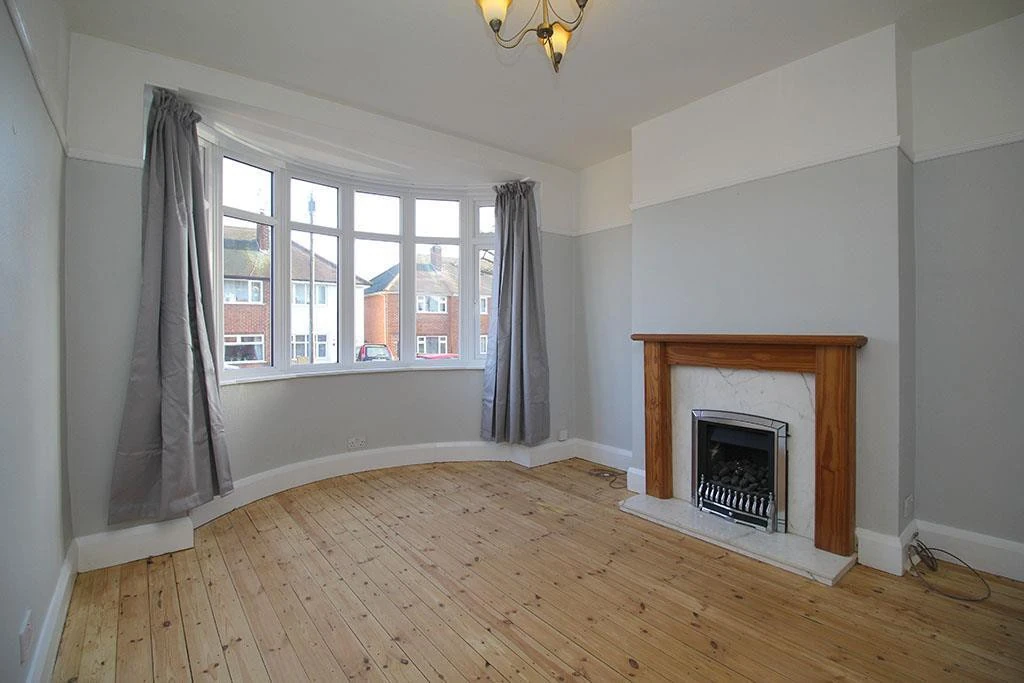
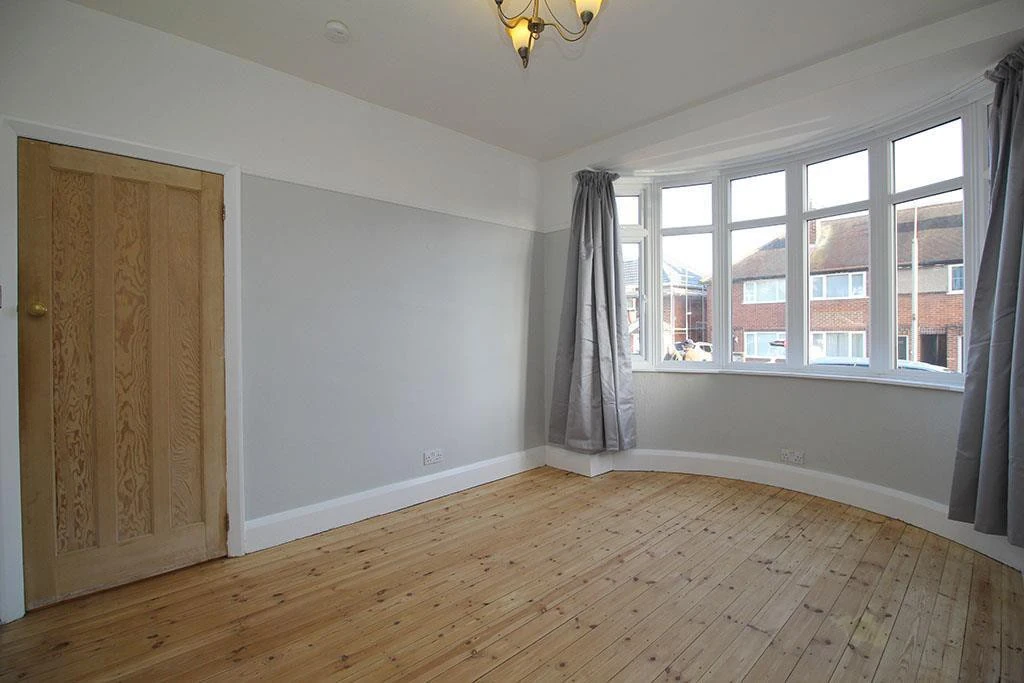
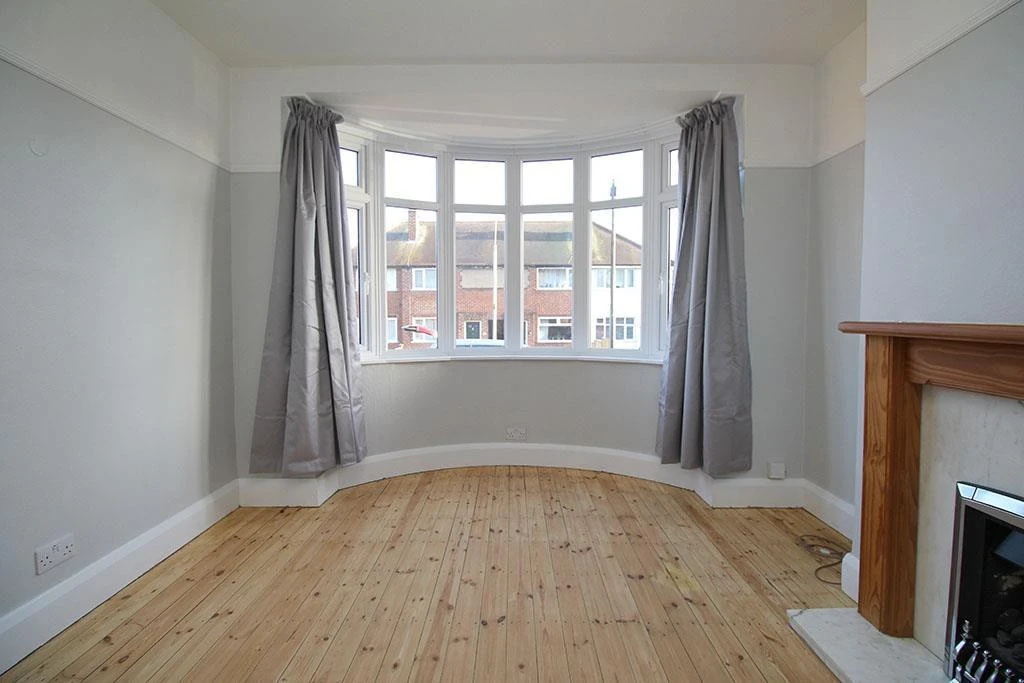
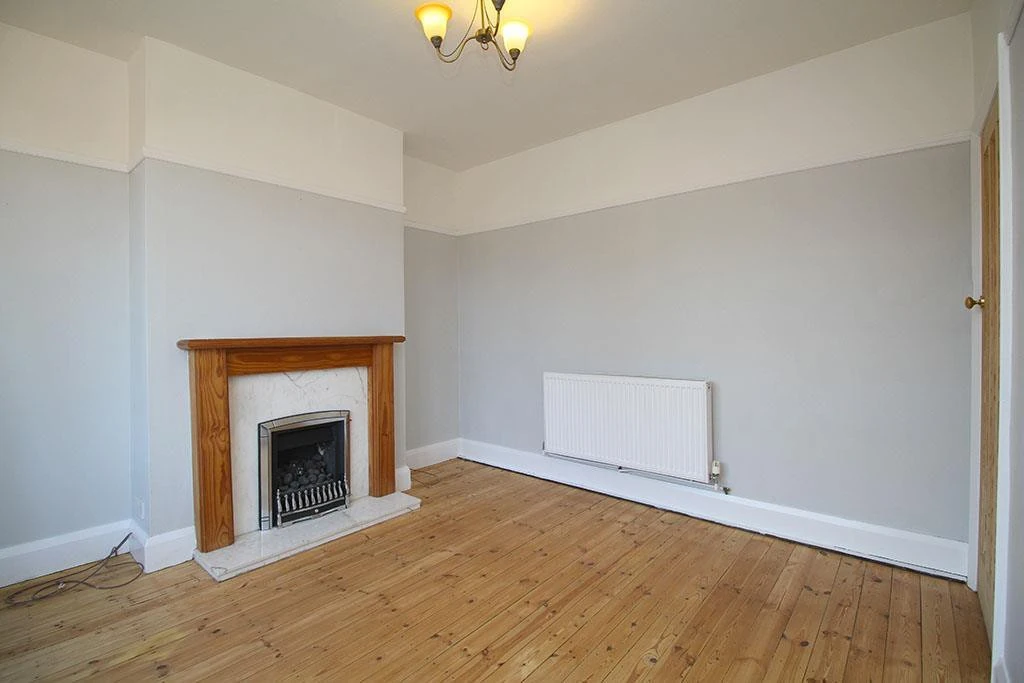
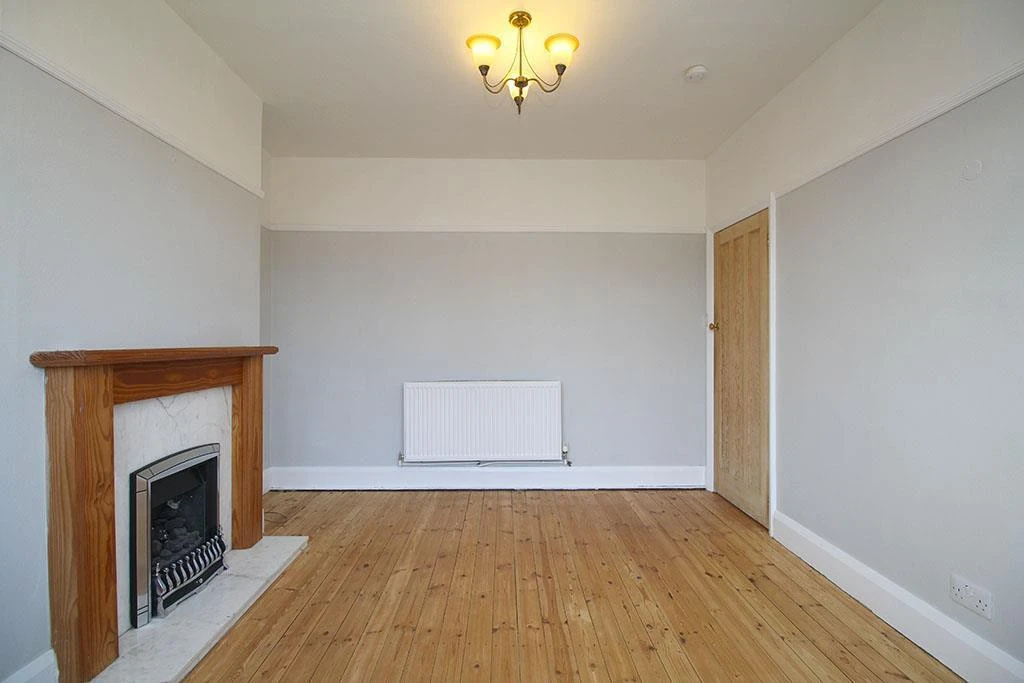
Living room
3.46m (11'4) x 3.36m (11'0)
A combination of the contemporary decor and large bay window keep this room a bright and welcoming space. An ornamental fireplace and real wood floor completes the look.
Dining room
3.54m (11'7) x 3.46m (11'4)
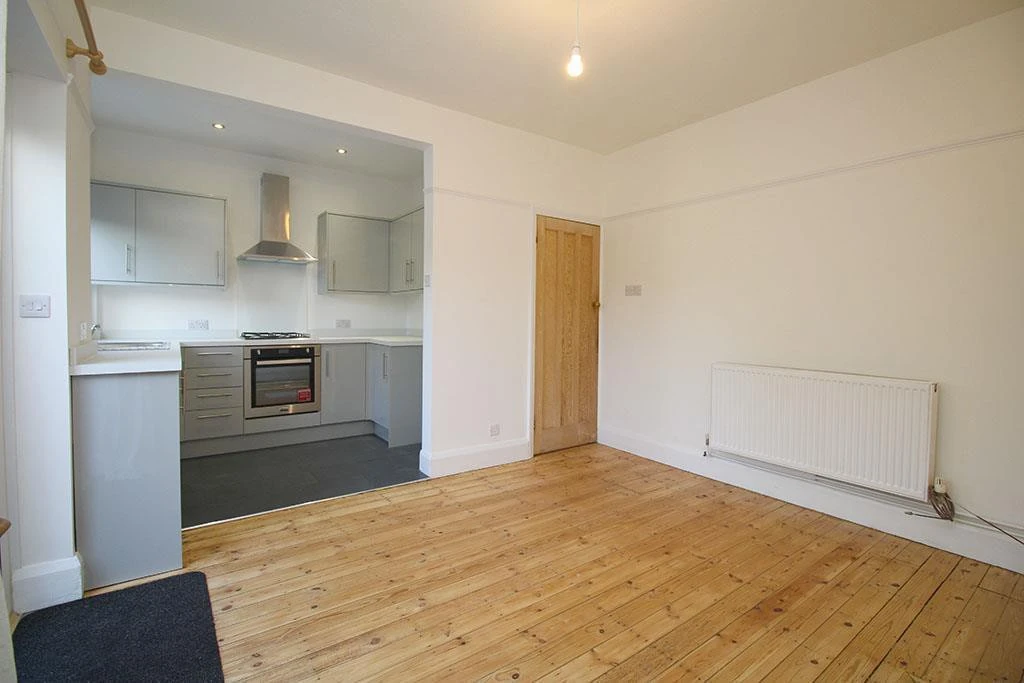
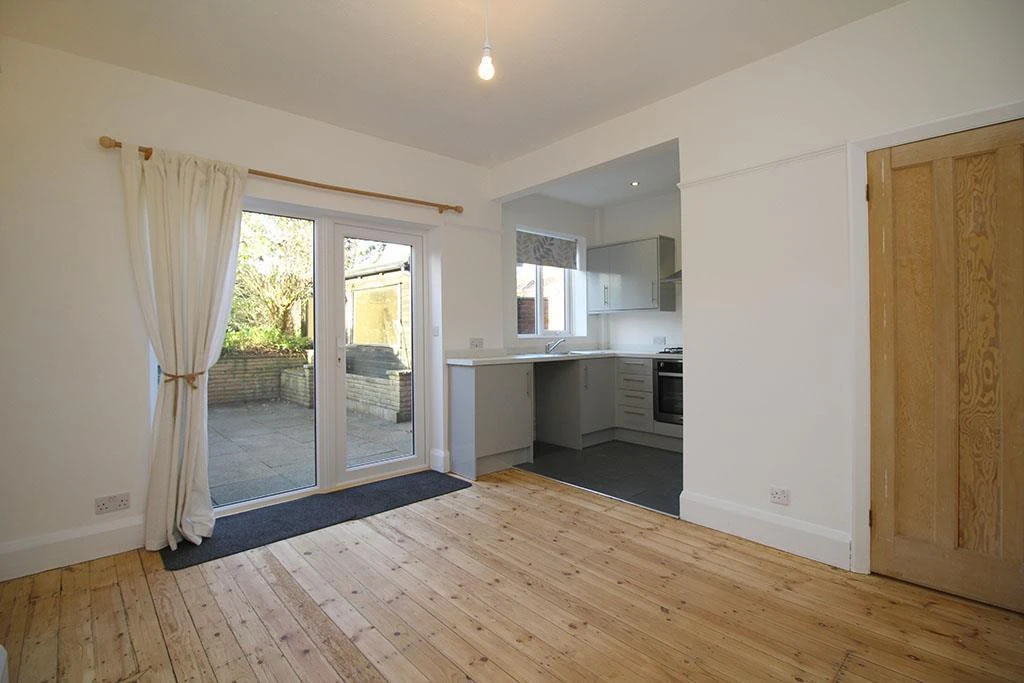
Generous proportioned and well lit by patio doors to the garden. The open plan layout to the kitchen makes this space the social hub of the home.
Kitchen
2.71m (8'11) x 1.8m (5'11)
A contemporary kitchen complete with gas hob and electric fan assisted oven. The open plan layout to the dining room.
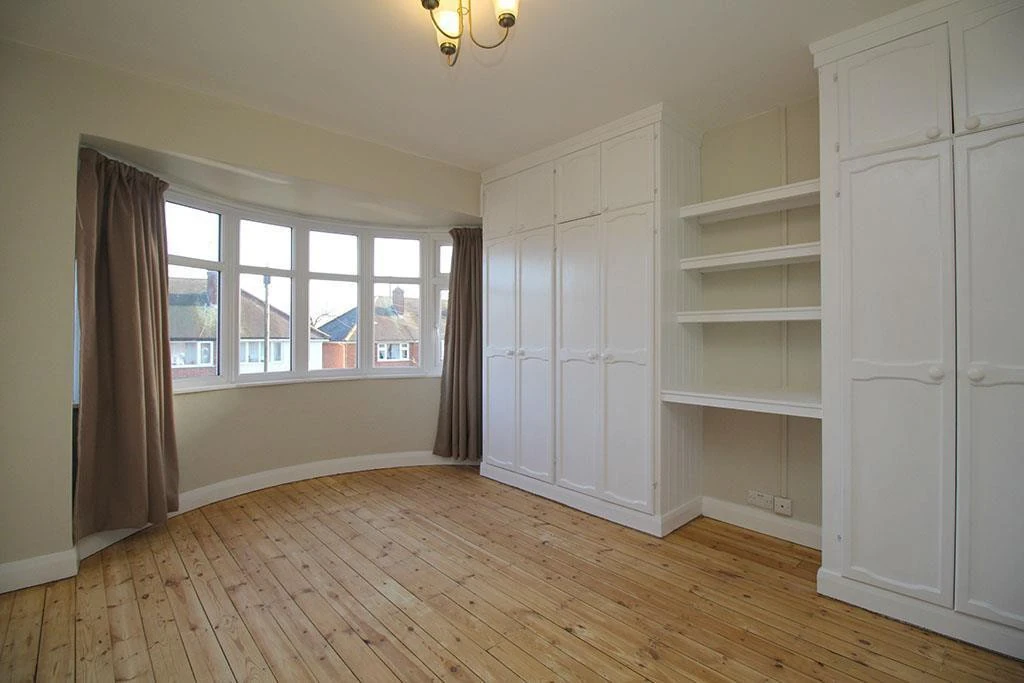
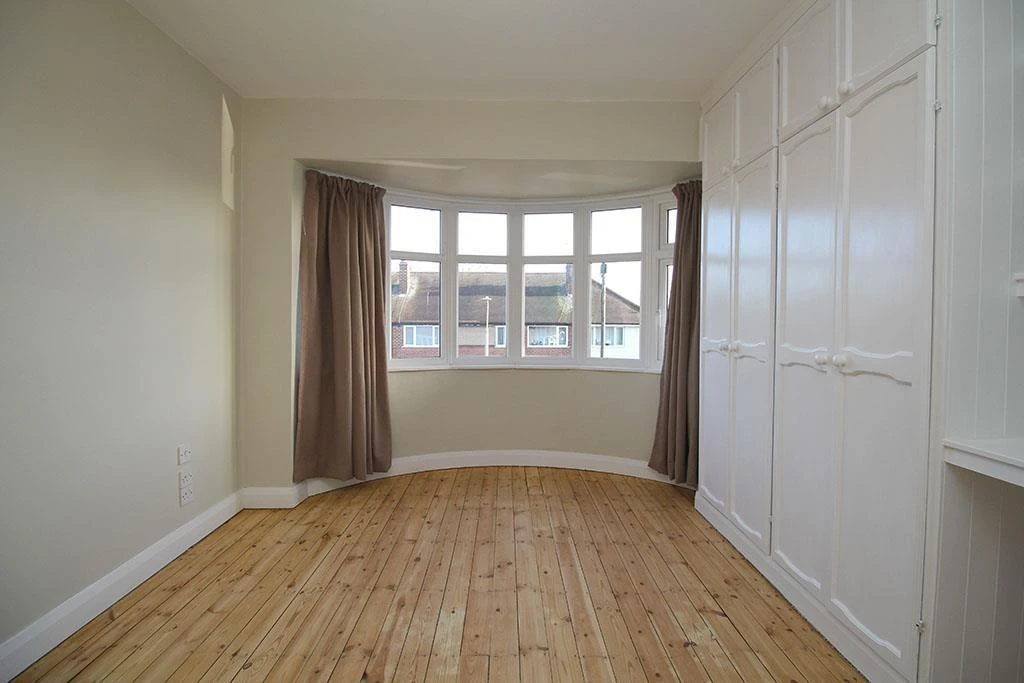
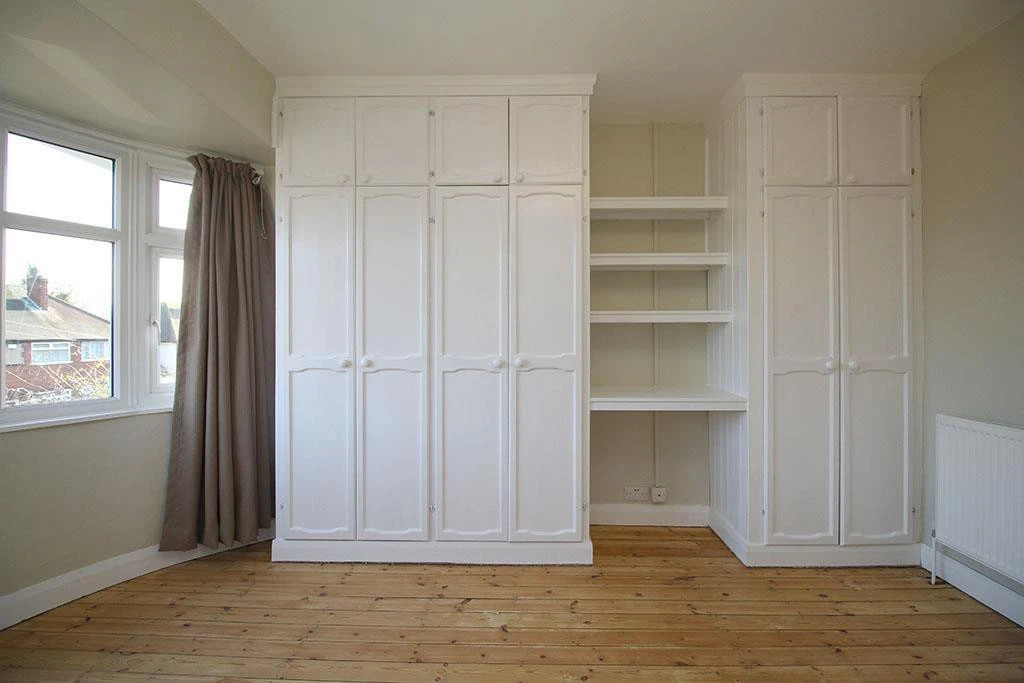
Master bedroom
3.46m (11'4) x 3.45m (11'4)
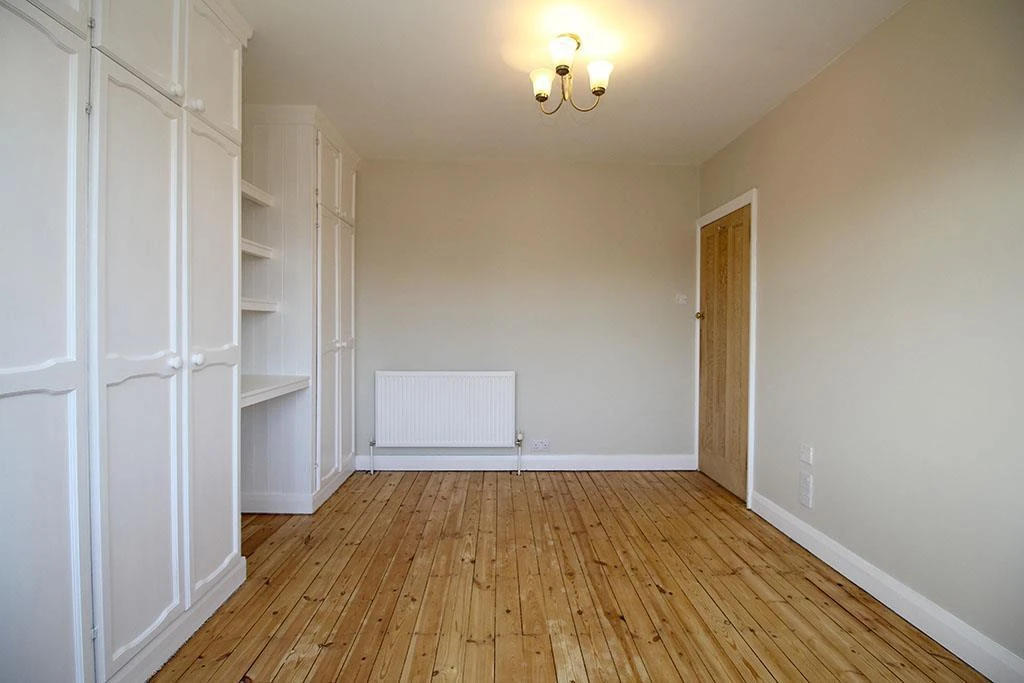
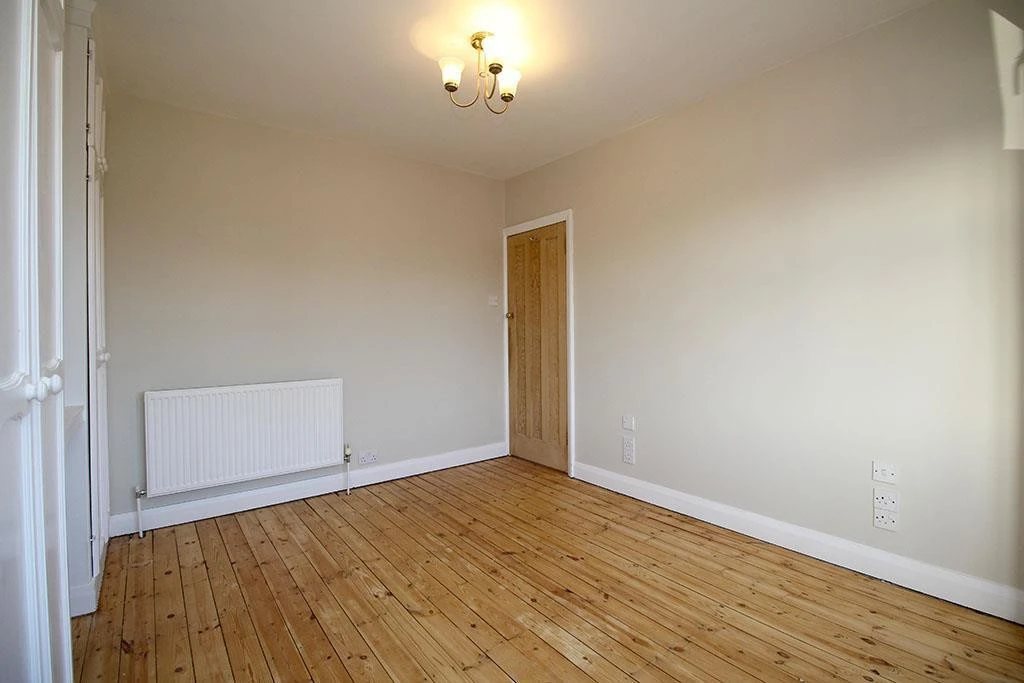
A large double bedroom with a substantial bay window overlooking the front of the property. Fitted wardrobes provide practical storage space.
Bedroom Two
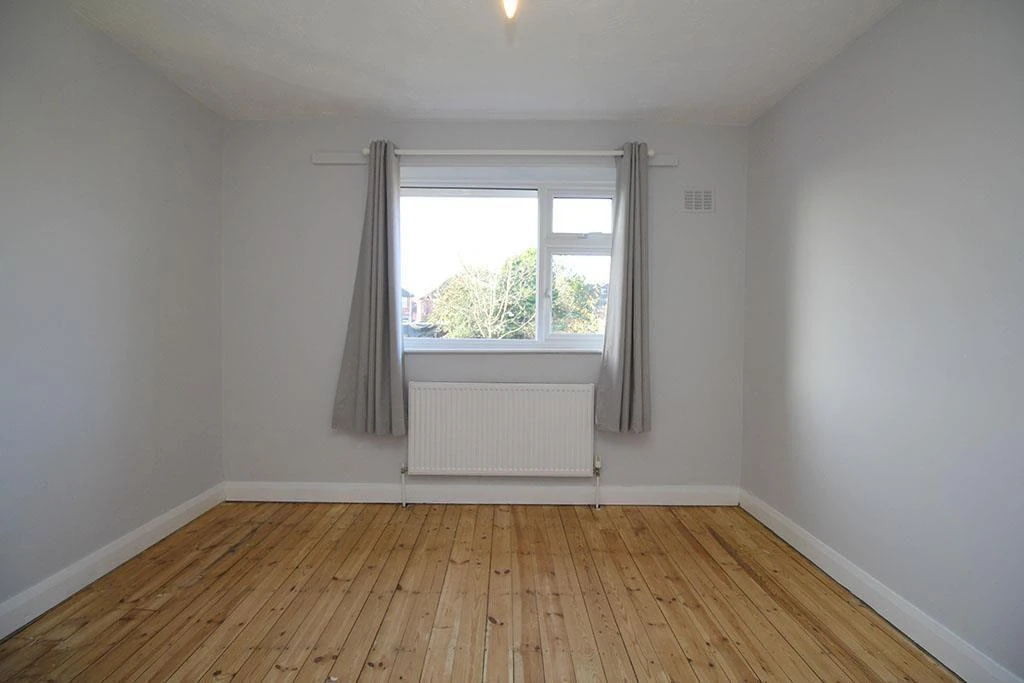
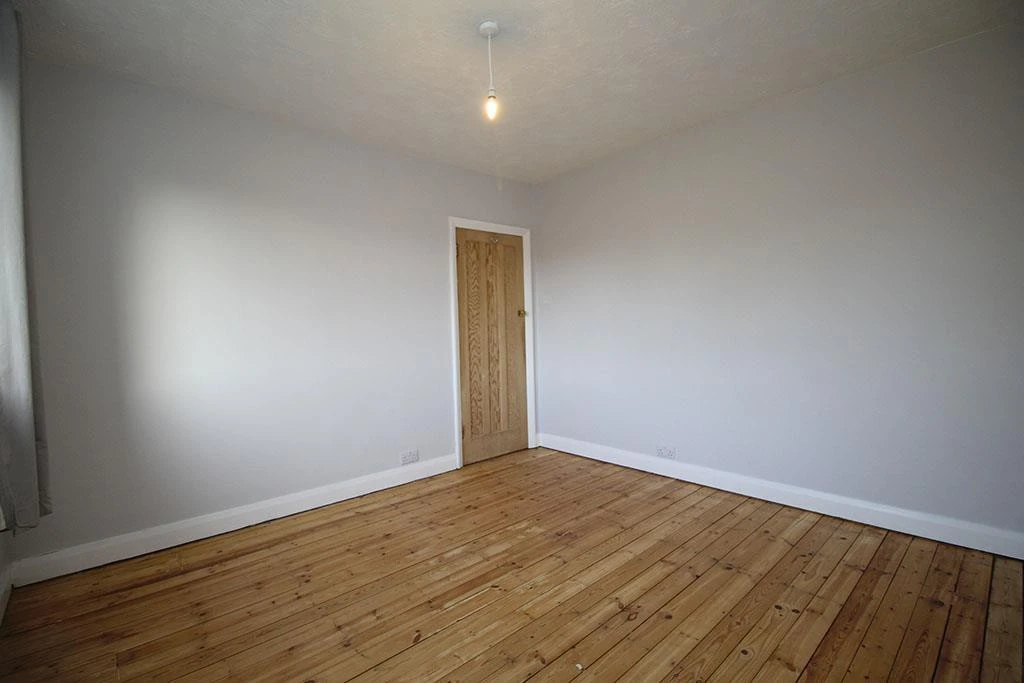
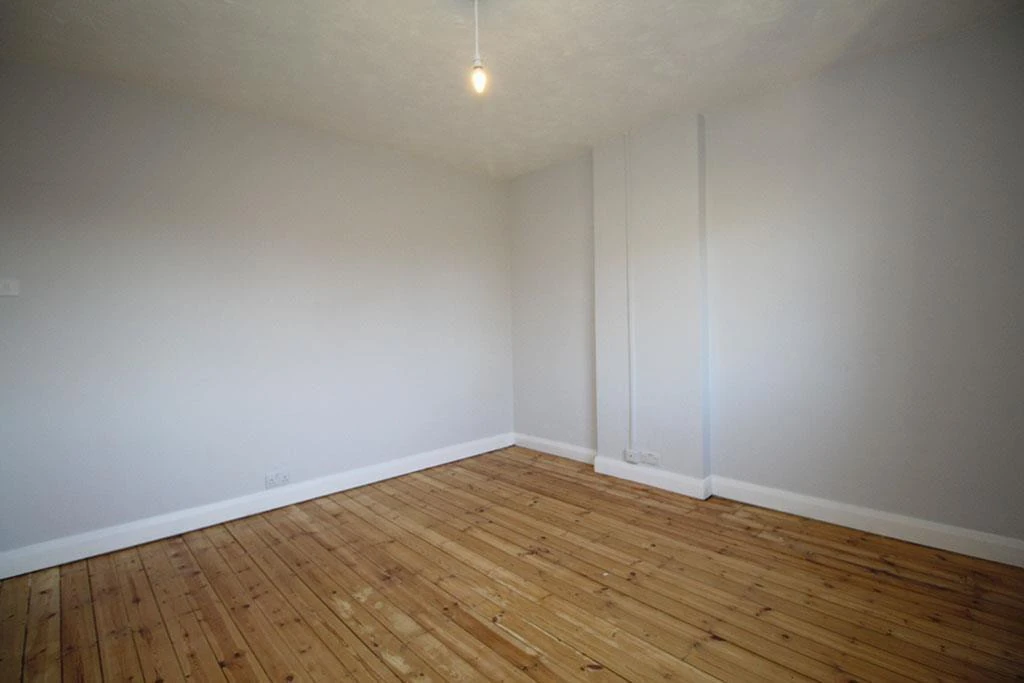
3.56m (11'8) x 3.46m (11'4)
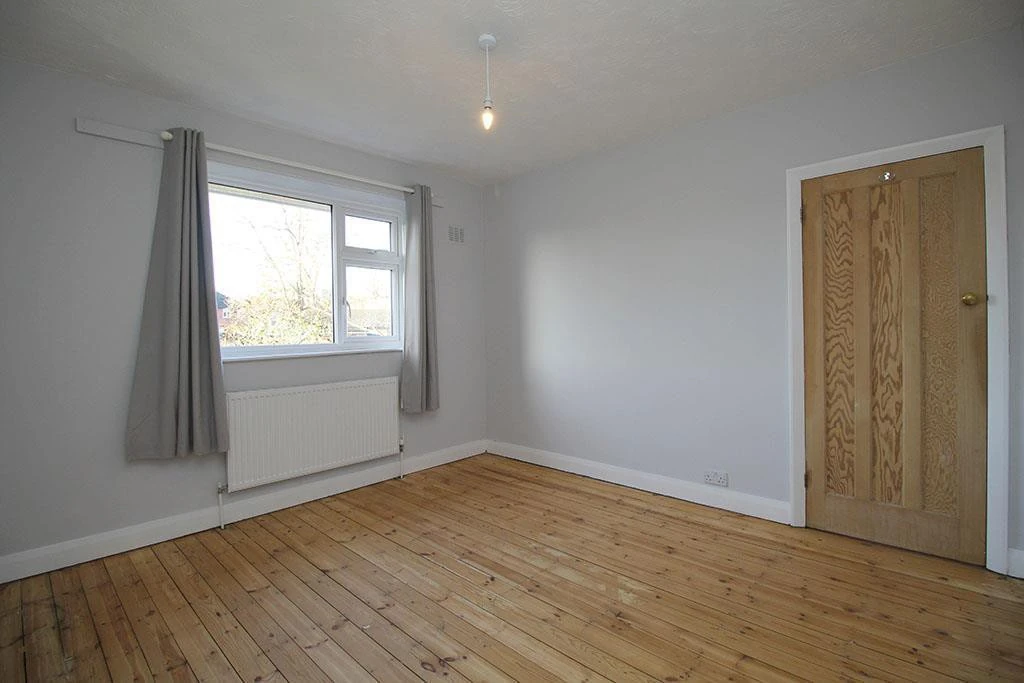
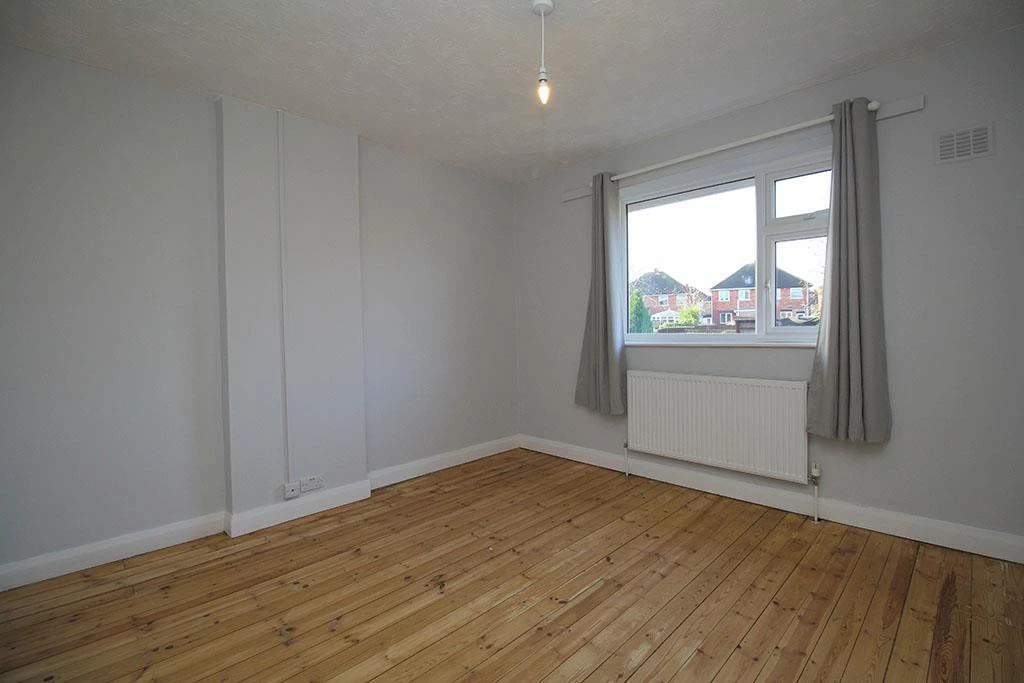
A very well proportioned double bedroom overlooking the rear garden.
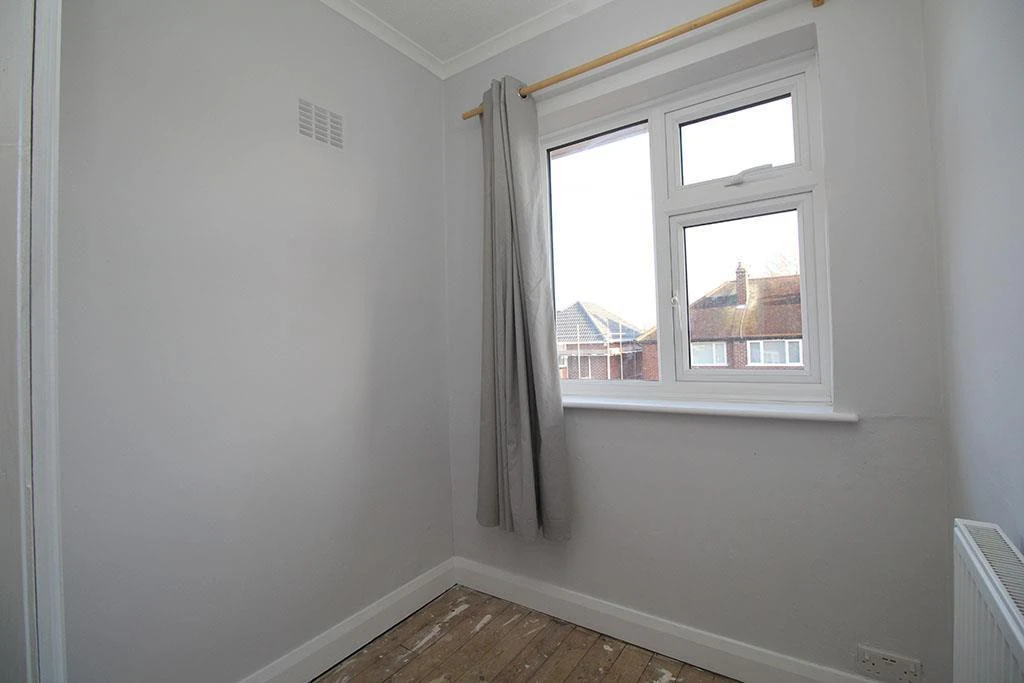
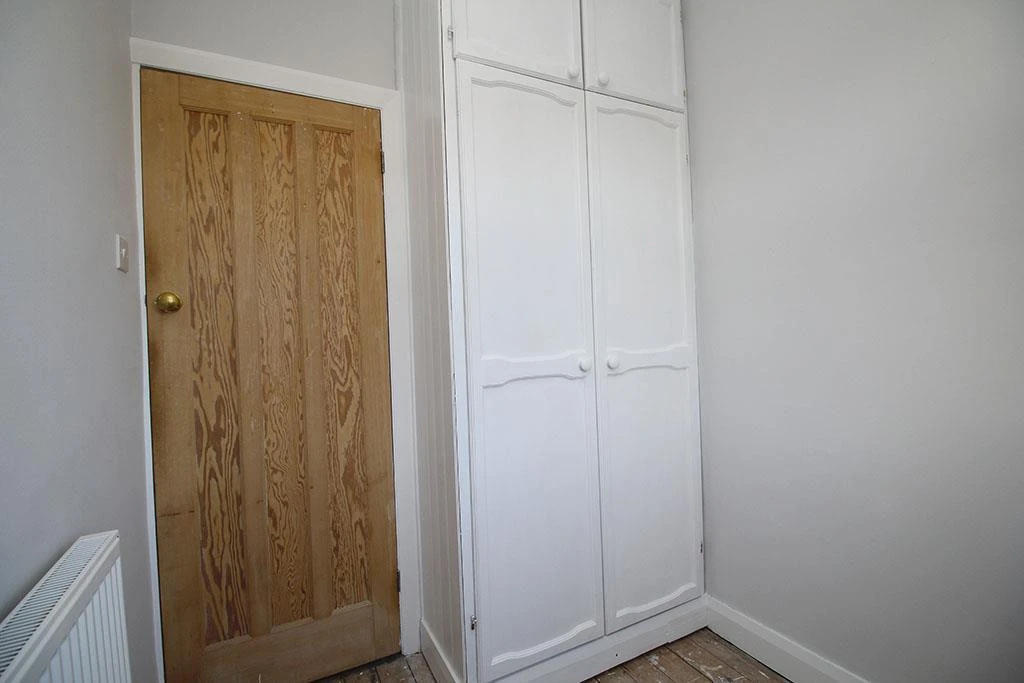
Bedroom Three
2.05m (6'9) x 1.8m (5'11)
A single bedroom with views to the front.
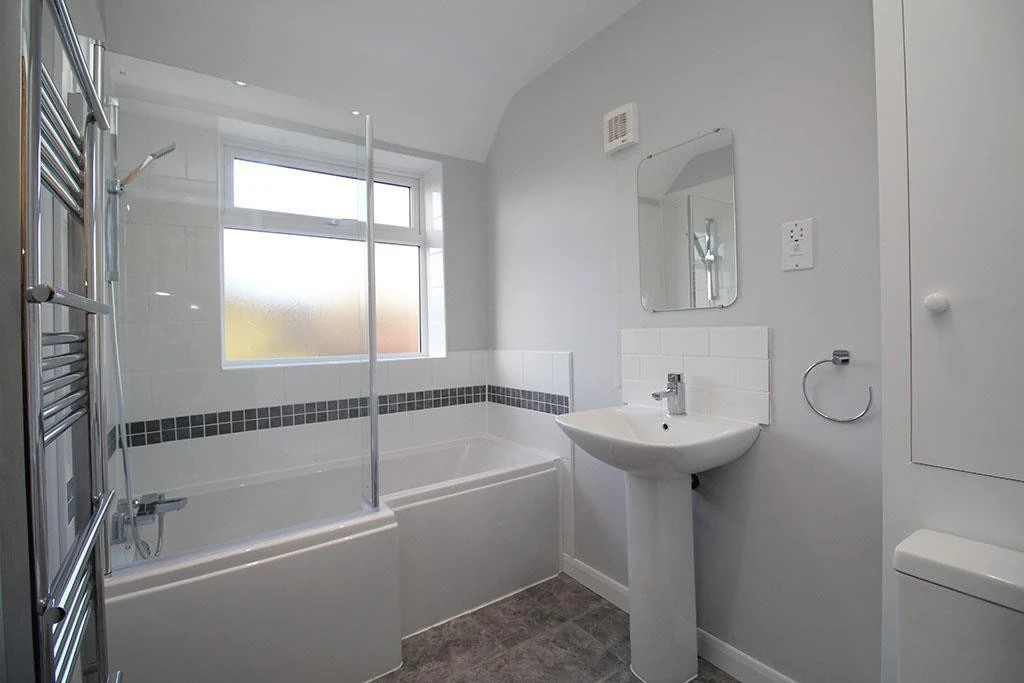
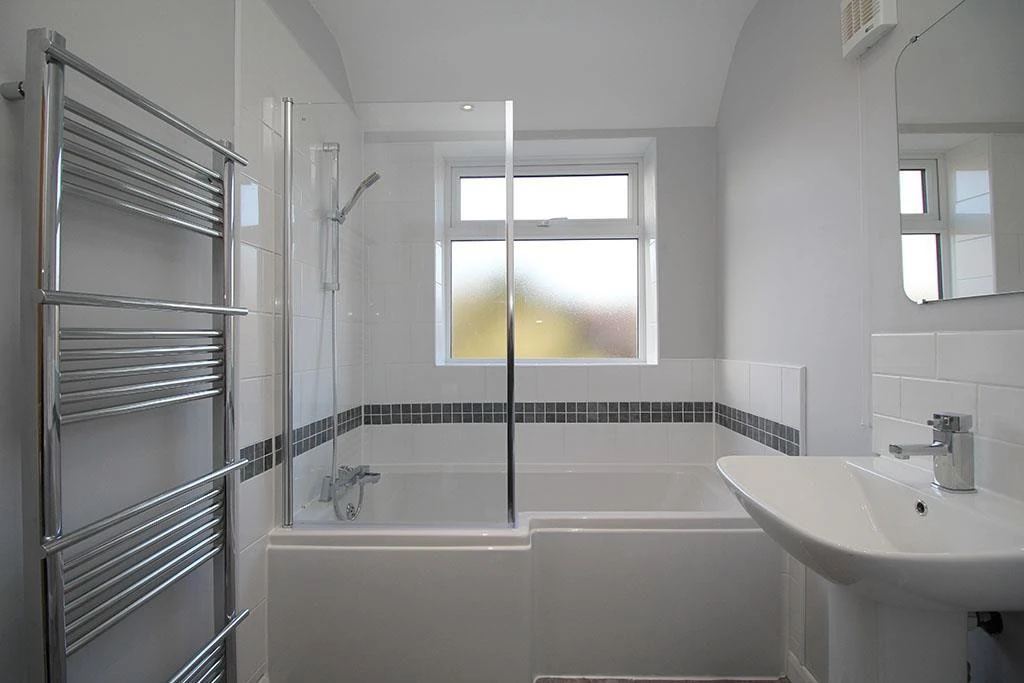
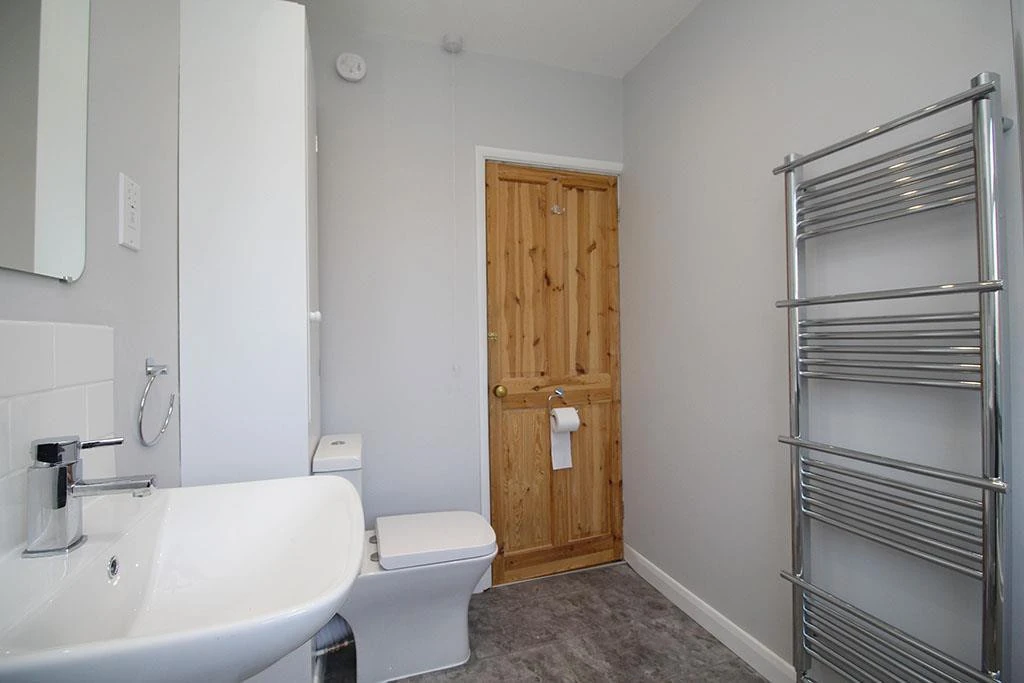
Bathroom
1.8m (5'11) x 1.67m (5'6)
A three piece bathroom suite with shower over the bath and heated towel rail. Conveniently situated on the 1st floor.
Garden
A good size mature rear garden. Part paved providing a patio area with the rest laid to lawn. There are also several flower beds and planted borders. Please note the shed is not fit for use and therefore not included.
Parking
On drive parking for two cars with further space available on road without restriction.
Heating
Gas fired central heating.
Glazing
Modern, good quality, uPVC double glazing.
Share this property
Local amenities
Supermarkets
Marks & Spencer
0.8 mi
Tesco Superstore Loughborou...
0.9 mi
Tesco Extra Loughborough
0.9 mi
Sainsburys Loughborough
0.9 mi
Aldi Loughborough
1.2 mi
Gyms
NPC Performance Centre
0.1 mi
Dynamite Gym Ltd
0.6 mi
Fit4Less
0.6 mi
PureGym Loughborough
0.8 mi
CrossFit Loughborough
0.9 mi
Train Stations
Loughborough
0.9 mi
Barrow upon Soar
2.3 mi
Nurseries
Lime Tree Nursery
0.3 mi
Cobden Childrens Centre
0.5 mi
Westwards Nursery
0.6 mi
Shelthorpe Childrens Centre
0.6 mi
Parkside PS
0.7 mi
Primary Schools
Fairfield Preparatory Sch
0.4 mi
Loughborough Grammar Sch
0.4 mi
Loughborough High Sch
0.5 mi
Cobden PS
0.5 mi
Beacon Primary Academy
0.6 mi
Secondary schools
Loughborough Grammar Sch
0.4 mi
Loughborough High Sch
0.5 mi
Our Lady's Convent Sch
0.6 mi
Limehurst Academy
0.9 mi
RNIB College Loughborough
1.1 mi