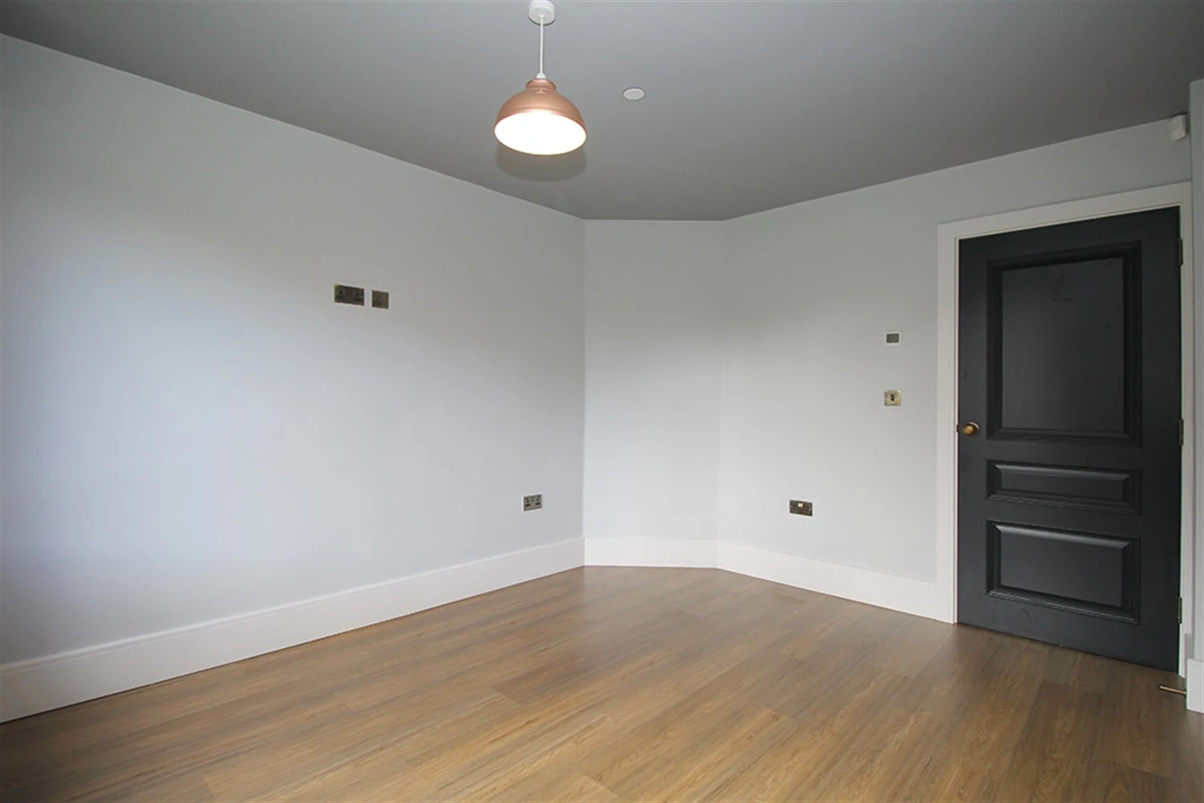
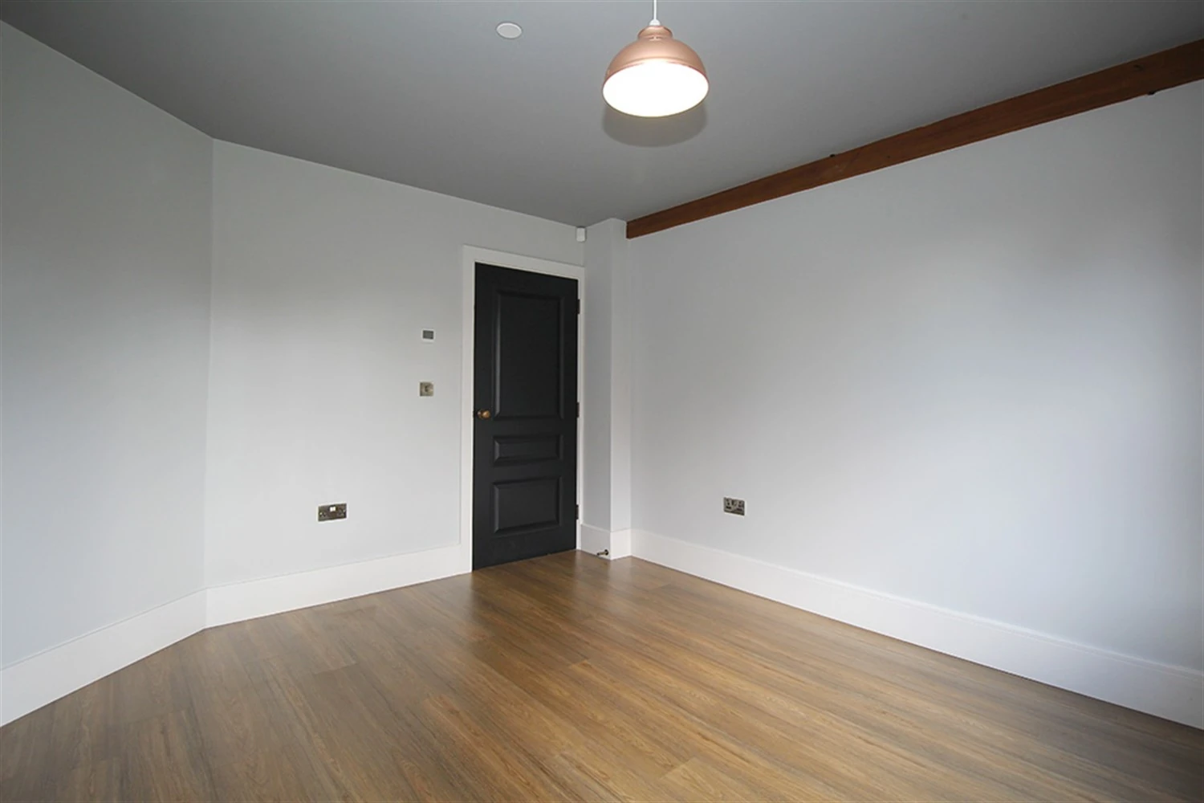
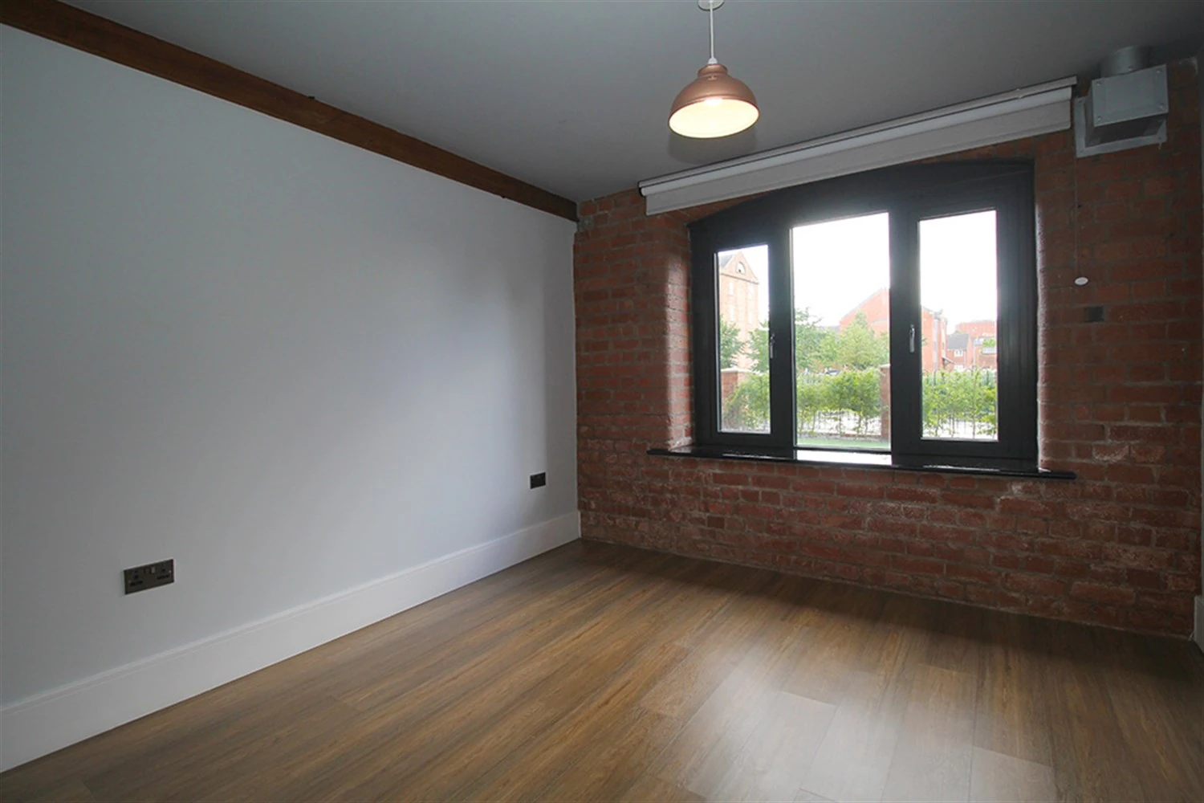
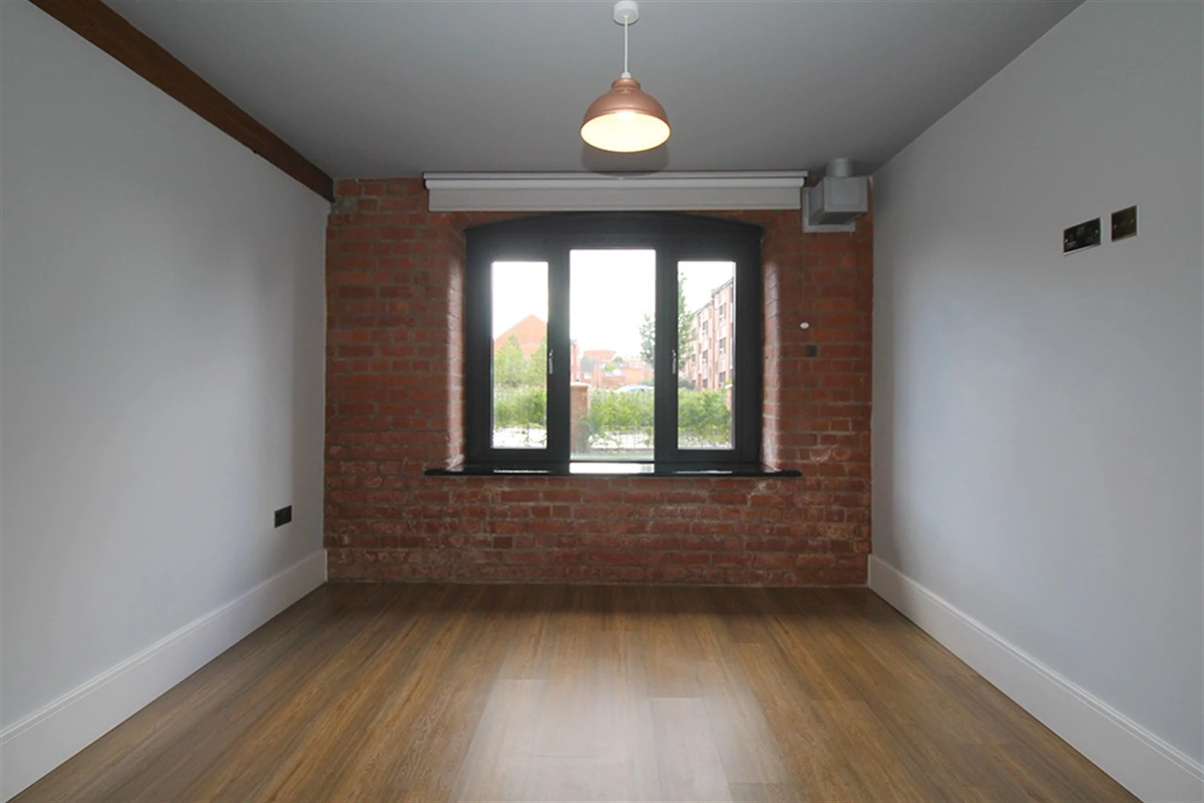
Set in the highest specification development that Loughborough has to offer.
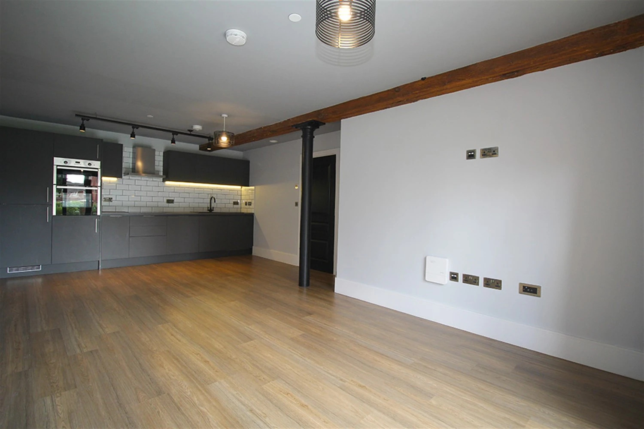
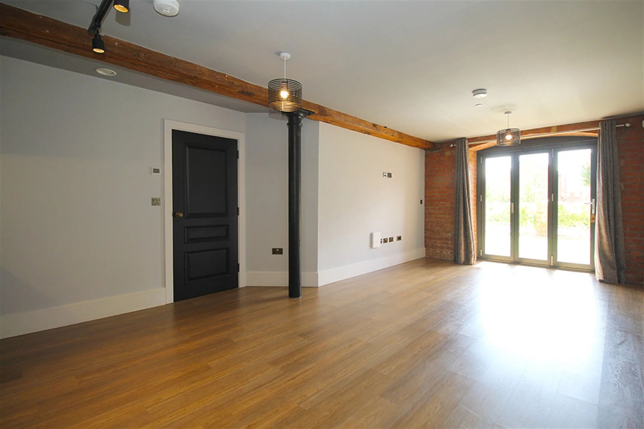
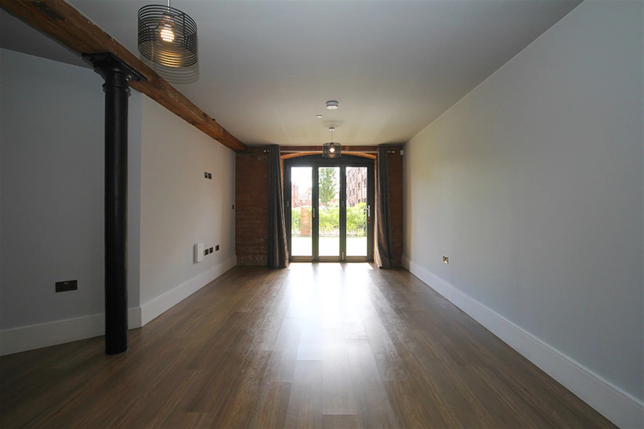
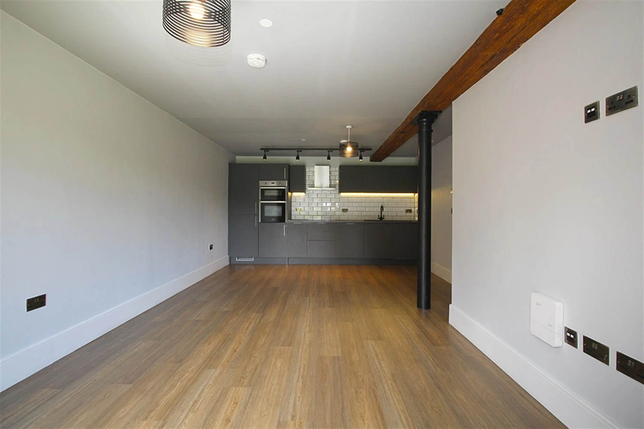
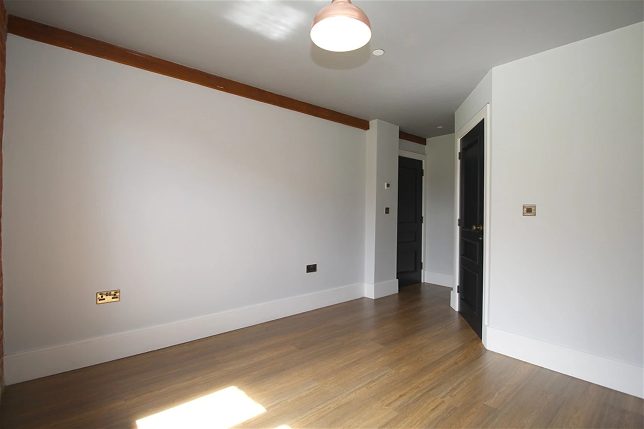
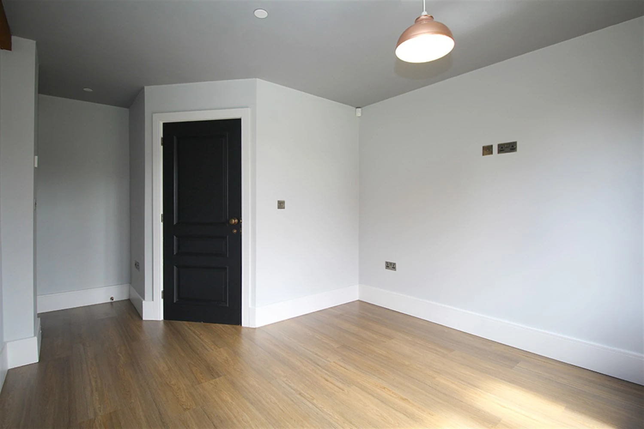
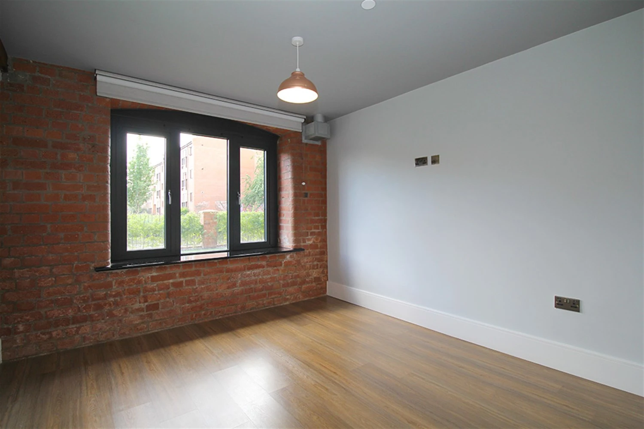
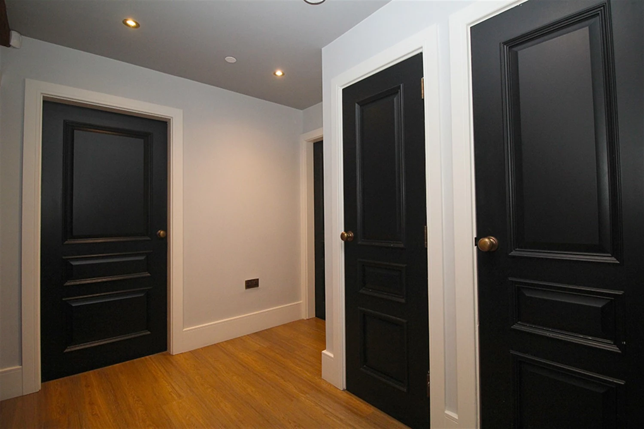
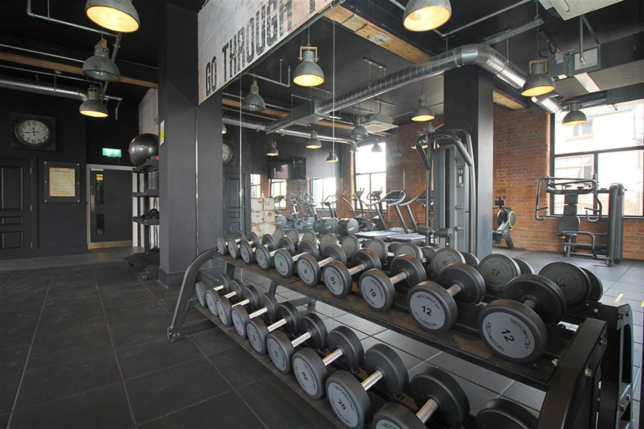
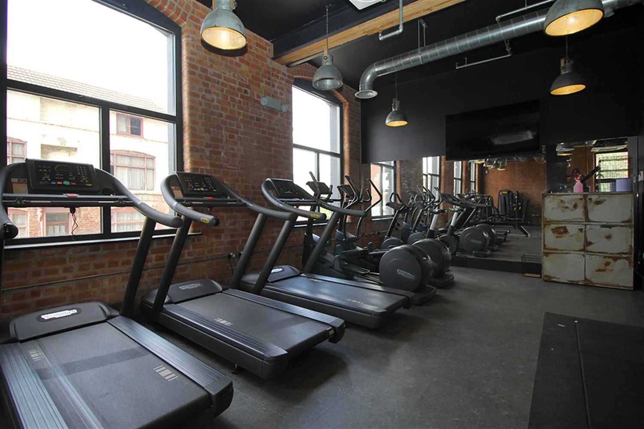
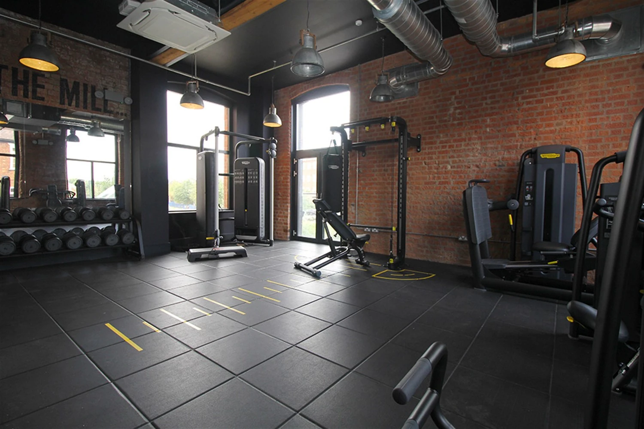
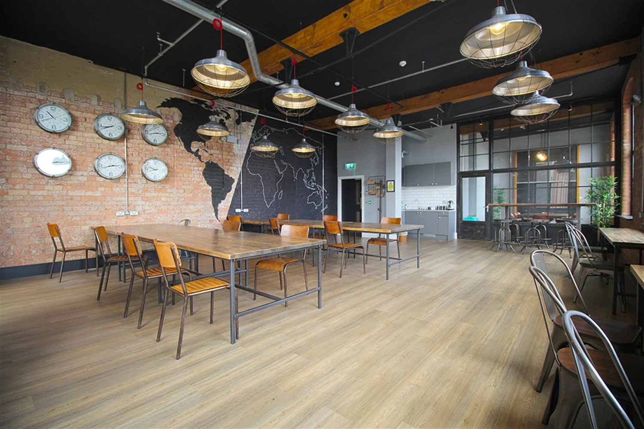
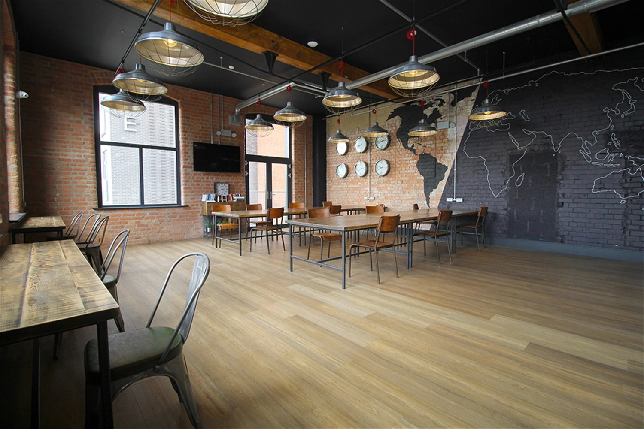
This premium, two double bed ground floor apartment is soon ready for occupation. In the developers own words "The Mill offers a prestigious collection of luxury apartments with residents gym, communal 'hot desk' area and meeting room, parking, daily concierge service~. This new 'Waterside Village' offers the perfect live, work and play living experience". Exposed beams and the Mills windows speak of the buildings heritage. Underfloor heating throughout. All photos are of actual property. Virtual tour available now.
Available from
Comes
Parking
Postcode
EPC
Council Tax Band
Reference #
22 December 2026
Unfurnished
Allocated
LE11 1FU
79 | C
C
8758
Converted Mill
Excellent condition
Garden
Appliances included
Communal gym
Concierge
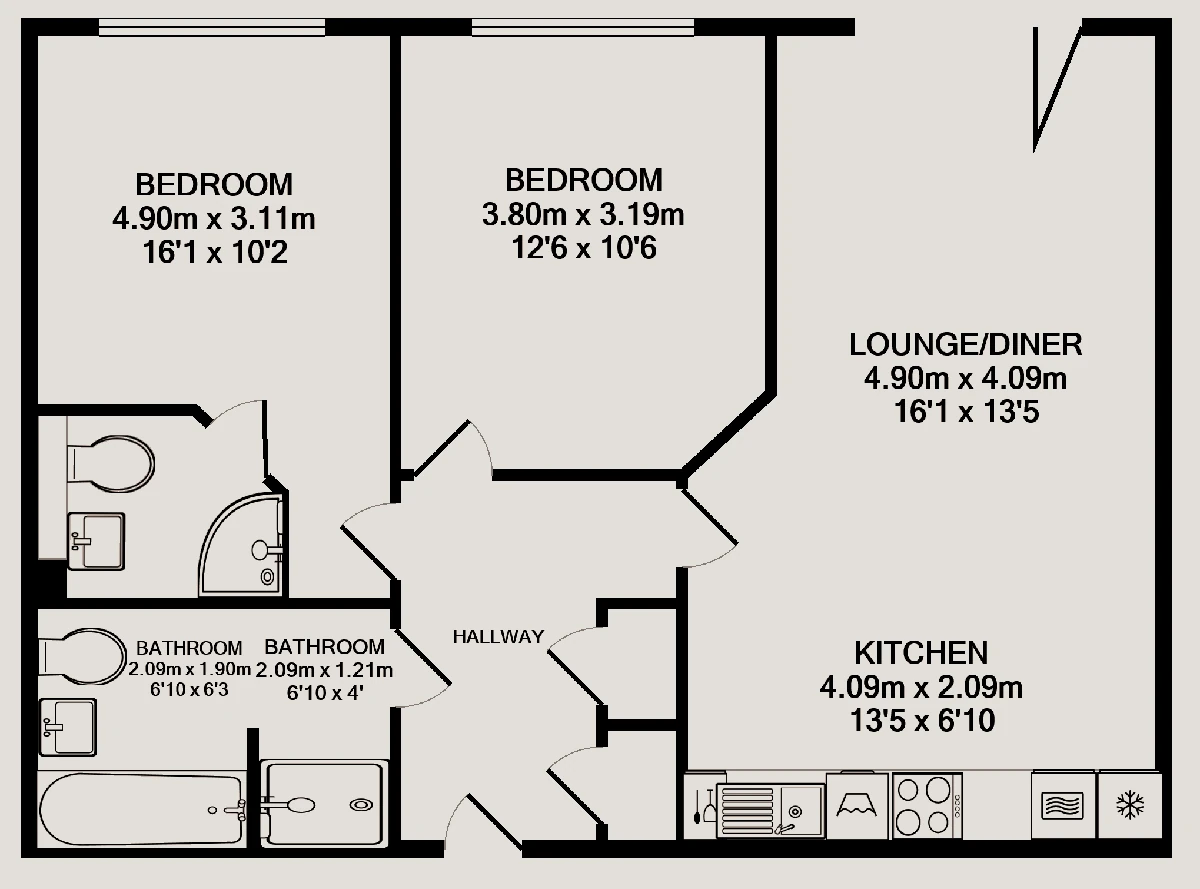
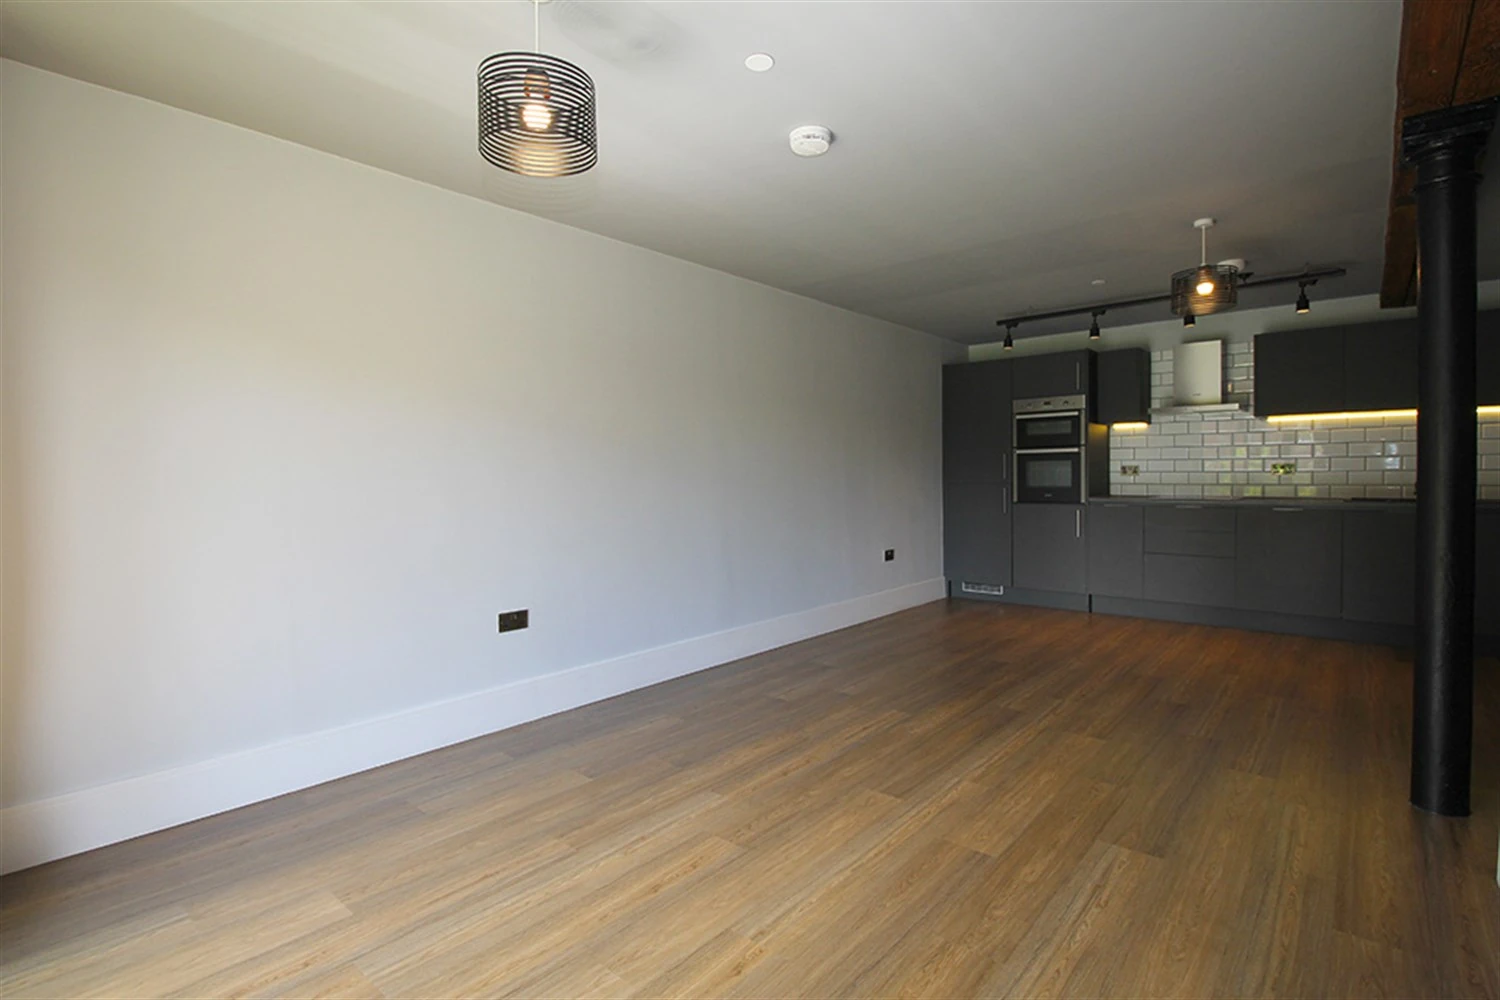
Lounge / Diner
4.9m (16'1) x 4.09m (13'5)
A bright, elegant living space, open to the kitchen with views to the garden and neighbouring canal. Exposed brickwork and beams complete the look.
Kitchen
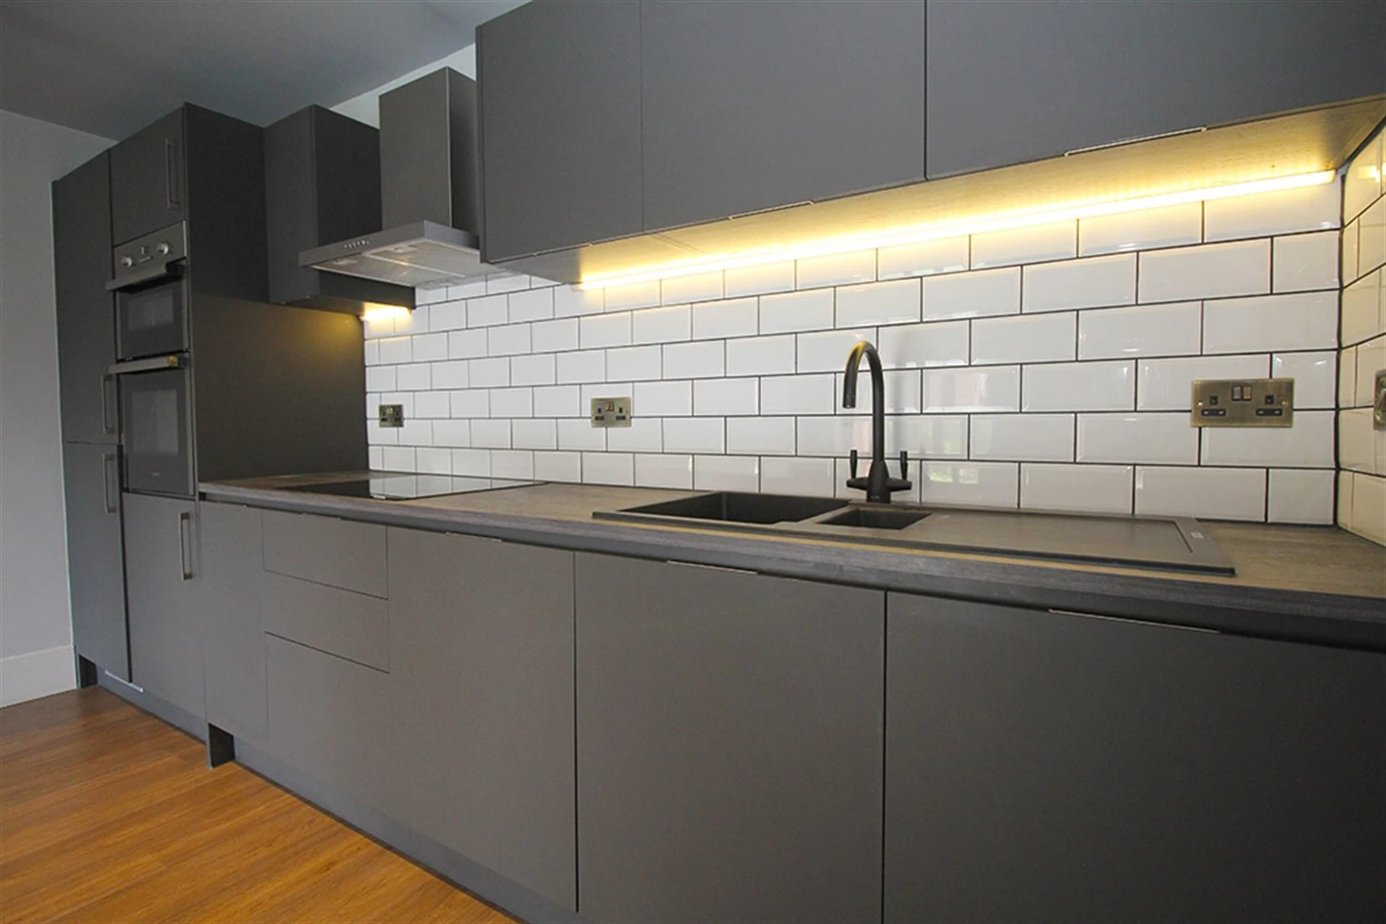
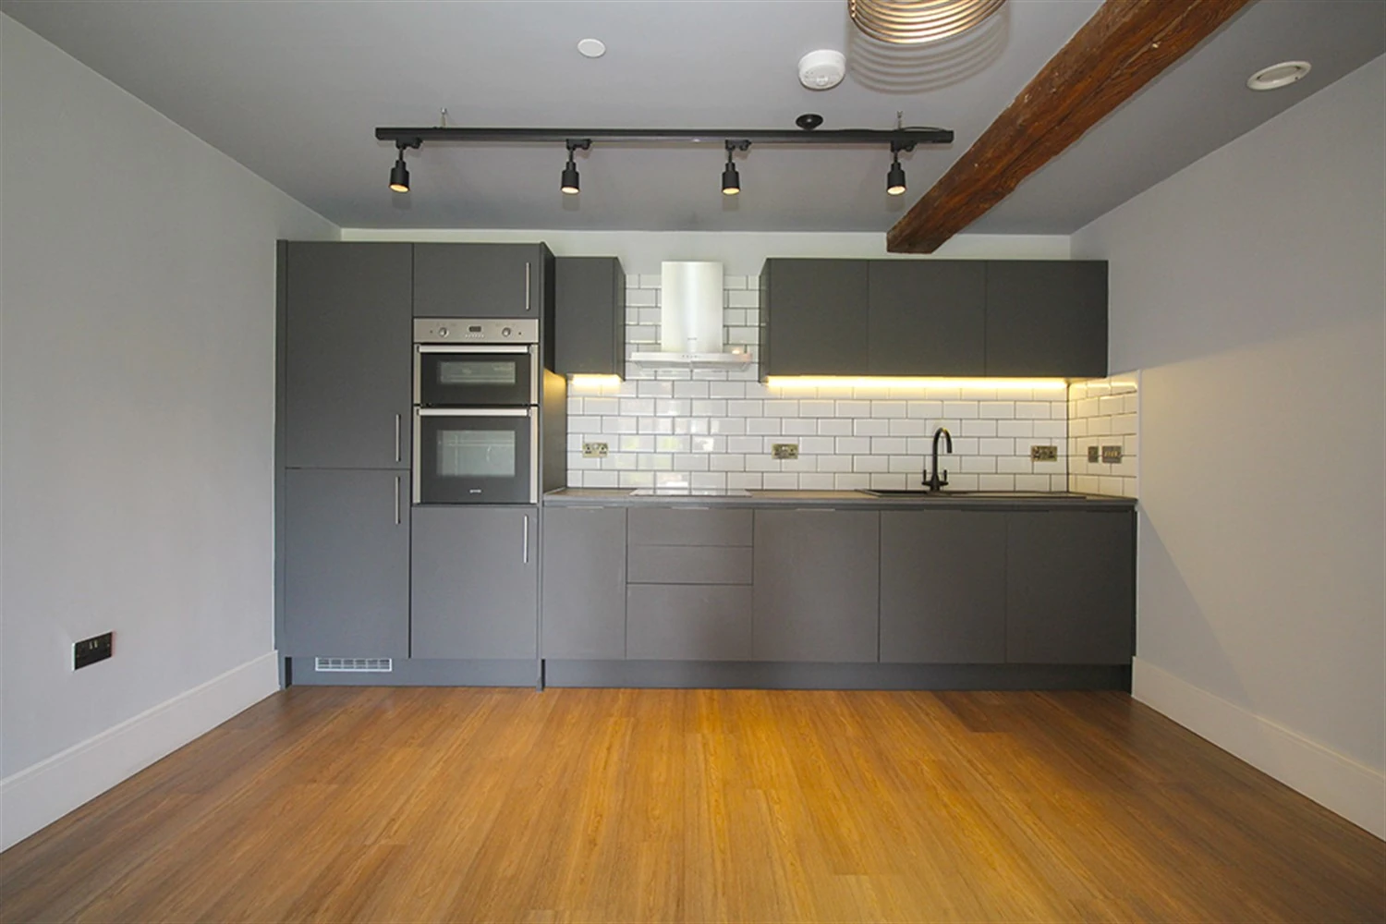
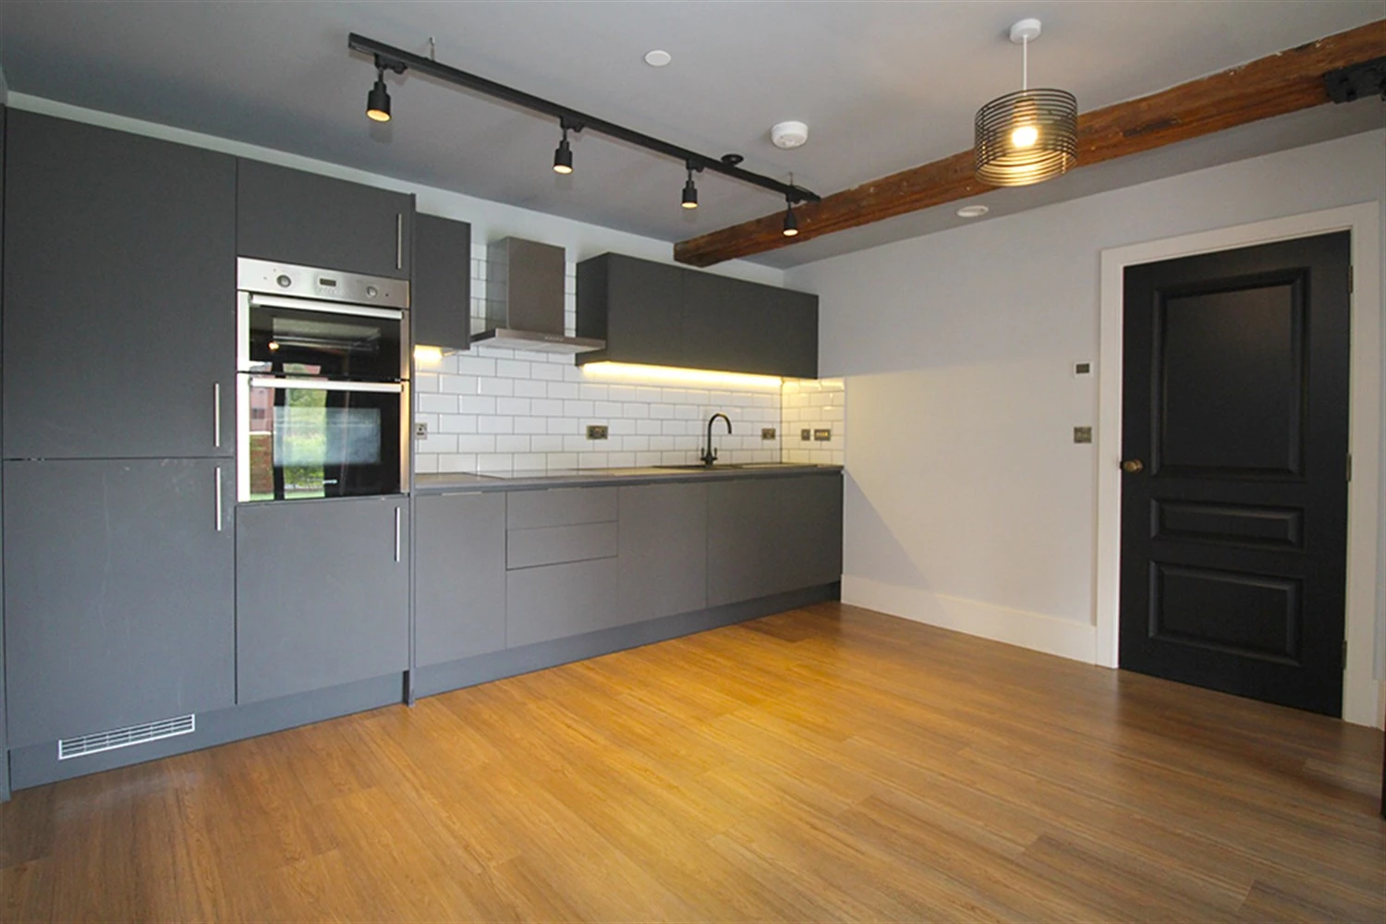
4.09m (13'5) x 2.09m (6'10)
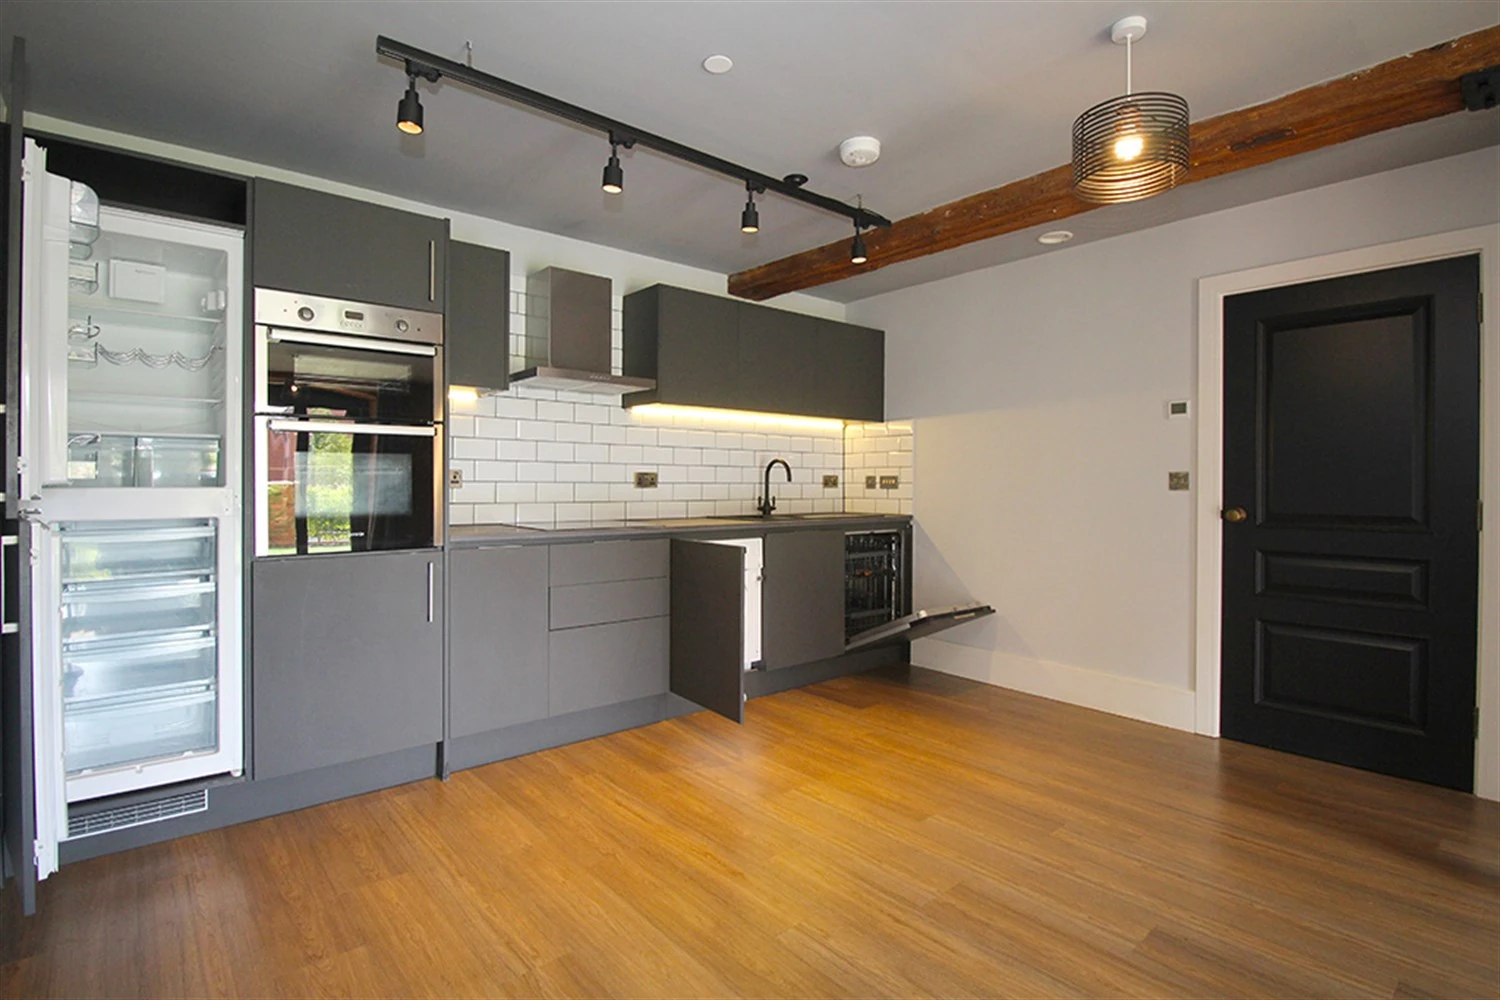
A contemporary Pullman kitchen in grey with matching worktop. Hidden away behind the smart cabinets there are all the integrated appliances you'll need including fridge freezer, dual oven, washer-dryer, easy clean hob and a dishwasher. Open plan to the dining and living area.
Master Bedroom
4.9m (16'1) x 3.11m (10'2)
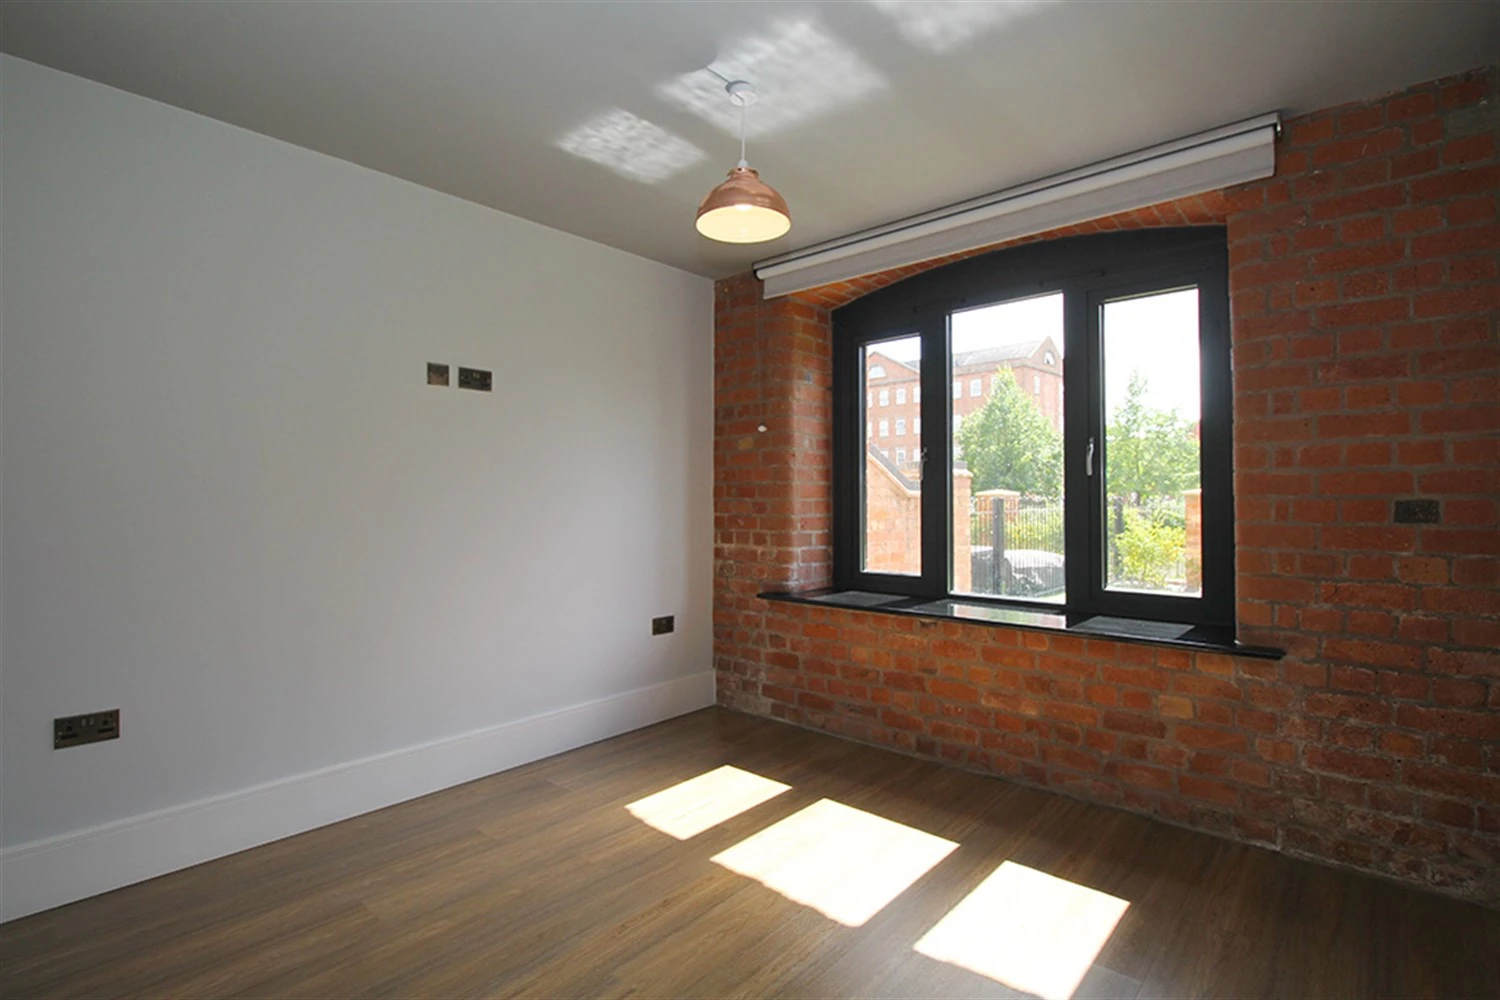
A bright double bedroom with views of the garden, comes with an en-suite shower room.
Bedroom Two
3.8m (12'6) x 3.19m (10'6)
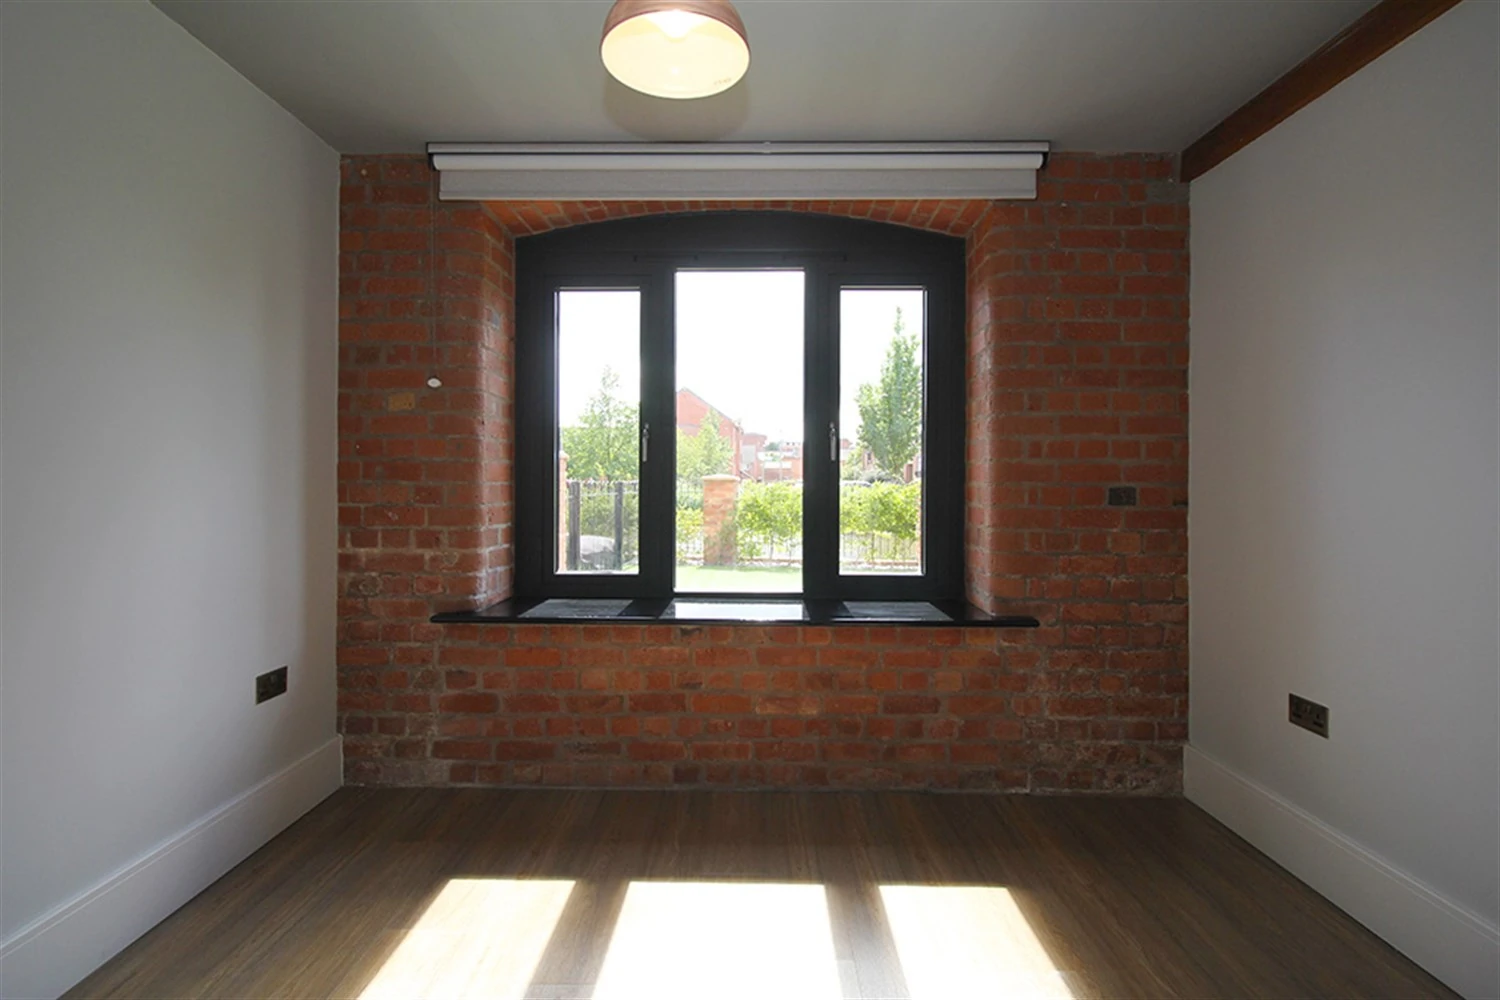
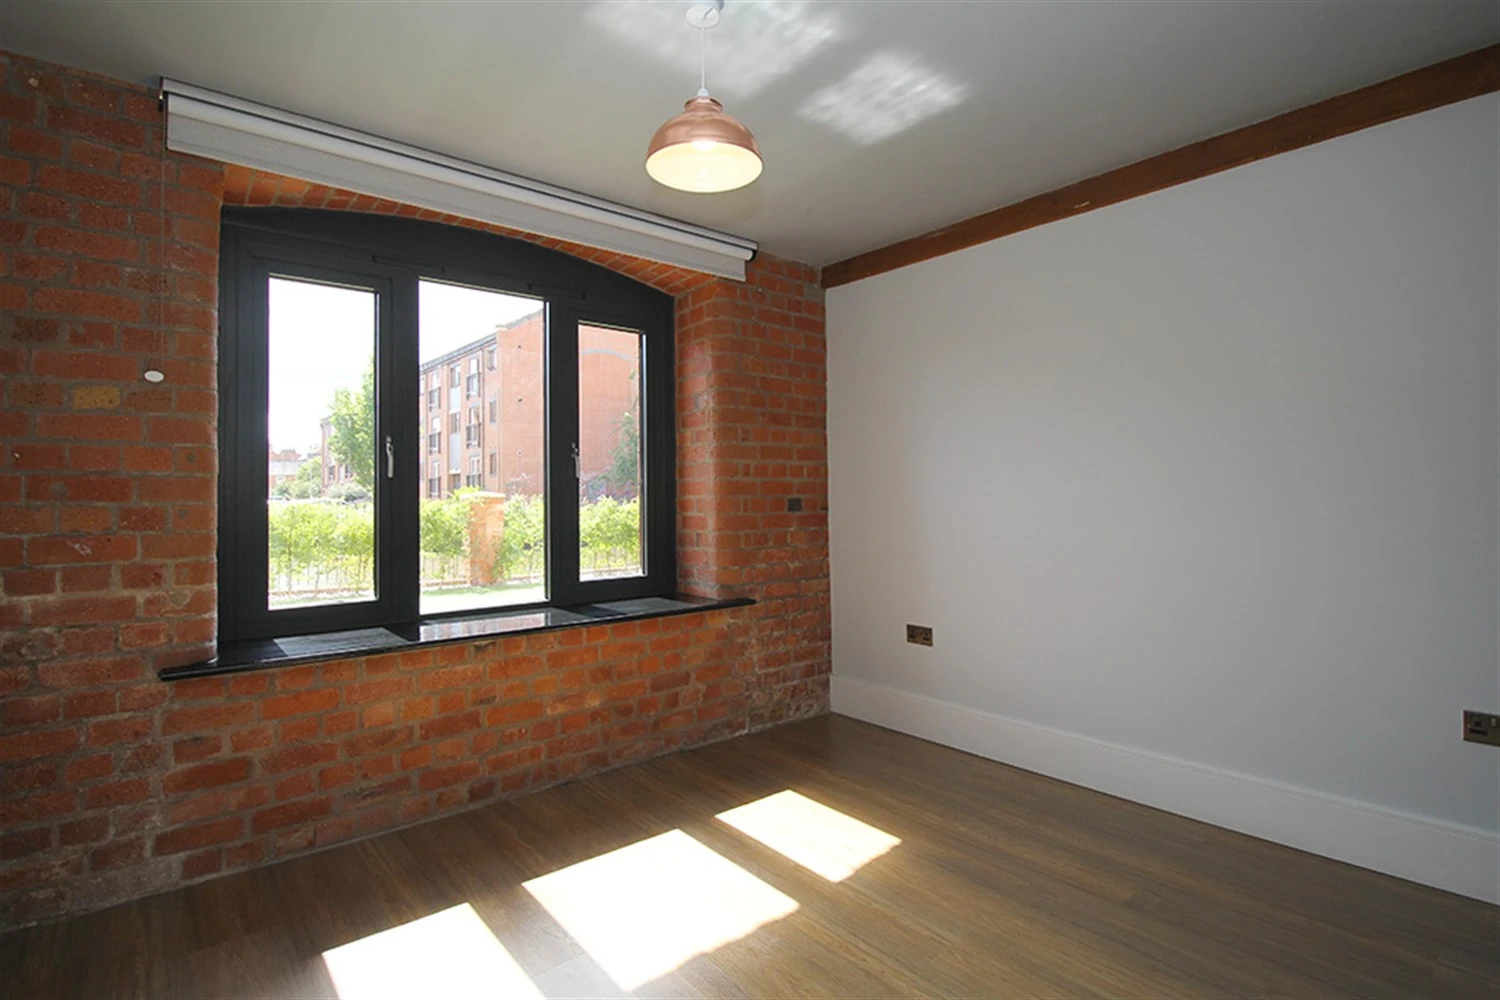
Boasting similar dimensions to the Master Bedroom, this double bedroom also has views of the garden.
Bathroom
3.11m (10'2) x 2.09m (6'10)
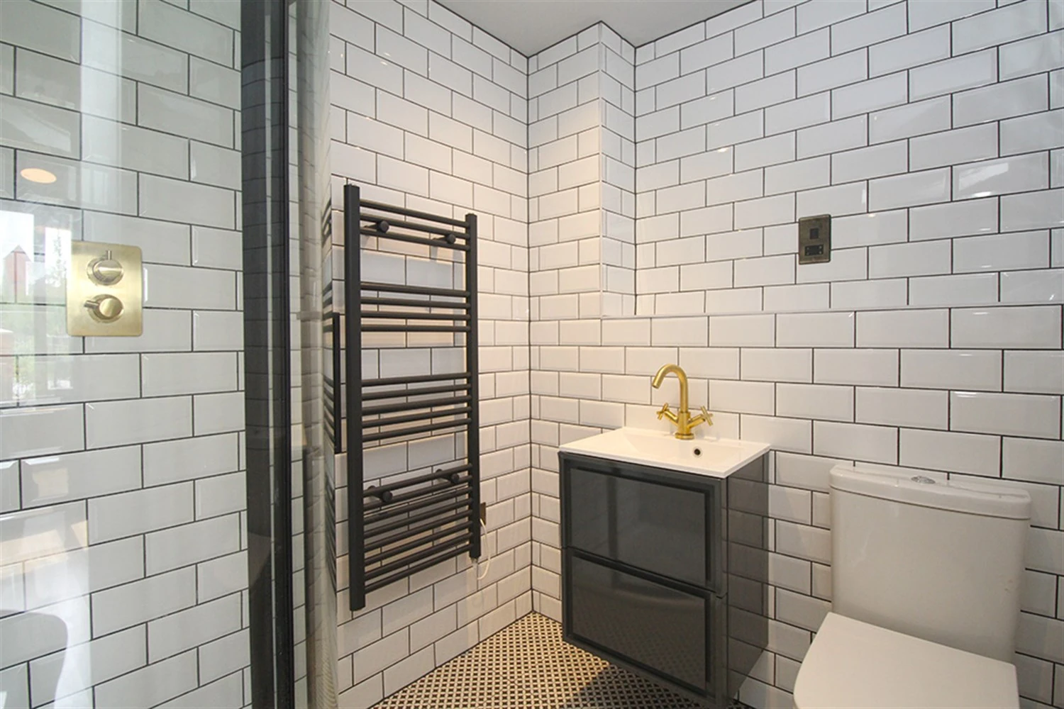
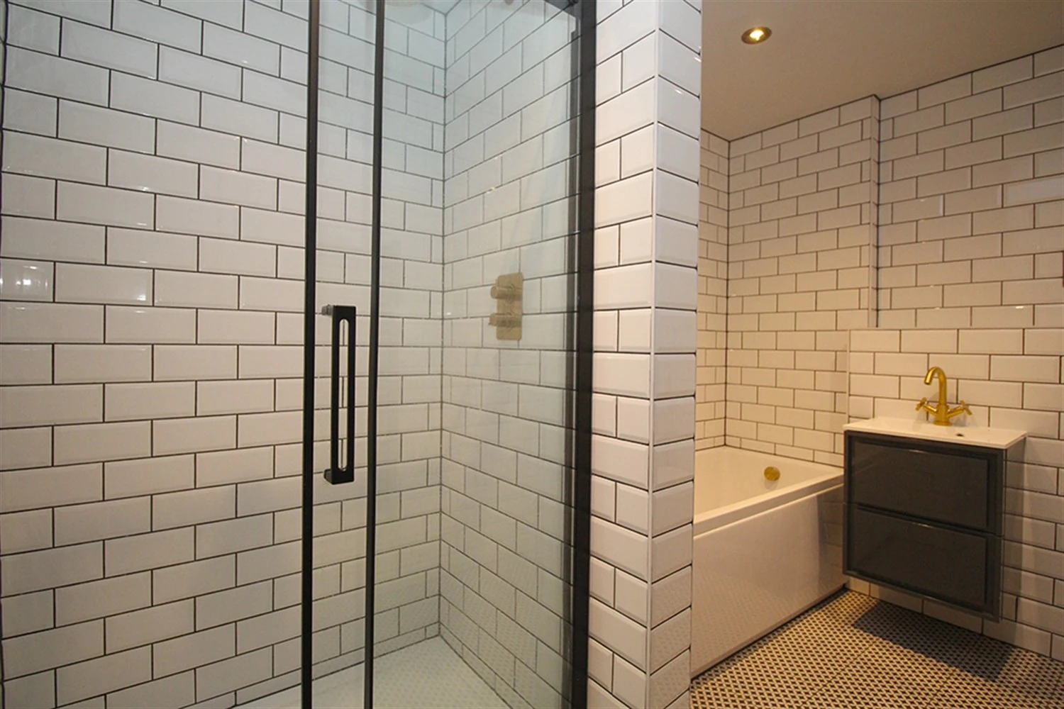
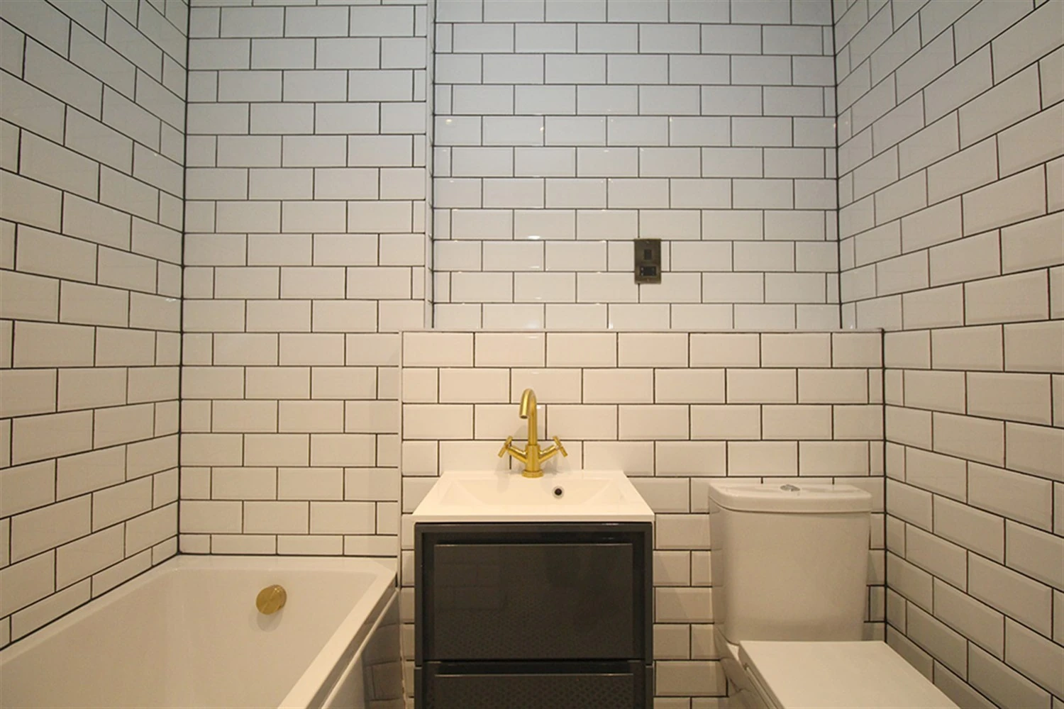
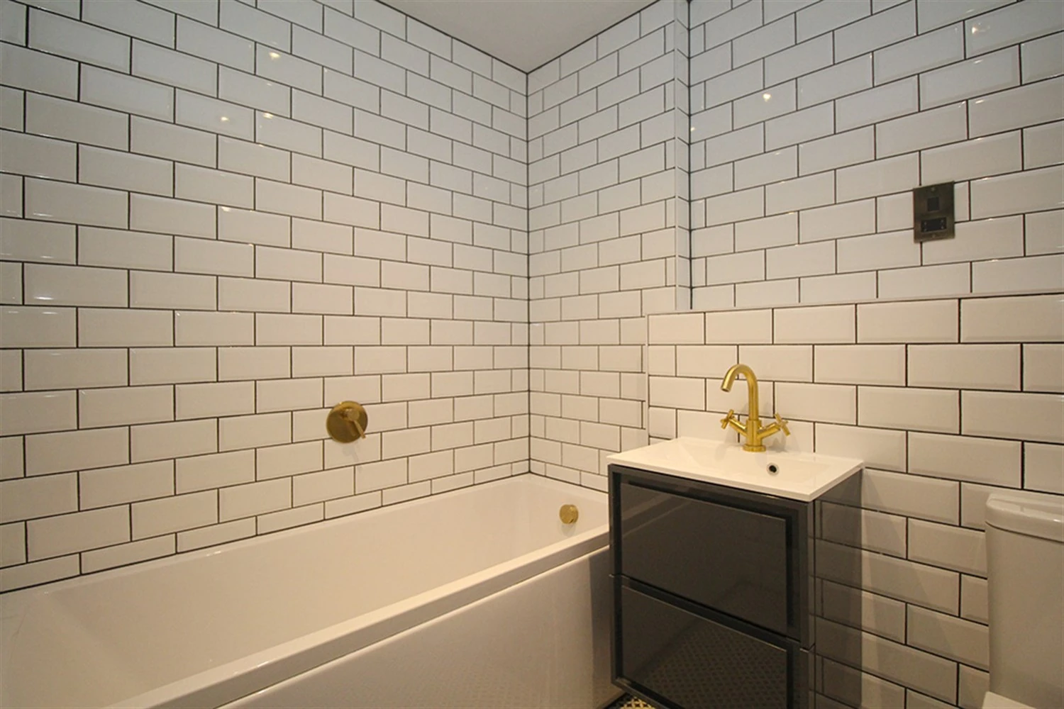
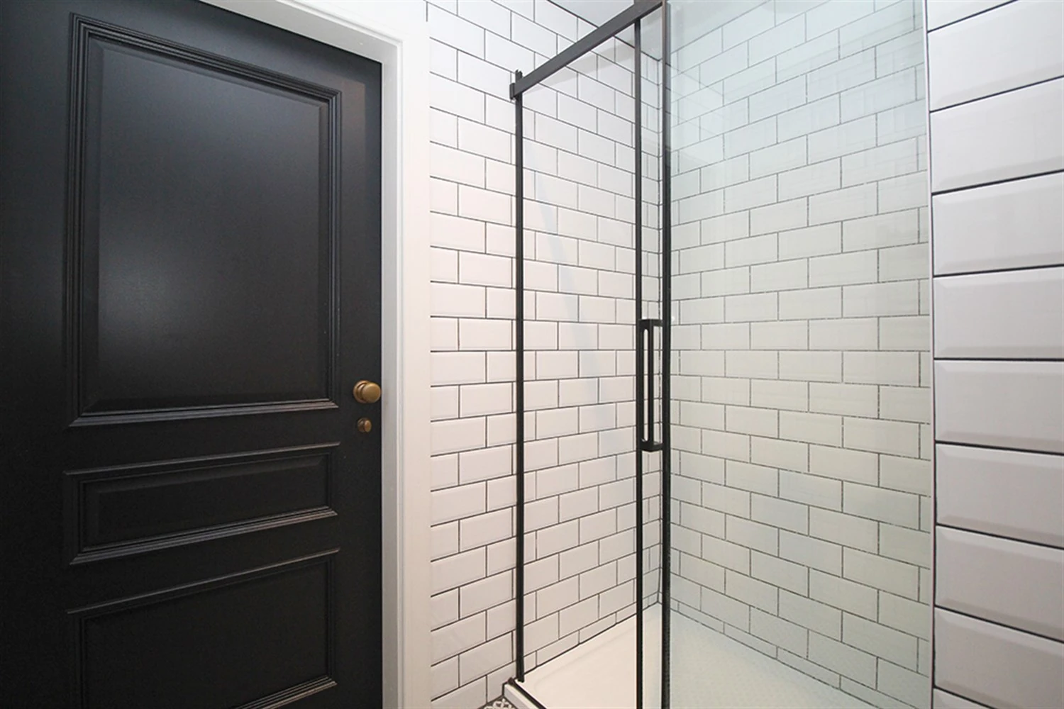
This beautiful four piece bathroom comes complete with a separate walk-in "rain shower", heated towel rail, shaving point and underfloor heating. Classic, brick-bond tiling completes the look.
En-suite
2.09m (6'10) x 1.5m (4'11)
Matching the main bathroom in style, this shower room compliments the Master Bedroom.
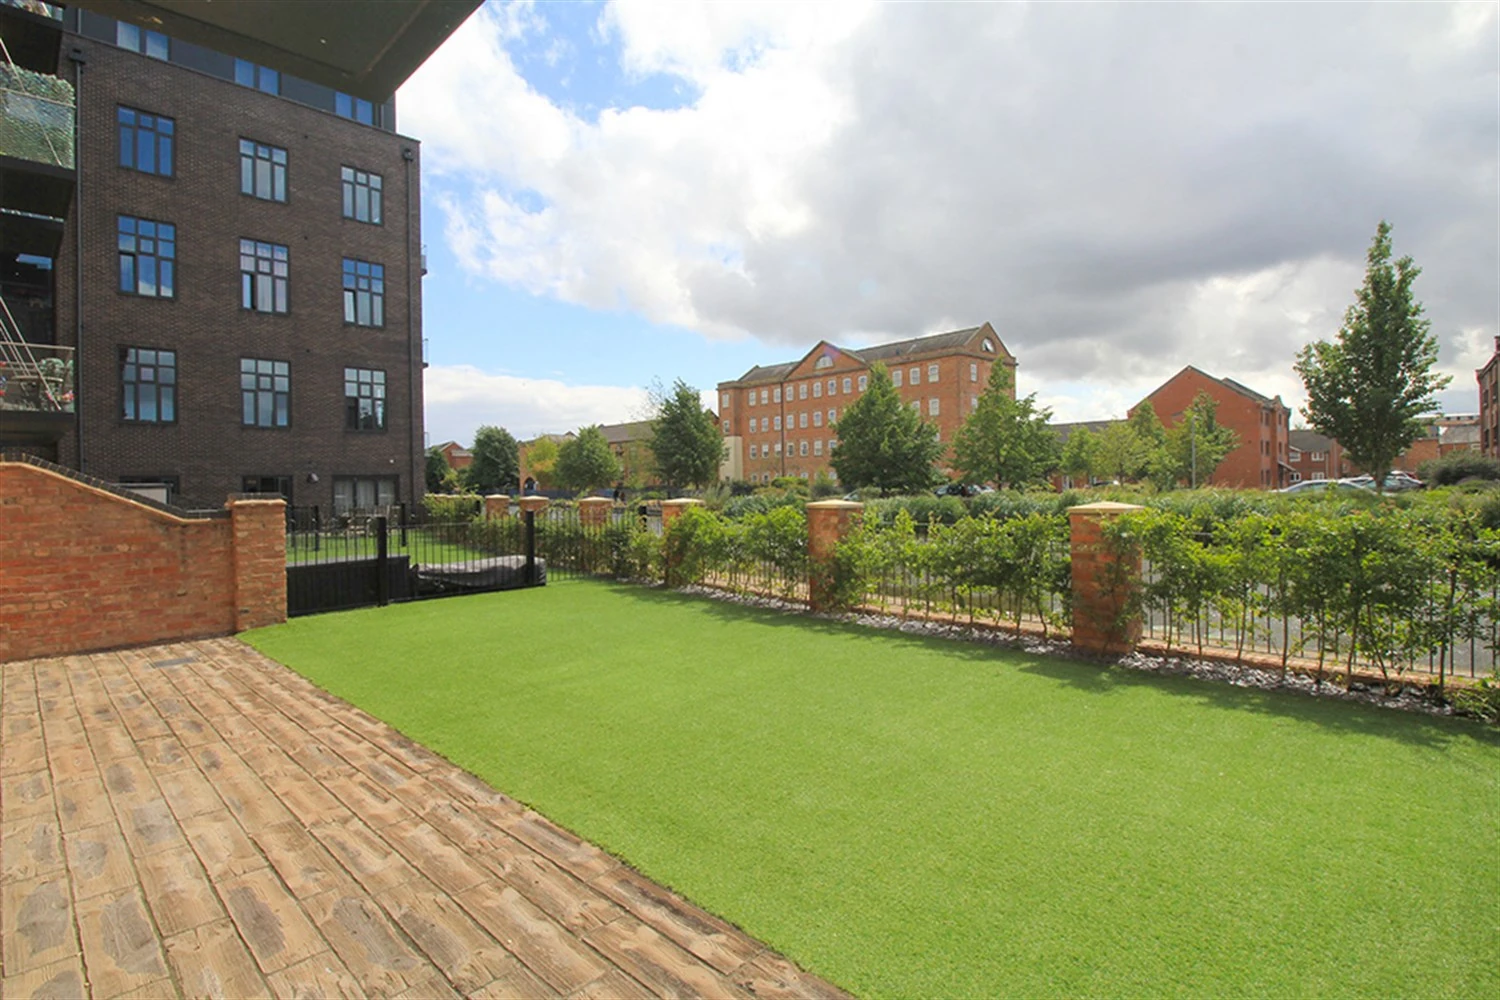
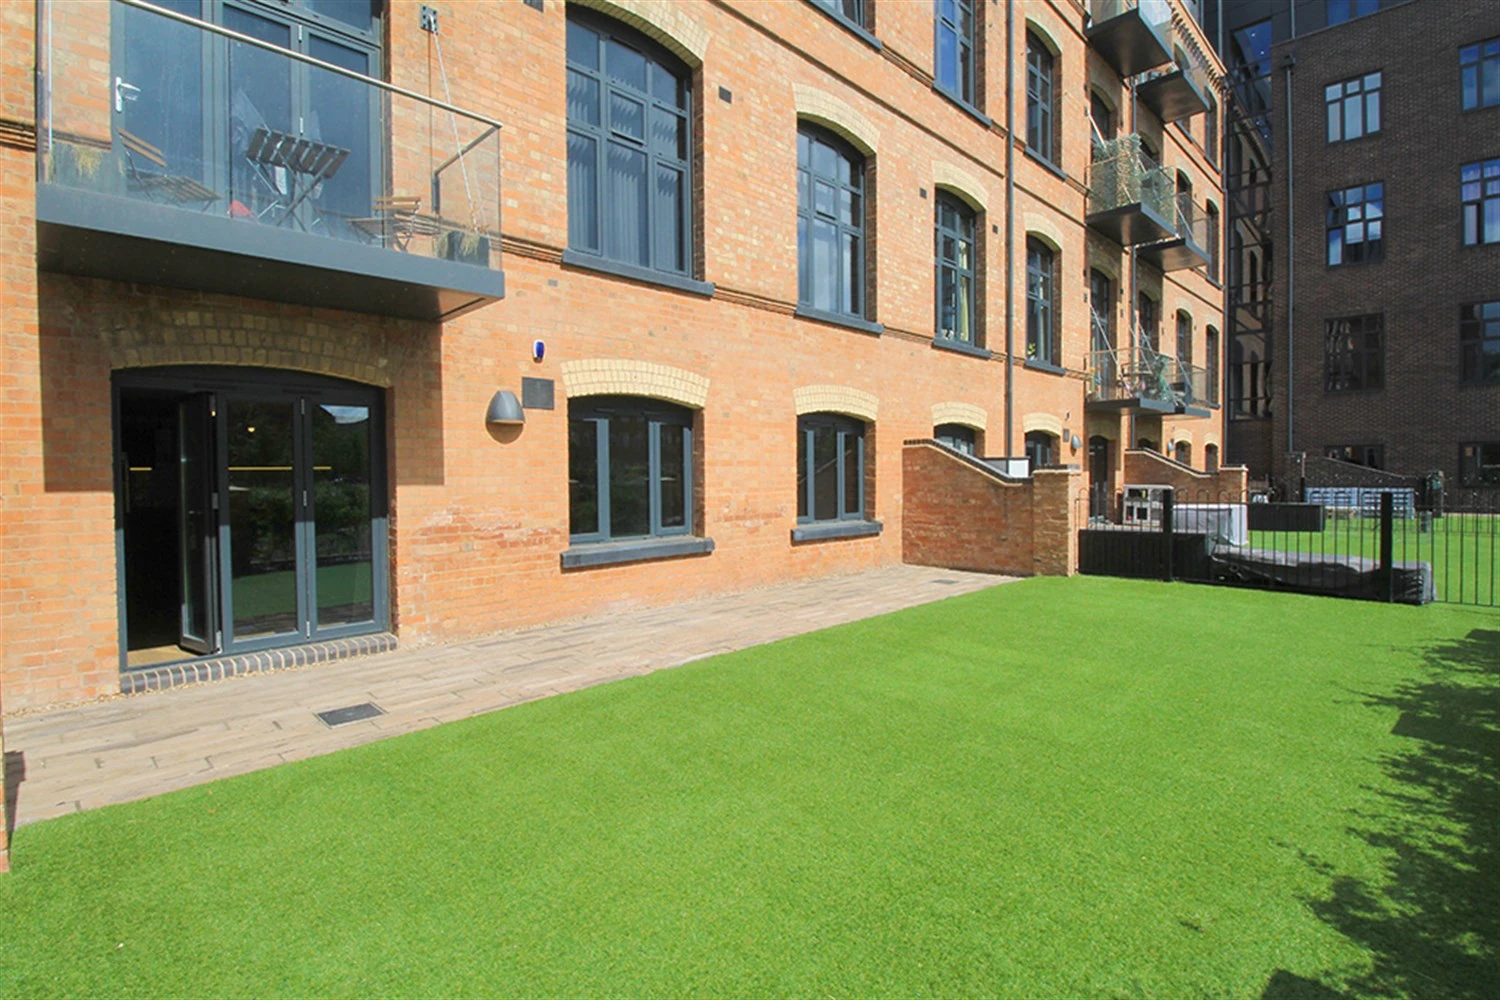
Garden
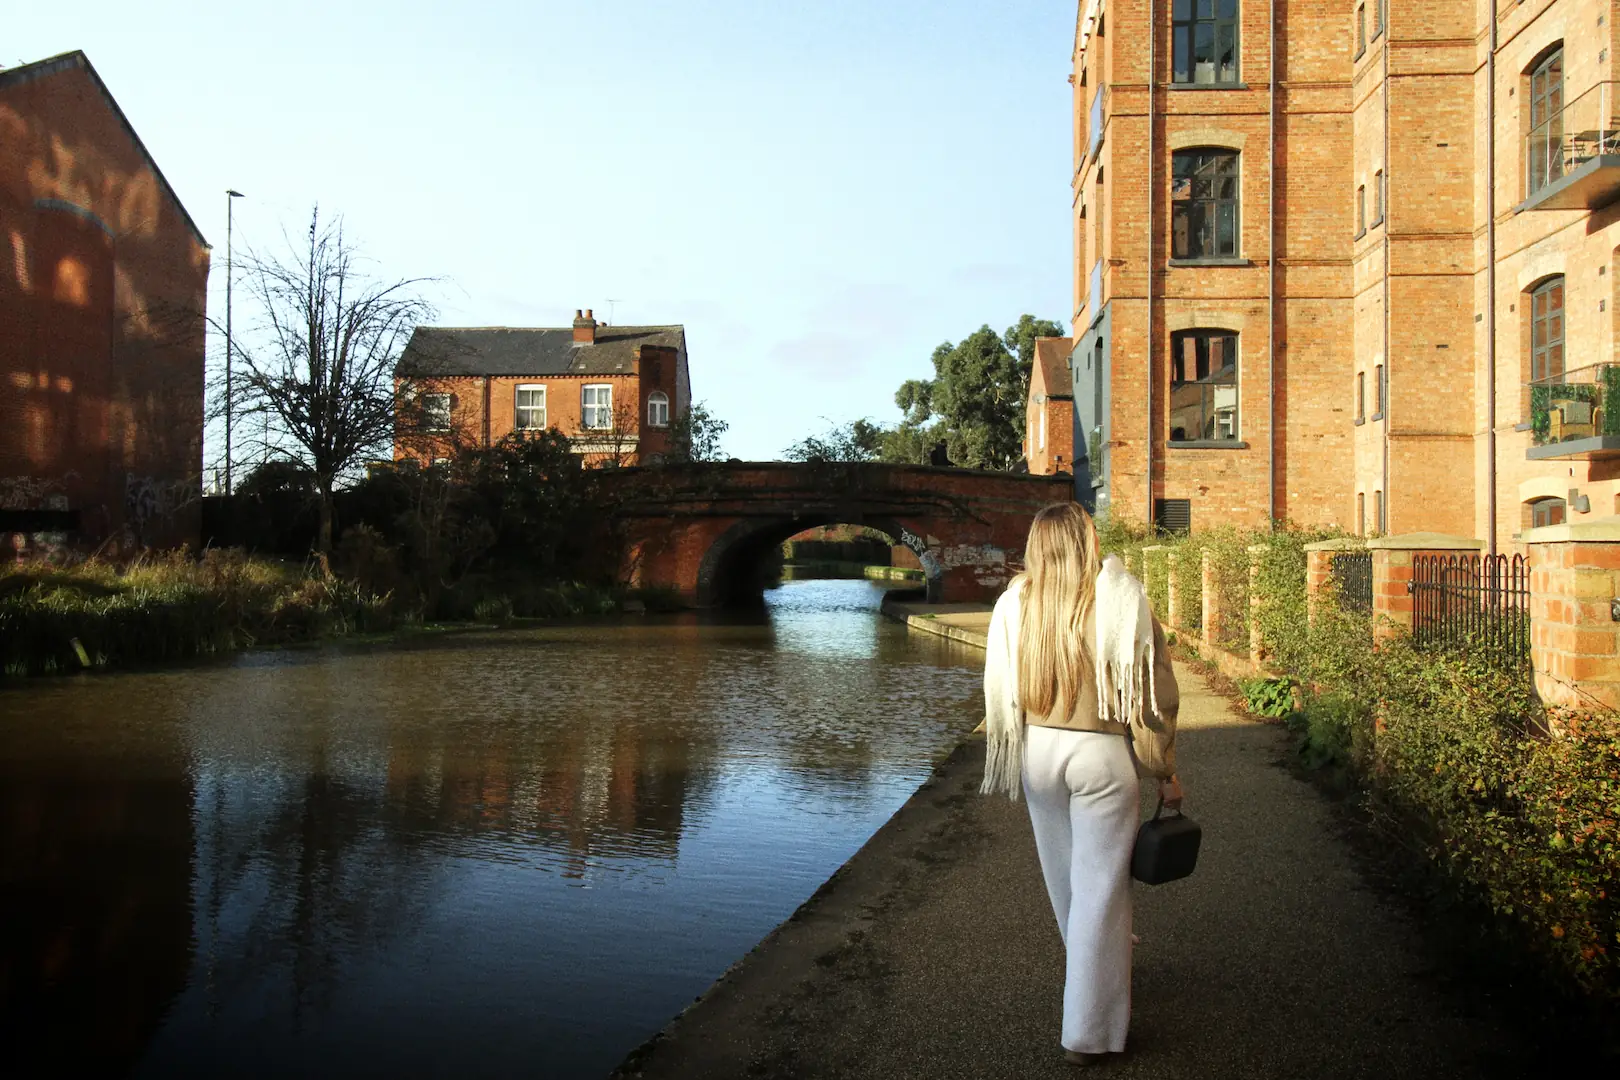
A sizeable garden for an apartment, this low maintenance area over looks the canal.
Allocated Parking
Allocated parking available for two spaces.
Underfloor Heating
Underfloor central heating throughout.
Glazing
Modern, good quality, uPVC double glazing.
Local amenities
Supermarkets
Marks & Spencer
0.4 mi
Tesco Superstore Loughborou...
0.5 mi
Aldi Loughborough
0.6 mi
Sainsburys Loughborough
0.6 mi
Lidl Loughborough
0.8 mi
Gyms
CrossFit Loughborough
0.2 mi
PureGym Loughborough
0.4 mi
Dynamite Gym Ltd
0.5 mi
Anytime Fitness Loughboroug...
0.6 mi
Fit4Less
0.6 mi
Train stations
Loughborough
0.2 mi
Barrow upon Soar
2.9 mi
Nurseries
Cobden Childrens Centre
0.3 mi
Babblebrooke Day Nursery
0.5 mi
Lime Tree Nursery
0.6 mi
Small World Nursery
0.6 mi
Westwards Nursery
0.8 mi
Primary schools
Rendell Primary School
0.3 mi
Cobden PS
0.3 mi
Fairfield Preparatory Sch
0.7 mi
St Marys Catholic PS
0.8 mi
Loughborough High Sch
0.8 mi
Secondary schools
Limehurst Academy
0.4 mi
Loughborough High Sch
0.8 mi
Our Lady's Convent Sch
0.8 mi
Loughborough Grammar Sch
0.9 mi
RNIB College Loughborough
1.0 mi
Broadband & mobile coverage
Broadband
Check estimated broadband speeds and service availability for this property with Ofcom.
Check broadbandMobile coverage
Compare predicted mobile coverage from EE, O2, Three and Vodafone using Ofcom’s checker.
Check mobile coverage